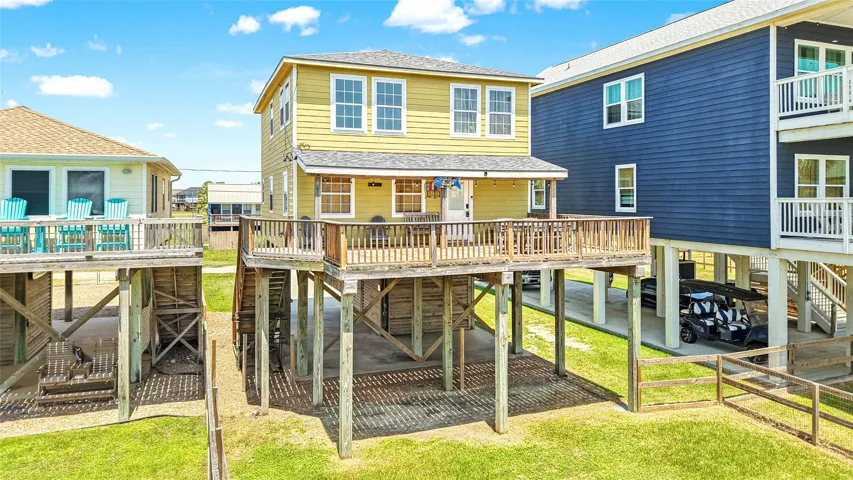
Ditch the tools, grab your bathing suit, and head straight to 13135 Gulf Beach Drive in Treasure Island! This fully remodeled, completely turnkey coastal home sits on an oversized lot with epic, direct Gulf views from nearly every angle and public beach access right outside your door.
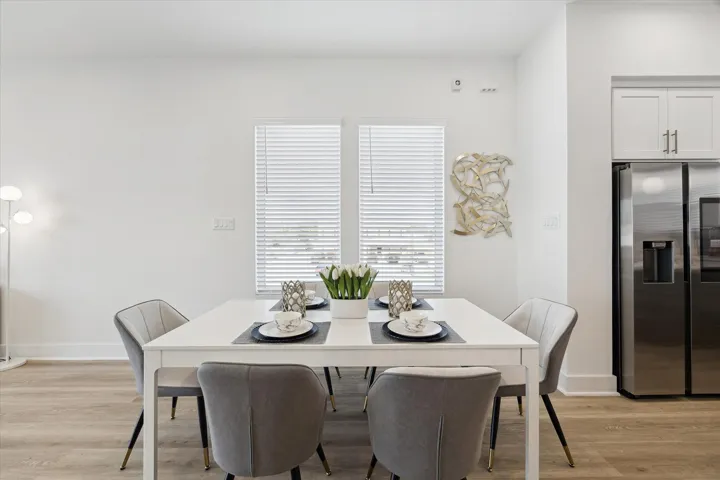
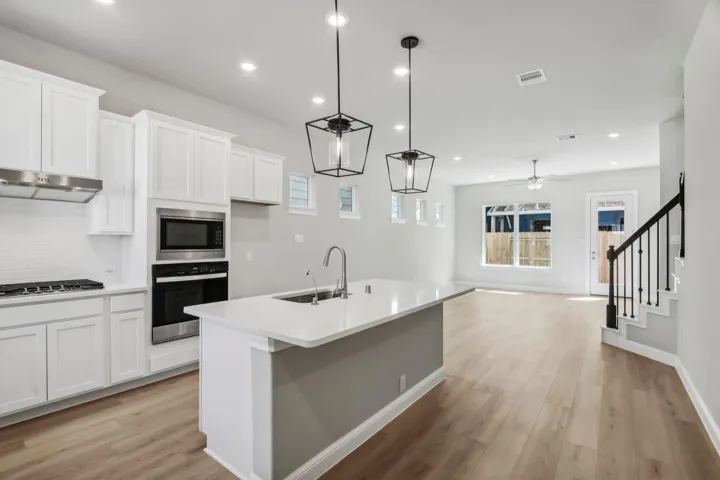
A spacious two story layout gives this home a sense of openness from the start, from the kitchen, dining area and great room working together as one bright central living area. Designer finishes and the extended patio help the home feel elevated and complete.
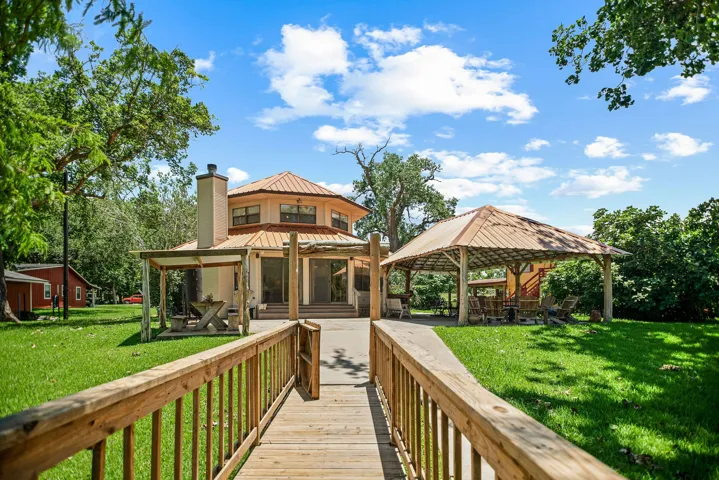
Colorado River Waterfront Retreat in the desirable Selkirk community, just minutes from Matagorda! This Fully Furnished 3x2.5 bath home offers the perfect blend of relaxation & recreation. Enjoy Breathtaking River Views, a Private Boat Lift, Dock, Fish-Cleaning Station, & Elevated Observation Deck ideal for Birdwatching & Sunset Views.
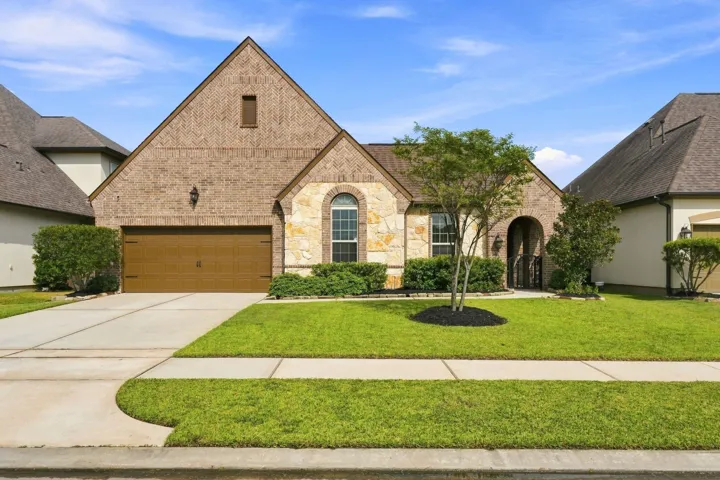
Charming and thoughtfully updated home in a convenient Dickinson location! 910 Royal Oak Dr offers a bright, open layout with inviting living spaces and a seamless flow perfect for everyday living. The kitchen has been refreshed with modern finishes, ample cabinetry, and a clean, functional design that opens to the main living area.
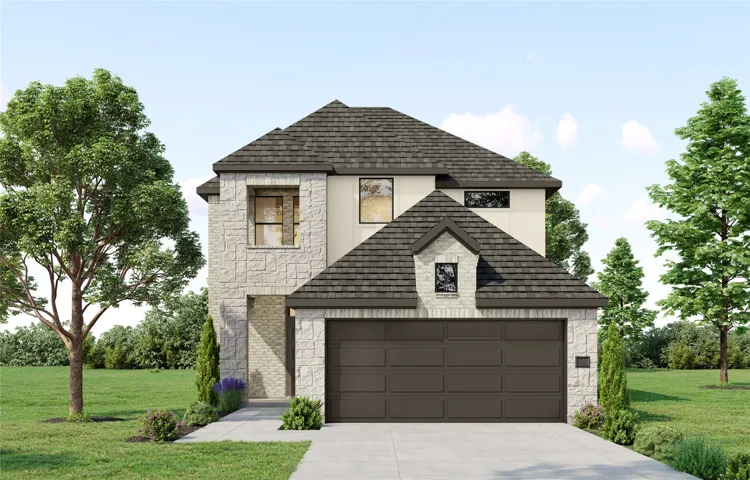
The Mansfield floorplan, designed with 2, 416 square feet of space, offers a unique blend of comfort and style, perfect for modern living. This home features an inviting entrance that seamlessly connects to the spacious family room and kitchen for memorable gatherings. With five bedrooms, including an owner's suite with a walk-in closet and a luxurious bath, privacy and comfort are paramount.
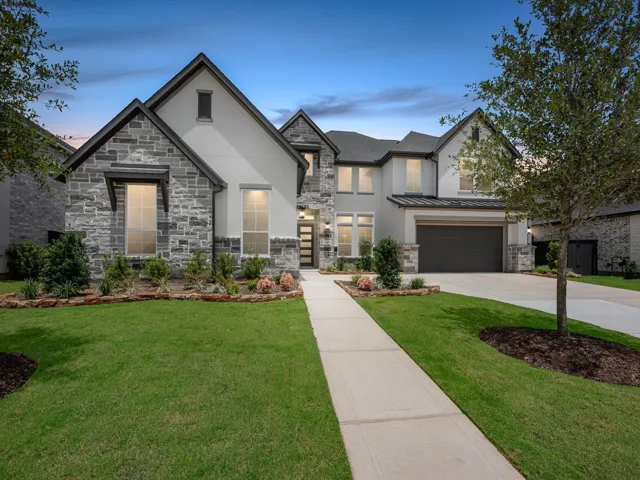
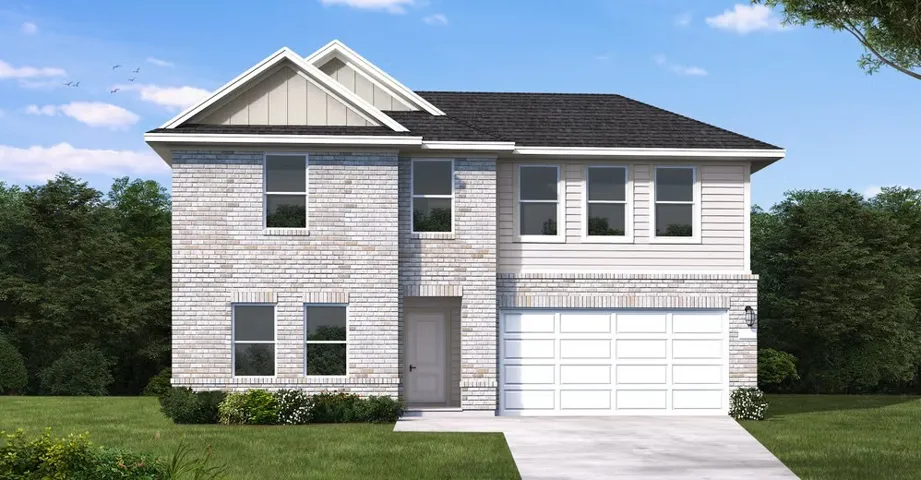
Welcome home to this thoughtfully designed two-story home featuring 4 bedrooms, 2.5 bathrooms, and a 2-car garage. The open-concept layout seamlessly connects the kitchen, dining, and great room, creating an inviting space perfect for entertaining and everyday living. The first-floor primary suite offers a private retreat with a spacious en-suite bathroom and walk-in closet.
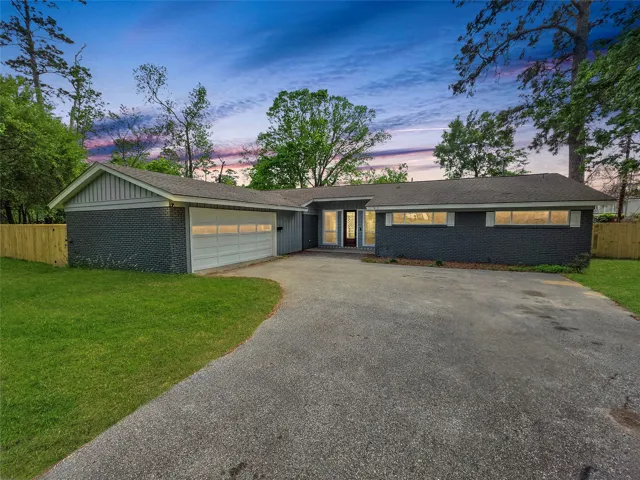
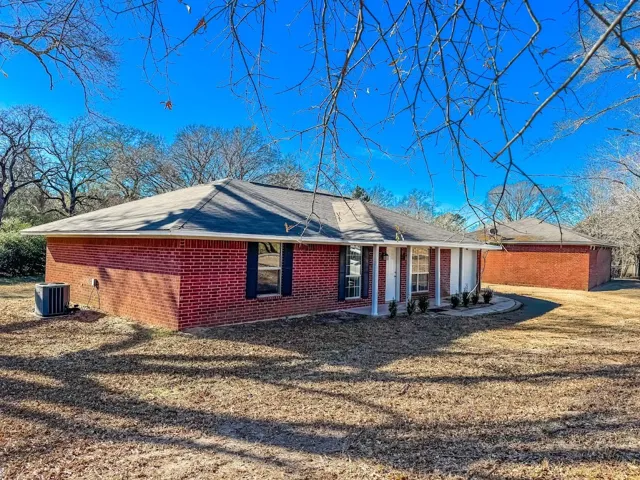
Charming brick home — 3 bed, 2 bath with a 1-car garage. Sits on a generous .83-acre lot with large shade trees and a spacious backyard perfect for play, entertaining, or gardening. Property includes a 20' x 11' storage building for tools and seasonal items. Located near Westwood Elementary. Ready for relaxed living in a peaceful neighborhood.
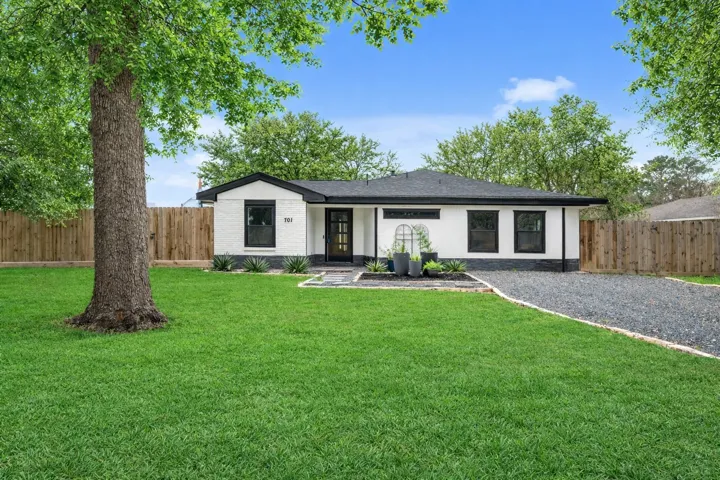
Welcome to 701 W 39th St in the heart of Garden Oaks. This fully renovated, architecturally redesigned single-story offers 3, 500+ sq ft with 4 bedrooms, all ensuite, plus a powder bath, situated on over 1/3 acre.
Welcome to this beautifully designed single-story Shea home in Laurel Park. Offering 3 bedrooms, 2.5 baths and a private home office, the thoughtfully planned layout features high ceilings, split bedrooms and spacious open-concept living. The kitchen is ideal for cooking and entertaining with a large island, gas cooktop, double ovens, walk-in pantry and a butlers pantry with wine refrigerator.
ESTATES AT TIDWELL. New construction featuring a limited collection of free-standing homes in a beautifully designed community by RDZ Homes. Estates at Tidwell offers spacious private backyards, open-concept living, and thoughtfully designed floor plans created for modern lifestyles.
Brand new, energy-efficient home available by Oct 2026! Modern Package. Downstairs is a generous family room and primary suite with separate shower and tub. Entertain guests or relax in an optional private courtyard. Walk upstairs to a game room, pocket office, media room, and three additional bedrooms. Katy Grand Village is conveniently located in Katy near IH 10 and the Grand Parkway.
Located on the pedestrian beach side of Surfside Beach, this 3-bedroom, 2-bath home puts you close to everything that makes coastal living easy. Cruise the neighborhood by golf cart, spend the day at Jetty Park, or head to the nearby drive-on beach entrance at Highway 332. Restaurants, shopping, the boat launch, and local attractions are all just minutes away.
Welcome to Weisswood Heights, a gated community of 11 new homes nestled in Houston’s Near Northside. 1106 Weiss features the Aspen floor plan and Heritage Oak interior design package, this home pairs warm, inviting finishes with modern farmhouse style. Its 1, 811 square feet include 3 bedrooms, 3.
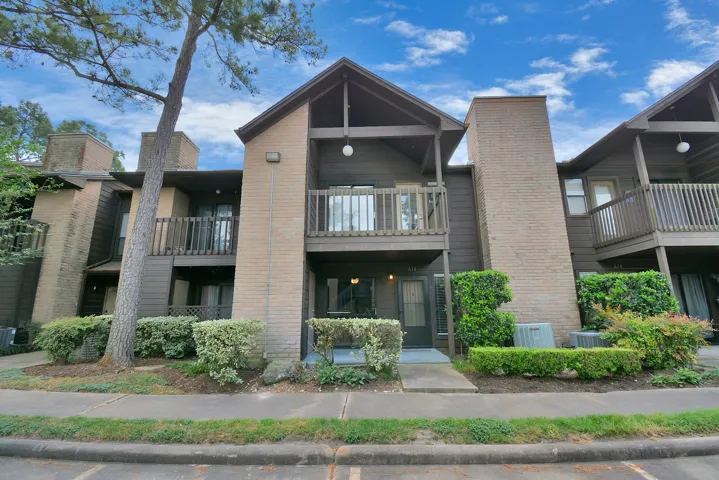
Great opportunity in Regency Oaks! This well-kept 2-bedroom, 2.5-bath condo offers 1, 200 sq. ft. of comfortable living in a quiet, green Cypress community. The first floor features a spacious living and dining area with fireplace, tile flooring, cozy kitchen with appliances included, and a convenient half bath.
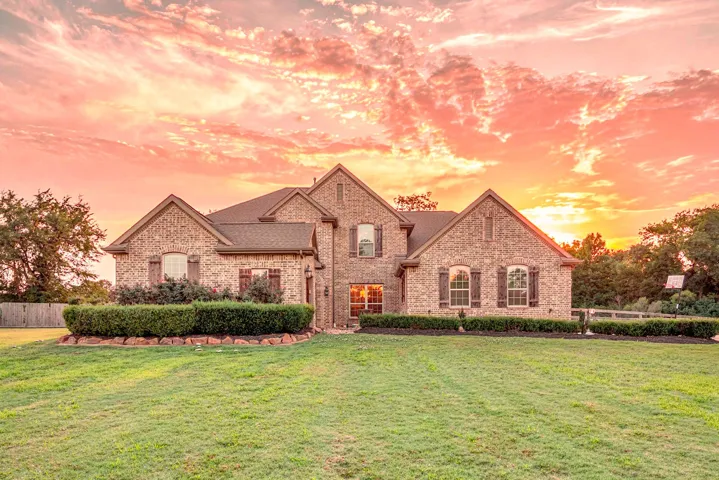
Elegant living in the beautiful gated community of Emerald Lakes! Situated on 1.3 acres, this stunning 5/6 bedroom, 4-bath home offers an open, airy layout with a formal dining room, spacious great room with stone fireplace, and direct access to the backyard. The kitchen features stainless appliances, granite countertops, center island, breakfast bar, and breakfast area.
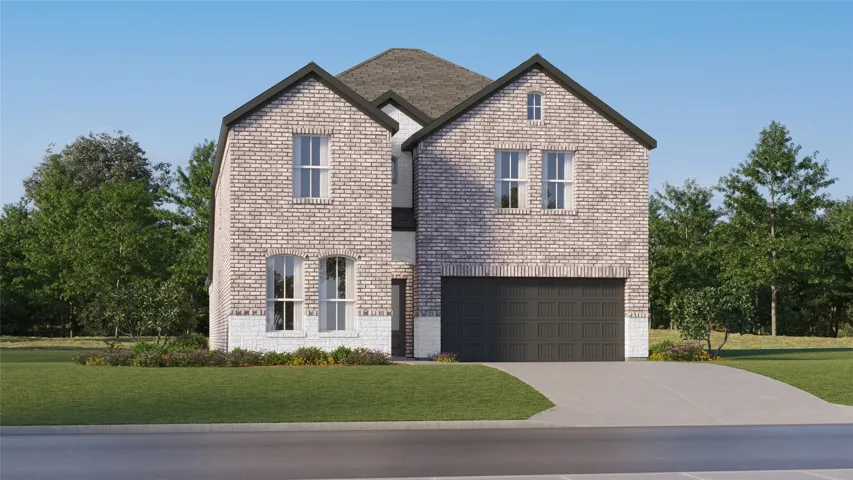
New Construction Lennar Houston Home - The Canon Floor Plan - This new two-story home boasts a spacious and modern layout. At the back of the home on the first floor is a luxurious owner’s suite showcasing a full bathroom and walk-in closet, with a secondary bedroom located off the foyer.
Move-in ready and beautifully designed, this 1-story open-concept home features 4 bedrooms, an extended entry with 13' ceilings, and a spacious layout made for comfortable living. The expansive kitchen offers abundant cabinet space, a working island, and a high bar with seating that opens to the main living areas.
Welcome home to this beautifully maintained two-story home offering the perfect blend of comfort, space, and versatility! The first floor features a private primary suite, formal dining room, spacious living area, and bright kitchen with granite countertops, white cabinetry, stainless steel appliances, breakfast bar, and breakfast area.
New Construction Lennar Houston Home - The Baja Floor Plan - This two-story home features a classic layout ideal for young families and working professionals. The living area is located on the primary floor and consists of a family room and fully-equipped kitchen.
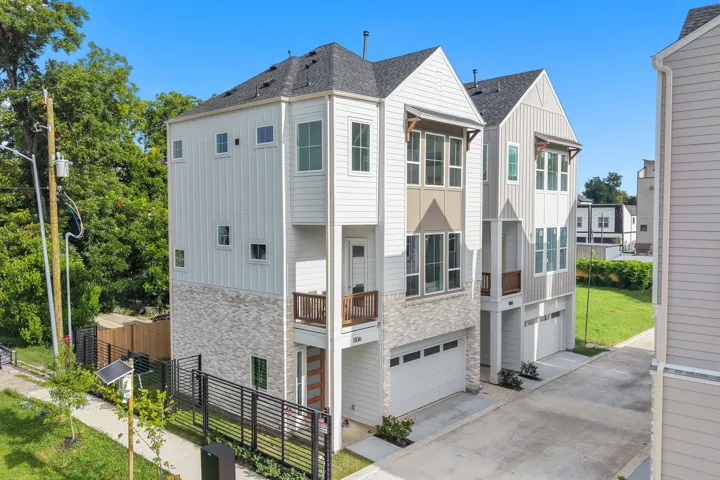
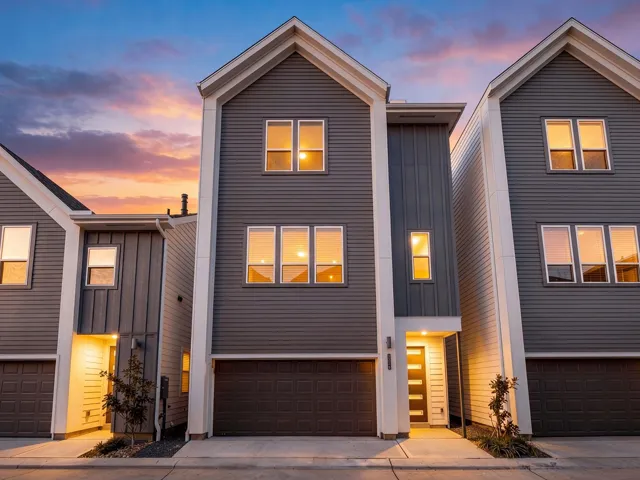
Welcome to Erin Park, a gated community featuring 23 beautifully designed homes, perfectly positioned just minutes from The Heights. Modern two-story and three-story homes are available, with four different floor plans to choose from. Homes come with a refrigerator and window blinds throughout. Here, your pets can enjoy the community dog park.
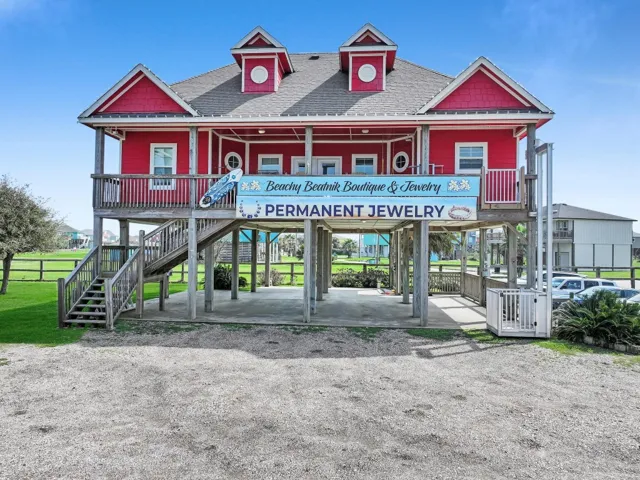
Boutique retail opportunity in the heart of Crystal Beach! Situated on a large double lot with ample parking, this versatile property offers an expansive interior with soaring cathedral ceilings that create an open and inviting retail environment. The layout includes multiple smaller rooms ideal for displaying a variety of merchandise, private offices, or additional retail spaces.
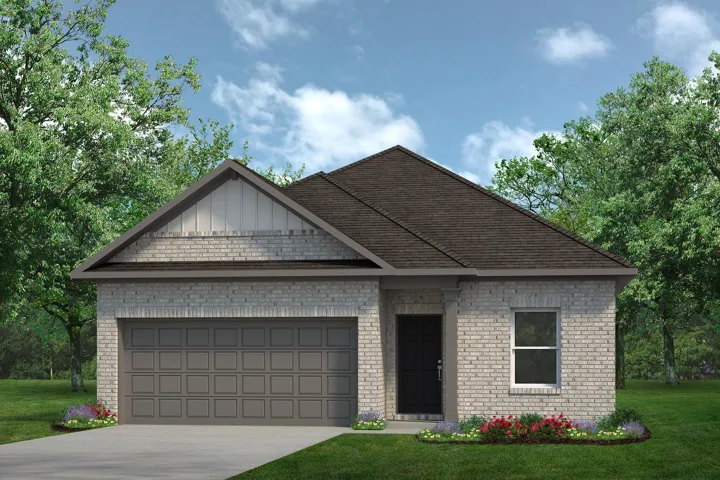
Make room for everyone in this new one-story Oakshire II by Smith Douglas Homes at the new masterplan, Creekhaven. With 1, 897 square feet, 4 bedrooms, 2 bathrooms, and an attached third-car garage, this home pairs a welcoming open layout with a separate study for work, hobbies, or quiet time.