

$383,486
5 Bed
3 Bath
2,416 Sqft

11612 Whirlaway Drive, Willis, Texas 77318

  • Residential Property Type
  • 2,416 Sqft Square Footage
  • Attached Cars Garage
  • 2026 Year Built
Property Description

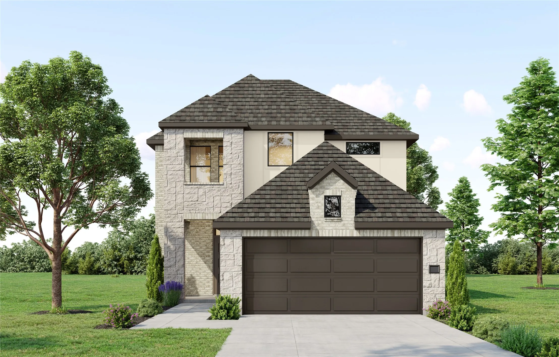
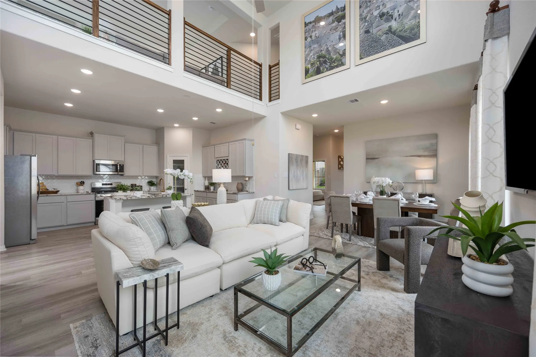
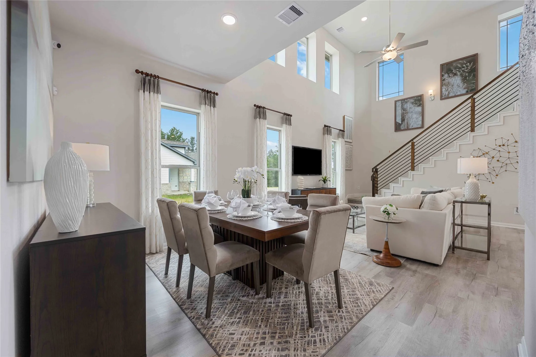
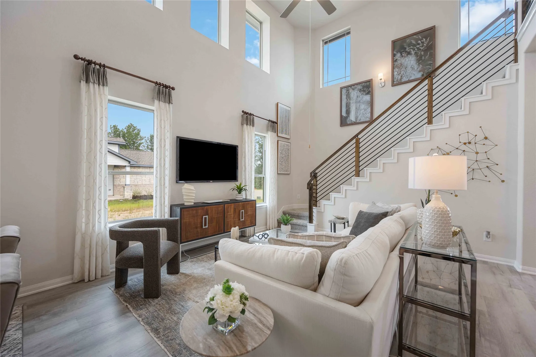
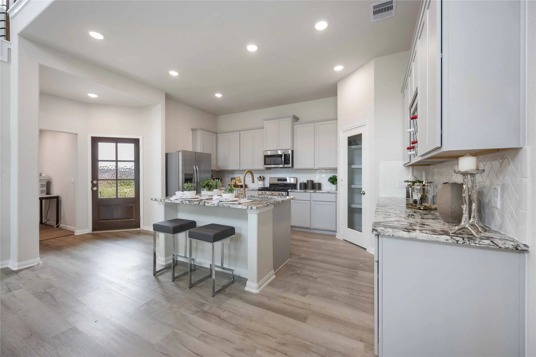
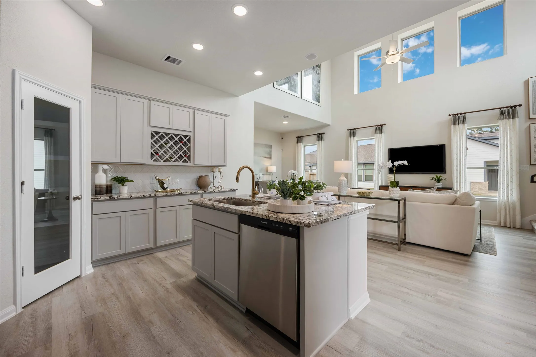
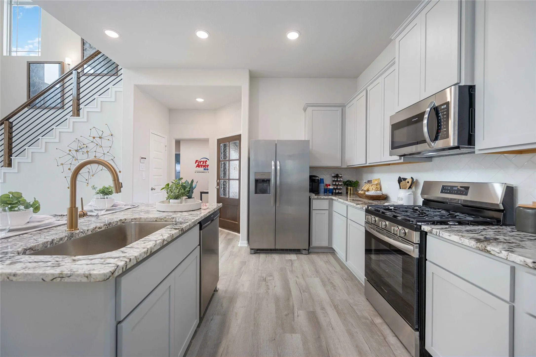
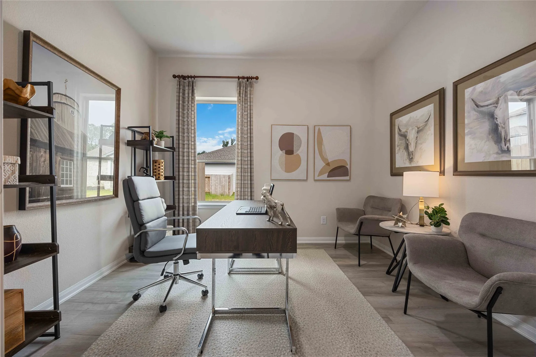
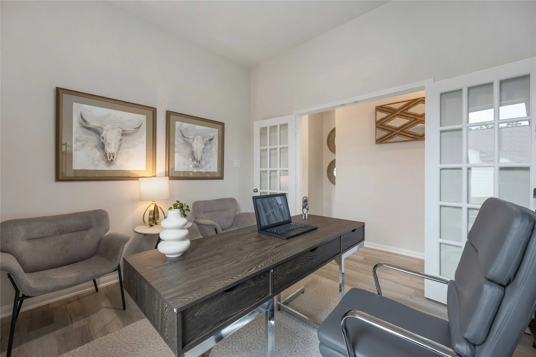
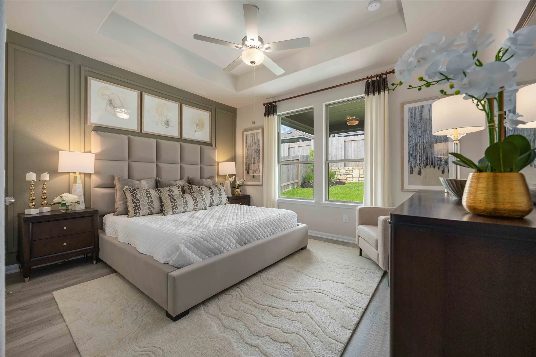
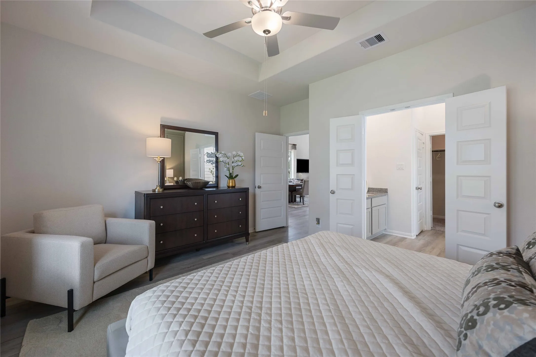
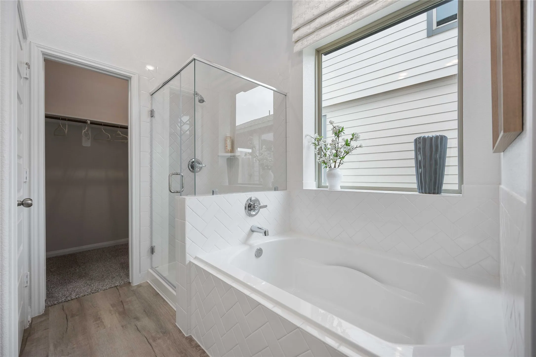
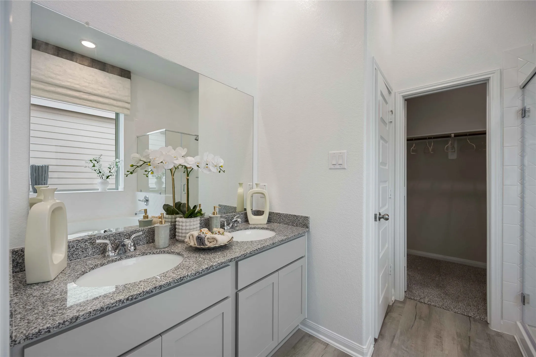
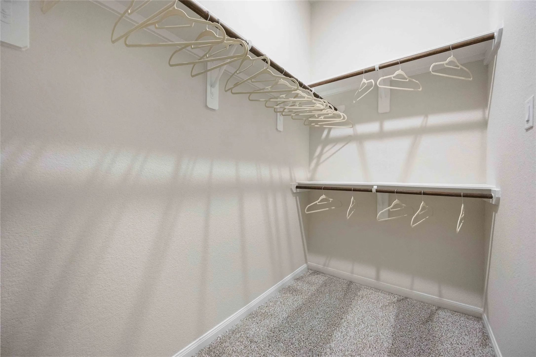
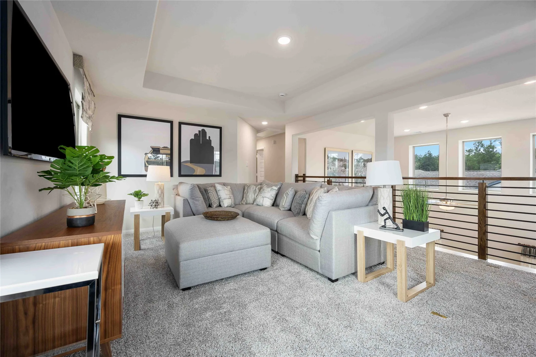
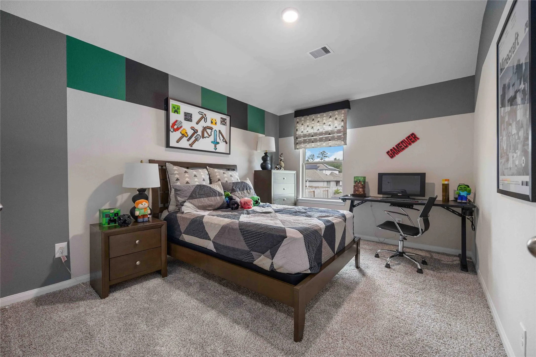
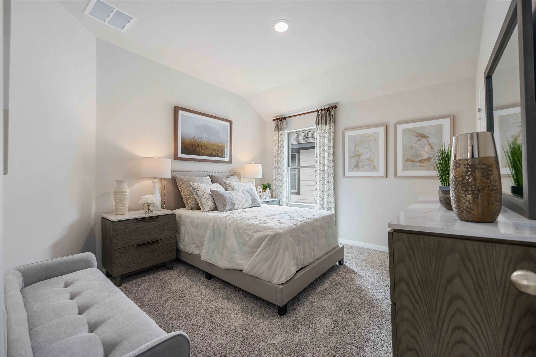
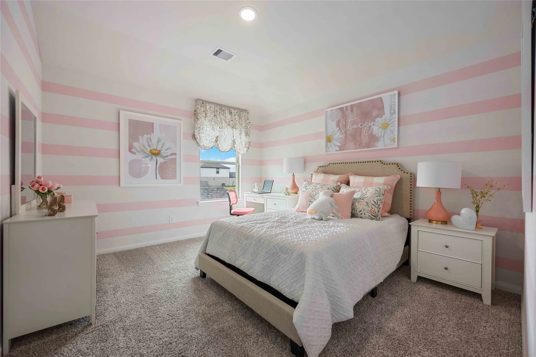
The Mansfield floorplan, designed with 2, 416 square feet of space, offers a unique blend of comfort and style, perfect for modern living. This home features an inviting entrance that seamlessly connects to the spacious family room and kitchen for memorable gatherings. With five bedrooms, including an owner’s suite with a walk-in closet and a luxurious bath, privacy and comfort are paramount. Additional highlights include a versatile study, a spacious laundry room, and a covered patio, perfect for outdoor enjoyment. Living in Lexington Heights means enjoying the best of both worlds. Outdoor adventures are just around the corner at Lake Conroe and Sam Houston National Forest, while shopping, dining and entertainment are nearby in The Woodlands. Whether you’re seeking weekend recreation or everyday convenience, this community provides the perfect balance for families and individuals alike.


Basic Details
Residential
For Sale
29815010
$383,486
5
16
3
1
2,416 Sqft
2026
2
1
Detached
: Composition
Active
$0
Features
: Central, Gas
: Central Air, Electric
: Back Yard
: Covered, Deck, Patio
: Attached, Garage, Garage Door Opener
: Traditional
: Covered Patio, Deck, Fence, Patio, Private Yard
: Carpet, Vinyl, Plank
: Breakfast Bar, Kitchen Island, Kitchen/Family Room Combo, Pantry, Kitchen/Dining Combo, Living/Dining Room, Programmable Thermostat, Double Vanity, Soaking Tub, Separate Shower, Bath in Primary Bedroom, Tub Shower, Crown Molding, Vaulted Ceiling(s), En Suite Bathroom, Main Level Primary, Walk-In Closet(s)
: Washer Hookup, Electric Dryer Hookup
: Public Sewer
: Low-Emissivity Windows
$0
Appliances
: Dishwasher, Disposal, Gas Range, Microwave, Gas Oven, Water Softener Owned
Address Map
TX
Montgomery
Willis
77318
Whirlaway
11612
Drive
W96° 28' 8.9''
N30° 25' 18.9''
South
Take I-45N to exit 94 towards FM 1097/Willis. Turn left onto FM 1097 and continue about 2.5 miles. Turn left into Lexington Heights community (Lexington Heights Drive). Turn right onto Whirlaway Drive and stop by the first home on the right, First America Homes model home at 11604 Whirlaway Drive
39
Neighborhood
W. LLOYD MEADOR ELEMENTARY SCHOOL
56 - Willis
WILLIS HIGH SCHOOL
56 - Willis
56 - Willis
ROBERT P. BRABHAM MIDDLE SCHOOL
MLS Addon
The Signorelli Company
Daniel Signorelli
$0
$0
$0
$0
$0
Additional Information
1
2416
: Brick, Cement Siding
: Slab
2.0
: Two
: Subdivision
50x120
2026-09-29
2
: Public
Financial
795.0
Annually
: Common Areas
1
Listing Information
DKSLAND
DANN01
Cash, Conventional, FHA, USDA Loan, VA Loan
Active
2026-10-08T18:20:18Z
HAR
2026-09-29T10:47:40Z
Speer Companies Brokerage
Contact Broker
Energy Tag
