














$314,990
5 Bed
3 Bath
2,943 Sqft

6619 Sleepy Orange Court, Needville, Texas 77461

  • Residential Property Type
  • 2,943 Sqft Square Footage
  • Attached Cars Garage
  • 2026 Year Built
Property Description

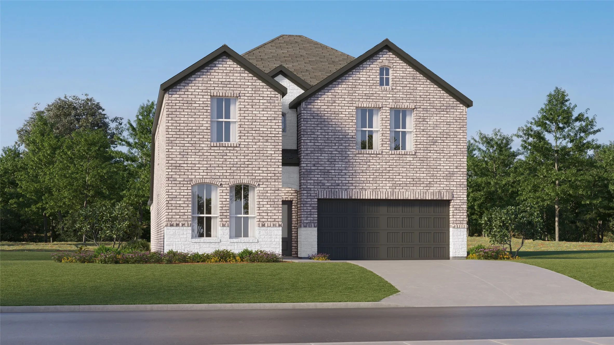
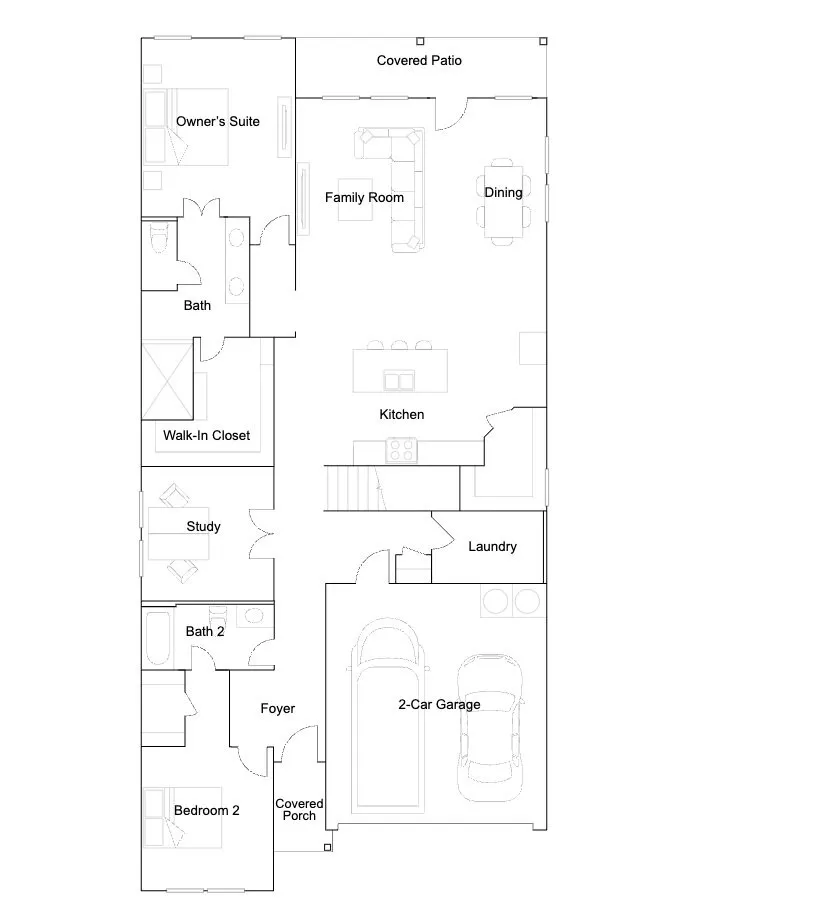
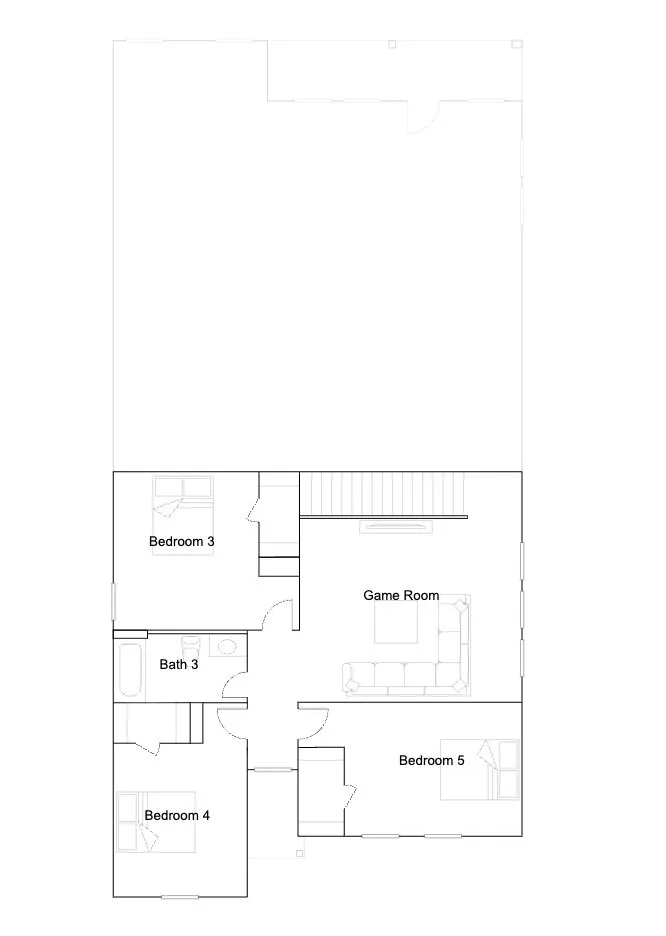
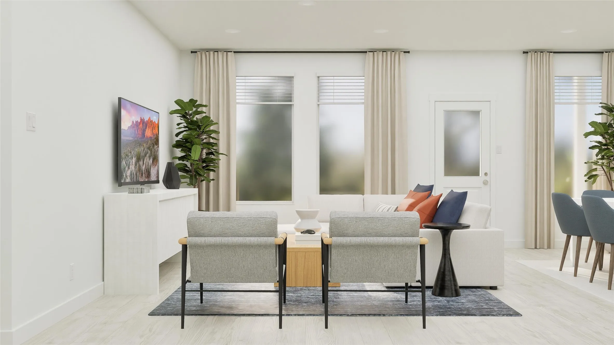
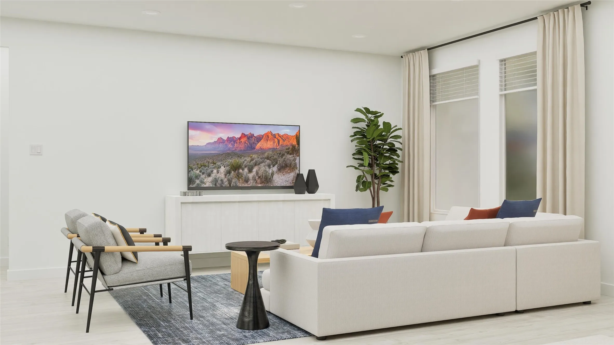
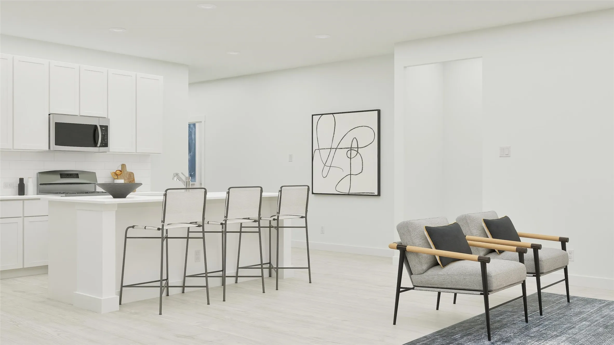
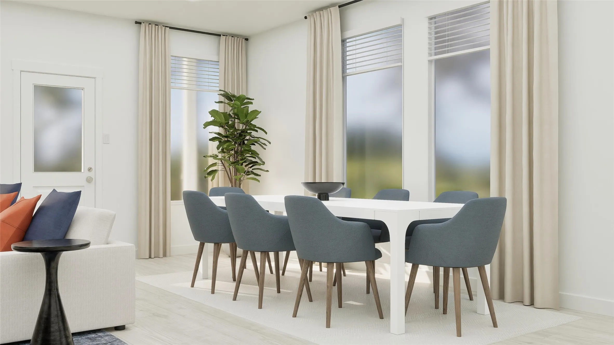
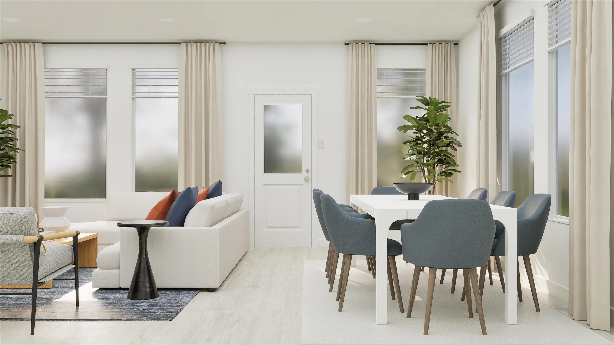
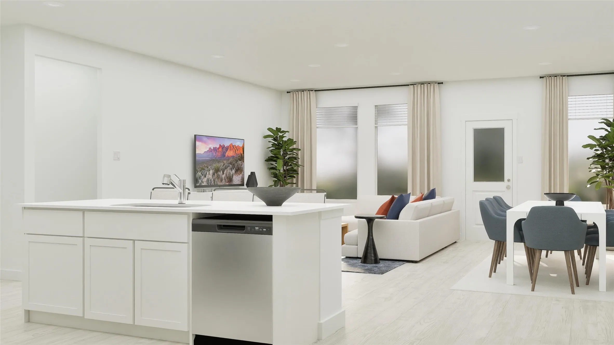
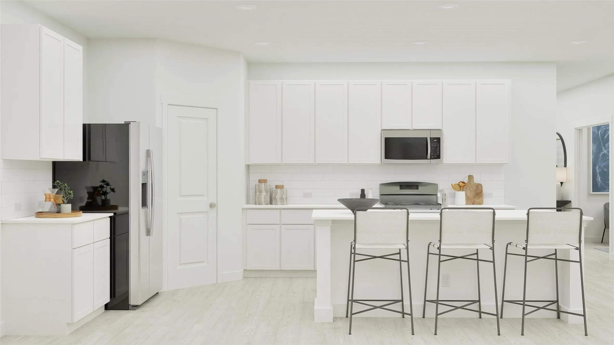
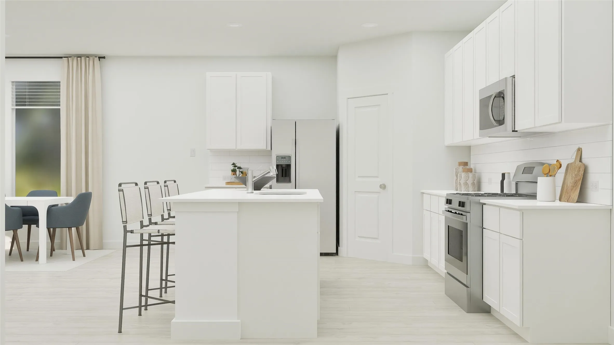
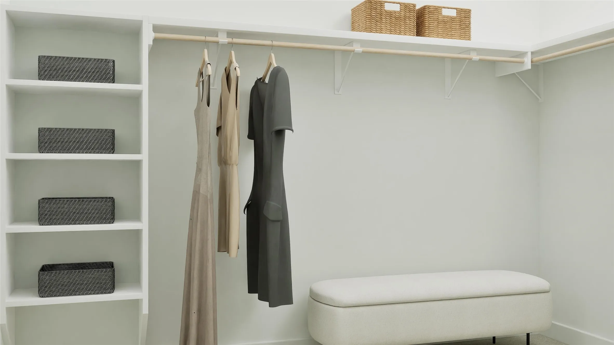
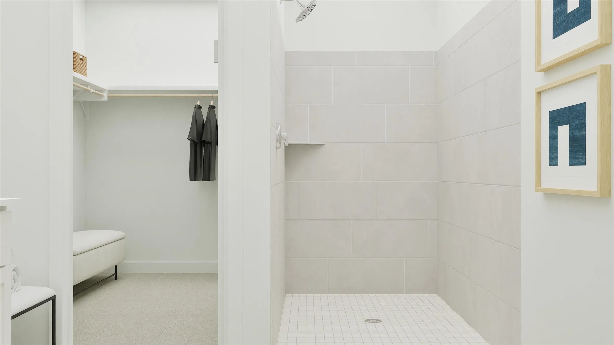
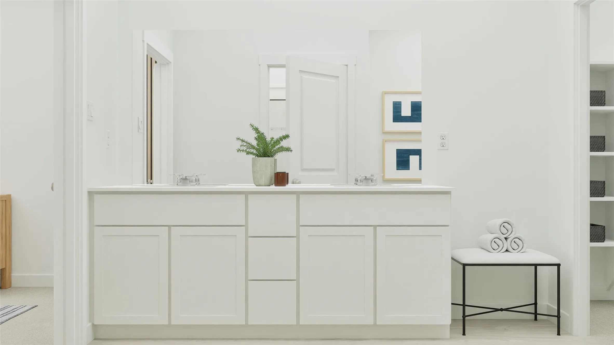
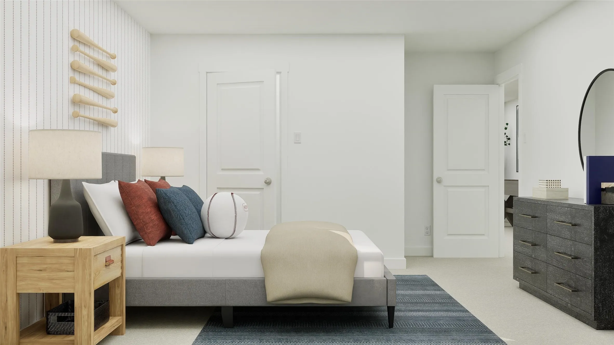
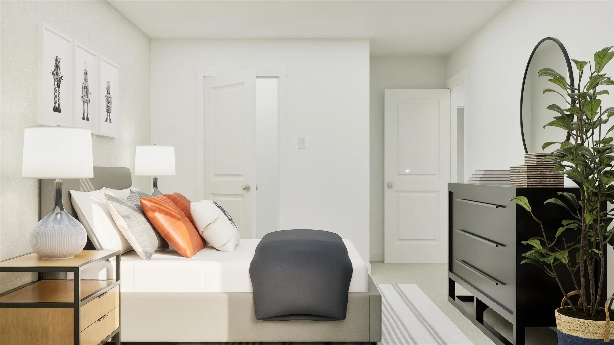
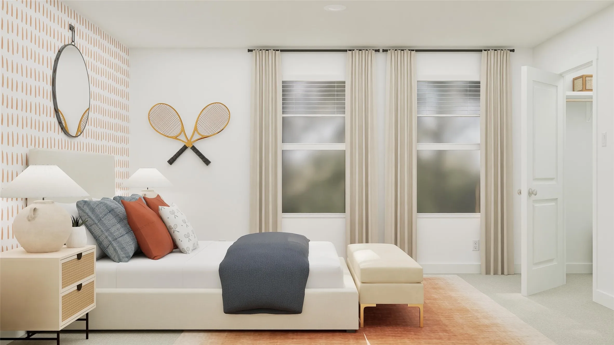
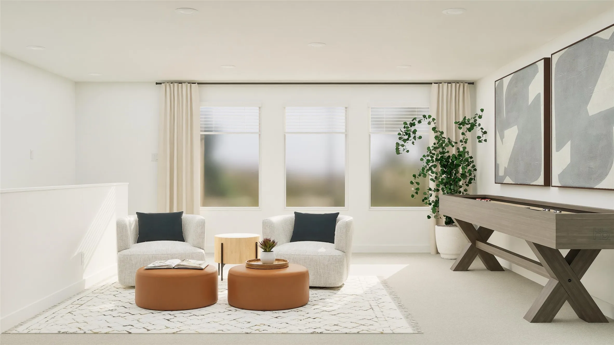
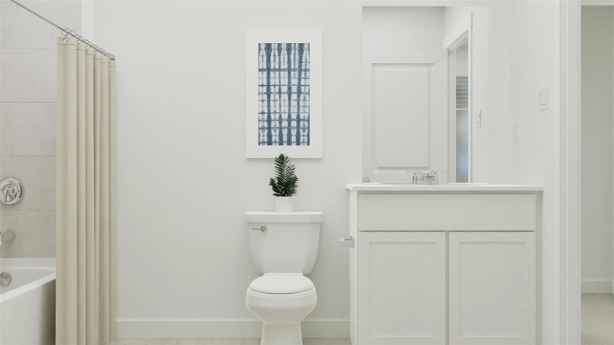
New Construction Lennar Houston Home – The Canon Floor Plan – This new two-story home boasts a spacious and modern layout. At the back of the home on the first floor is a luxurious owner’s suite showcasing a full bathroom and walk-in closet, with a secondary bedroom located off the foyer. A convenient flex space is tucked away off the main living area, which features direct access to a covered patio for seamless indoor-outdoor transitions and entertaining. On the second floor, three additional bedrooms surround a versatile game room, ready for hosting guests or lounging at the end of the day. The completion date, prices and features may vary and are subject to change. Please verify with Lennar directly. Photos are for illustrative purposes only.


Basic Details
Residential
For Sale
29794193
$314,990
5
9
3
2,943 Sqft
2026
3
1
Detached
: Composition
Active
$0
Features
: Central, Electric, Gas
: Gas, Central Air, Electric
: Back Yard
: Attached, Garage
: Traditional
: Fence
: Carpet, Vinyl
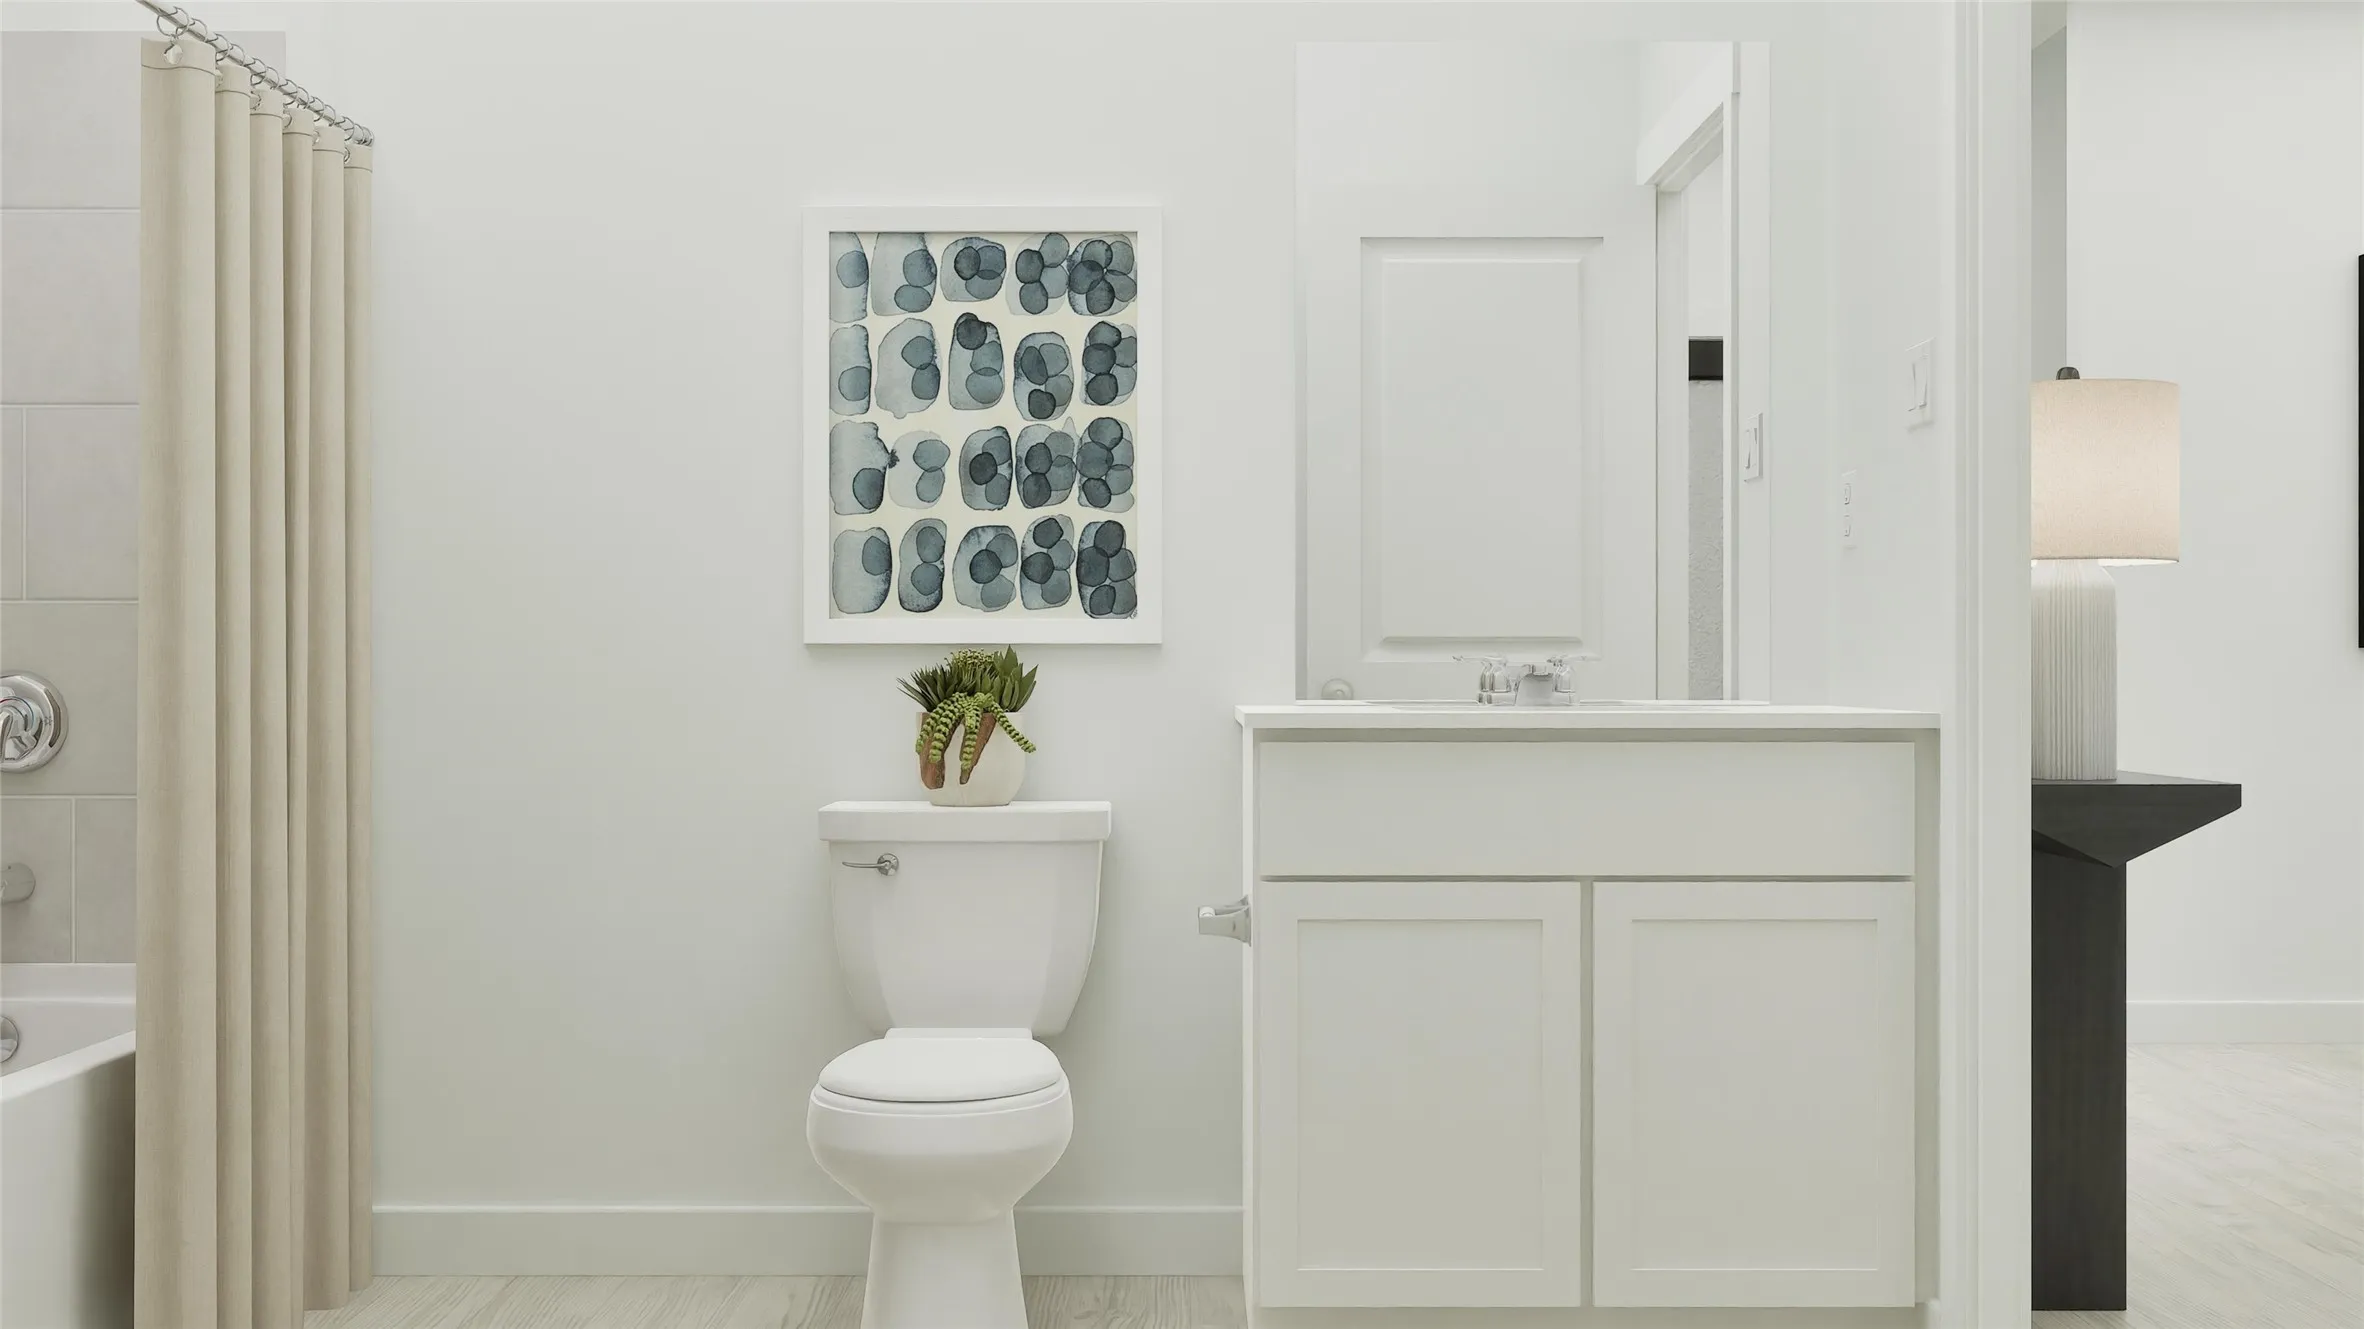
: Breakfast Bar, Kitchen/Family Room Combo, Kitchen/Dining Combo, Double Vanity, Separate Shower, Tub Shower, En Suite Bathroom, Main Level Primary, Walk-In Closet(s), Bedroom on Main Level, Three Bedrooms Up
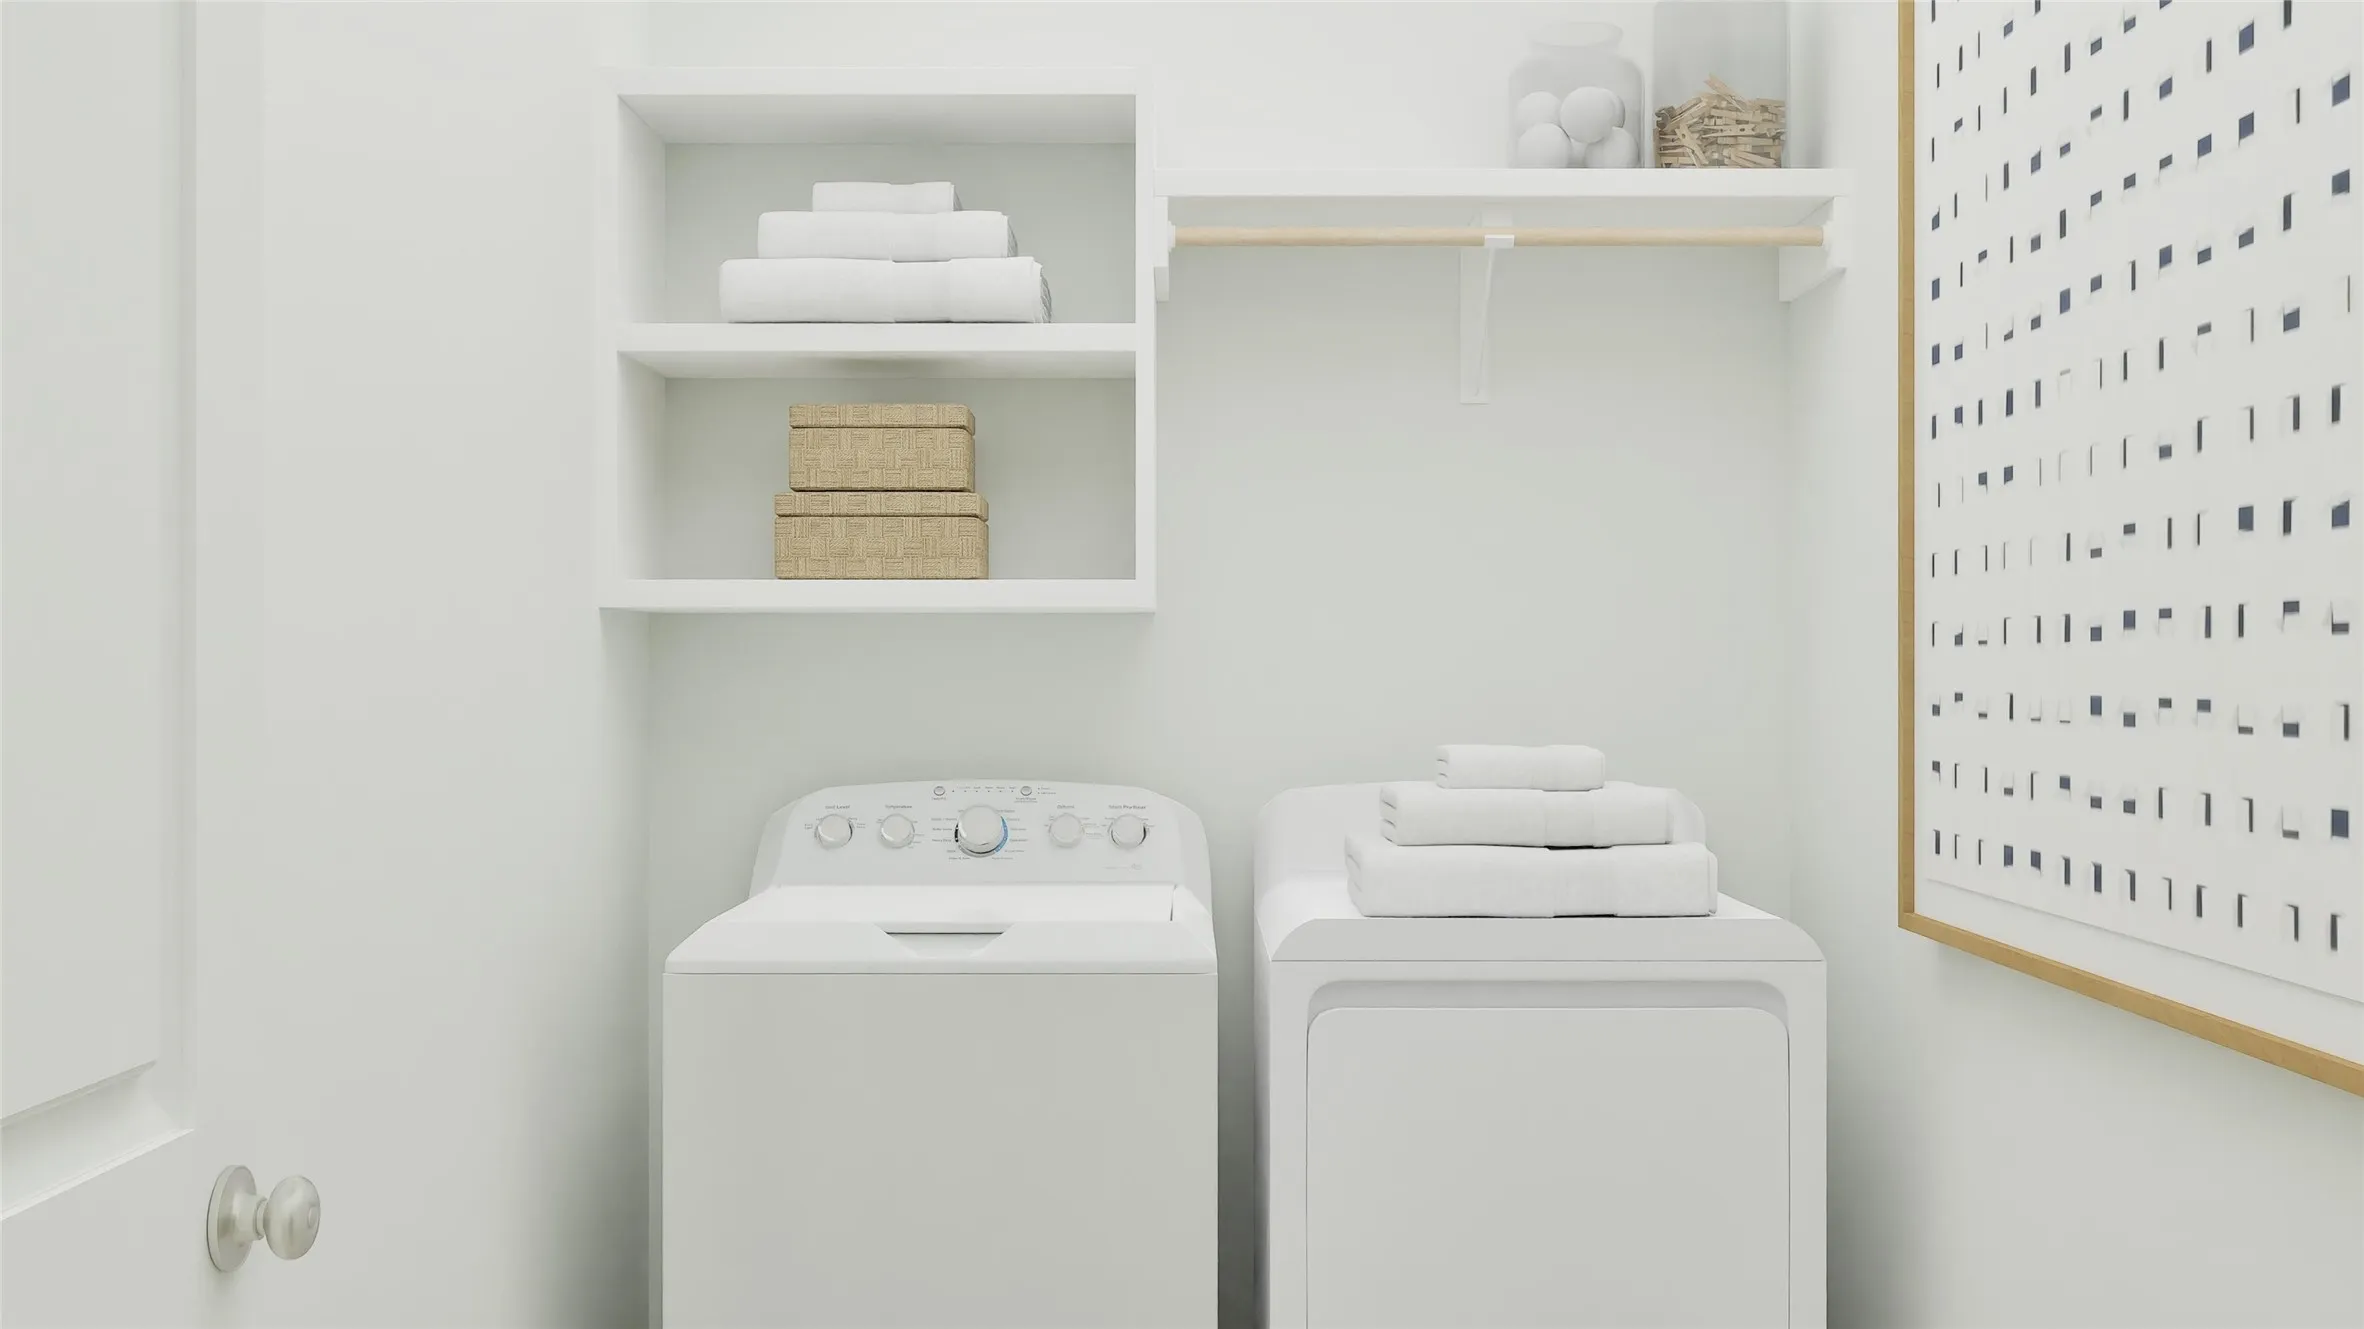
: Washer Hookup, Electric Dryer Hookup, Gas Dryer Hookup
: Public Sewer
$0
Appliances
: Dishwasher, Gas Range, Electric Oven, Electric Range, Gas Oven
Address Map
TX
Fort Bend
Needville
77461
Sleepy Orange
6619
Court
W96° 11' 2.9''
N29° 27' 26.9''
From US-59/I-69, take the exit for FM 360/Needville and head south. Drive about 8 miles, then turn right onto Jeske Rd. Continue about 1 mile, turn left onto Painted Lady Dr, and follow it to 6638 Painted Lady Dr on the right.
30
Neighborhood
NEEDVILLE ELEMENTARY SCHOOL
38 - Needville
NEEDVILLE HIGH SCHOOL
38 - Needville
38 - Needville
NEEDVILLE JUNIOR HIGH SCHOOL
MLS Addon
Keller Williams City View
Christopher Marti
$0
$0
$0
$0
$0
Additional Information
1
2943
: Brick
: Slab
2.0
: Two
: Subdivision
2026-09-01
324990
2
https://hd.modsy.com/apps/home-viewer?vtid=7391
: Public
Financial
2200.0
Annually
1
Listing Information
Chris Marti
SPKW03
Cash, Conventional, FHA, VA Loan
Active
2026-09-23T18:27:40Z
HAR
2026-09-01T06:22:28Z
Speer Companies Brokerage
Contact Broker
