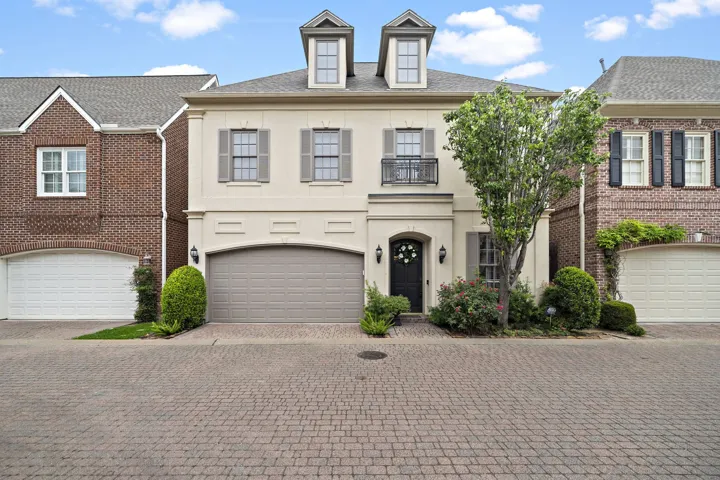
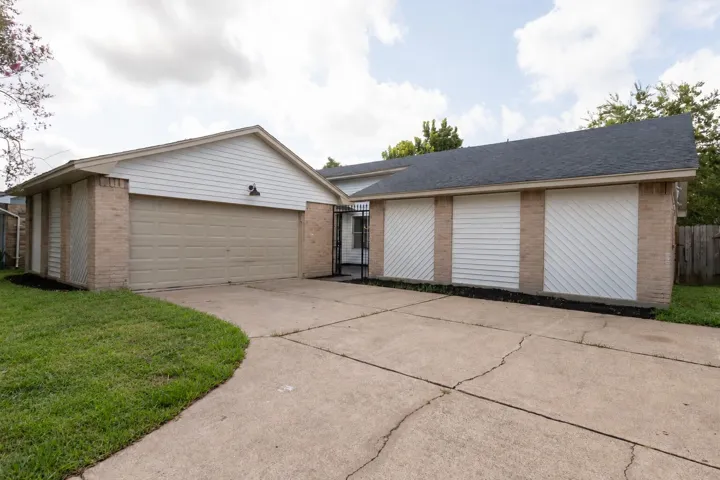
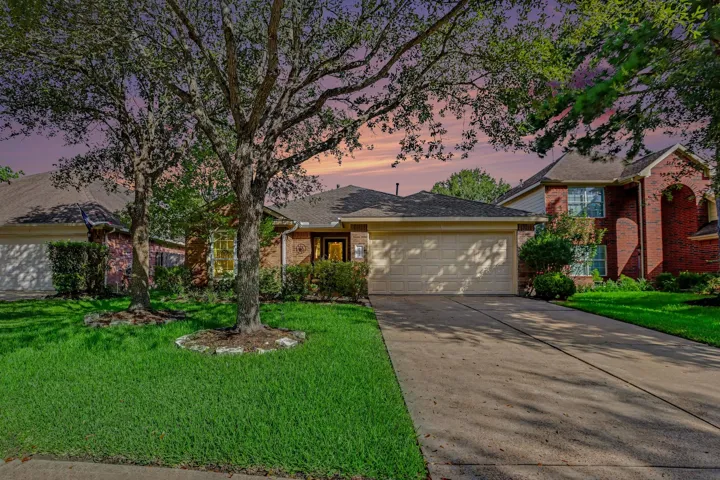
Indulge in refined living in the prestigious, gated Woodway Crescent community Tanglewood & Galleria area. This beautifully renovated 3/4-bedroom, 3.5-bath home offers 3, 380 sq ft of sophisticated space. 2 stories, blending elegance with modern upgrades. Soaring high ceilings, rich hardwood floors & graceful archways set the tone.
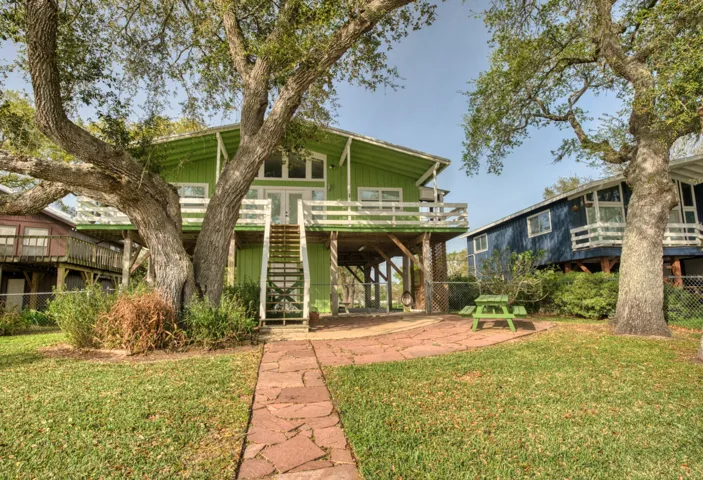
Ready for a weekender or full-time home on the San Bernard River? The vaulted ceiling in the living/dining combo takes you from front to back. Improvements include fresh paint inside & out; new flooring; and updated bathrooms. Natural light throughout the home. Relax on the Upper Covered Deck with specular views of the river along with the sites & sounds of nature from across the river.
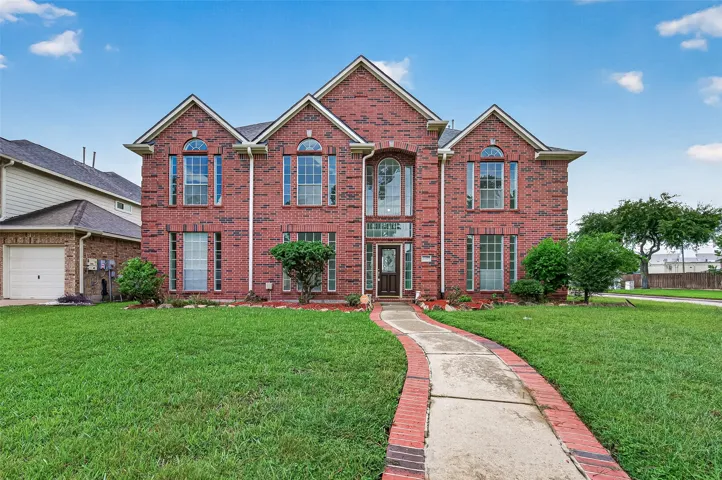
Welcome to this huge, gorgeous 2-story home nestled in the highly desired and established neighborhood MEMORIAL CREEK ESTATES! Corner lot with an oversized, detached 3-car garage and spacious backyard. NEVER FLOODED. Soaring high ceilings in the entry foyer and family room! Wood laminated floors throughout the house except wet areas with tile floorings. 2" faux wood blinds throughout the house.
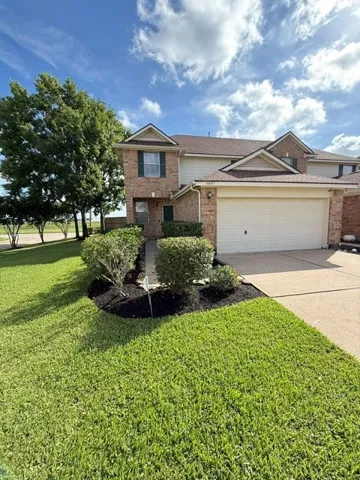
BEAUTIFUL 4 BEDROOM - 2.5 BATH TOWNHOME IN THE DESIRABLE VILLAGE GROVE EAST TOWNHOMES SUBDIVISION. PRIMARY BEDROOM IS DOWNSTAIRS WITH 3 BEDROOMS AND A GAMEROOM UPSTAIRS. CORNER LOCATION. LAMINATE FLOORING DOWNSTAIRS WITH TILE IN THE KITCHEN. ZONED TO DEER PARK ISD. THIS IS THE LARGEST FLOORPLAN IN VILLAGE GROVE EAST T/H. COMMUNITY POOL. FRONT YARD IS MOWED BY HOA.
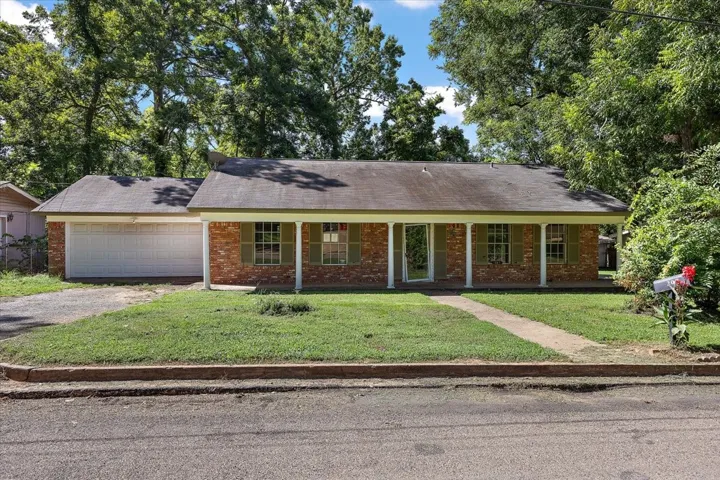
This single-story brick veneer home features 1, 426 square feet of living space on a cleared 0.25-acre lot. Built on a concrete slab foundation with a composition shingle roof, the layout includes three bedrooms, one full bathroom, and one half bathroom. The primary bedroom includes an attached half bath, while the secondary bedrooms offer standard closet storage.
CFISD! Built by David Weekley Homes, the Hoover floor plan in Easthaven at Bridgeland Central offers 2, 978 sq ft of refined living designed with comfort, quality, and efficiency in mind. This 4-bedroom, 3.5-bath home features a private first-floor study and a spacious game room, providing flexible spaces for both productivity and relaxation.
This four-bedroom, four-bathroom home offers breathtaking beach and bay sunset views. Step into luxury with custom finishes that elevate the coastal living experience to new heights. Dine al fresco on the large outdoor deck with the amazing views. Immerse yourself in sophistication with designer lighting and meticulously crafted tile work throughout the bathrooms.
2507 Desert Island Drive, League City, Texas 77573
5Bedroom(s)
4Bathroom(s)
AttachedParking(s)
26Picture(s)
4,234Sqft
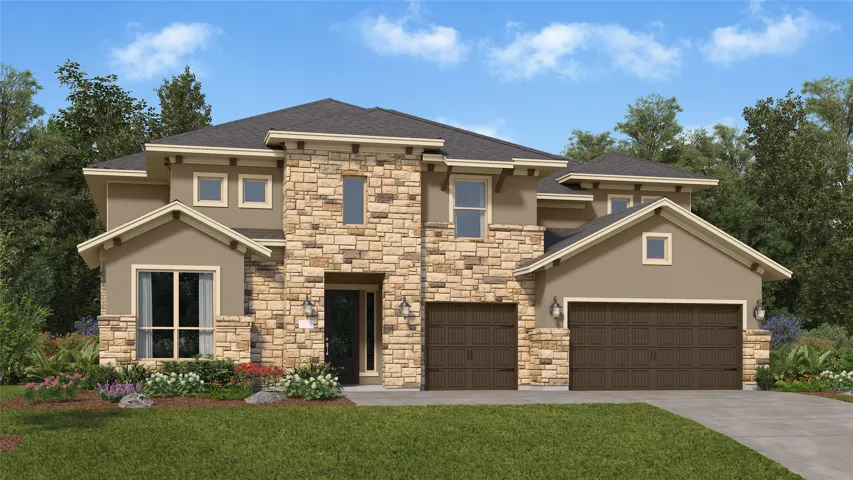
New Construction Lennar Houston Home - The New Haven II Floor Plan - This two-story home features a rotunda entry that leads to a large Great Room, adjoining the kitchen and dining room. The tucked away first-floor owner’s suite offers a luxe bathroom, while three bedrooms near the foyer provide private space.
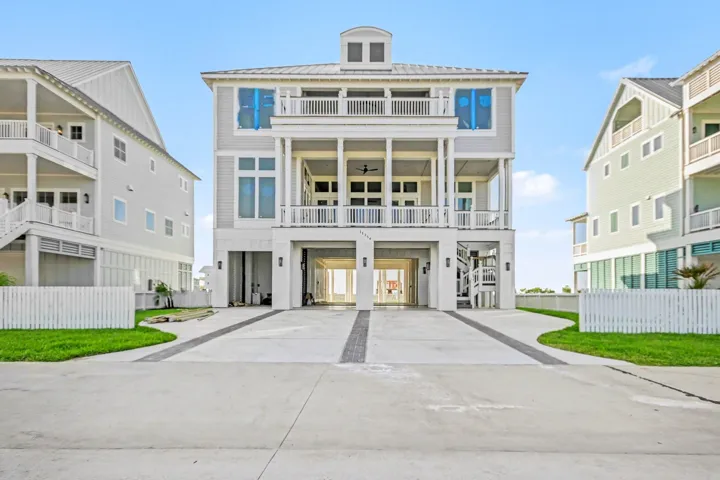
Welcome to 11354 Beachside Drive, where coastal living comes with an exceptional advantage. Currently receiving its finishing touches and anticipated to be complete in just 2–3 weeks, this newly constructed home is ideally positioned directly across from a dedicated beach access point—offering the feel and convenience of beachfront living without the beachfront address.
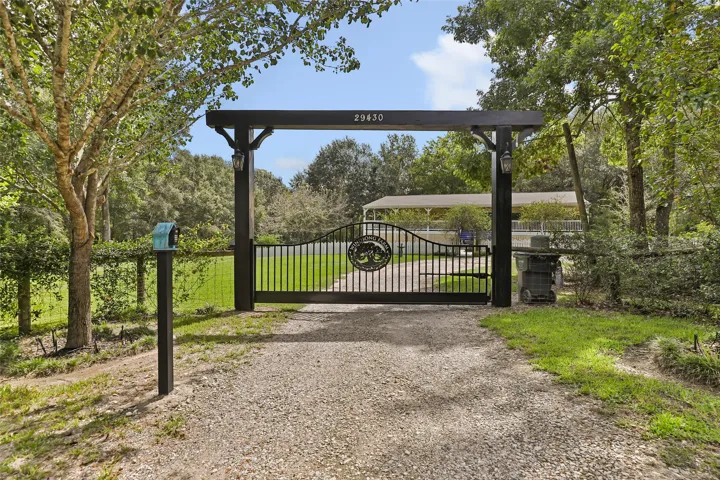
21 acres in Huffman! A rare gem indeed. This home is very well maintained and on an absolutely beautiful lot. This fully fenced and gated property greets you with a water fountain that leads you to the spacious wrap around porch that allows you to enjoy the serenity that this property has to offer. Chicken coop, out building, above ground pool, are just a few of the outdoor amenities.
Welcome to this beautifully maintained home situated on a generously sized lot in the desirable New Territory community. Never flooded! This property features a large backyard with plenty of room to add a pool. Inside, you’ll find four spacious bedrooms, a versatile upstairs game room, and a convenient second floor utility room.
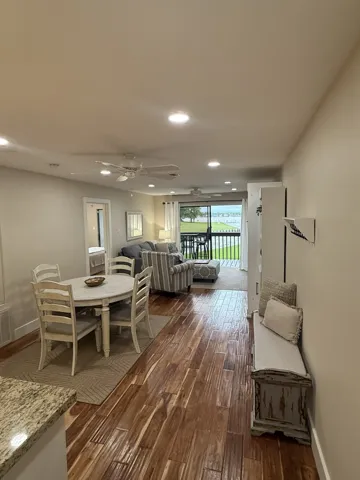
GROUND-LEVEL WATERFRONT! UPDATED OCTOBER 2026, newly furnished with Murphy bed relocated to the living area for added sleeping flexibility. Step from your balcony into lush green space with easy access to Lake Conroe, community boat tie-ups, and Walden’s gated boat ramp. Short- and long-term rentals permitted (verify with HOA), ideal for a primary residence, weekend retreat, or investment.
Welcome to your dream home at 5814 Lavaca Lane in the highly coveted Meridiana master-planned community! This 2022-built, 4-bedroom, 3.5-bath Chesmar showstopper is packed with premium upgrades.
Adorable updated 3BR/1BA brick home built in 1988, conveniently located near Crockett ISD. This move-in-ready home features all-new electrical wiring, fresh interior paint, an updated kitchen with a new refrigerator that conveys, New Interior Paint, and a recently remodeled bathroom. This home baisicaly has been updated through and through minus the flooring.
11898 Noble Wood Village Drive, Magnolia, Texas 77354
4Bedroom(s)
2Bathroom(s)
AttachedParking(s)
25Picture(s)
1,607Sqft
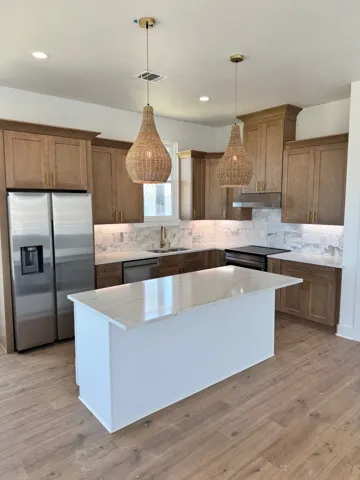
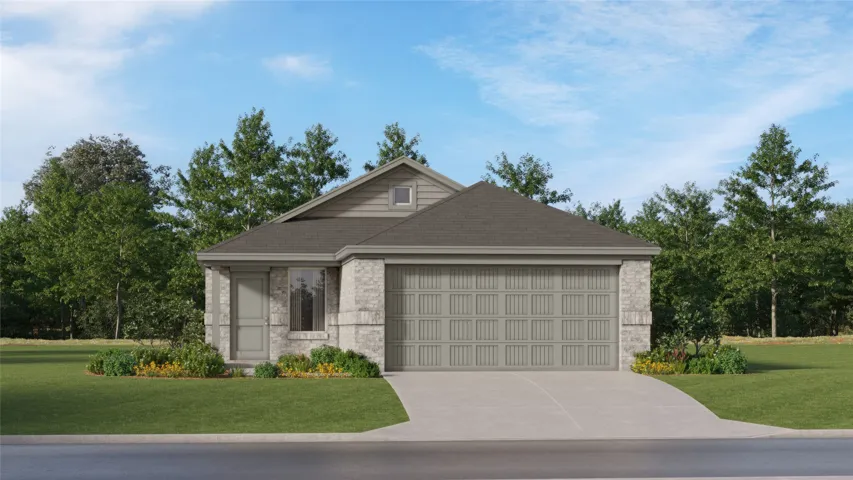
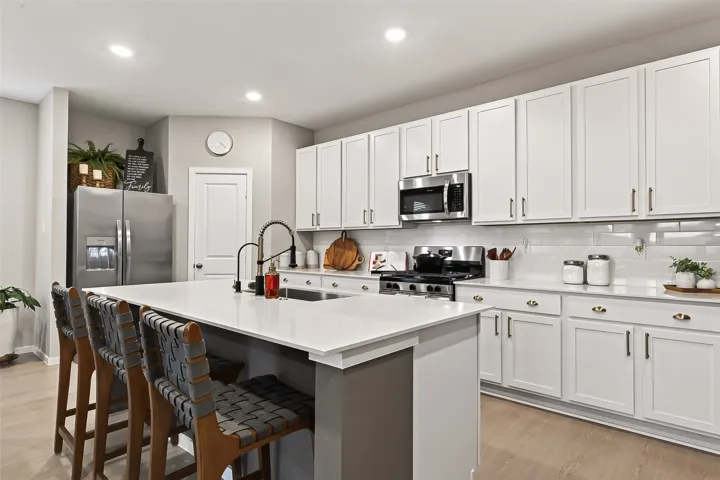
New Construction Lennar Houston Home - The Pinehollow Floor Plan - This single-level home showcases a spacious open floorplan shared between the kitchen, dining area and family room for easy entertaining. An owner's suite enjoys a private location in a rear corner of the home, complemented by an en-suite bathroom and walk-in closet.
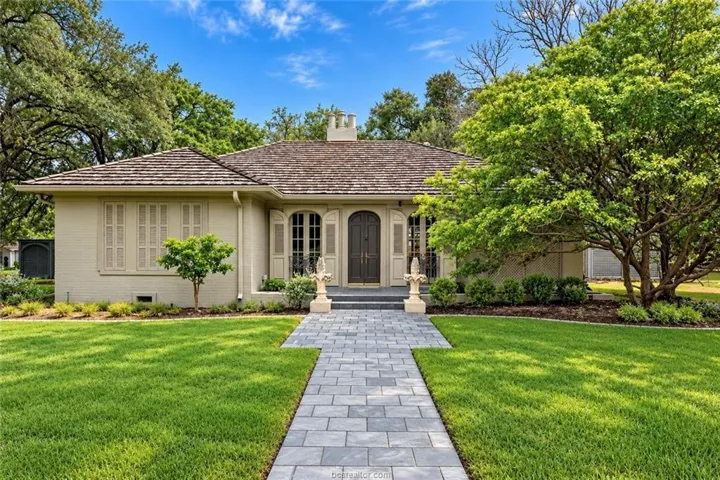
Own a remarkable piece of Bryan history at 612 S. Hutchins, nestled in the Bryan Eastside Historical District. This distinguished property was home to the Bryan family for 63 years and sits on a half-acre lot shaded by beautiful oaks across from Heritage Park.
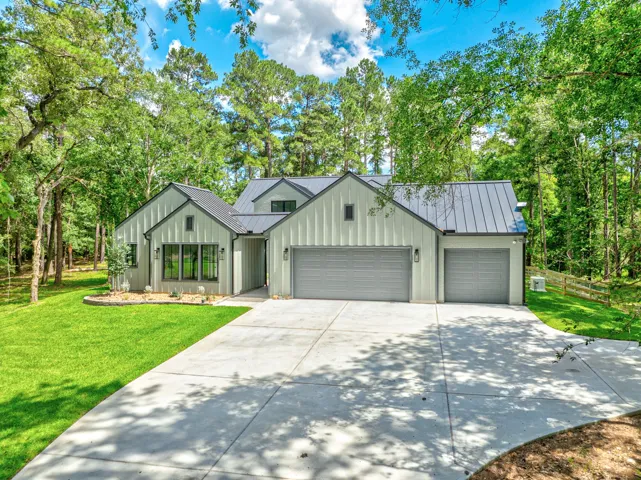
Welcome to your private Texas oasis! Nestled on nearly 5 acres, this Dan Lane custom home perfectly blends true country living with high-end luxury. A serene road and a charming front courtyard create an unforgettable first impression. Inside, the elegant foyer reveals soaring vaulted ceilings with custom wood beams and abundant natural light.
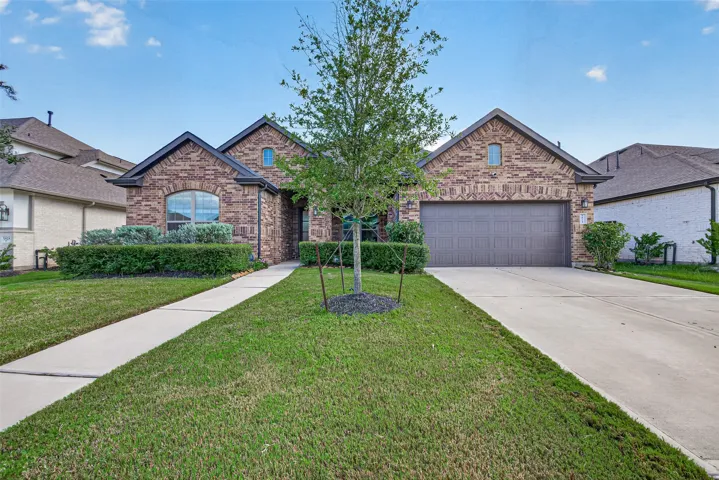
Single-story brick home with an attached two-car garage and well-maintained landscaping. The entrance features two separate doors—one providing direct access to the private guest suite and the other leading into the main home.
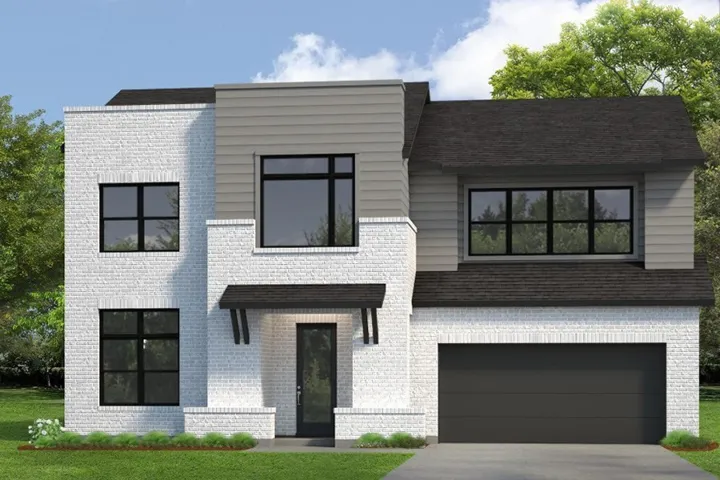
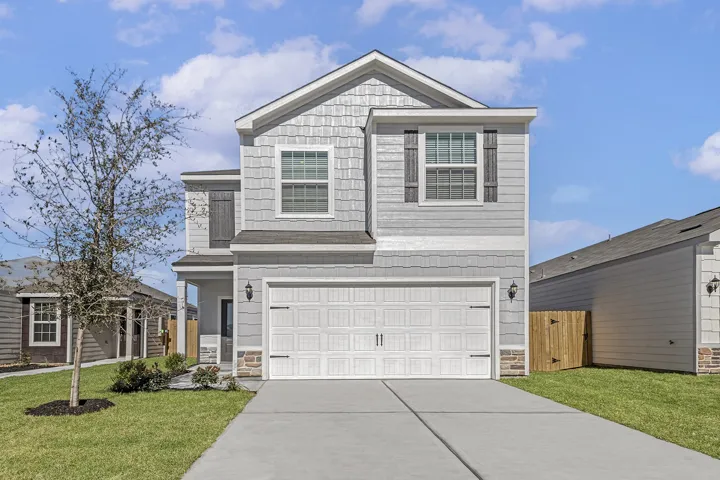
The Mesquite floorplan offers the perfect blend of space, comfort and style with 3 bedrooms, 2.5 baths and 1, 881 sq ft of thoughtfully designed living space. This inviting two-story home features a formal entryway, an expansive family room and generously sized bedrooms—each with its own walk-in closet.
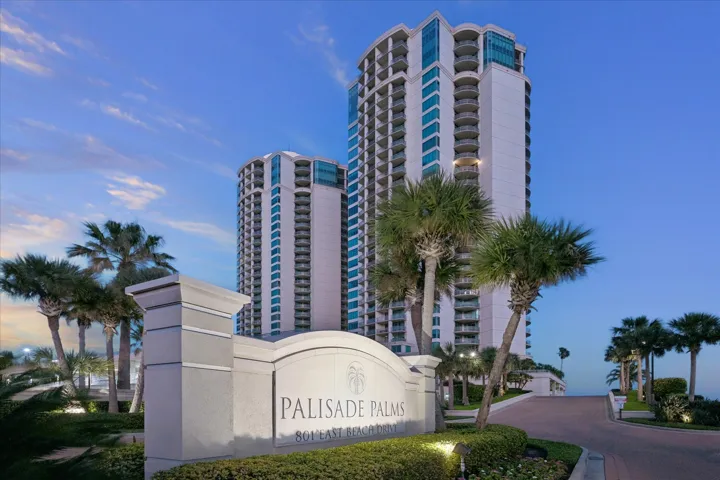
MOTIVATED SELLER! NEW PRICE! Coastal elegance defines this beautifully renovated two/three bedroom, two + one half bath residence at prestigious Palisade Palms on Galveston’s coveted East End.
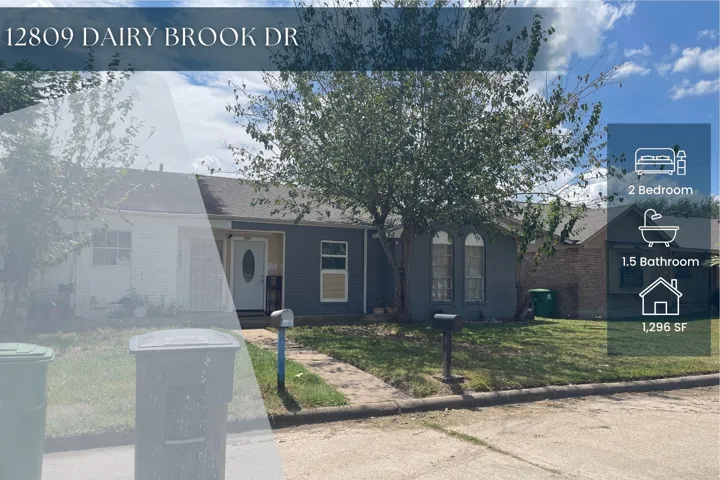
INTERIOR unable to be accessed at this time. Affordable opportunity in a convenient Southwest Houston location! This 2-bedroom, 1-bath property offers approximately 1, 296 square feet with a functional layout, spacious living areas, and plenty of potential for an owner-occupant or investor.
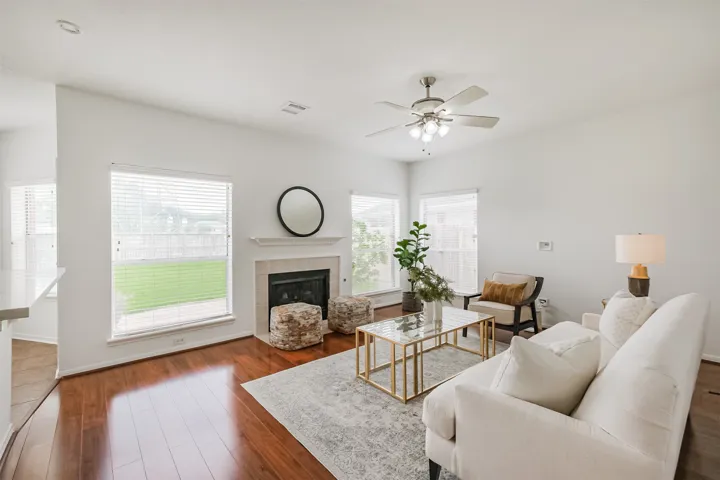
Welcome to 16003 Cerca Blanca Drive, where fresh updates and inviting spaces make this home truly stand out! This 3-bedroom, 2-bath home offers 1, 612 square feet with an open-concept kitchen, dining and living area, soaring ceilings and a cozy fireplace—perfect for relaxing or entertaining.
Welcome home to a master-planned community offering 3 bedrooms, 2 full baths. This home features a functional layout filled with natural light. The spacious living room showcases wood flooring and a cozy gas-log fireplace, while the kitchen offers abundant cabinetry, generous counter space, and breakfast bar.
An exceptional offering in prestigious Northgate Forest Estates, where refined living meets the country club lifestyle. Privately positioned overlooking Tee Box One, the fairway and tranquil water views, this distinctive estate captures its remarkable setting through dramatic walls of windows.