
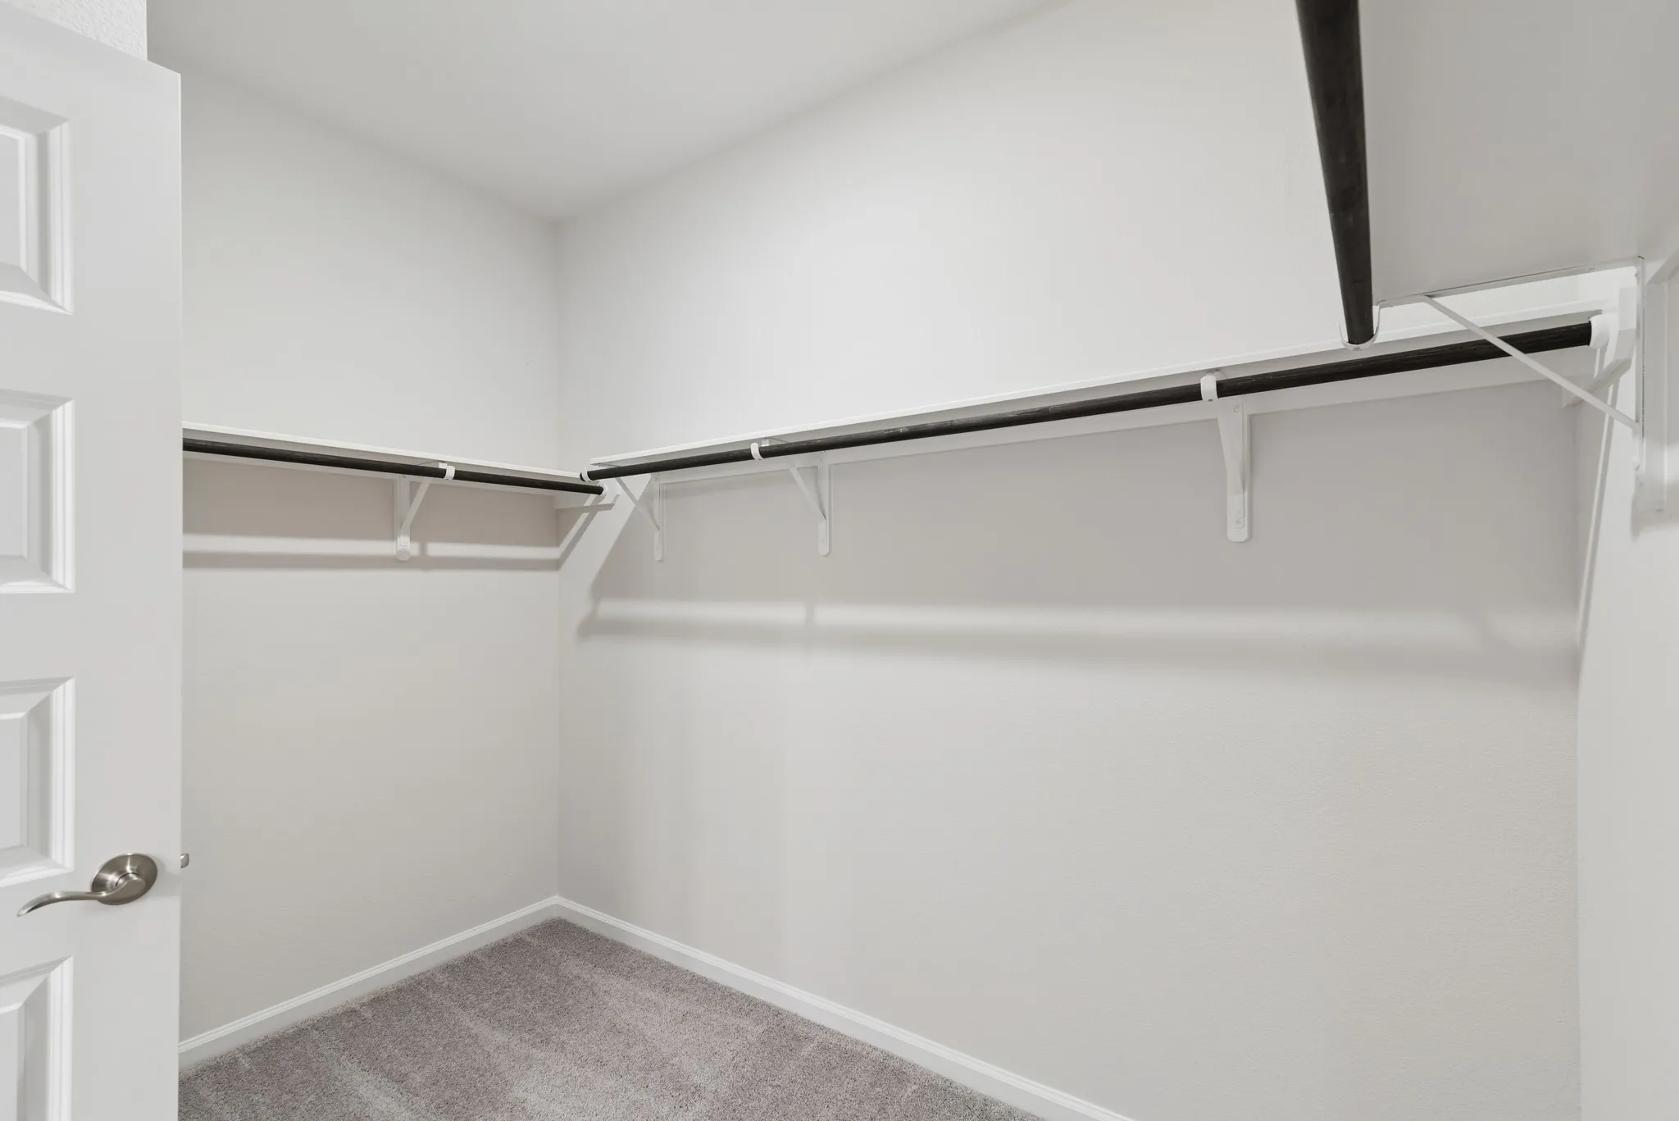
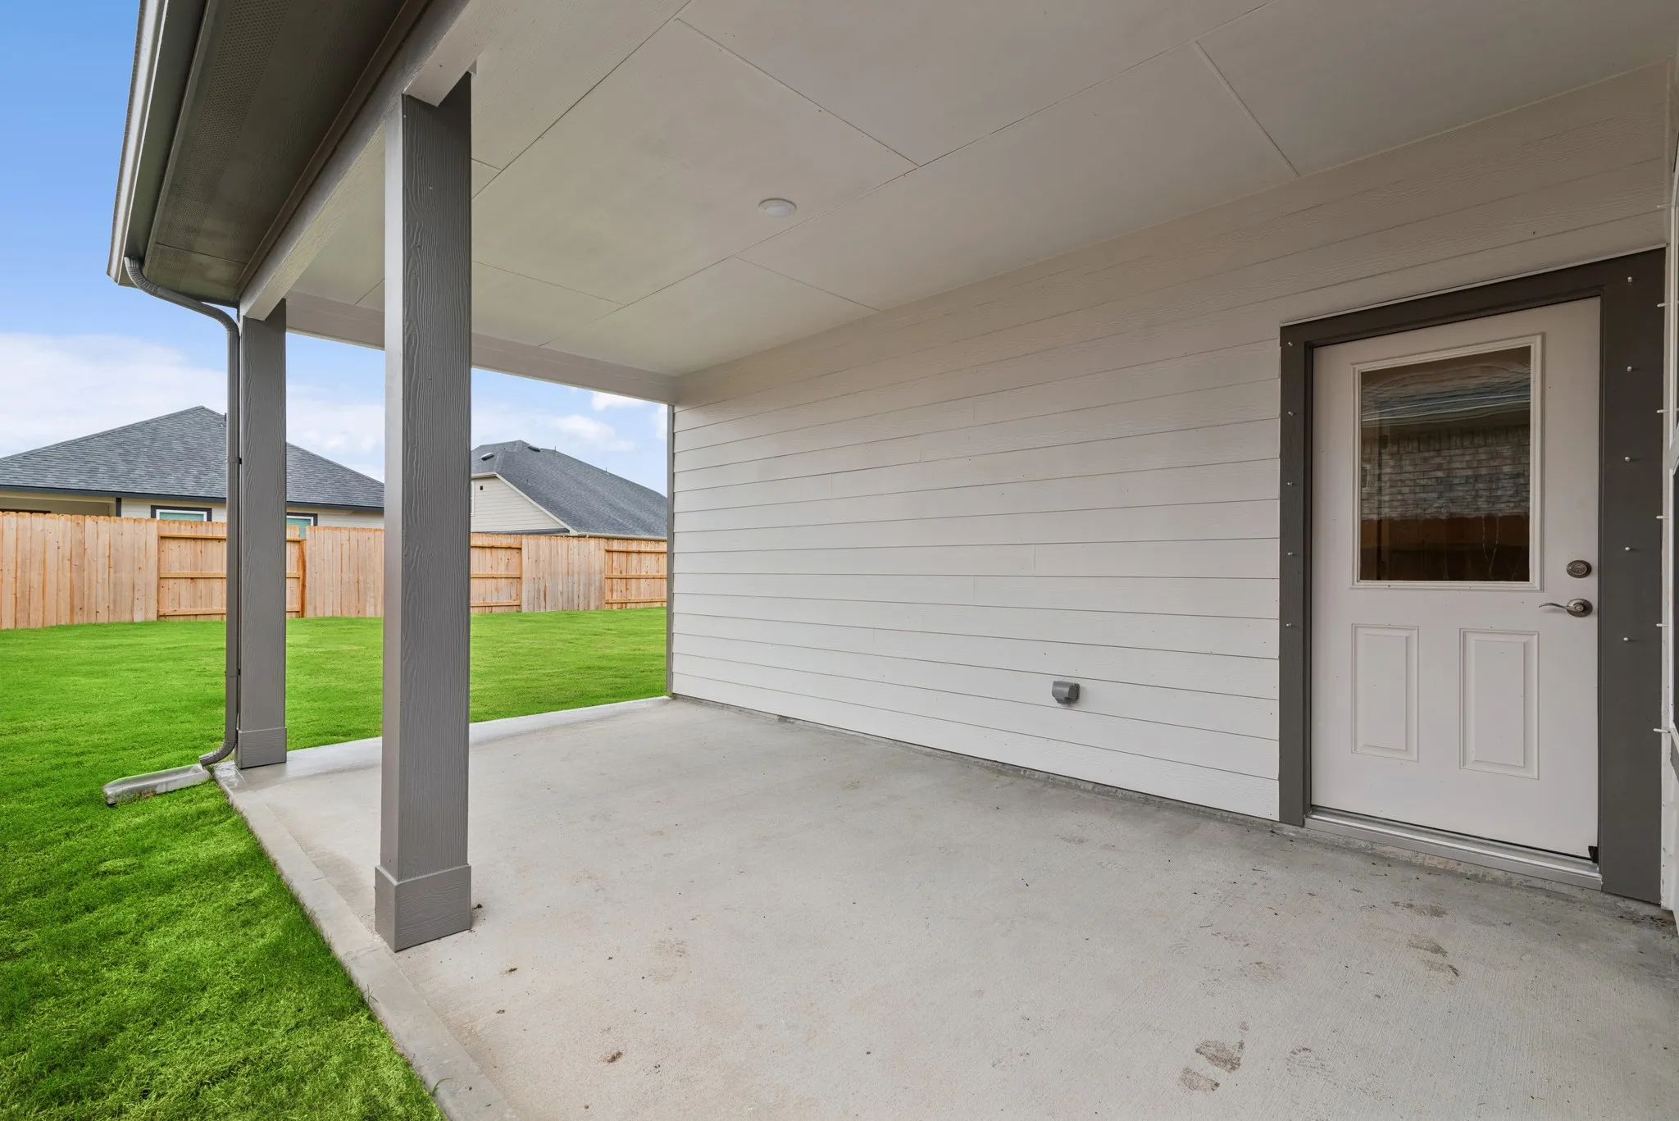

$318,990
4 Bed
2 Bath
1,897 Sqft

2523 Outpost Canyon Drive, Iowa Colony, Texas 77583

  • Residential Property Type
  • 1,897 Sqft Square Footage
  • Attached Cars Garage
  • 2026 Year Built
Property Description

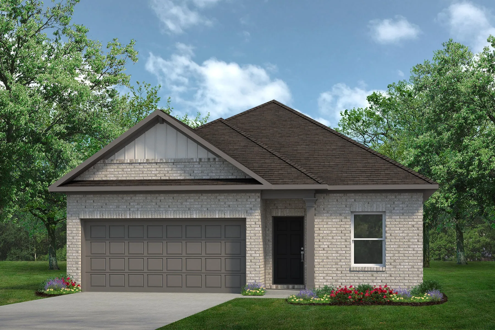
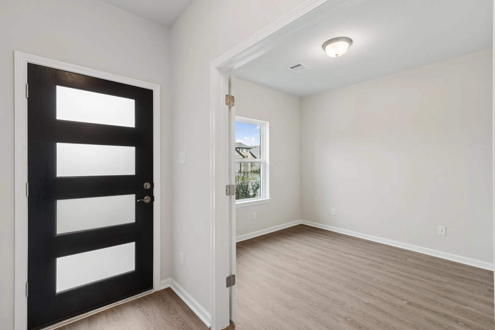
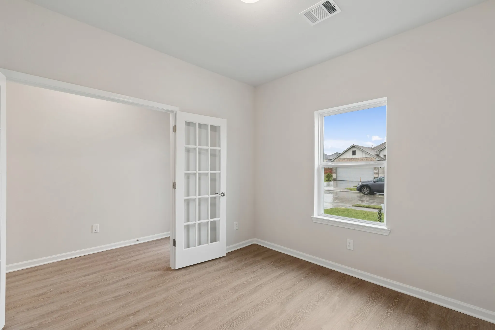
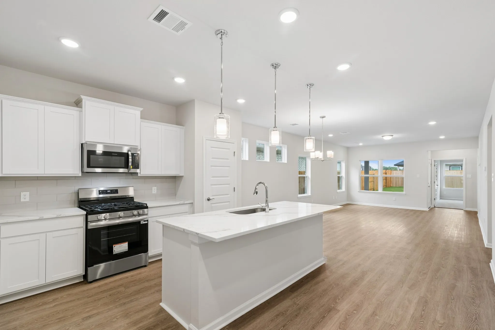
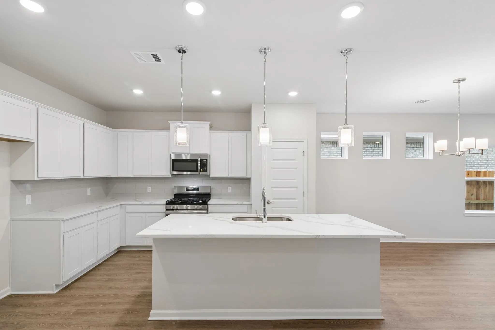
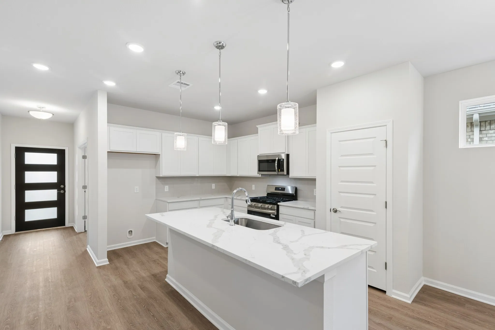
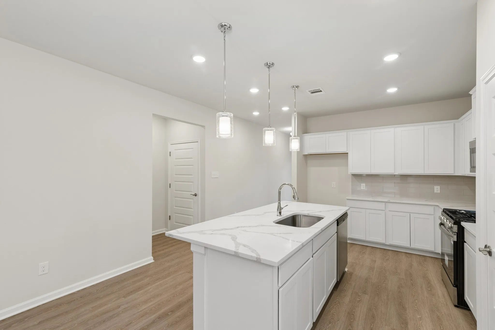
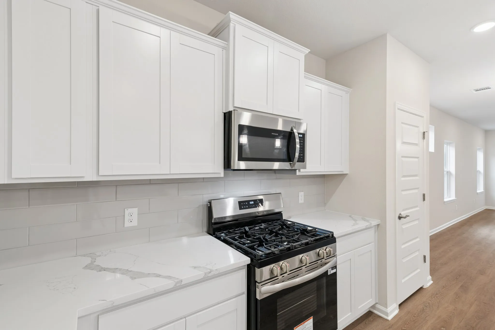
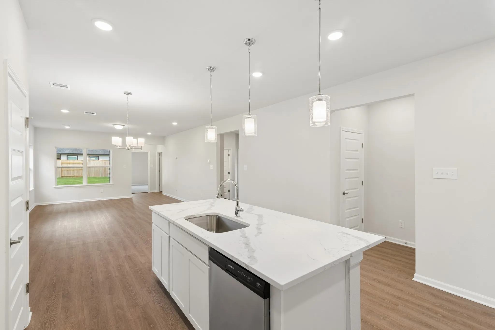
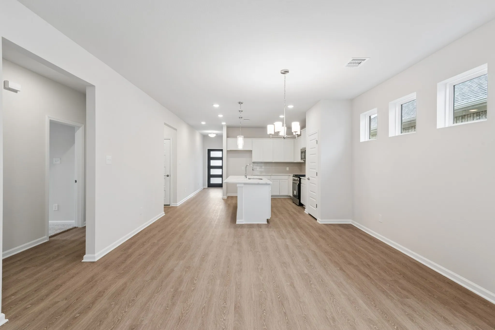
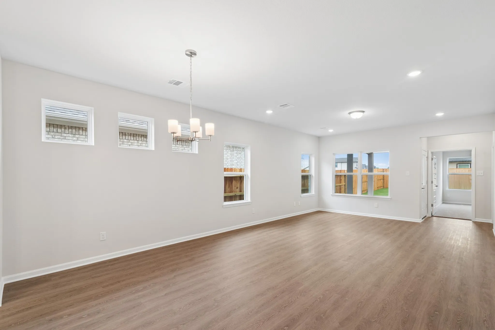
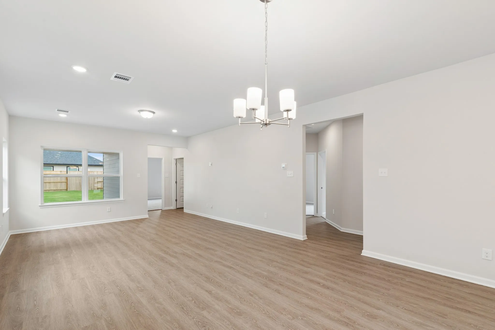
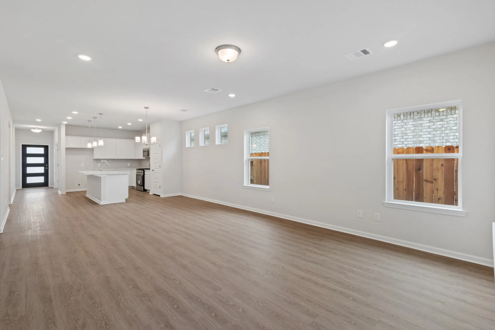
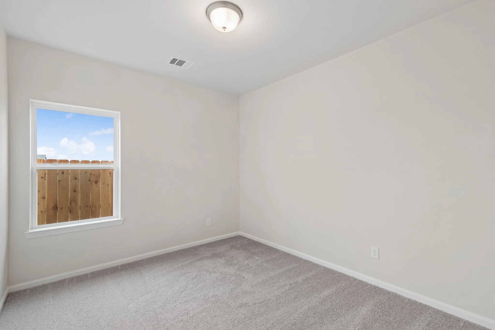
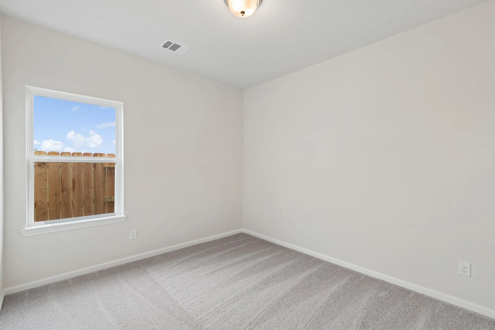
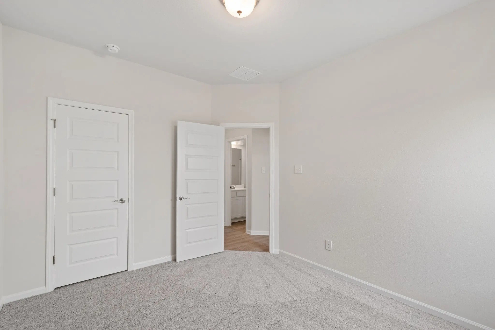
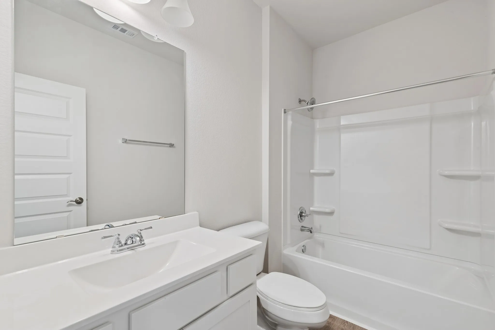
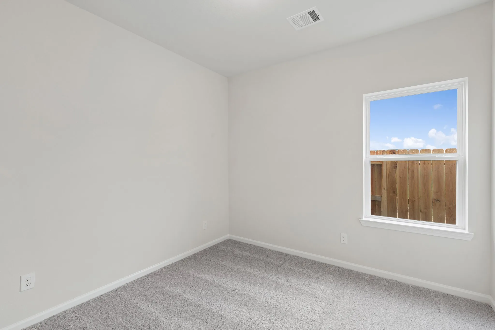
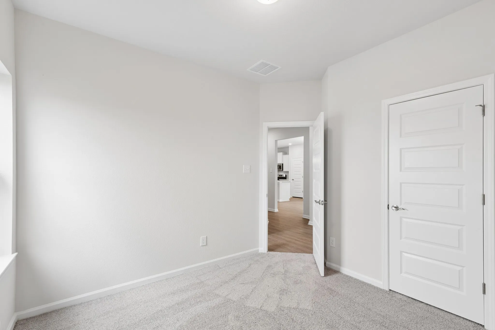
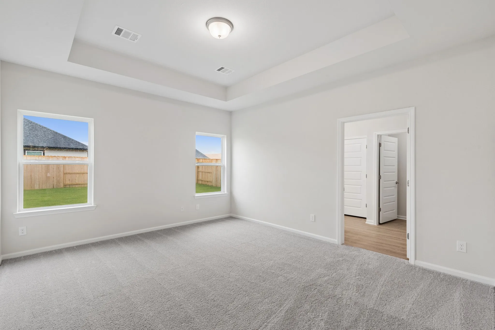
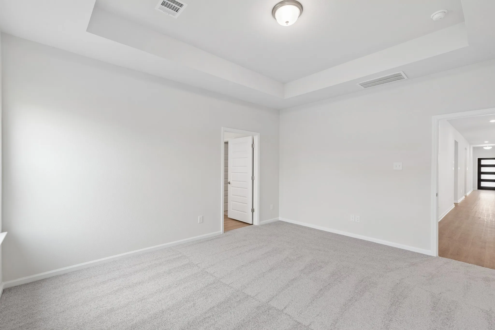
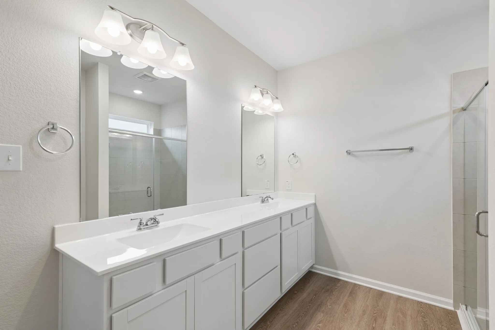
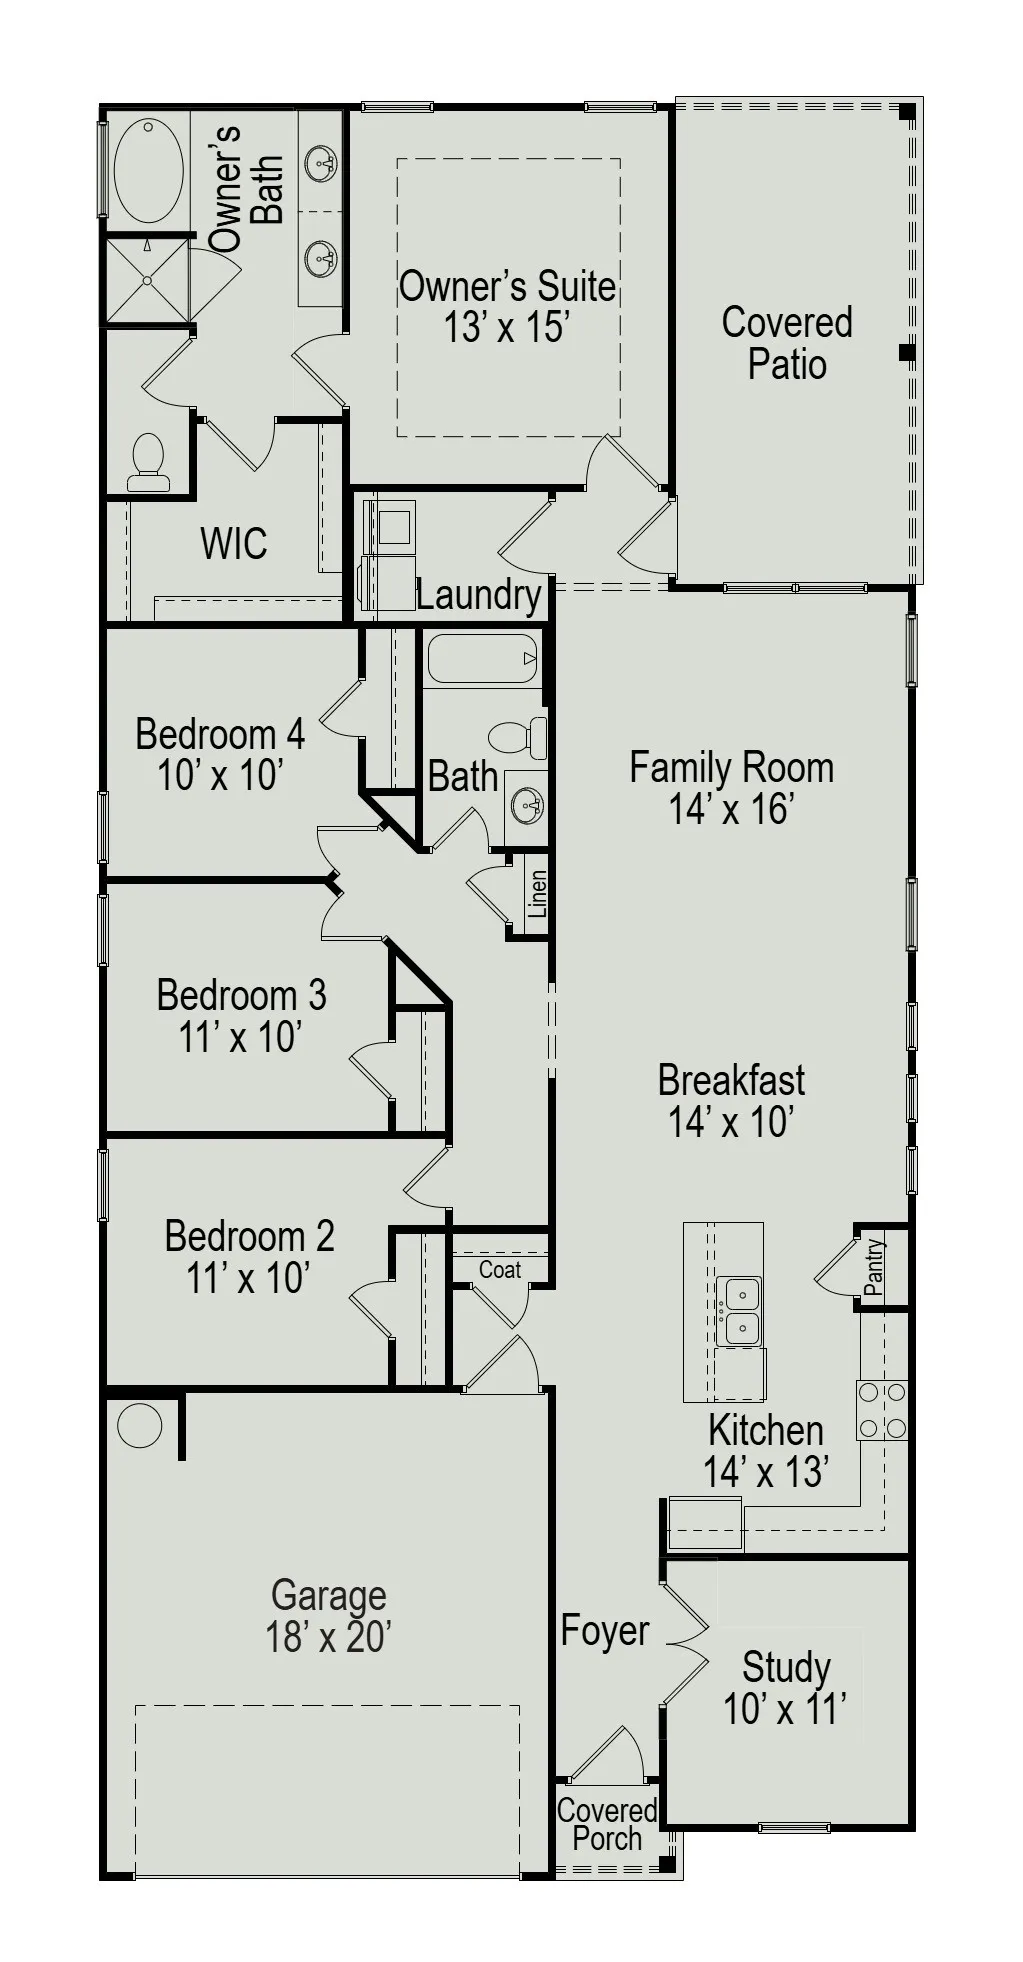
Make room for everyone in this new one-story Oakshire II by Smith Douglas Homes at the new masterplan, Creekhaven. With 1, 897 square feet, 4 bedrooms, 2 bathrooms, and an attached third-car garage, this home pairs a welcoming open layout with a separate study for work, hobbies, or quiet time. The kitchen brings style and everyday function together with quartz countertops, 36-inch cabinetry, crown molding, a tile backsplash, a pull-down faucet, and a stainless-steel undermount sink. Unwind in the primary suite with its tray ceiling, double-bowl quartz vanity, separate garden tub, and tiled shower with a clear-glass enclosure. A smart front-door deadbolt, LED and pendant lighting, Ethernet-ready wiring, and TV preparation add thoughtful convenience. AVAILABLE JANUARY​​‌​​​​‌​​‌‌​‌‌​​​‌‌​‌​‌​‌​​​‌​​ 2027!

Basic Details
Residential
For Sale
29781462
$318,990
4
7
2
1,897 Sqft
2026
2
1
Detached
: Composition
Active
$0
Features
: Central, Gas
: Central Air, Electric
: Back Yard
: Covered, Deck, Patio
: Attached, Garage
: Traditional
: Covered Patio, Fence, Patio, Private Yard
: Carpet, Vinyl, Plank
: High Ceilings, Kitchen Island, Kitchen/Family Room Combo, Pantry, Quartz Counters, Kitchen/Dining Combo, Programmable Thermostat, Double Vanity, Entrance Foyer, Soaking Tub, Separate Shower, Ceiling Fan(s), Tub Shower, En Suite Bathroom, Walk-In Closet(s)
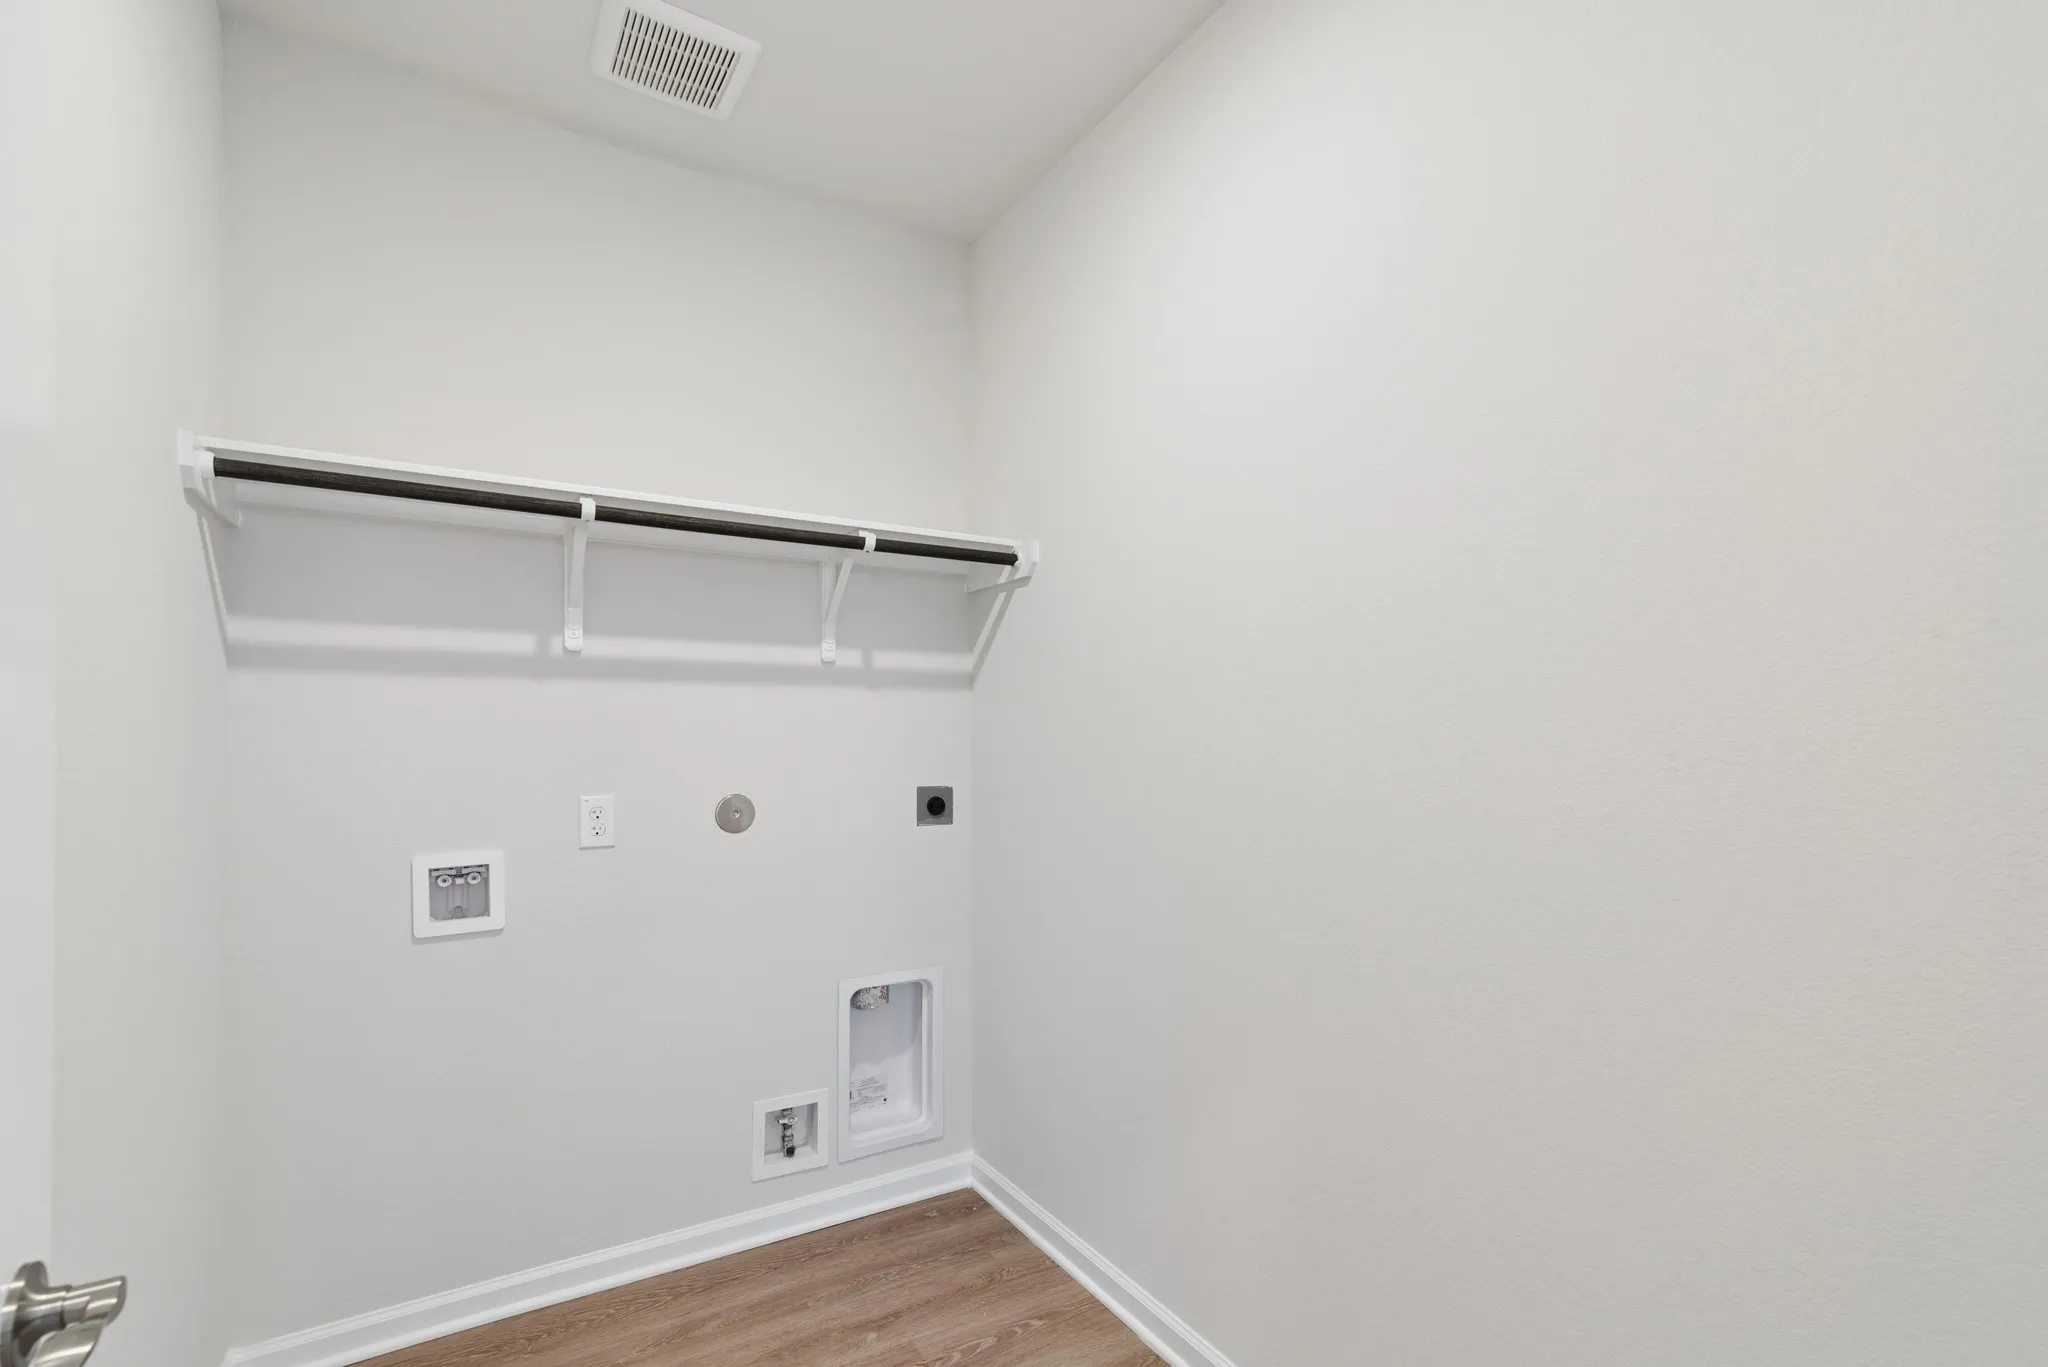
: Electric Dryer Hookup, Gas Dryer Hookup
: Public Sewer
: Low-Emissivity Windows
$0
Appliances
: Dishwasher, Disposal, Gas Range, Microwave, Gas Oven
Address Map
TX
Brazoria
Iowa Colony
77583
Outpost Canyon
2523
Drive
W96° 33' 46.9''
N29° 23' 15.2''
From Houston: Head south on TX-288. Follow along to TX-288 and make a right on County Rd. 64/Davenport Pkwy. Turn left onto Valley Glen Rd. and continue onto Valley Vista Dr. Community will be located on the right, off of Sandy Point Parkway.
5
Neighborhood
NICHOLS MOCK ELEMENTARY
3 - Alvin
IOWA COLONY HIGH SCHOOL
3 - Alvin
3 - Alvin
IOWA COLONY JUNIOR HIGH
MLS Addon
Keller Williams Signature
Nicoletta Barker
$0
$0
$0
$0
$0
Additional Information
Clubhouse, Playground, Trail(s)
1
1897
: Brick, Cement Siding, Vinyl Siding
: Slab
3.0
: One
: Subdivision
2026-10-07
340890
1
: Public
Financial
1200.0
Annually
: Clubhouse, Recreation Facilities, Common Areas
1
Listing Information
NIKYB
KWSG01
Cash, Conventional, FHA, USDA Loan
Active
2026-10-08T09:01:29Z
HAR
2026-10-07T13:08:16Z
Speer Companies Brokerage
Contact Broker


