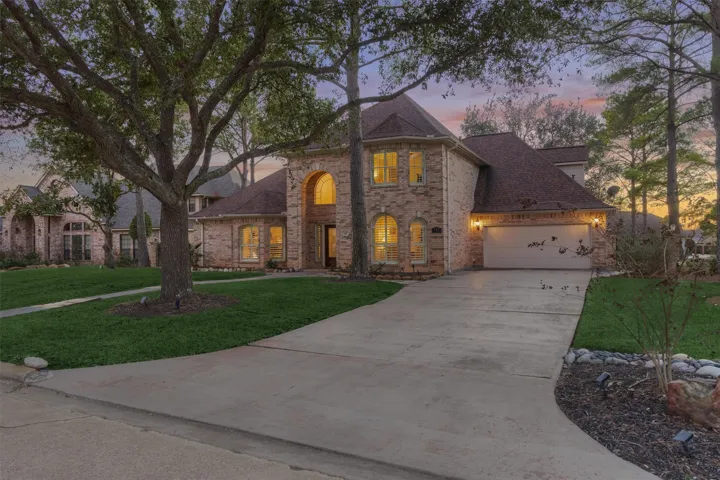
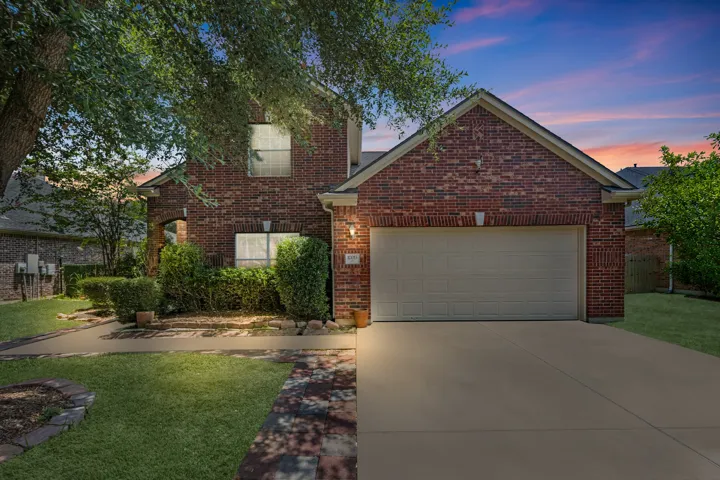
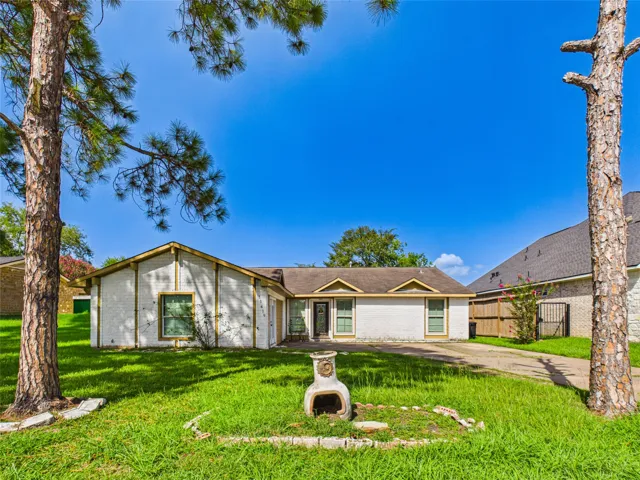
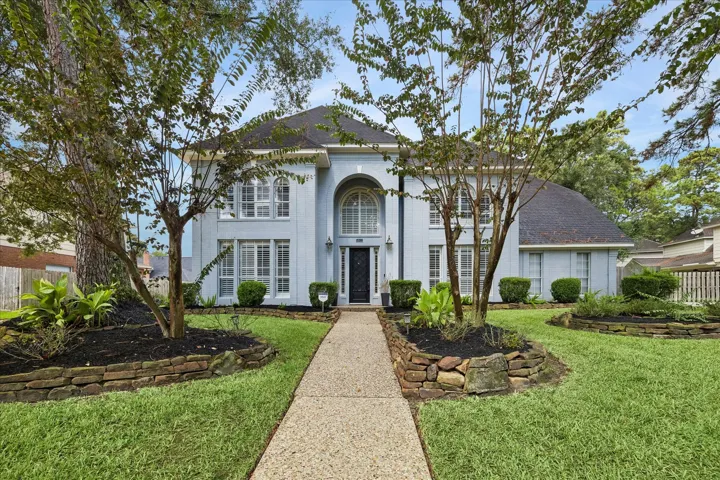
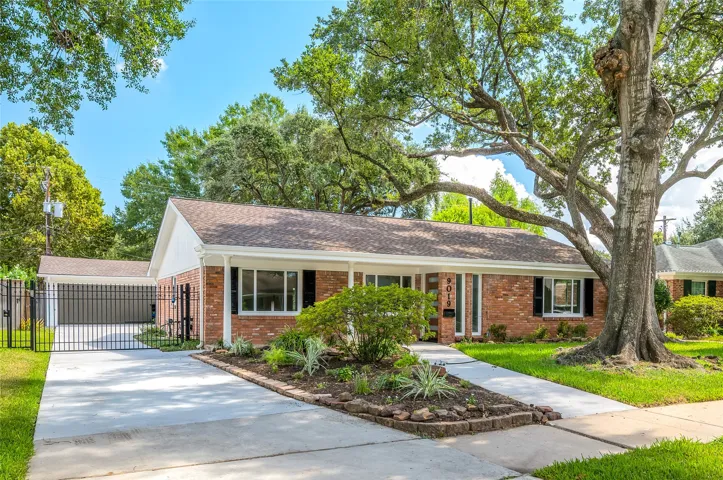
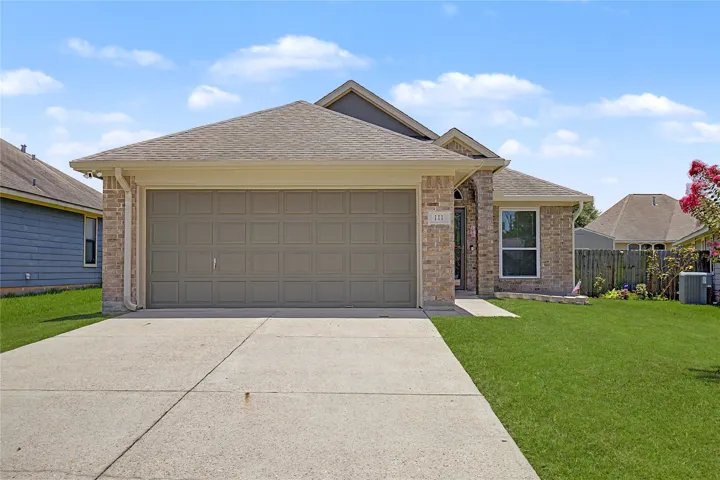
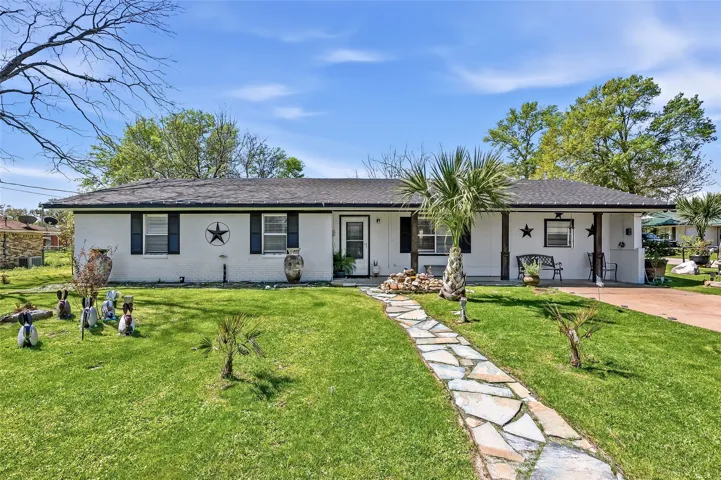
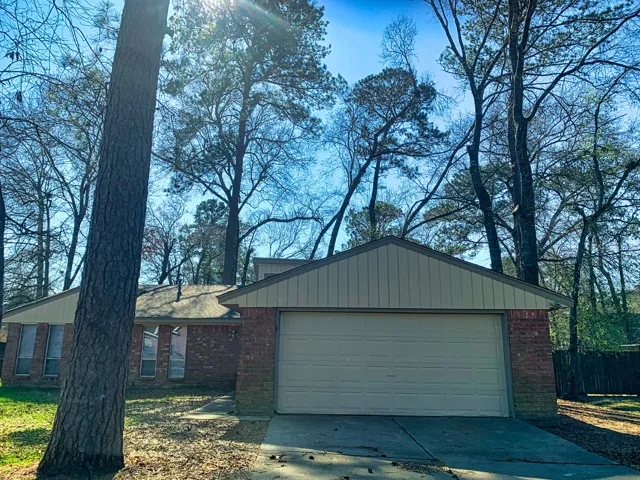
Over 3, 500 sq. ft. on a beautiful 1/3 acre lot w/ mature trees in an established section of Bentwater! This spacious home features HUGE bedrooms, wood flooring t/o- NO CARPET- and a flexible formal living/ home office. The primary suite features a HUGE custom closet w/ shelving & drawers. The kitchen offers quartz countertops, under-cabinet lighting & abundant storage.
This well-designed home greets you with a large foyer area that grants you entry to your second and third bedrooms, each containing walk-in closets for maximum storage. The full secondary bath resides between the two bedrooms. Down the hall is entry to your walk-in utility room, as well as your two-car garage.
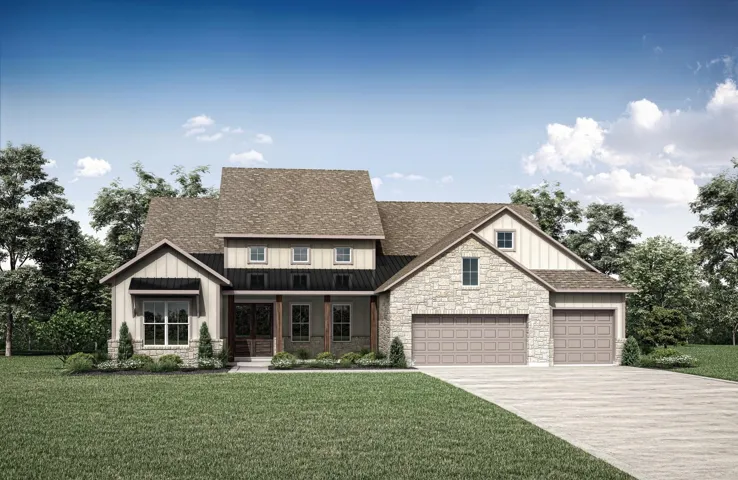
MLS# 85515067 - Built by Drees Custom Homes - Dec 2026 completion! ~ 4 BR, 3. 5 BA with private home office in Magnolia, TX. Designed for both everyday comfort and effortless entertaining, this spacious single-story home blends open-concept living with purposeful design.
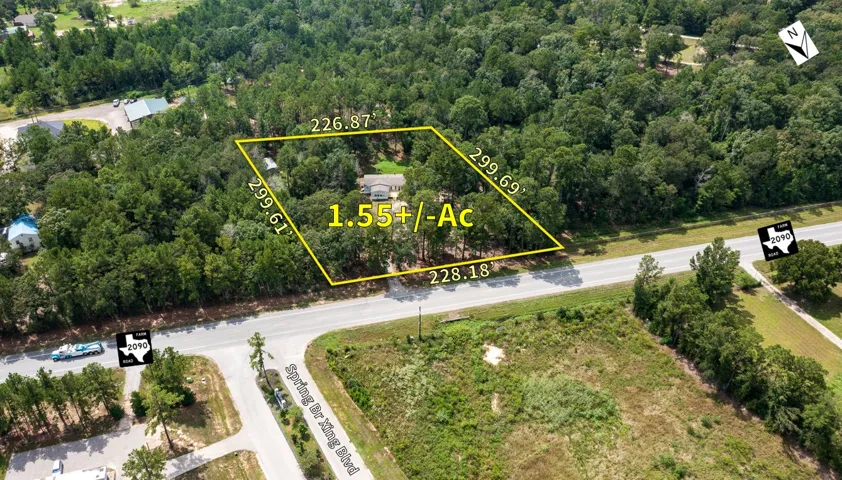
This property combines comfortable living with the room & flexibility that acreage provides. Featuring an open & functional layout with a generous living area centered around a wood-burning fireplace, creating a warm & inviting gathering space. Kitchen offers an island, abundant storage, walk-in pantry, & a convenient built-in desk area.
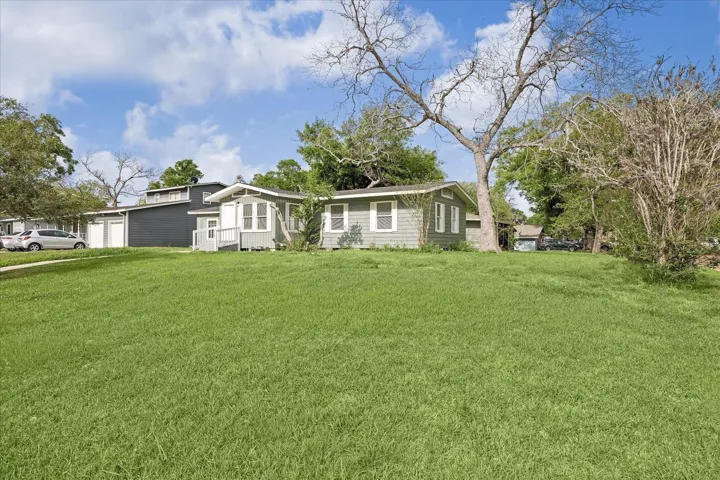
This 3 bedroom 1 bathroom home was recently remodeled and move-in ready. Featuring a spacious open living area filled with natural light, this home offers both comfort and functionality. The updated kitchen includes new granite countertops, a new stove, and a dishwasher, perfect for everyday living and entertaining.
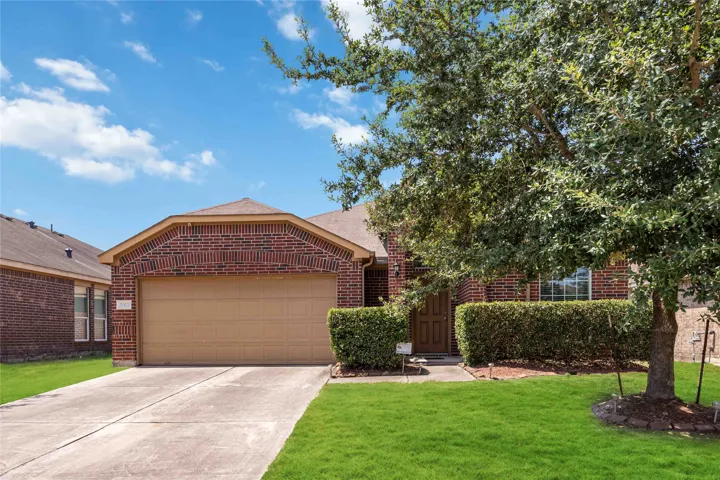
Welcome to this inviting 3-bedroom, 2-bath single-family home in the Kenswick Trace subdivision. This property offers a comfortable layout and a great opportunity for homeowners looking for a home in the Humble area. Conveniently located in Harris County with access to nearby shopping, dining, schools, parks, and major roadways.
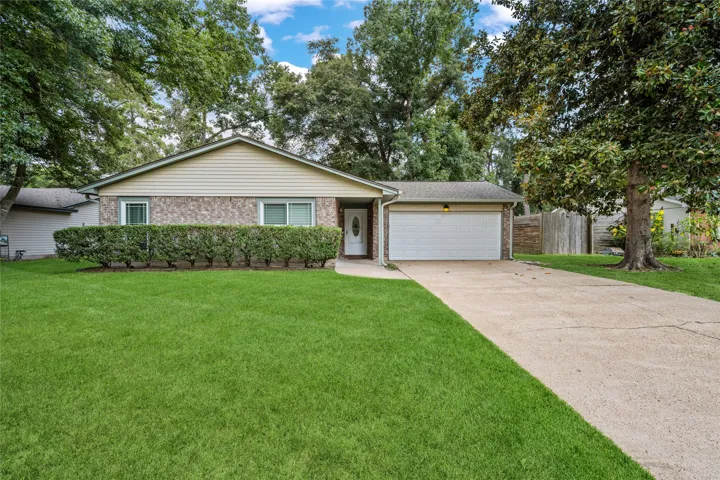
Conveniently located near 59/69 and 242, this 3-bedroom, 2-bathroom home offers a 1, 593 sqft interior and a 9, 601 sqft lot. Upon entering the home and proceeding to the living room, you will find a cozy drop down nook great for lounging and conversation. Spacious primary bedroom with walk-in closet features en-suite bathroom.
Nestled in the heart of Cinco Ranch and just a short walk to Kilpatrick Elementary, this beautifully updated home blends timeless style with everyday comfort. Fresh paint and refreshed landscaping create an inviting first impression, while a newer roof, updated HVAC systems, and recently replaced water heaters offer added peace of mind.
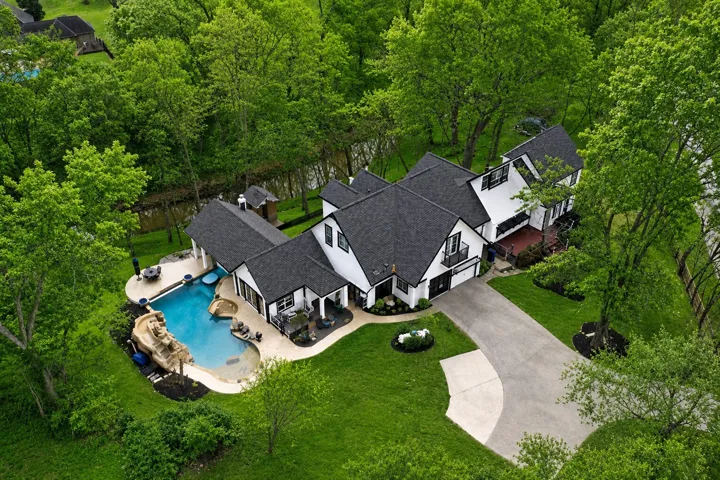
Nestled on a 1.3 acre lot with waterfront on Jones Creek, this stunning Remodeled home boasts a backyard oasis. Enjoy the inground saltwater pool and infinity spa with mosaic glass tile, perfect for relaxation. The outdoor covered patio features a built-in kitchen and fireplace, ideal for entertaining. A 4 person Sauna adds to the luxurious amenities.
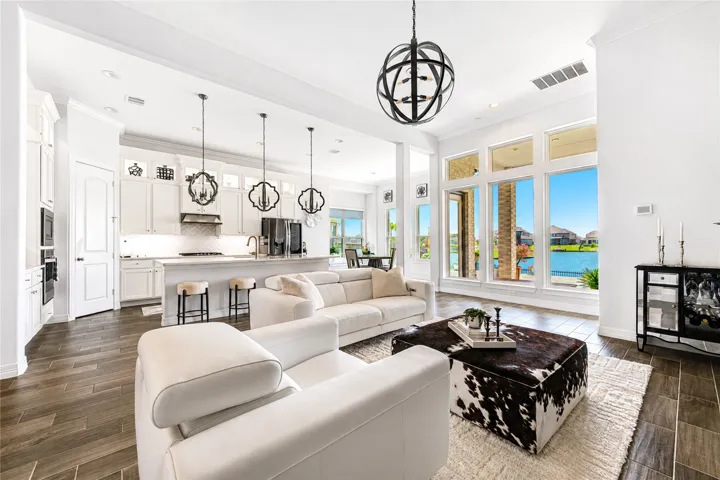
Welcome to this stunning two-story lakefront home, where breathtaking water views and abundant natural light create a warm, inviting atmosphere. Large windows throughout the home fill every space with sunshine, highlighting the bright, open layout that's perfect for both everyday living and entertaining.
Welcome to this beautifully updated one-story home that offers 4-5 bedrooms, 3 bathrooms, and 2, 573 sq. ft. of versatile living space including the fully converted garage.
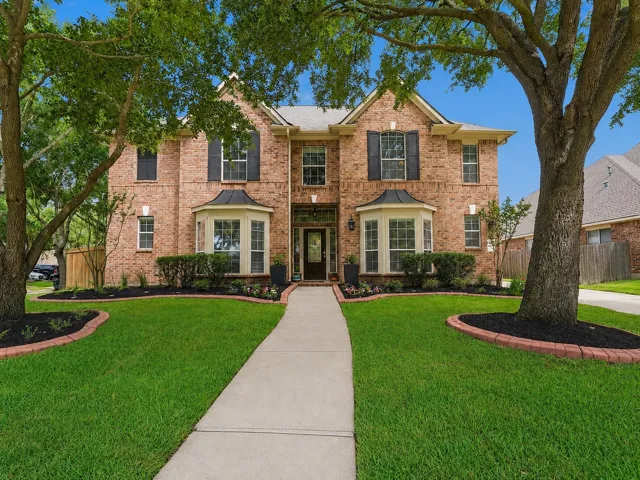
Welcome to 5911 Garden Hollow Ct, a beautifully updated 5-bedroom, 3.5-bath home on a peaceful cul-de-sac street in Kings Point Village. Freshly painted exterior, rich wood flooring, elegant plantation shutters, and new carpet make this home move-in ready. The first-floor primary suite offers double sinks, a jetted tub, and separate shower.
Don't delay in seeing this absolutely spotless and thoroughly updated gem in the heart of desirable Woodside addition that's zoned to acclaimed Bellaire High. Spacious, open and flexible floorplan with large living/dining area with great flow to sunny family room with french doors to flagstone patio.
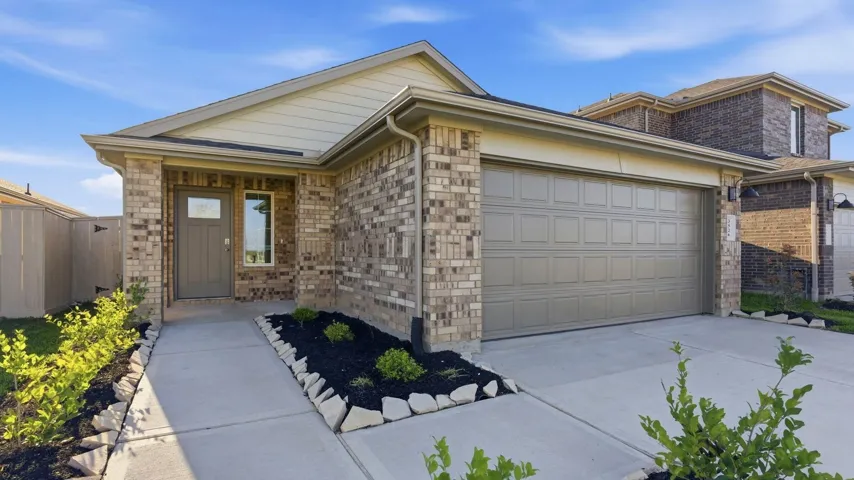
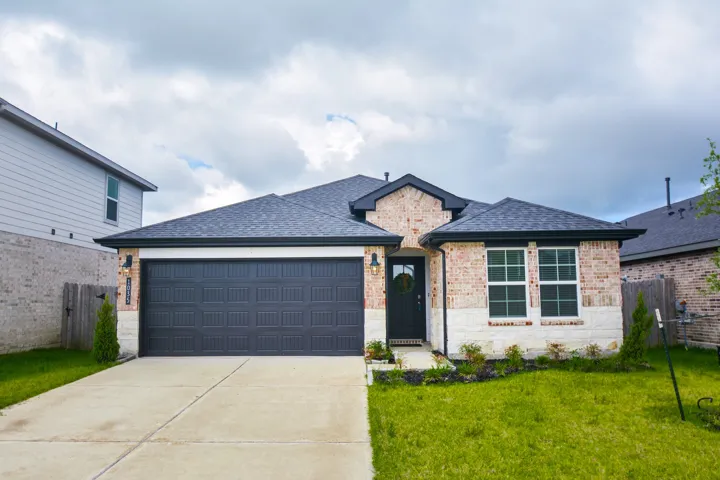
The Olivia plan is a thoughtfully designed one-story home offering 3 bedrooms, 2 bathrooms, and a 2-car garage across 1, 541 square feet. As you enter, two secondary bedrooms are conveniently located near a full bathroom, providing comfortable space for family or guests.
Beautifully remodeled lakefront home in sought-after Marcello Lakes with stunning water views and a private pier. This move-in ready property features soaring ceilings, a grand spiral staircase, a private study, formal dining, and an open living area with a gas fireplace. The updated kitchen offers quartz countertops, stainless steel appliances, stylish lighting, and custom cabinetry.
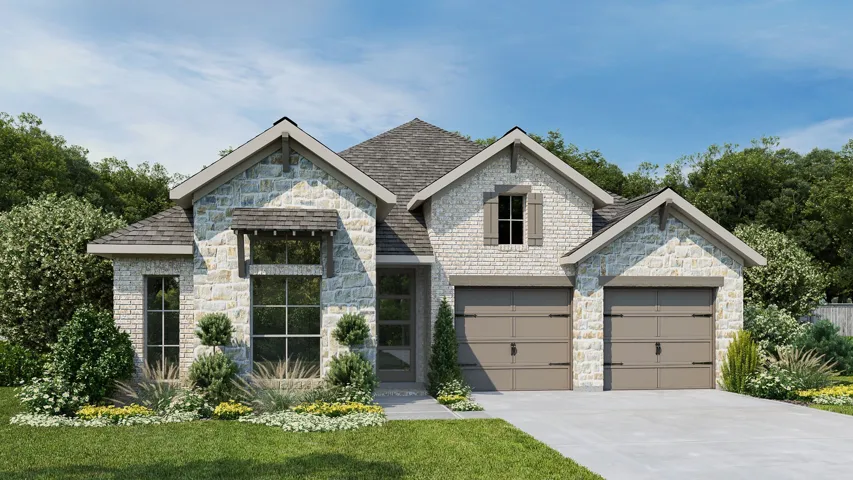
Home office with French doors off extended entry with 12-foot ceiling. Spacious family room with wall of windows opens to kitchen and dining area. Kitchen offers 5-burner gas cooktop, walk-in pantry and generous island with built-in seating space. Private primary suite includes bedroom with wall of windows.
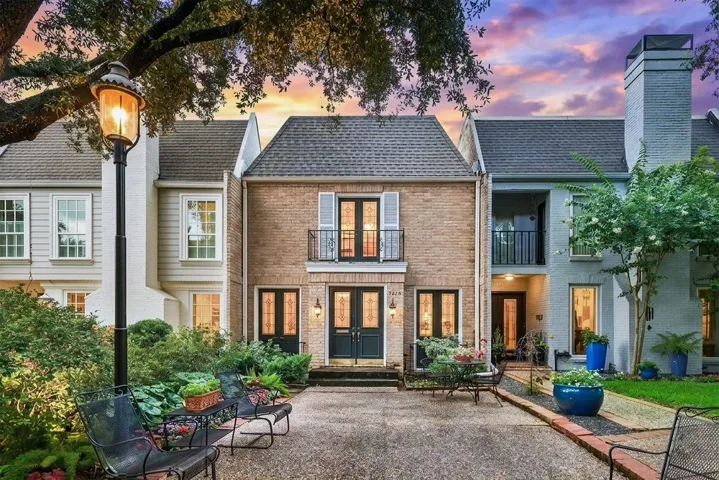
Situated in a courtyard within the desirable Hammersmith community, this spacious two-bedroom townhome has been thoughtfully updated. A welcoming formal living and dining area greets you upon entry, highlighted by the original stained-glass front door and glass-front faux French doors that add timeless character.
13600 Breton Ridge Street 7b, Houston, Texas 77070
3Bedroom(s)
2Bathroom(s)
AttachedParking(s)
23Picture(s)
1,632Sqft
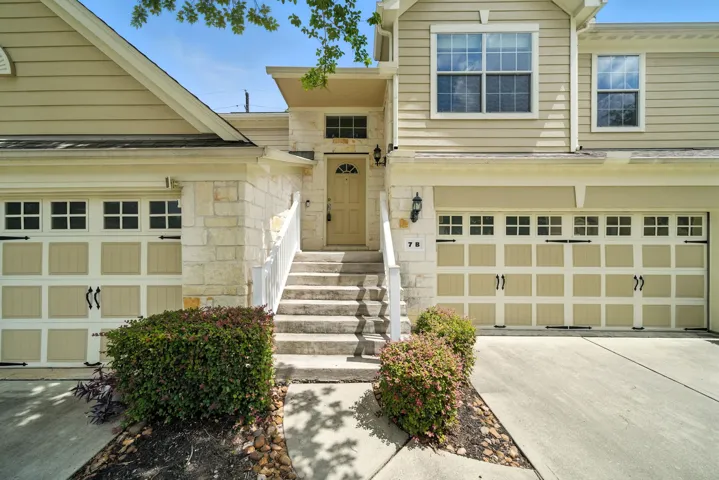
Beautiful 3-Bedroom, 2-Bath Condo in Northwest Houston with no back neighbors! Welcome to this well-maintained and spacious 3-bedroom, 2-bathroom condo located in the desirable Willowbrook community of Northwest Houston. Step inside to find a bright and open living area filled with natural light, perfect for relaxing or entertaining.
This like new (only 2 years old) home is a four bedroom, two bath home that features a cooks dream kitchen with a large island, walk-in pantry and seating at the bar. The kitchen opens to the formal dining and family room. As you walk in the door you see how open and bright the house is. There are lots of windows. The family room has an accent wall that defines the room.
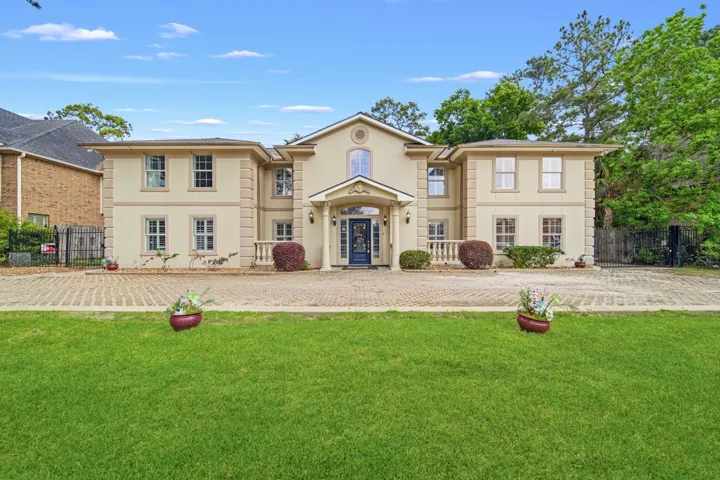
Beautiful Mediterranean-style villa in the heart of Hedwig Village with room to update and make it your own. This expansive 8-bedroom, 6.5-bath home was remodeled in 2003 and offers two first-floor bedrooms, including the primary suite, along with multiple living areas and two dedicated offices — ideal for working from home.
13717 Ballast Green Drive, Texas City, Texas 77568
4Bedroom(s)
4Bathroom(s)
AttachedParking(s)
6Picture(s)
3,052Sqft
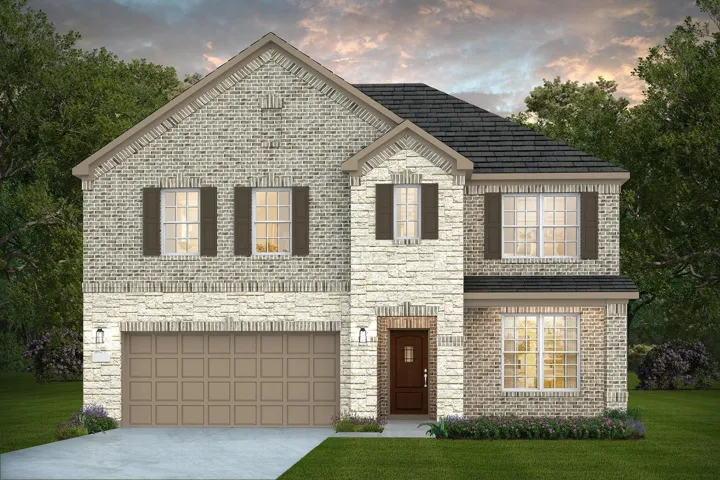
Welcome to the spacious Caldwell B floor plan with thoughtfully designed living spaces. This impressive two-story home offers 4 bedrooms, 3.5 baths, a large private study/home office, and an upstairs game room perfect for entertaining or relaxing. The kitchen provides exceptional storage with two walk-in pantries, while the primary suite features two large closets.
Tucked away on a peaceful cul-de-sac in the desirable Brookview community, this well-maintained 3-bedroom, 2-bath home offers comfort, convenience, and thoughtful upgrades. Built in 2008, the open-concept layout connects the living, dining, and kitchen areas, making everyday living and entertaining effortless.
This charming 3-bedroom, 1.5-bath home is perfectly situated near downtown Madisonville, combining comfort with a convenient location. The open kitchen and dining area serves as the heart of the home, featuring a gas range, farmhouse sink, stainless steel appliances, ample counter space, and a breakfast bar ideal for everyday living.
Welcome to this 3-bedroom, 2-bath home in a desirable community with its own golf course and access to Lake Houston! The open-concept floor plan seamlessly connects the living, dining, and kitchen areas, creating the perfect space for entertaining and everyday living. Large windows fill the living room with natural light, giving the home a bright and inviting feel.