
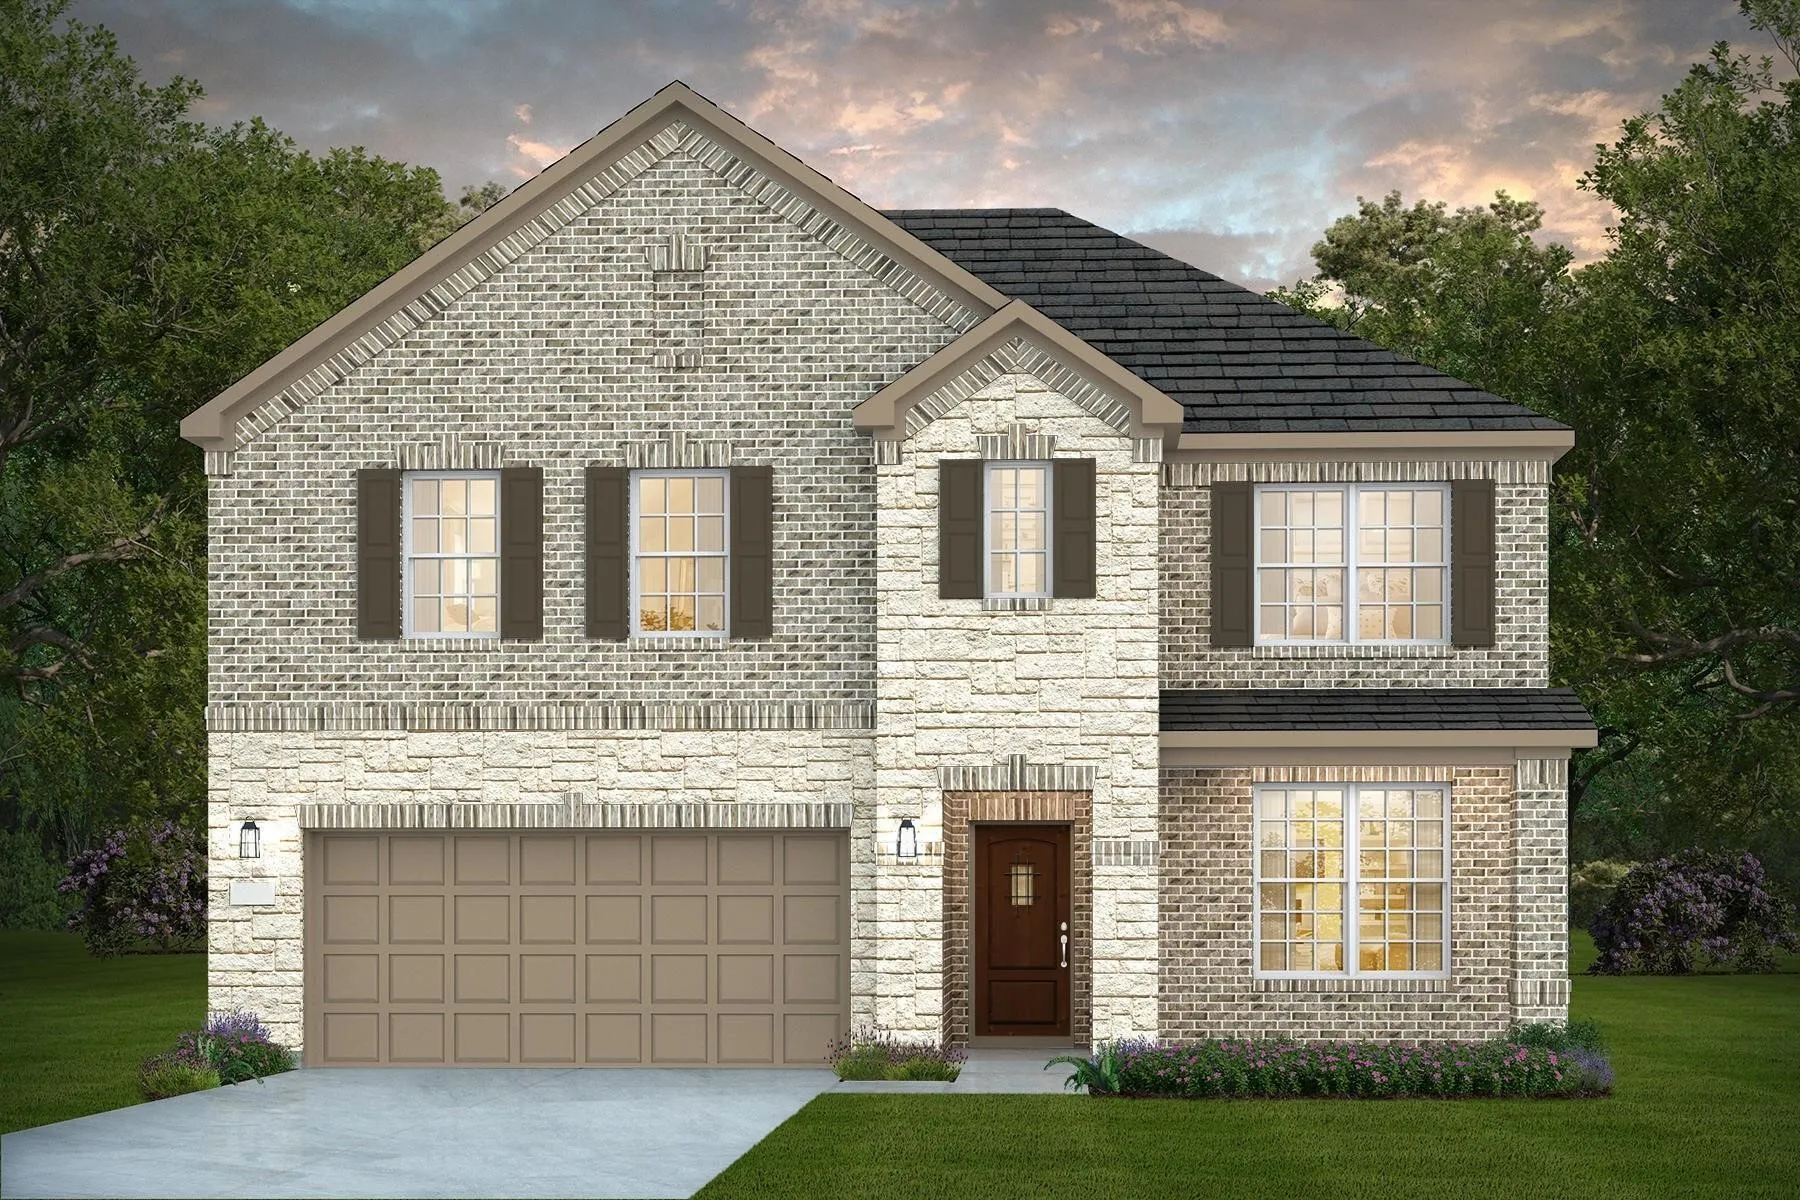
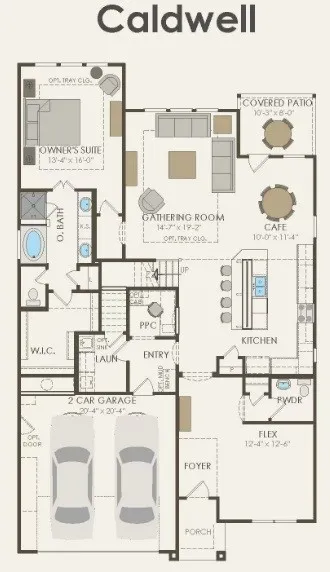
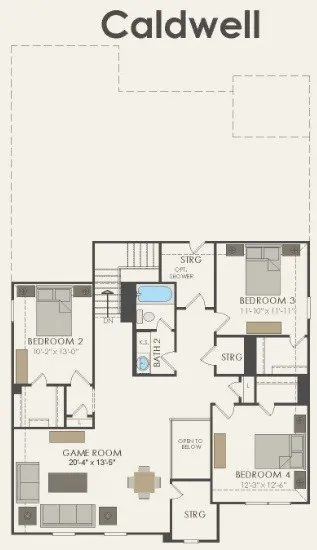


Welcome to the spacious Caldwell B floor plan with thoughtfully designed living spaces. This impressive two-story home offers 4 bedrooms, 3.5 baths, a large private study/home office, and an upstairs game room perfect for entertaining or relaxing. The kitchen provides exceptional storage with two walk-in pantries, while the primary suite features two large closets. An upstairs bedroom with a private en-suite bath makes an ideal retreat for family or guests. The 2-car garage provides parking and a full sprinkler system adds convenience. With abundant storage, flexible living areas, and plenty of room to spread out, this home delivers an outstanding combination of space and functionality.


parkerspeer@speercompanies.com

