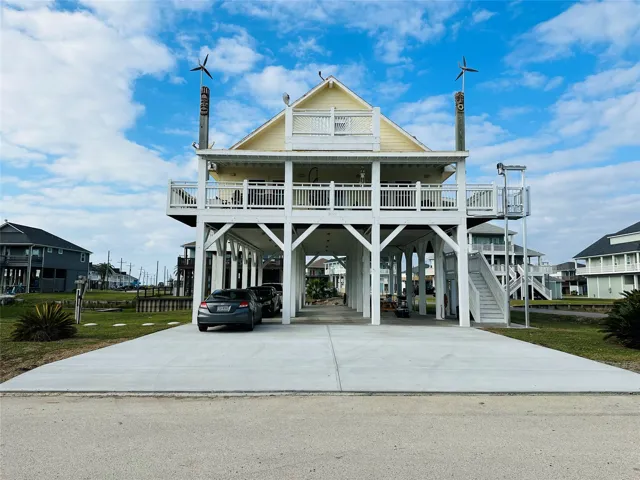
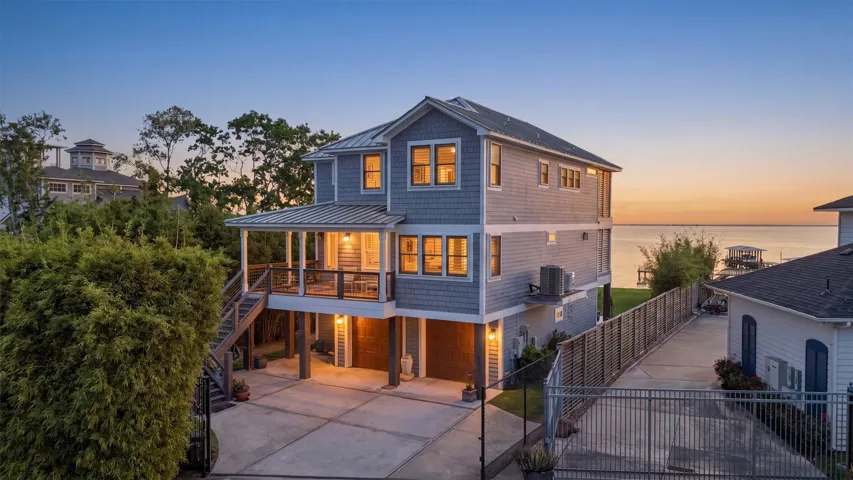
Experience a nearly 3, 000 sq. ft. beach retreat offering ocean views from three wraparound balconies. Whether you’re enjoying your morning coffee or an evening drink, you’ll love sounds of the waves. Inside, the open-concept floor plan is filled with natural light and features a spacious primary suite with a luxurious walk-in shower and separate soaking tub.
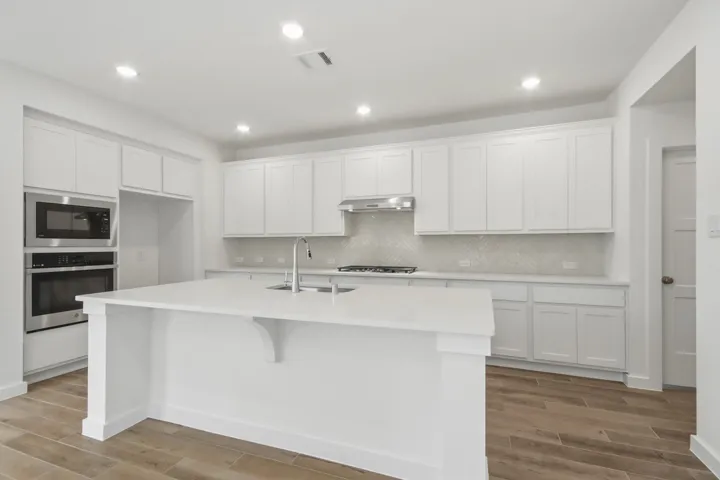
Built with the quality and craftmanship you expect only in a Highland Home! This beauty is a must see. Not your typical 2 story home in this section though. Space is all you have in this plan. Kitchen offers extensive amount of cabinet space with a super-sized walk-in pantry. Wait until you see it! You will NOT need to worry about hanging space in this primary closet. It is almost another room.
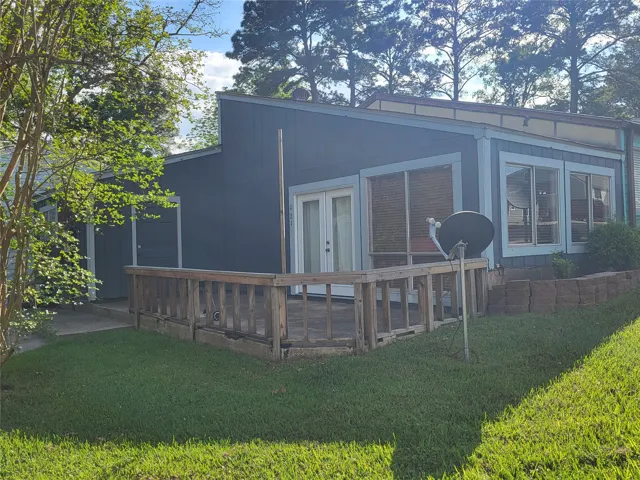
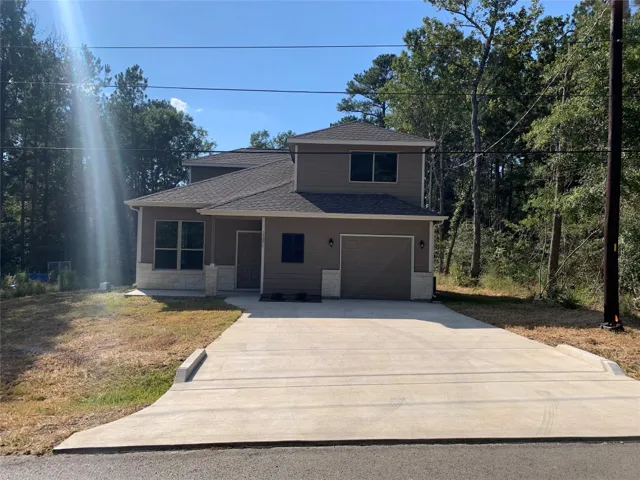
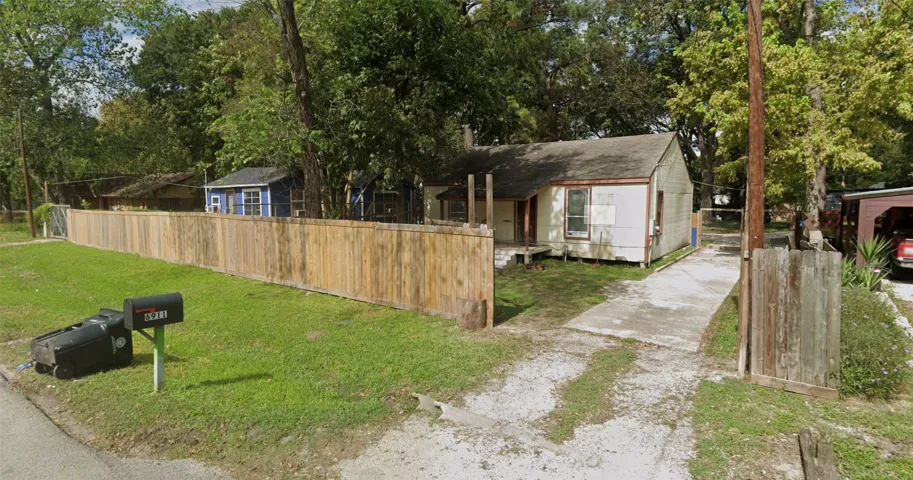
THIS PROPERTY IS A CORNER LOT, WITH A PATIO/DECK. THE FRONT ENTRANCE HAS FRENCH DOORS, STEPPING INTO THE LIVING AREA WITH AN OPEN CONCEPT TO THE KITCHEN/DINETTE AREA. KITCHEN IS EQUIPPED WITH A FULL SIZE FRIDGE, DISHWASHER, FREESTANDING RANGE, DOUBLE STAINLESS STEEL SINK AND LOTS OF CABINETS. DOWN THE HALLWAY ARE THE TWO BEDROOMS WITH THE ONE BATH (TUB/SHOWER COMBO) AND A SINGLE VANITY SINK.
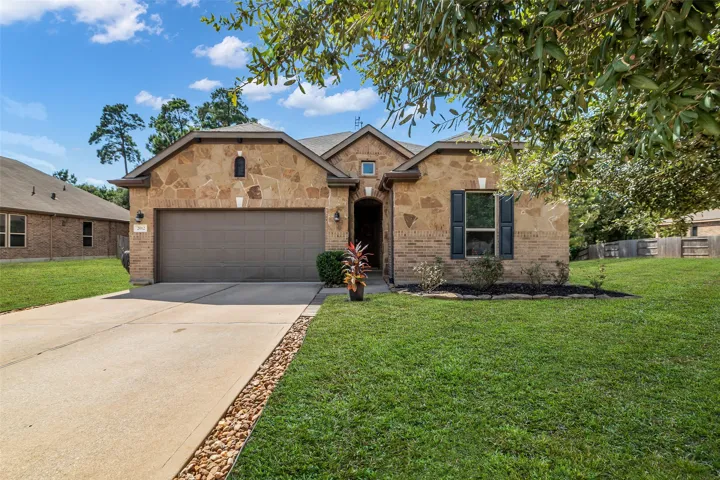
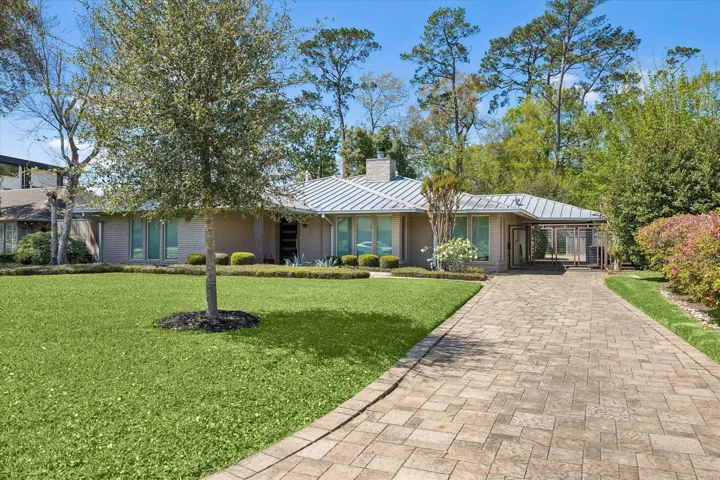
Beautifully updated and perfectly situated, this home offers privacy and comfort with no neighbors on three sides. The open, light-filled floor plan features soaring ceilings and a thoughtful split layout, placing the primary suite at the rear with tranquil backyard views and an oversized shower.
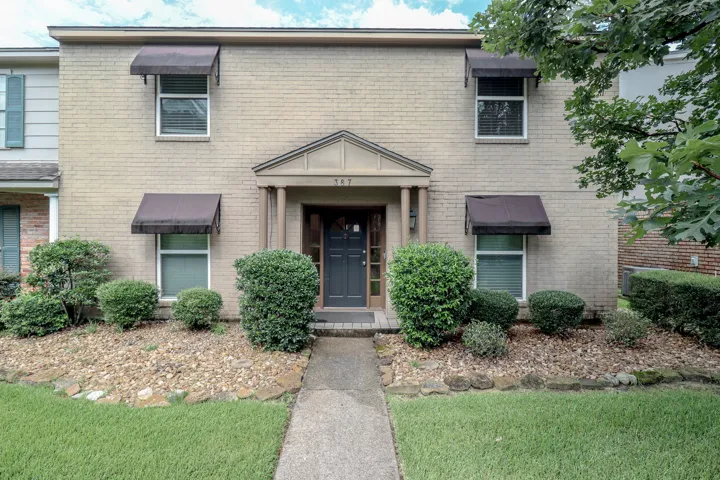
Welcome to this recently remodeled 2-bedroom, 2-bathroom condo located in a desirable gated community. Perfect as a move-in ready personal residence or a turn-key investment property, this 1, 068 sq ft corner unit features updated finishes and a bright, open-concept living area filled with natural light.
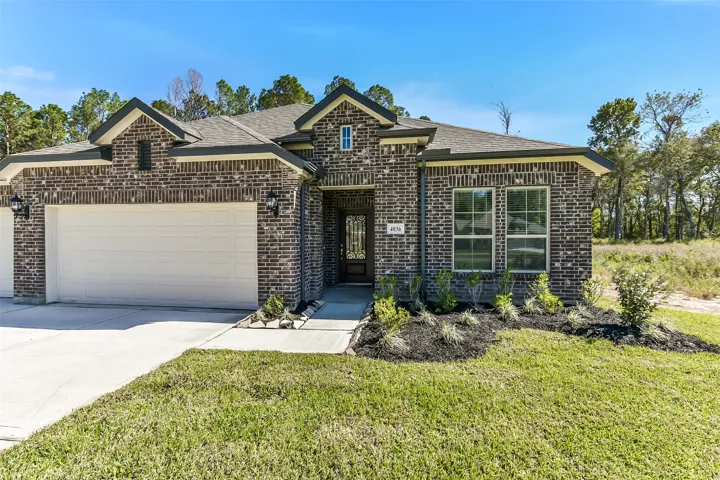
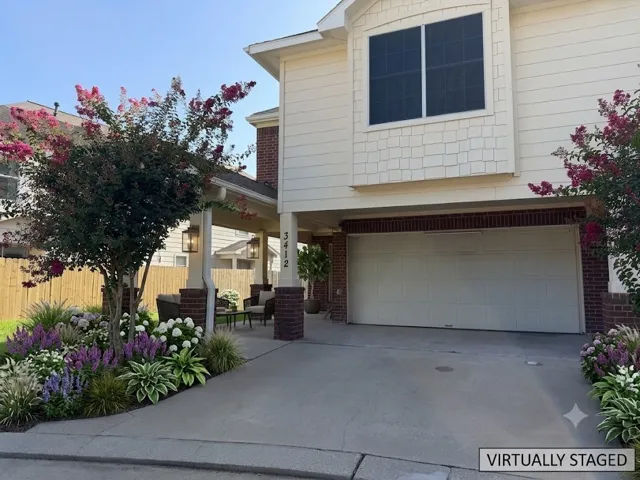
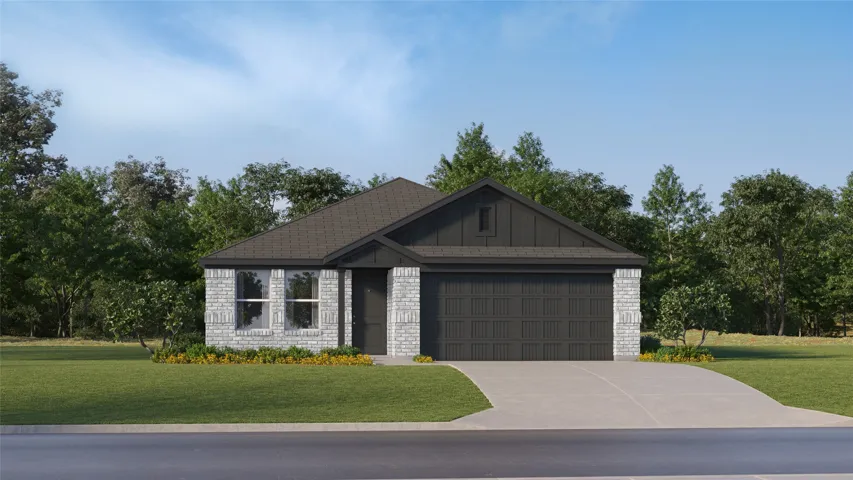
This Montgomery plan is located on an oversizied lot with no back neighbors at Canterra Creek. This home features an abundance of storage and three sizable bedrooms. The home is also filled with designer upgrades and features including stainless steel appliances, granite countertops, lush carpet in the bedrooms and energy-efficient technology.
Discover the perfect blend of comfort and style in this beautifully designed 2, 406 sq. ft. home, nestled in the sought-after Laurel Landing community. With walking trails, a serene water feature, parks, and a picnic area, this neighborhood offers an exceptional lifestyle. This 4-bedroom, 2.5-bathroom home features an inviting open-concept kitchen layout, perfect for entertaining.
Introducing this stunning newly built 4-bedroom/3.5-bathroom home by FL Homes. Designed with both entertaining & everyday living in mind, this traditional-style residence offers a spacious & functional floor plan with modern finishes throughout. The home features luxury vinyl plank flooring throughout, a beautifully appointed kitchen with 42-inch cabinetry, abundant storage, & granite countertops.
You're going to love this all stone, cottage style home on an oversized lot in Lakemont West Ridge. As you enter the property, you'll find 3 secondary bedrooms with 2 full baths. Beyond that, the laundry room and mud room, then the dining area across from the kitchen. The kitchen offers plenty of counter space and storage, with stainless appliances and a walk in pantry.
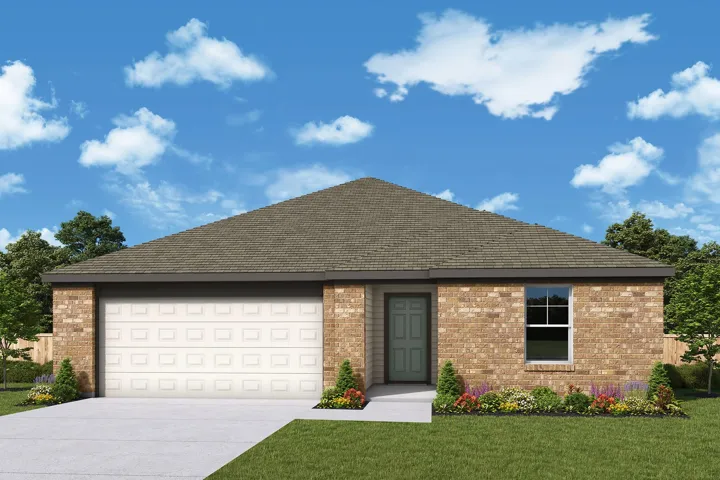
Step into the Austin – Elevation A by McKinley Homes, a beautifully designed single-story home in the peaceful community of Encino Estates. This open-concept layout features 3 spacious bedrooms, 2 full baths, and a flexible bonus room ideal for a home office or media space.
**Great opportunity for a 'turnkey' rental asset. Tenant Occupied** Welcome to this beautiful house in the Hidden Forest Subdivision. This house furnishes 4 bedrooms and 2.5 bathrooms and offers plenty of natural light in all living areas, spacious kitchen with granite countertops and large island, stainless steel appliances, and plenty of cabinets.
Experience coastal living in this 2019-built waterfront home on Galveston Bay, just south of Kemah. Enjoy panoramic bay views, a 140’+ private pier, and resort-style outdoor living with pool, spa, gas fire pit and palapa—perfect for entertaining or relaxing by the water.
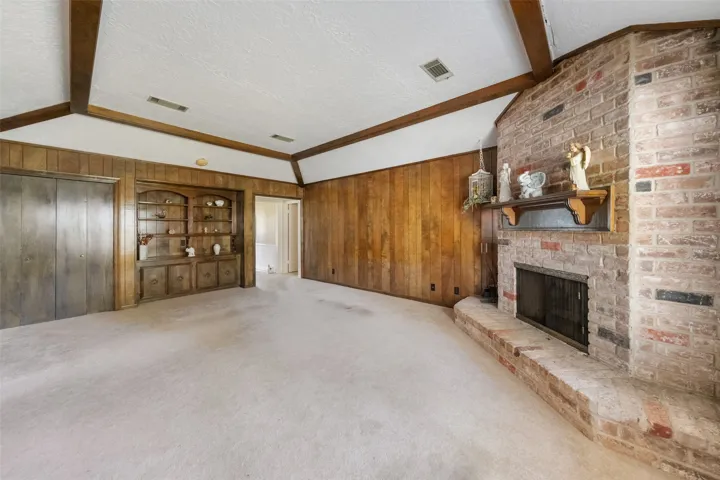
Step into this charming 4-bedroom home situated on a spacious lot with a fenced back yard and a large garage. The open floorplan showcases a beautiful stone-accented fireplace, creating a warm and inviting atmosphere. Ideal for outdoor enthusiasts, the property offers easy access to Kingwood's greenbelt trail system, perfect for walking and biking.
Beautifully well-kept townhouse featuring numerous upgrades throughout. The home offers laminate wood flooring and tile throughout, including laminate flooring in all bedrooms. The spacious kitchen features granite countertops. The enormous primary bedroom offers a generous walk-in closet with laminate wood floor.
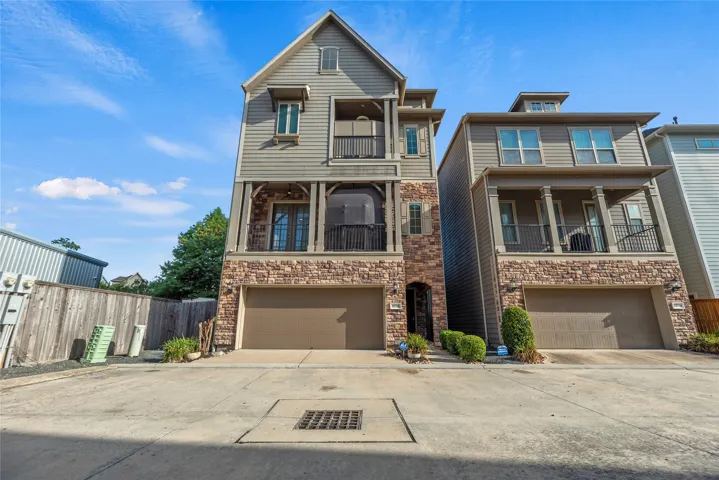
DO NOT MISS THIS OPPURTINUTY!!! The newest Skyline Homes development at Cavalcade St. Situated across the street from Houston's Irvington Park and located in the center of Northside village. This home has a backyard, a balcony, and luxury finishes individually selected to bring comfort and class.
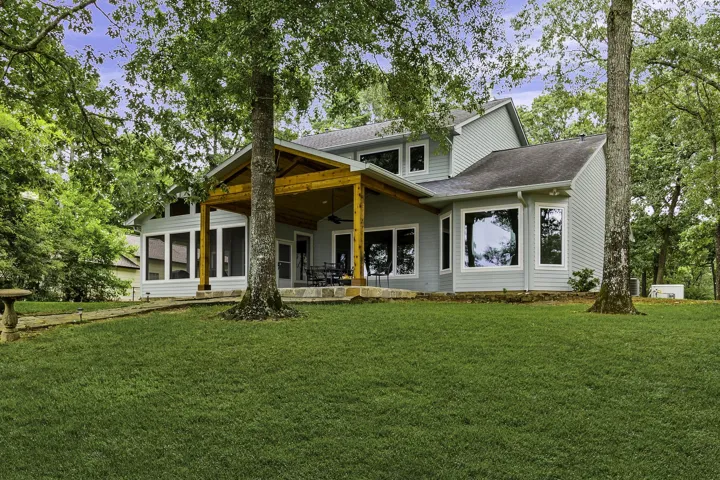
Welcome to this stunning waterfront property on 1+/- acre at Lake Livingston. This newly renovated 3/2 home boasts beautiful sunset views, a detached 2 car garage, storage shed, boathouse with lifts, and two covered porch one screened in perfect for entertaining. Inside, enjoy a spacious game room, stone fireplace, and a dreamy master suite with lake views.
Welcome to 11006 Joedell Ln, a beautifully designed 3-bedroom, 3.5-bath home offering 2, 296 square feet of thoughtfully designed living space. This home features a spacious layout with each bedroom offering convenient access to a full bath, providing flexibility for everyday living and guests.
MLS# 10324619 - Built by Imagination Homes - Beautiful single-story Symphony floorplan located in the highly sought-after Meridiana master-planned community. This thoughtfully designed home offers 4 bedrooms, 2 full baths, and a versatile flex space ideal for a home office, playroom, or additional living area.
New Construction Lennar Houston Home - The Ramsey Floor Plan - This new single-story design makes smart use of the space available. At the front are all three secondary bedrooms arranged near a convenient full-sized bathroom. Down the foyer is a modern layout connecting a peninsula-style kitchen made for inspired meals, an intimate dining area and a family room ideal for gatherings.
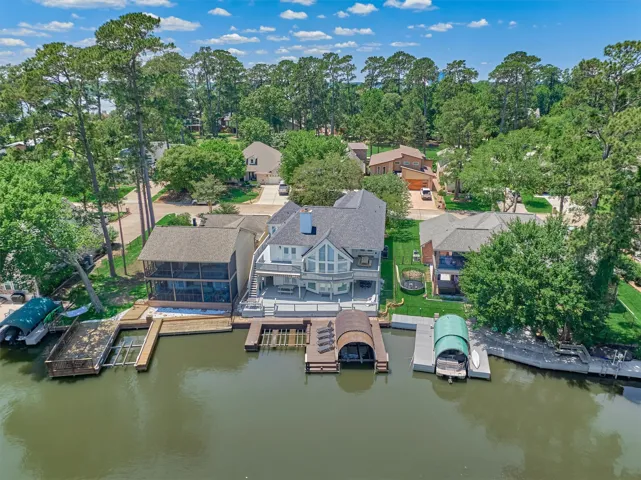
Experience luxury waterfront living in Walden on Lake Conroe! Nestled beneath Walden’s iconic bridge near the Signature #13 golf hole, this stunning 4-bedroom, 3 full and 2 half bath home is situated on a wide, peaceful cove with direct Lake Conroe access.
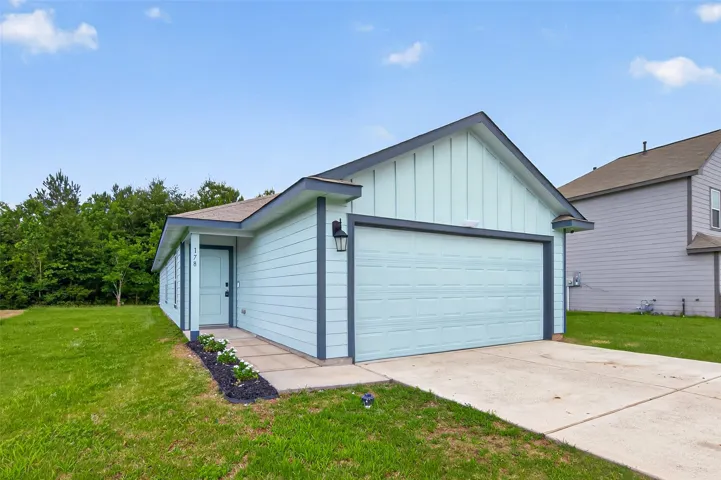
Charming 3-bedroom, 2-bath home located in the growing Santa Fe subdivision in Cleveland, TX. This property offers a peaceful, country-style setting with plenty of space to enjoy, while still providing convenient access to TX-99 (Grand Parkway) and nearby amenities.