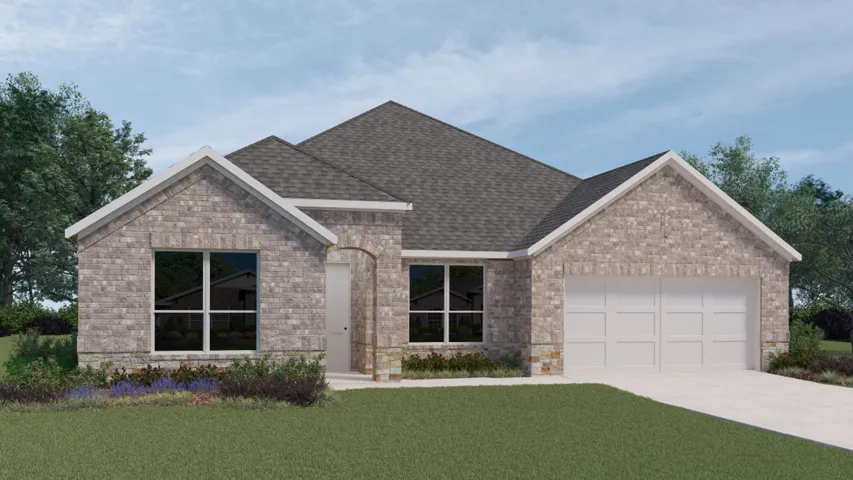
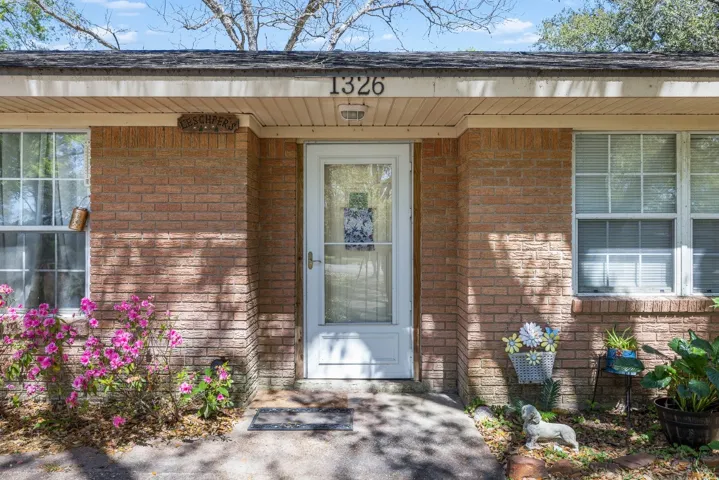
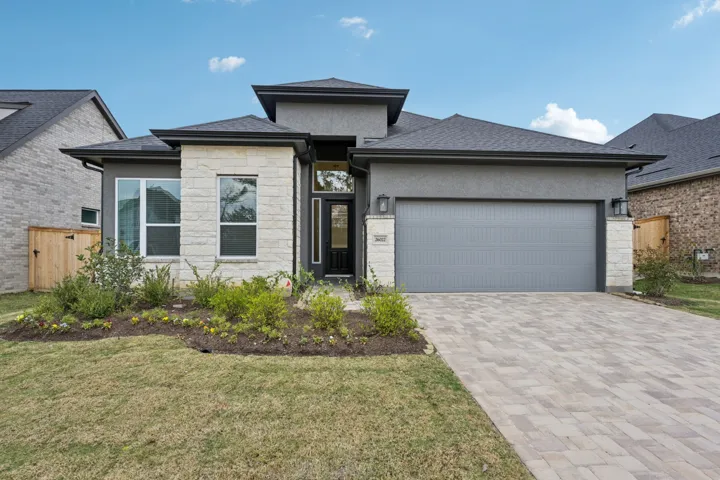
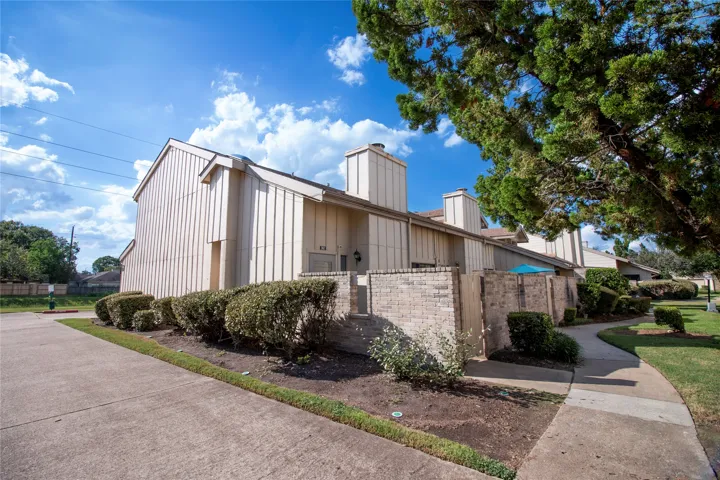
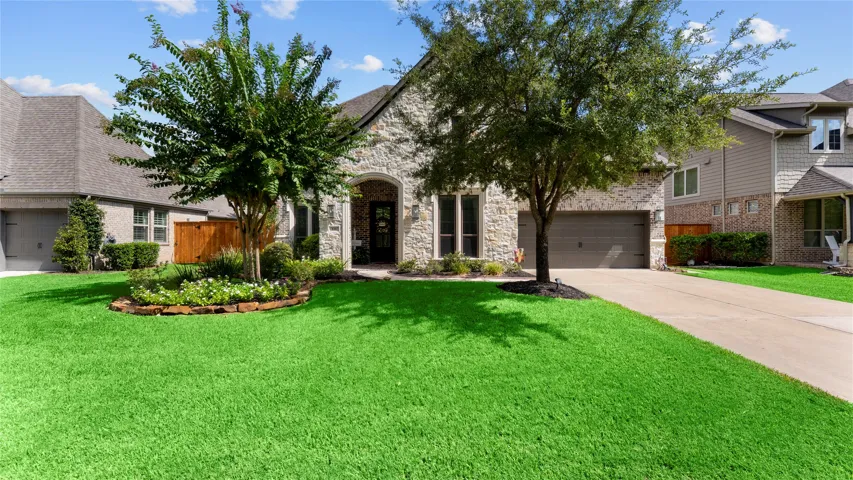
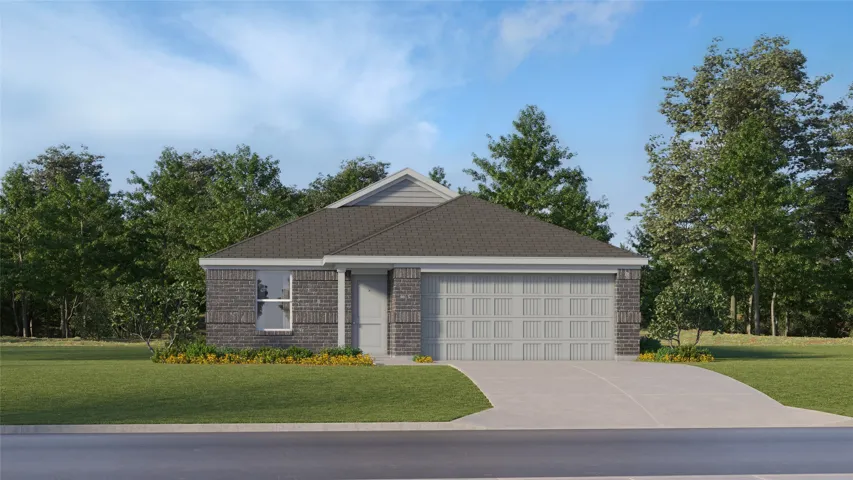
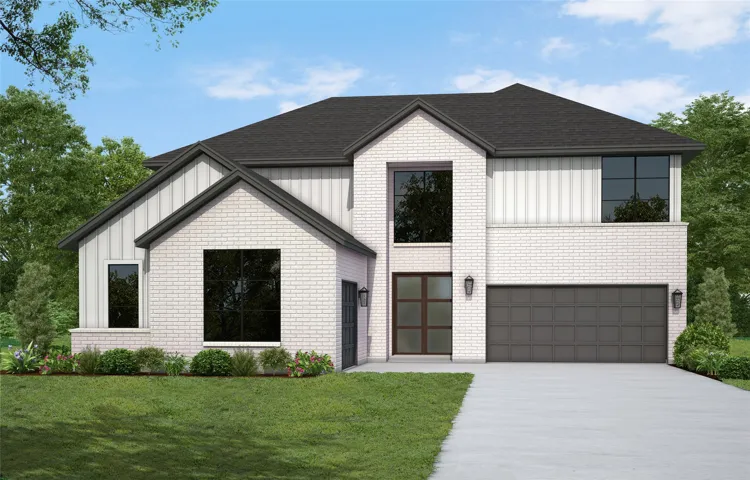
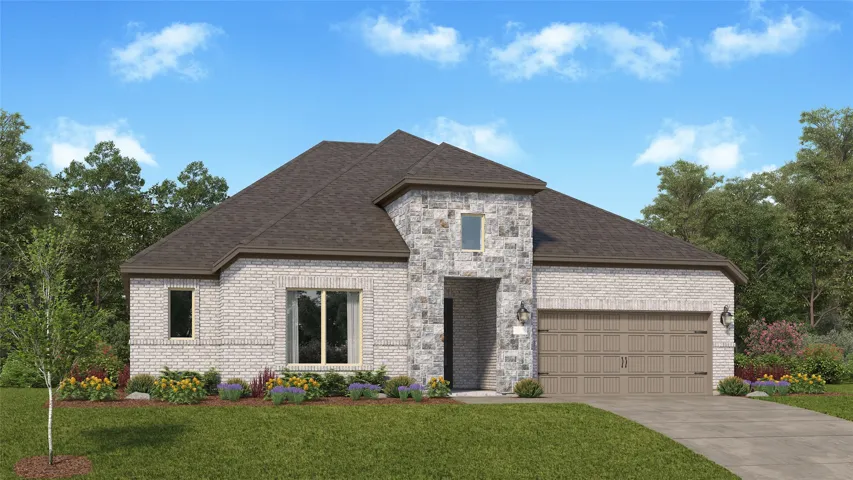
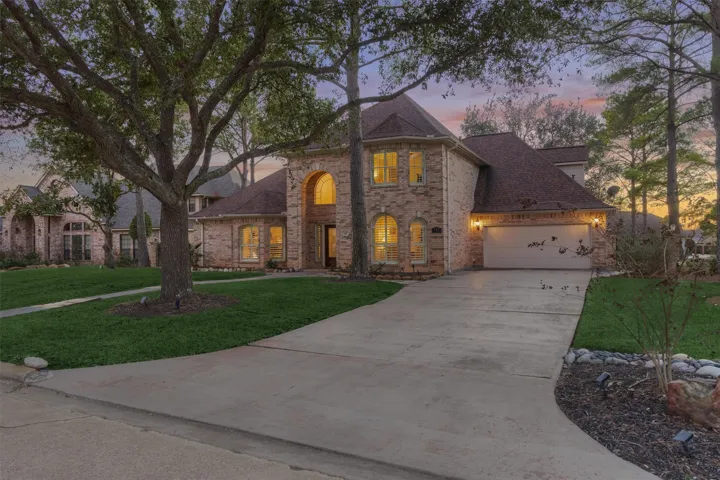
Welcome to your beautifully updated, turnkey oasis! Flooded with an abundance of natural light, this home perfectly blends modern style with ultimate peace of mind. Every major detail has been taken care of for you, highlighted by a brand-new roof overhead and premium Pex plumbing throughout.
This inviting 3-bedroom, 2.5-bathroom home is perfectly situated in the desirable Hickory Ridge neighborhood! The living room features a cozy fireplace, serving as a wonderful centerpiece for relaxing or entertaining.
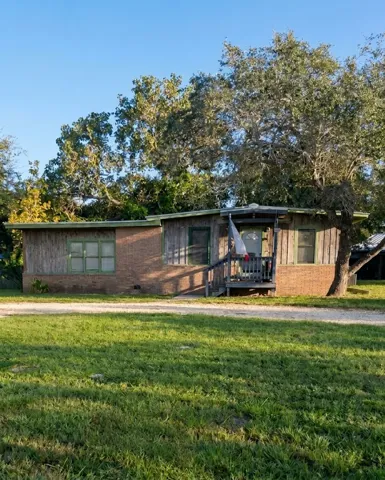
Showings only available after 5pm Discover the potential of this Rockport property located on a spacious lot with plenty of room to make it your own. This home offers a great opportunity for a buyer looking to add personal touches and create a coastal retreat, investment property, or weekend getaway.
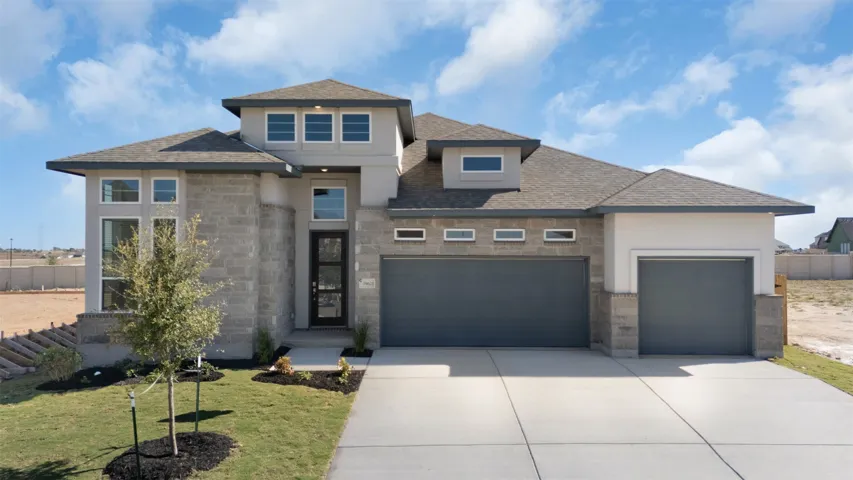
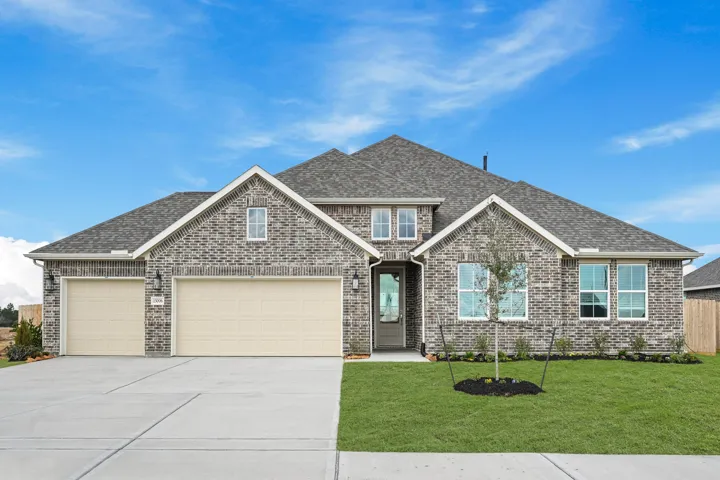
New Construction - Ready this October! The Sydney boasts 4 Bedrooms, 3.5 Bathrooms, Study with Storage, Suite Retreat, Covered Outdoor Living Space + 3 Car Attached Garage.
YOU HAVE FOUND YOUR HOME AT RIVERSIDE ESTATES, ZONED TO BARBERS HILL ISD! With only 45 minutes commute to downtown Houston and zoned to one of the best school districts in Texas, there is nowhere better to call home.
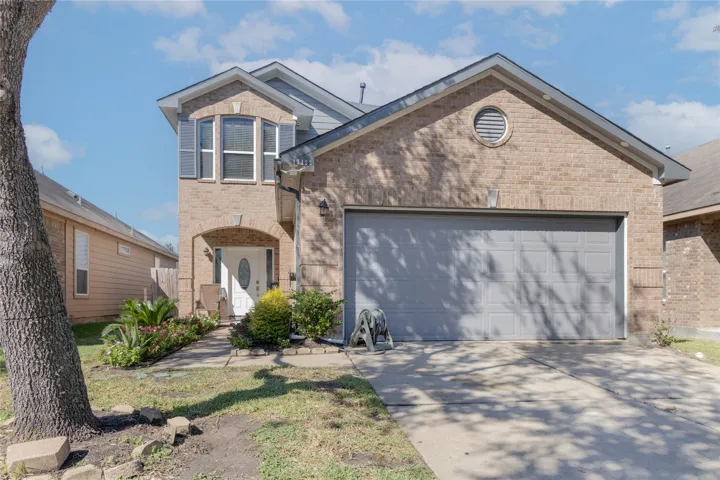
Welcome to 9506 Landry Blvd, a charming two-story home in the desirable Memorial Chase subdivision within Klein ISD. This 3-bedroom, 2-bath residence offers approximately 1, 484 sq ft with an open floor plan, a cozy fireplace, and a bright kitchen with ample cabinetry and a breakfast nook. All bedrooms are on one level with tile or hardwood flooring throughout.
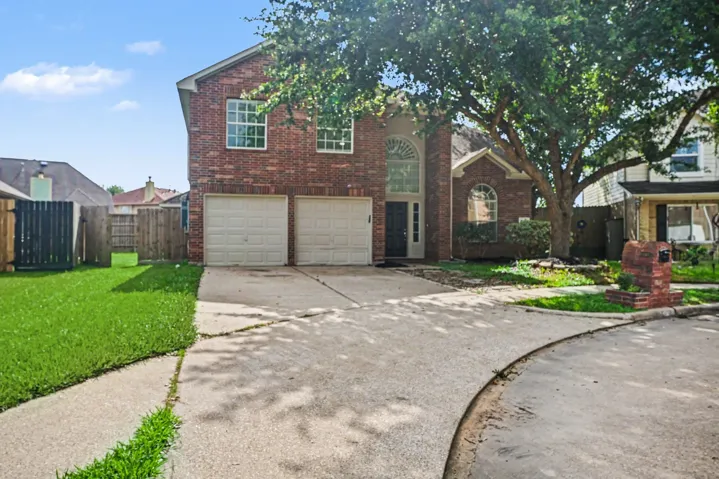
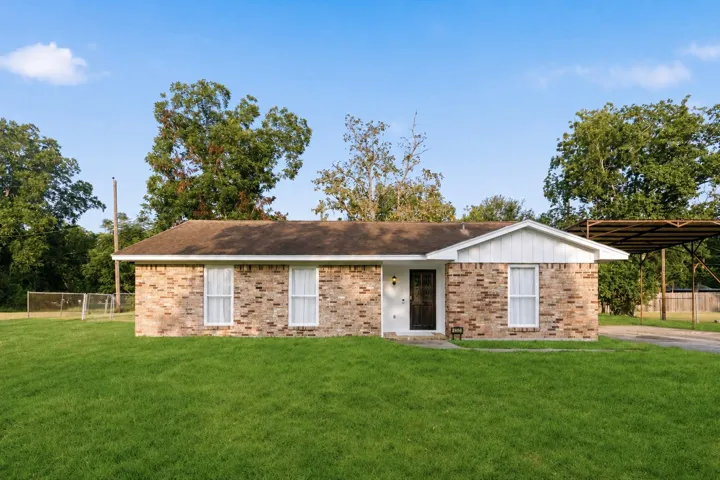
Welcome to this beautiful 4-bedroom, 2-bathroom brick home nestled in a quiet, desirable neighborhood. This charming property features a spacious kitchen with stunning custom cabinetry and elegant ceramic tile flooring that flows throughout the home, with laminate in bedrooms, complemented by detailed crown molding.
Available NOW! Your Dream Home Awaits – Move-In Ready! This boutique section showcases elegant paver driveways and walkways for lasting curb appeal. The Lauren Plan boasts a spacious open-concept design with a gourmet kitchen featuring a large island, perfect for gatherings. A standout feature is the optional pocket office, offering added flexibility for work or hobbies.
Beautiful 2-bedroom, 1.5-bath townhome with an attached garage in Westwind Townhomes! This spacious split-level floor plan features an inviting first floor with kitchen, dining, and living areas highlighted by a gas-log fireplace. Granite countertops and porcelain tile flooring add style and durability, while fresh interior paint provides a clean, move-in-ready feel. Stove recently replaced.
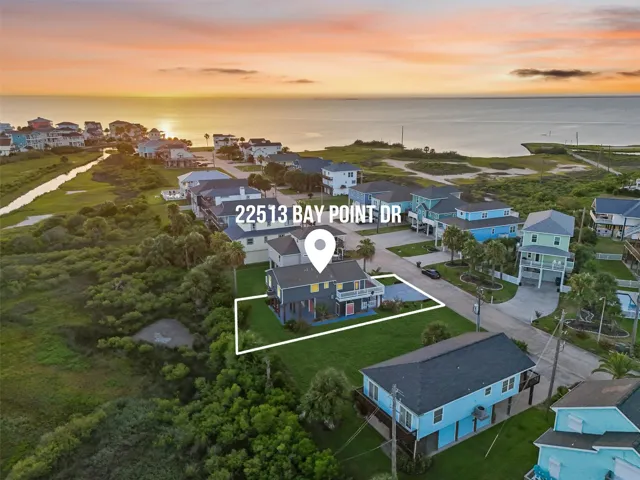
Coastal charm meets modern comfort in this beautifully updated 2-bed, 2-bath home in coveted Isla del Sol. Backing to serene wetlands, enjoy stunning sunset views from expansive decks and outdoor living areas. Inside, the open-concept layout features a sleek kitchen and spacious living space perfect for entertaining.
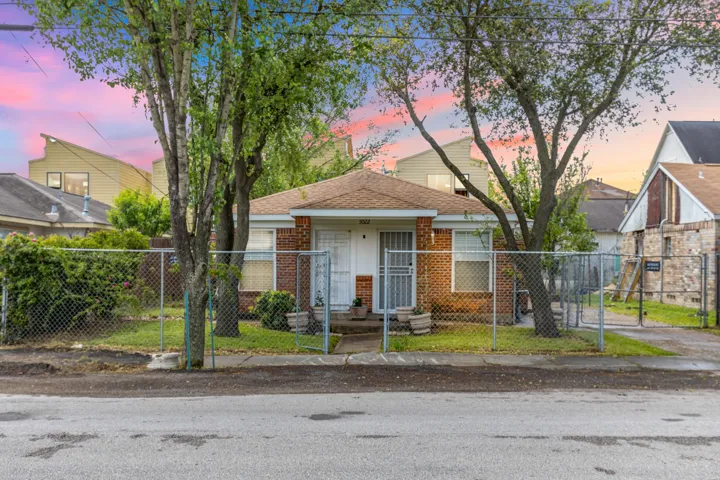
LOCATION LOCATION! INVESTOR OPPORTUNITY IT IS NOT A DUPLEX. THIS IS A 3 BEDROOM 2 BATH SINGLE HOME AND DOES HAVE A DETACHED GARAGE. MINUTES FROM DOWNTOWN AND U OF H. SELLER WILL NOT DO ANY REPAIRS.
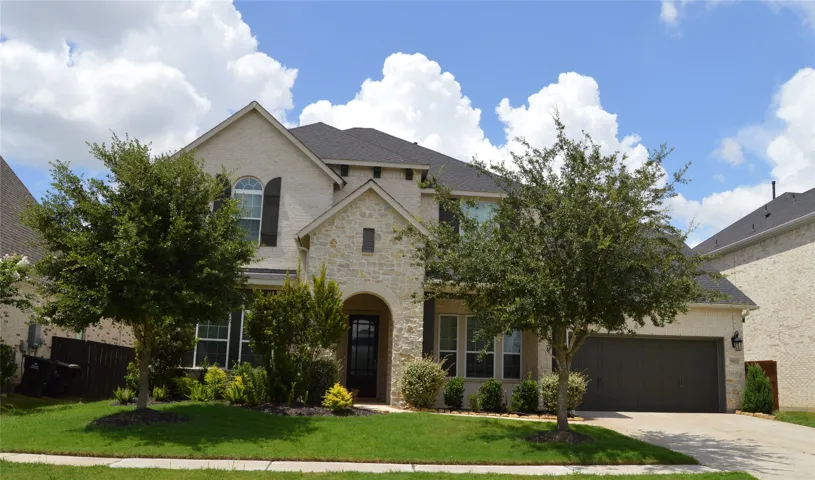
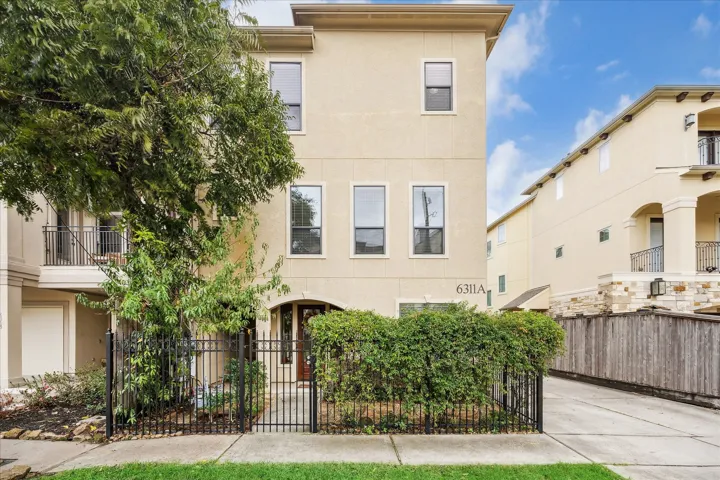
Meticulously maintained and mechanically superior, this impressive 2614 (HCAD) sq. ft. luxury home in Rice Military offers exceptional value and true peace of mind.
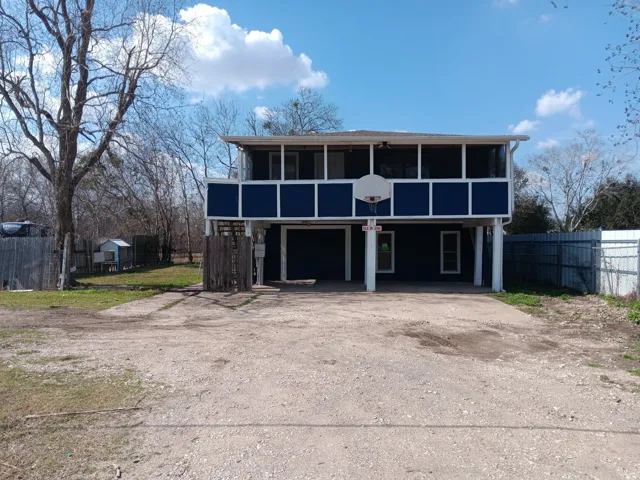
This home is built like a beach home with an open storage and 1 car garage on first floor. It has plumbing and everything required to build out for another living area and once was. Zoned mixed use so could be home and business. now on City water and sewer. Large yard area and back up water well for gardening and car washing, may have to be primed. For sale or lease.
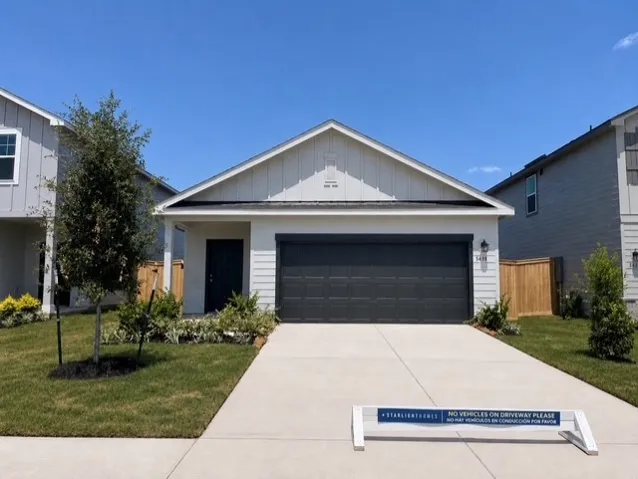
Easy One-Story Living with LVP Flooring and Open-Concept Design The Athena is a thoughtfully designed one-story home offering 1, 499 square feet with 3 bedrooms, 2 bathrooms, and a 2-car garage. This inviting layout features LVP flooring throughout the main living areas and an open-concept kitchen, dining, and living space ideal for everyday living and entertaining.
Stunning new construction by K. Hovnanian Homes in Sundance Cove! This stunning one-story Barcelona home in our Loft Look offers 4 beds, 2 baths, and 2-car garage. The home features a welcoming foyer with a feature wall, leading to a convenient home office. The beautiful island kitchen boasts pewter grey cabinets and sleek quartz counters.
This inviting 3-bedroom, 2-bath Pearland home sits on an oversized 14, 100 sq ft lot and offers a floor plan designed for comfortable living and memorable gatherings. The showstopper is the incredible 24.5' x 17.8' sunroom/game room, featuring a beautiful wood-paneled ceiling, brick accents and abundant natural light—the perfect place for game nights, entertaining, hobbies or simply relaxing.
Come enjoy resort-style living in this exceptional former Westin model in Deerbourne at Woodforest! This 4-bedroom, 3 full & 2 half bath home is filled with designer upgrades, custom built-ins, rich wood flooring, soaring ceilings and dramatic floor-to-ceiling windows.
New Construction Lennar Houston Home - The Beckman Floor Plan - This new home is conveniently laid out on a single floor for maximum comfort and convenience. At its heart stands an open-concept layout connecting a spacious family room, a multi-functional kitchen and lovely dining area.
Westin Homes NEW Construction (Dawson, Elevation CB) CURRENTLY BEING BUILT Impressive two-story home with 5 bedrooms and 4.5 bathrooms, thoughtfully designed for both comfort and style. The main level features a spacious family room, dining room, study, and gourmet kitchen that opens to the living space.
New Construction Lennar Houston Home - The Kimball Floor Plan - Showcasing Lennar’s Next Gen® design, this single-story home delivers modern comfort with a layout that is perfect for multigenerational households. The flexible Next Gen® suite can be used for various purposes, enabling residents to live independently or serving as a private home office.
Over 3, 500 sq. ft. on a beautiful 1/3 acre lot w/ mature trees in an established section of Bentwater! This spacious home features HUGE bedrooms, wood flooring t/o- NO CARPET- and a flexible formal living/ home office. The primary suite features a HUGE custom closet w/ shelving & drawers. The kitchen offers quartz countertops, under-cabinet lighting & abundant storage.
This well-designed home greets you with a large foyer area that grants you entry to your second and third bedrooms, each containing walk-in closets for maximum storage. The full secondary bath resides between the two bedrooms. Down the hall is entry to your walk-in utility room, as well as your two-car garage.