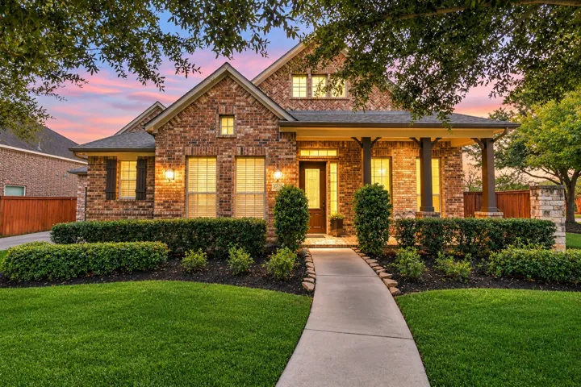
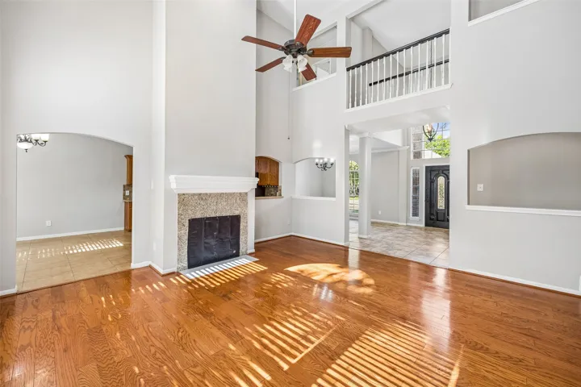
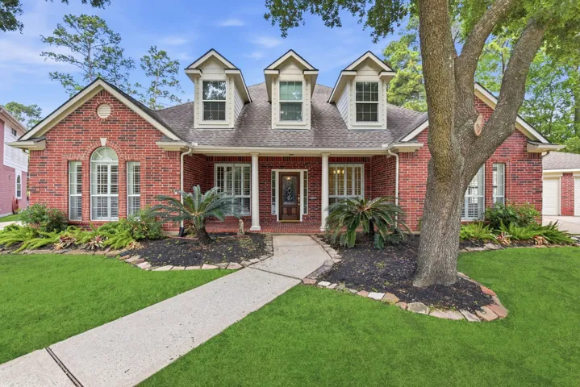
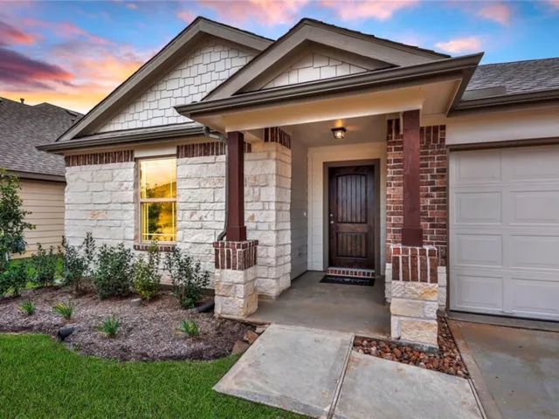
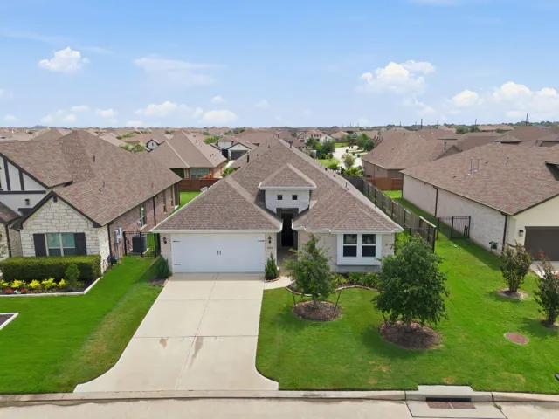
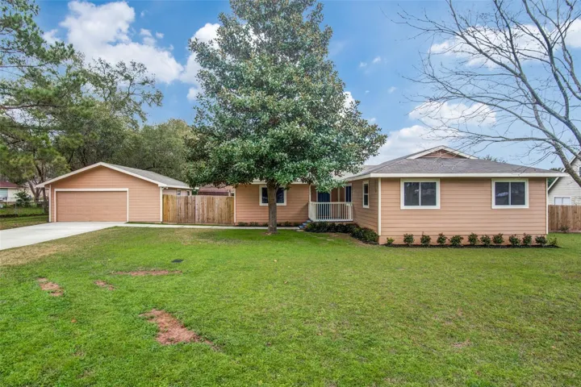
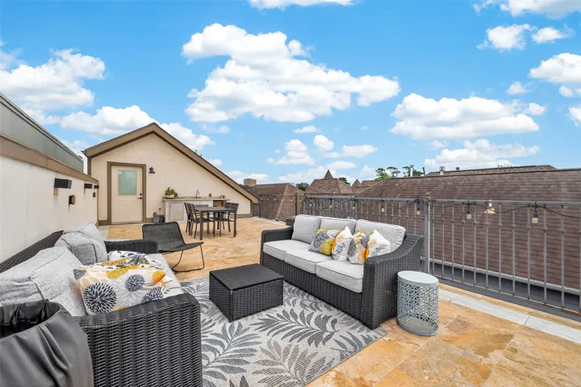
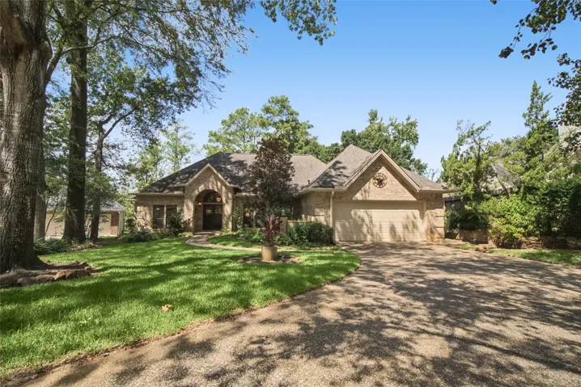
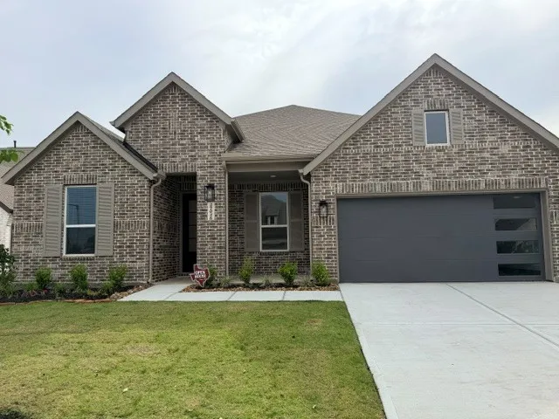
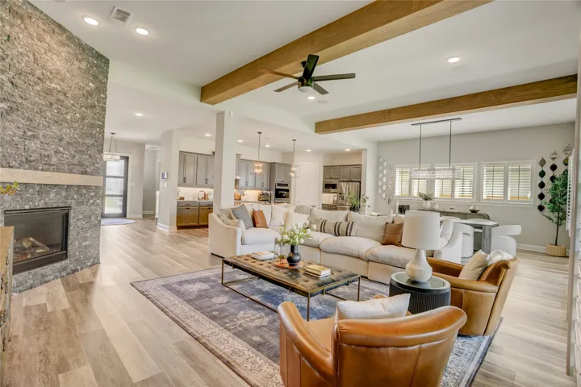
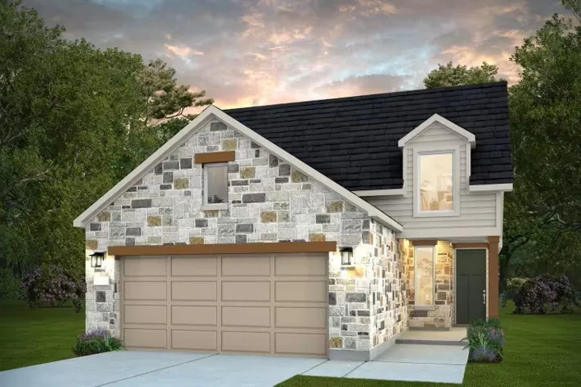
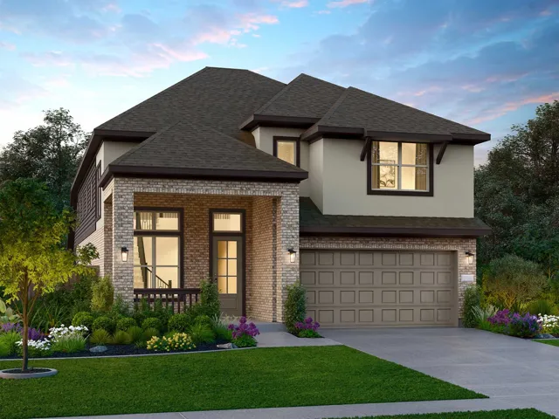
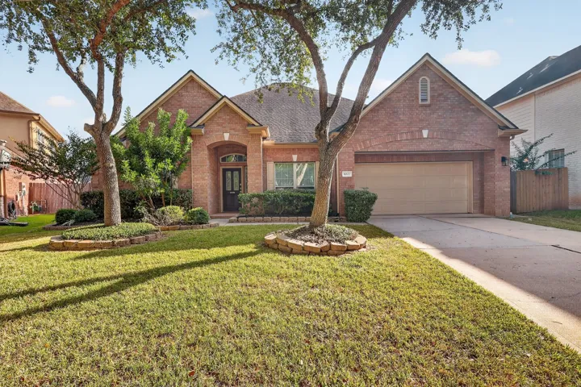
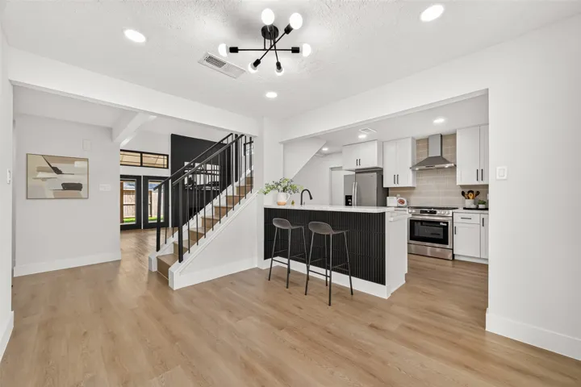
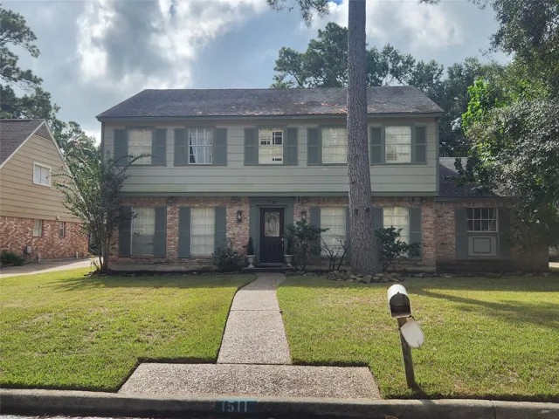
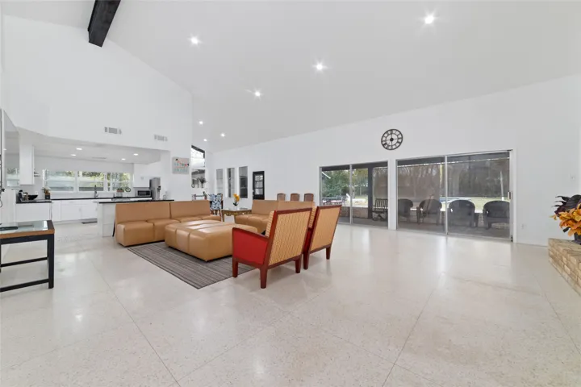
Beautifully maintained by its original owners, this impressive Towne Lake home is situated on a desirable corner lot. Wood floors flow throughout the main living areas. The spacious kitchen features a large island, breakfast area, double ovens and butler’s pantry. The kitchen opens to the main living area with a stone fireplace.
4031 Mission Valley Drive, Missouri City, Texas 77459
5Bedroom(s)
3Bathroom(s)
GarageParking(s)
28Picture(s)
2,480Sqft
Welcome home to 4031 Mission Valley Dr! Step inside to a foyer with soaring ceilings that make a beautiful first impression. Just off the entry, you’ll find a formal dining room that’s perfect for hosting dinners or holiday gatherings. With 5 bedrooms and 2.5 bathrooms, this well-maintained home offers plenty of space to live, work, and entertain.
GRANGE in Katy, zoned to Katy ISD! Situated on a desirable corner lot, this spacious 2-story Shenandoah plan offers over 3, 000 sq. ft. with 4 beds, 3.5 baths, study with storage, flex space, game room, covered outdoor living, & a 2-car garage.
Fantastic opportunity in Mostyn Springs built by Gehan with recent interior paint and LVP flooring. Located on a cul-de-sac lot with no backyard neighbors and a wooded green space behind the home. Open floor plan with 4 bedrooms, 2 full baths, plus a study. The island kitchen features 42" stain-grade cabinets and GRANITE counters.
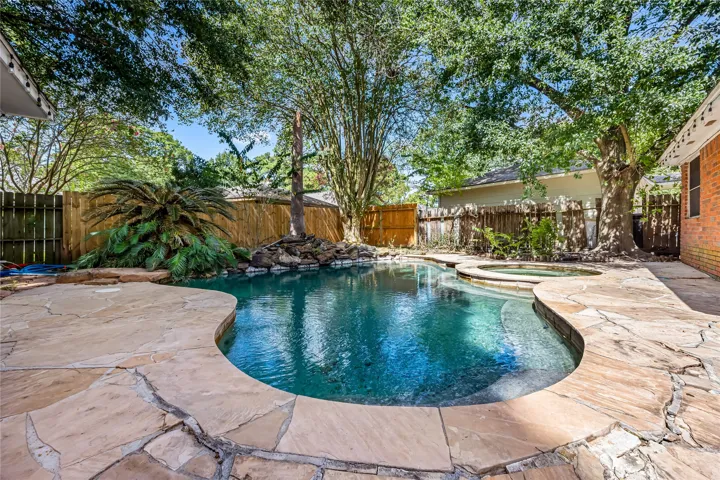
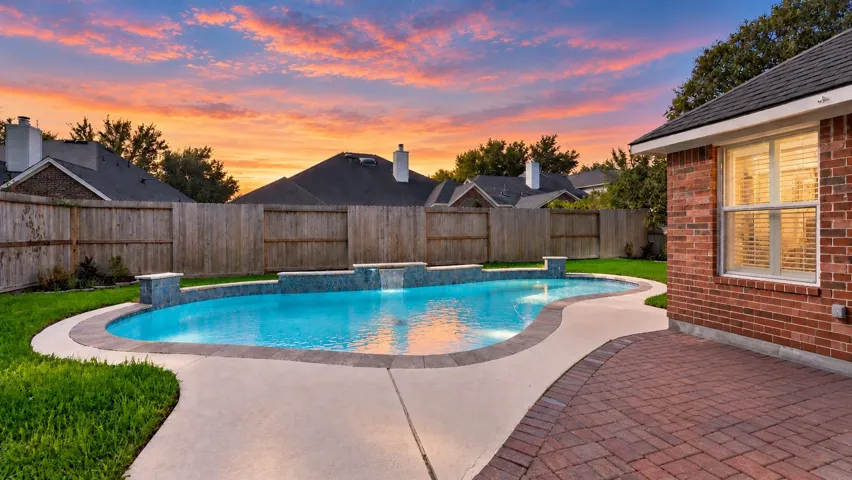
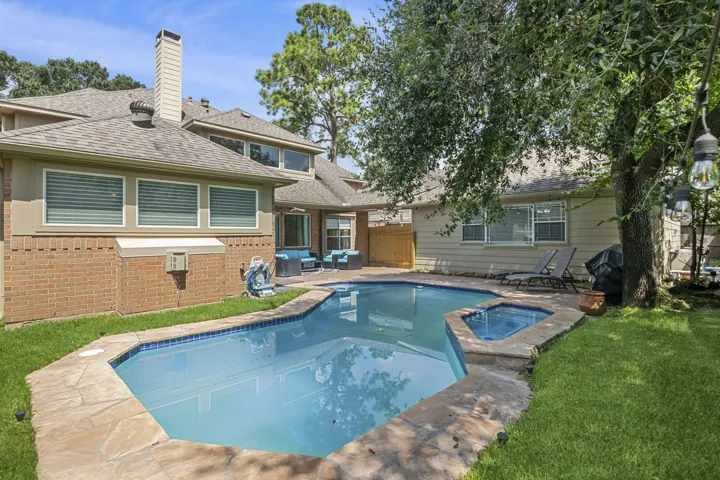
Enjoy your own backyard retreat featuring a spectacular pool, perfect for relaxing, entertaining, and enjoying the Texas weather! Located on a quiet cul-de-sac street in an established Spring neighborhood, this beautiful home offers 4 bedrooms, 2 full bathrooms, and a spacious, functional layout.
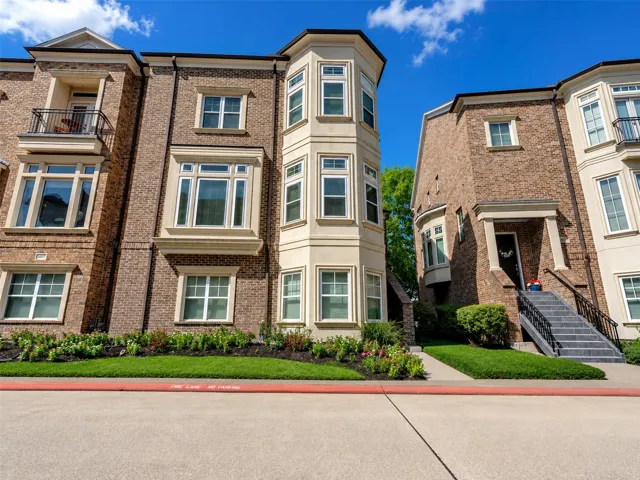
Discover an exceptional townhome with a remarkably versatile floor plan at Regent Brownstones in Kingwood. Designed to live larger than expected, this multilevel home offers tremendous flexibility for today's lifestyle.
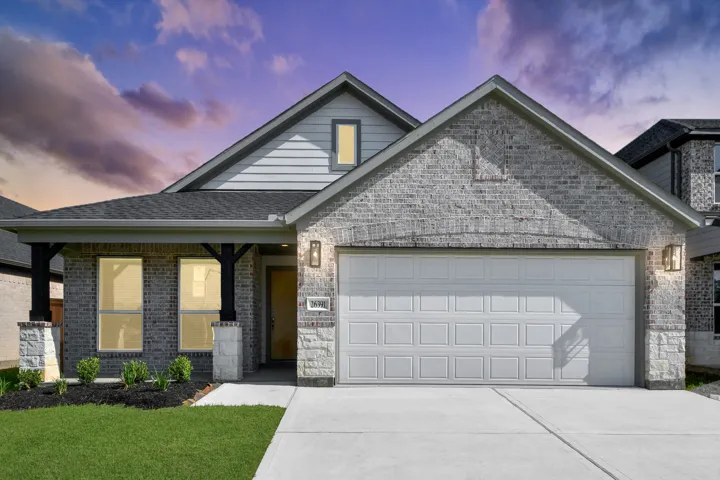
NEW CONSTRUCTION by LONG LAKE - Welcome home to 26391 Viva Drive located in Decker Cove, a magnificent new home community and zoned to highly sought after Tomball ISD. With meticulous attention to detail and tremendous upgrades throughout, this exquisite residence showcases a remarkable floor plan featuring 4 bedrooms, 3 baths, and spacious 2-car garage.
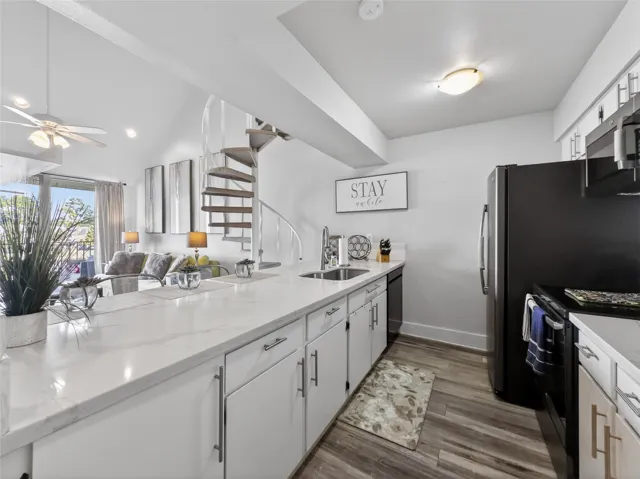
Experience the ultimate Lake Conroe lifestyle in this stunning, fully-furnished townhouse condo at Walden Lodge. Perfectly positioned for sweeping, unobstructed waterfront views and breathtaking rear sunsets, this beautifully updated unit offers a seamless blend of modern style and resort-style living. True Turn-Key Living: Fully furnished and completely move-in or rental-ready.
Tucked inside the prestigious Towne Lake community, this beautifully upgraded 3-bed, 2.5-bath home with a dedicated office offers 2, 582 sq ft of space designed for real life. Soaring ceilings, abundant natural light, and an open-concept layout flow seamlessly from the granite chef's kitchen into warm living and dining areas — perfect for busy families and easy entertaining alike.
MOTIVATED SELLER—LAKE CONROE LIVING WITH ROOM TO SPREAD OUT! Welcome to 15026 Starboard Dr, a charming single-story home in the Conroe Bay community offering 4 bedrooms, 2 full bathrooms, and 1, 845 square feet of comfortable living space on a generous 0.27-acre lot.
Private driveway & rare oversized yard create a highly sought after combination in the Heights. Perfectly positioned near some of the area's best dining & entertainment this home offers the ideal blend of vibrate city living & everyday comfort.
Welcome to this inviting home perfectly situated on April Sound golf course, offering a peaceful setting and beautiful views. Fresh interior paint and new carpet give the home a refreshed, move-in-ready feel. Spacious living areas provide plenty of room for everyday living and entertaining, while the golf course location adds an extra touch of charm and tranquility.
New Construction Lennar Houston Home - The Cantaron II Floor Plan - This single-level home showcases a spacious open floorplan shared between the family room, kitchen and dining room, with access to a covered patio for easy indoor-outdoor living and entertaining. The owner’s suite is situated at the back of the home, comprised of a restful bedroom, en-suite bathroom and walk-in closet.
Welcome Home to this beautifully situated 2-story brick home on a picturesque, tree-lined street in the desirable Fall Creek community! Featuring 5 bedrooms and 2.5 baths, this home offers a versatile floor plan with room for everyone. The inviting entry opens to the formal dining and a spacious family room boasting soaring ceilings and a gas log fireplace.
Impressive Eagle Wood at Oakhurst home filled with custom features and exceptional space! A grand entry welcomes you to a private home office and formal dining room. The chef’s kitchen features abundant cabinetry, generous counter space, island, open design, storage with beautiful views of the backyard pool.
This beautiful 2 story home offers an inviting and spacious layout perfect for modern living. The grand entrance and elegant formal dining room create a warm welcome for your guests. The study, featuring double doors for privacy, plantation shutters, and hardwood floors. The family room connects to the kitchen, ensures that family and guests can enjoy each other's company.
Welcome HOME! Thoughtfully designed everyday living & entertaining in mind, this spacious 5BDRM home offers a functional layout with 2BDRMS downstairs, including the primary suite, plus a private home office. The heart of the home features an open-concept design where the kitchen, dining & living spaces seamlessly connect, creating an inviting atmosphere for gatherings.
November completion. The Compass plan by Del Webb makes guests feel at home when you entertain. The open layout lends itself to socializing, with gathering areas connected to a gourmet kitchen with a large island and abundant counter space. Overnight guests enjoy the privacy of a spacious secondary bedroom. In the morning, enjoy a relaxing morning in the optional sunroom.
EMPIRE HOMES NEW CONSTRUCTION – Welcome home to 3706 Faded Oak Court in master planned community - The George located in and zoned to Lamar Consolidated ISD. This stunning 2-story home features 4 bedrooms, 4 baths, and attached 2-car garage.
Single-story brick, 4 bedroom 2.5 baths. A formal dining room with chair-rail detail sits off the entry and opens to a spacious living area anchored by a fireplace and a wall of windows. The kitchen island is finished with granite counters, tile backsplash, and generous wood cabinetry, with a breakfast area alongside.
Spectacularly renovated two-story home on an oversized corner lot in the desirable Lakewood Heights subdivision in Huffman! This beautiful 3-bedroom, 3-full-bath home features a semi-open floor plan, fresh paint, new doors and cabinets throughout, stunning quartz countertops in the kitchen and bathrooms, beautifully renovated showers and closets, new stainless steel appliances, and a new washer an
Welcome home to this spacious two-story traditional residence in the established Ponderosa Forest community! Offering approximately 2, 873 square feet, this 5-bedroom, 3-bathroom home provides flexible living space for a variety of needs. The first floor features tile and wood flooring, a bedroom that can serve as a home office or guest suite, and inviting living areas.
GRAND STYLE ONE STORY CUSTOM RANCH HOME ON 1.3 ACRES. 7 bedrooms with 5 1/2 bath with Crystal Clear swimming pools. High Ceiling Living area. Spacious dining room looking out to the HUGE deck with matured tree. Very Bright home with lot of sunlight. A vacation Home / Country Home right in the middle of the City. Walking distance to Memorial Hermann Hospital. 1 minute from Freeway 59.