

$795,000
4 Bed
5 Bath
4,662 Sqft
0.37 Acre Lot

20641 Eagle Wood Trace Drive, Porter, Texas 77365

  • Residential Property Type
  • 4,662 Sqft Square Footage
  • Attached Cars Garage
  • 2008 Year Built
Property Description

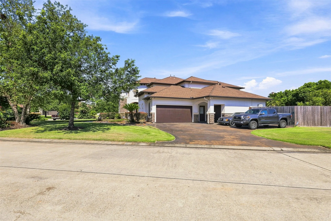
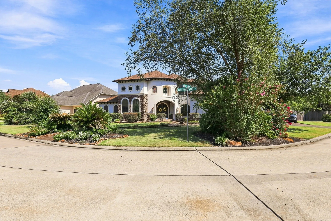
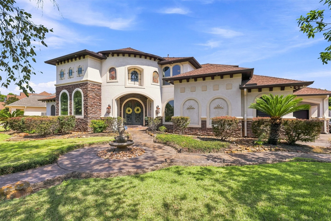
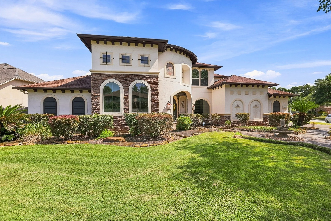
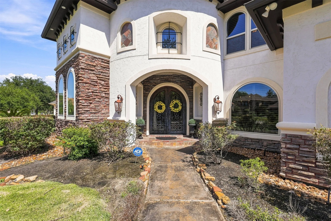
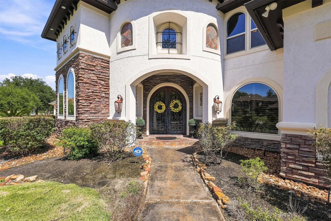
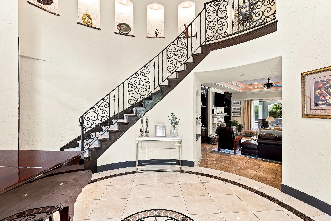
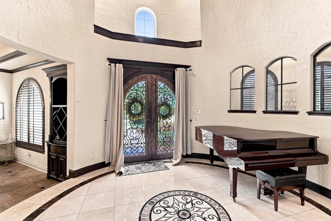
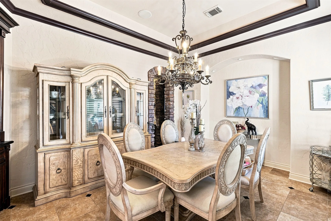
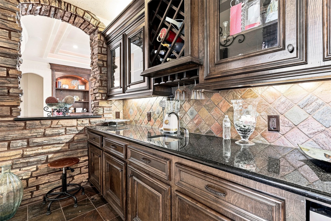
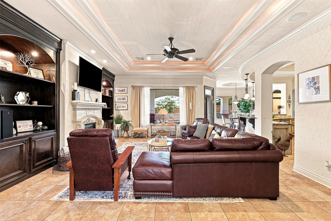
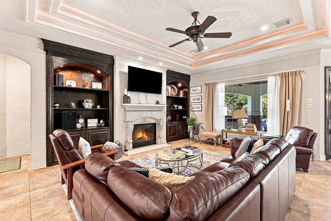
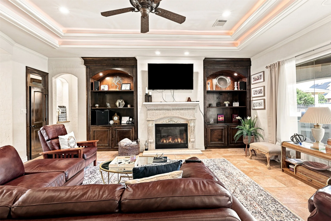
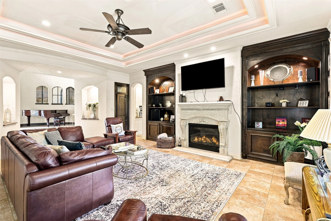
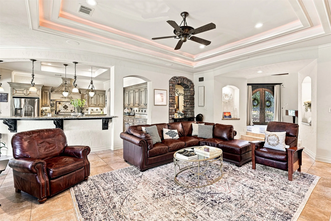
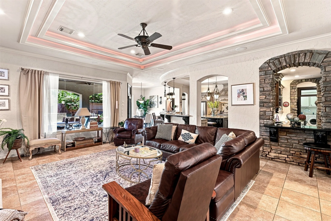
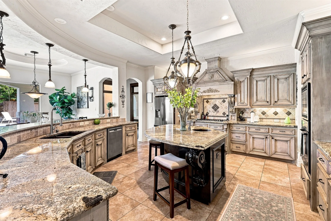
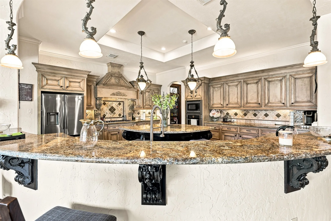
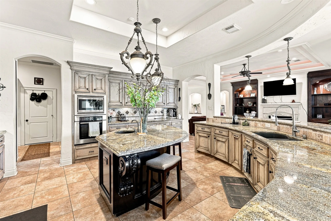
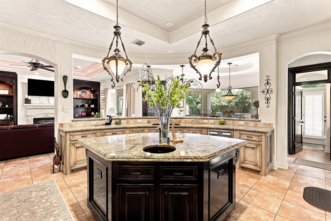
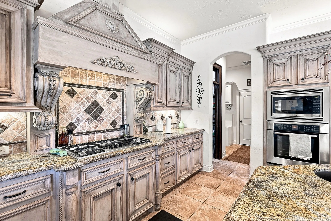
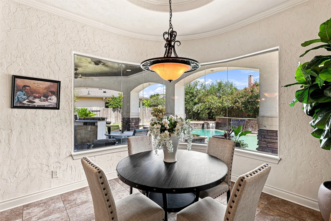
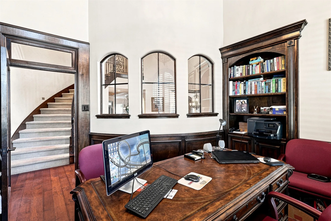
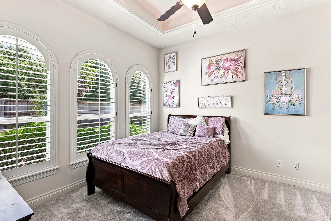
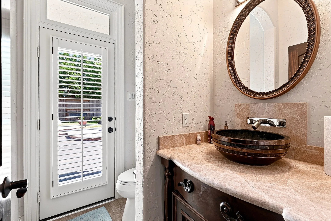
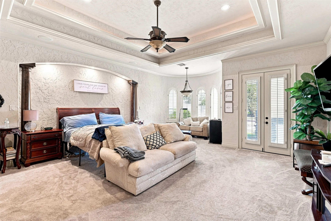
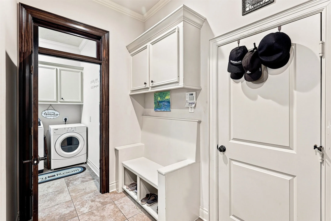
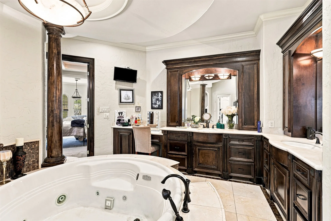
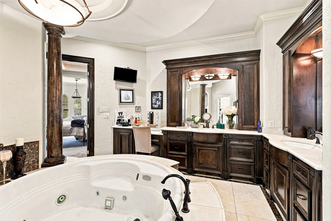
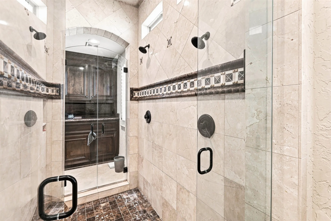
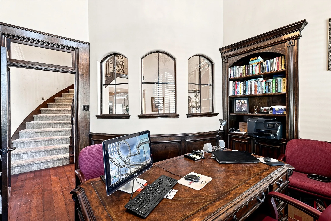
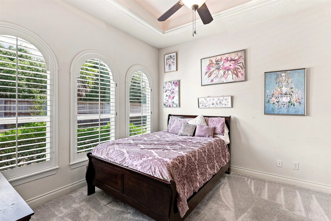
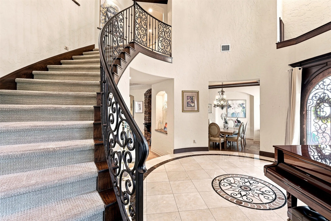
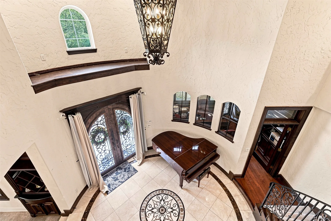
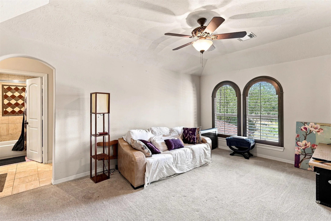
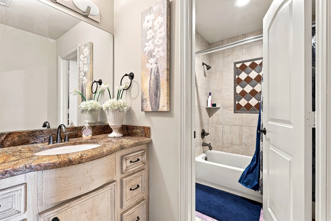
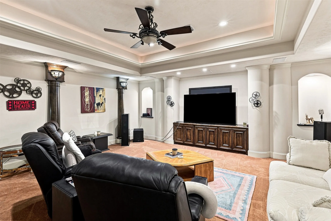
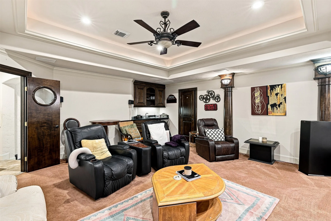
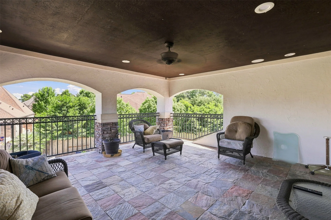
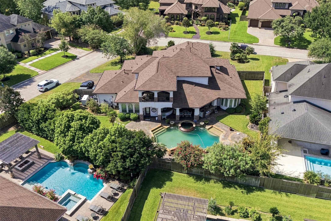
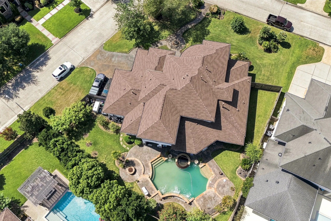
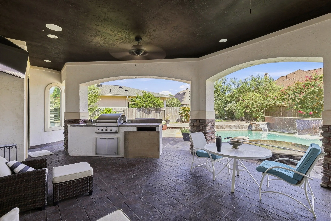
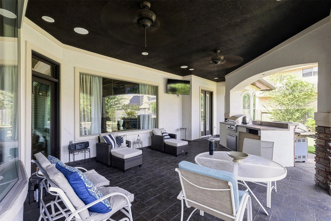
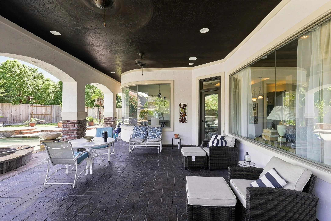
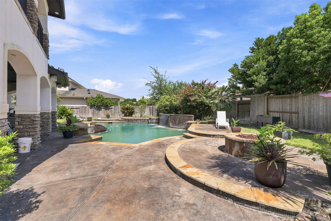
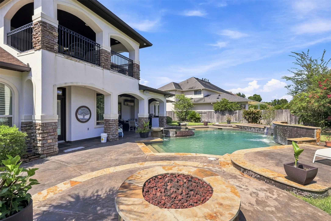
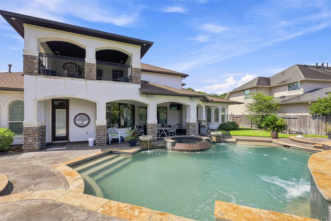
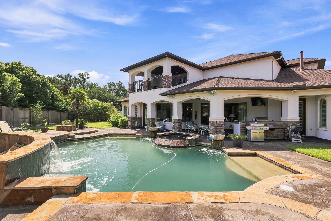
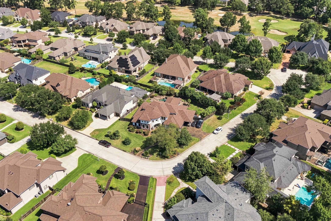
Impressive Eagle Wood at Oakhurst home filled with custom features and exceptional space! A grand entry welcomes you to a private home office and formal dining room. The chef’s kitchen features abundant cabinetry, generous counter space, island, open design, storage with beautiful views of the backyard pool. The primary suite offers a luxurious bath, oversized shower, his/her closets while spacious secondary bedrooms provide plenty of room for family and guests. Enjoy a dedicated media room/gameroom, custom built-ins and exceptional storage throughout. Upstairs, a balcony area provides additional space to relax and enjoy the view. The backyard is made for entertaining with a sparkling waterfall pool and spa. Additional highlights include a home generator, 2023 roof and 3-car garage. Conveniently located in desirable Oakhurst at Kingwood with access to community amenities, golf, shopping, dining and major roadways. Don’t miss this rare find in exclusive section of Oakhurst!


Basic Details
Residential
For Sale
80974376
$795,000
4
11
5
2
4,662 Sqft
2008
0.37 Acre
3
Detached
: Composition
Active
$0
Features
: Gunite, Heated, In Ground
: Central, Gas
: Central Air, Electric
: Gas Log
: Attached, Garage, Driveway, Oversized
: Mediterranean
1
: Breakfast Bar, High Ceilings, Kitchen Island, Kitchen/Family Room Combo, Pantry, Programmable Thermostat, Double Vanity, Separate Shower, Ceiling Fan(s), Bath in Primary Bedroom, Granite Counters, Jetted Tub, Dual Sinks, En Suite Bathroom, Main Level Primary, Walk-In Closet(s), TwoBedroomsDown, Split Bedrooms, Sink
: Washer Hookup, Electric Dryer Hookup, Gas Dryer Hookup
1
: Public Sewer
$0
Appliances
: Dishwasher, Disposal, Gas Range, Microwave, Double Oven, Convection Oven
Address Map
TX
Montgomery
Porter
77365
Eagle Wood Trace
20641
Drive
W96° 44' 45.4''
N30° 5' 20.7''
59/69 North, Exit Northpark, Left on freeway, Right on Rock Creek Dr, Left on Mills Branch Dr, Right on Oakhurst Forest Dr, Left on Southwood Oaks, Right on Eagle Wood Trace, home on left.
40
Neighborhood
BENS BRANCH ELEMENTARY SCHOOL
39 - New Caney
WEST FORK HIGH SCHOOL
39 - New Caney
39 - New Caney
WOODRIDGE FOREST MIDDLE SCHOOL
MLS Addon
Christi Harvey & Co.
Christi Harvey
$0
$0
$0
$0
$0
Additional Information
Guard
1
4662
: Community Pool, Master Planned Community
: Stucco, Stone
Generator
: Slab
3.0
: Two
: Subdivision
2026-09-01
2
: Public
Financial
715.0
Annually
: Common Areas
1
22143.0
Listing Information
cmharvey
CHHA01
Cash, Conventional, FHA, VA Loan
Active
2026-09-02T09:01:55Z
HAR
2026-09-01T09:10:03Z
Speer Companies Brokerage
Contact Broker
