


$549,990
4 Bed
4 Bath
3,024 Sqft

489 Dove Meadow Lane, Katy, Texas 77493

  • Residential Property Type
  • 3,024 Sqft Square Footage
  • Attached Cars Garage
  • 2026 Year Built
Property Description

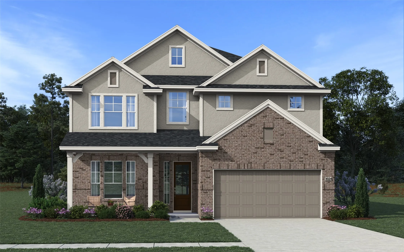
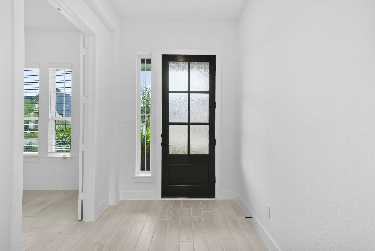
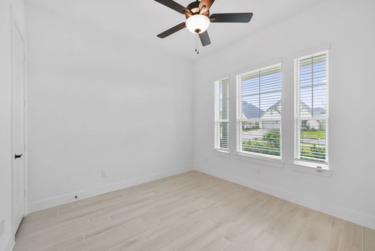
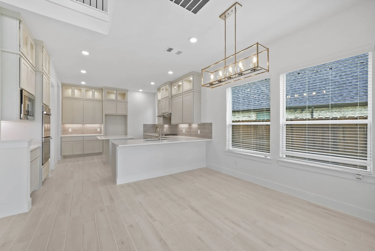
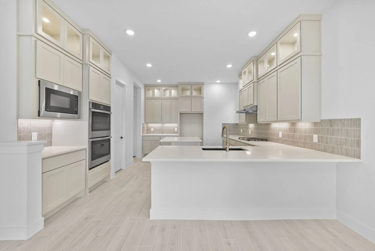
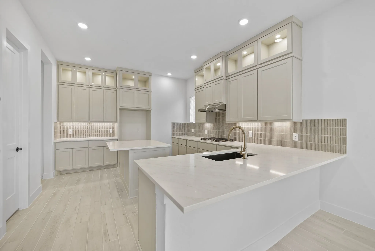
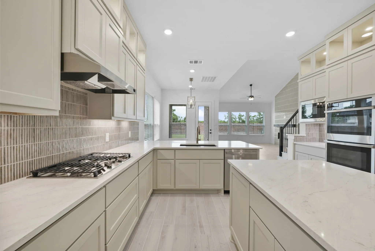
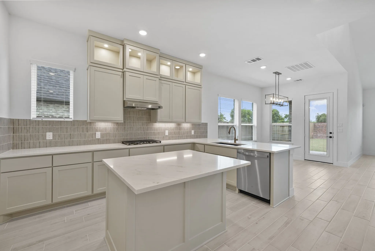
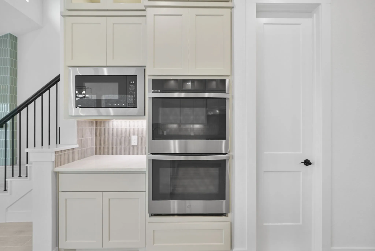
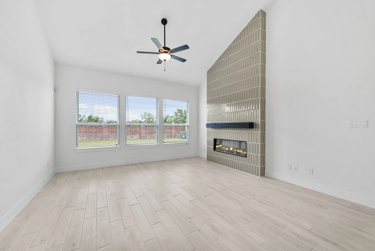
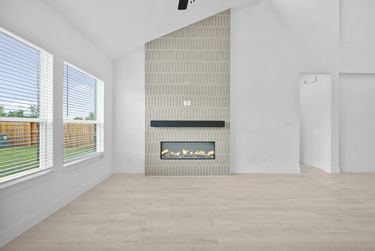
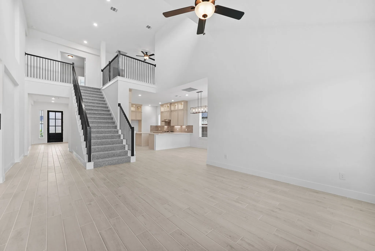
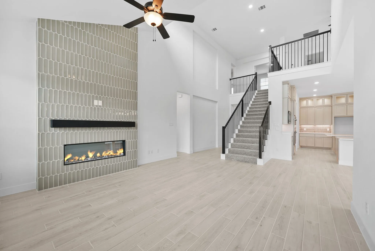
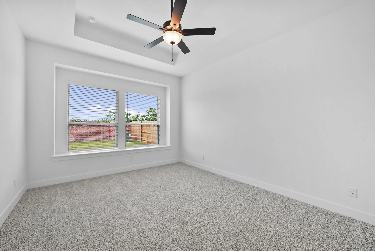
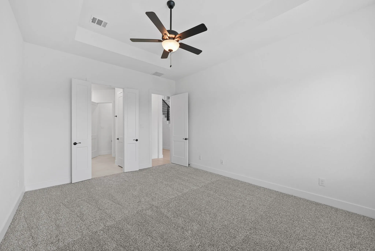
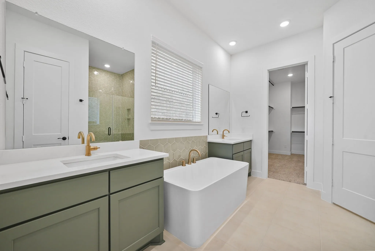
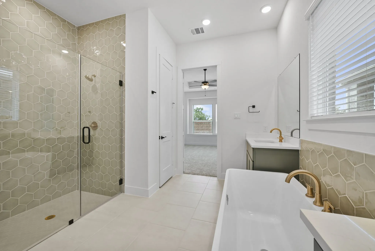
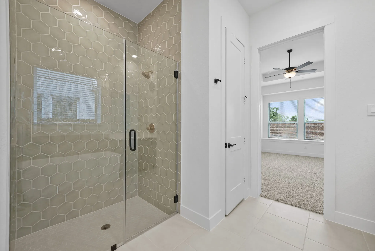
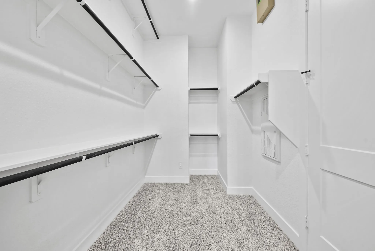
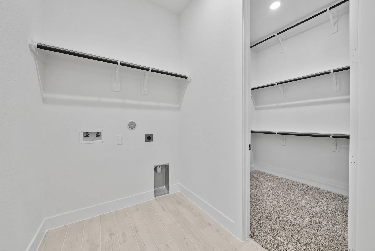
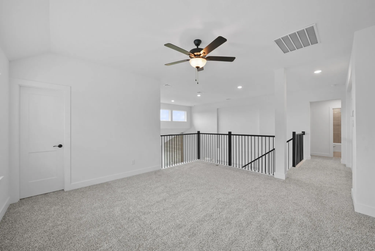
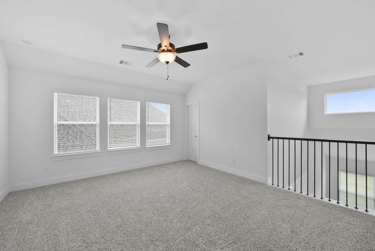
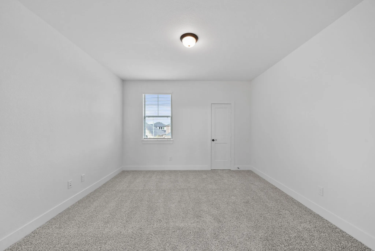
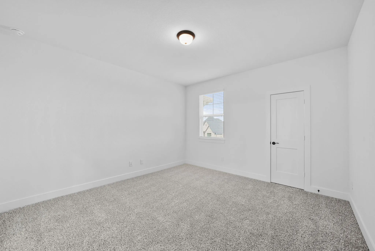
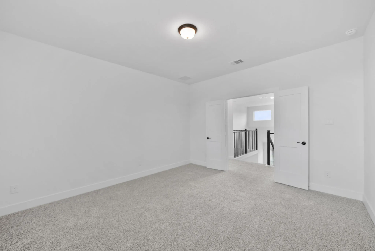
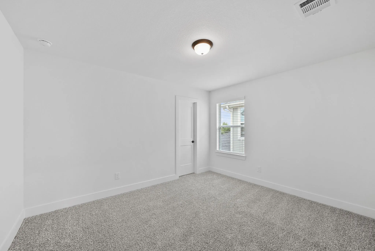
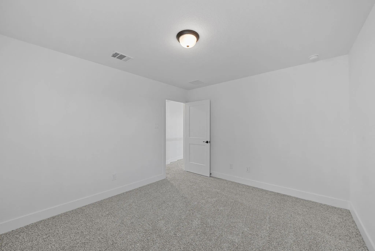
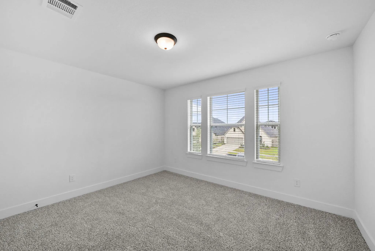
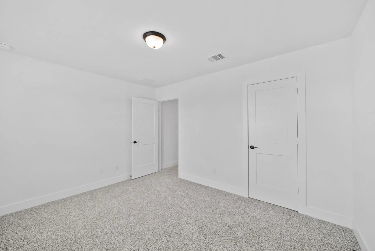
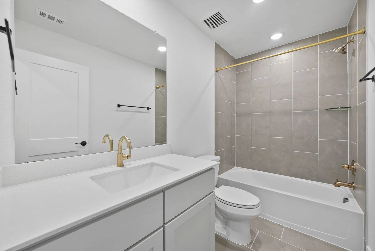
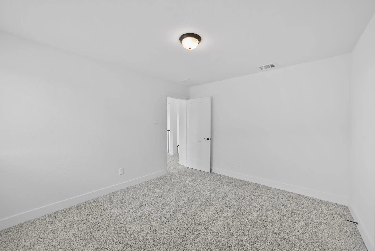
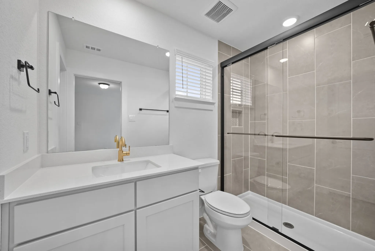
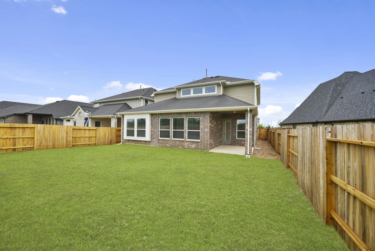
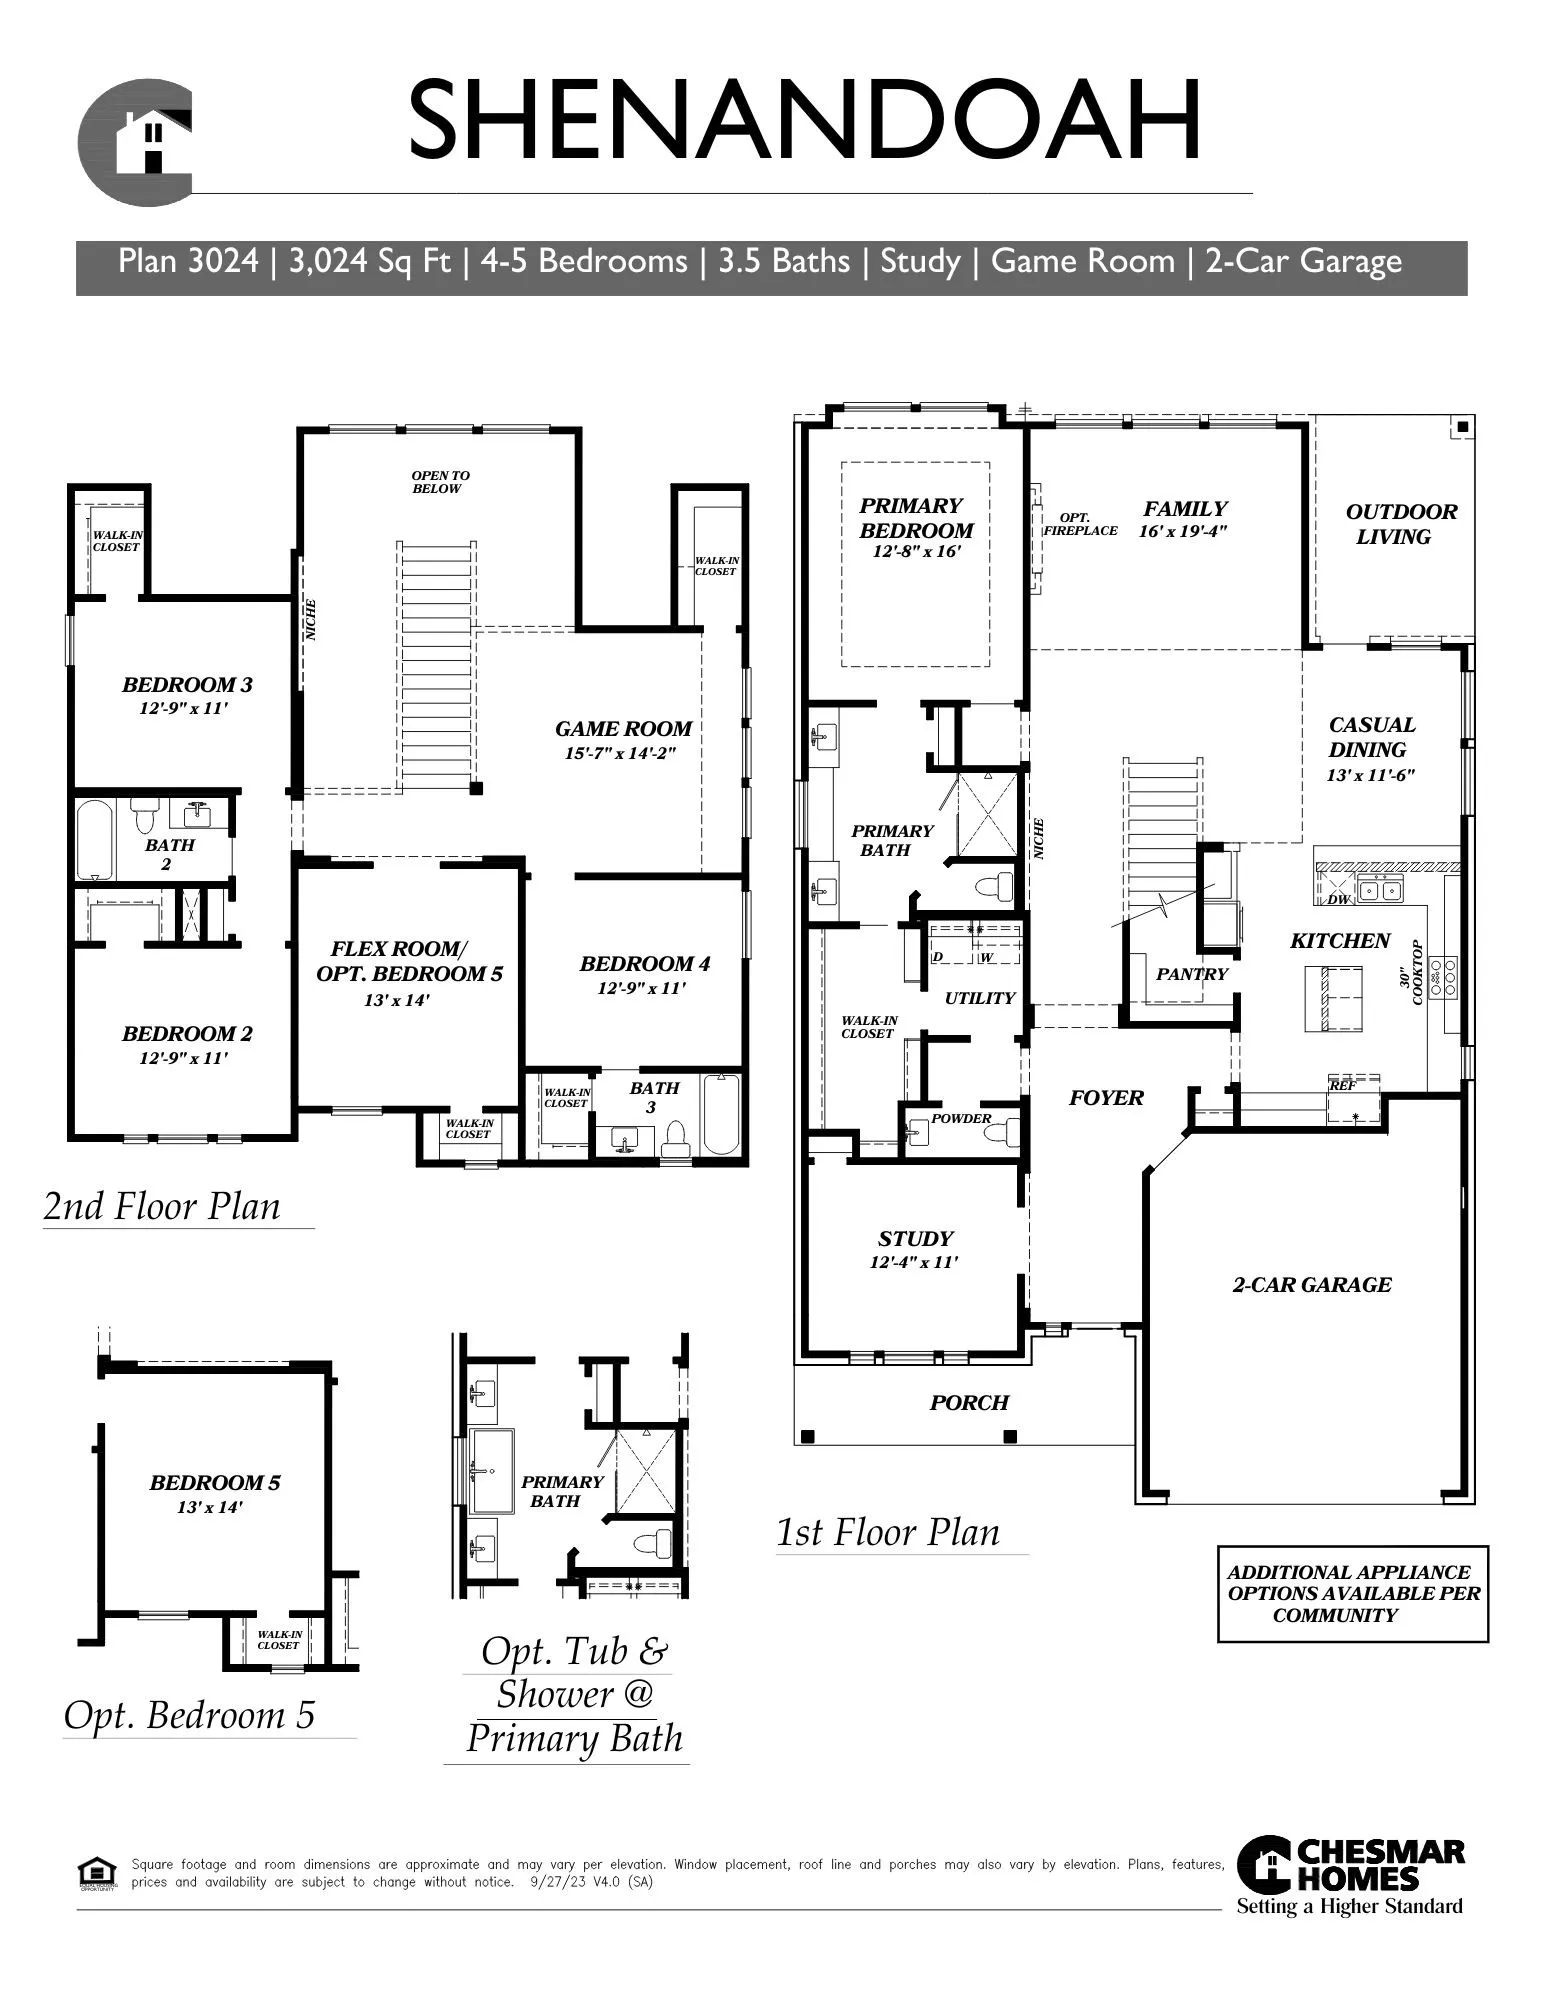
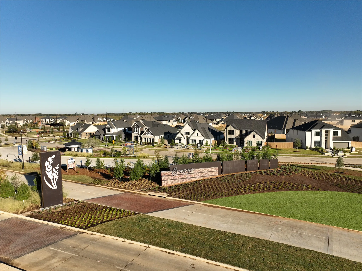
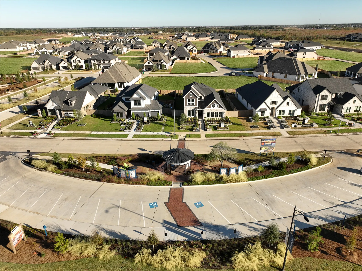
GRANGE in Katy, zoned to Katy ISD! Situated on a desirable corner lot, this spacious 2-story Shenandoah plan offers over 3, 000 sq. ft. with 4 beds, 3.5 baths, study with storage, flex space, game room, covered outdoor living, & a 2-car garage. The open-concept 1st floor features a private study, secluded primary suite, half bath, and a family room with an electric fireplace that flows into the dining area and kitchen. The kitchen shines with a large island, walk-in pantry, stacked upper cabinets, and abundant prep space. Relax in the primary suite with a spa-like bath featuring a soaking tub, walk-in shower, oversized walk-in closet, and direct utility room access-because hauling laundry across the house is overrated! Upstairs, you’ll find 3 secondary beds, 2 full baths, flex room, & a loft-style game room overlooking the family room. Includes GE built-in appliances, 2″ blinds, upgraded wood-look tile flooring, security & sprinkler systems, & full gutters. Est. completion Dec. 2026.


Basic Details
Residential
For Sale
80996658
$549,990
4
9
4
1
3,024 Sqft
2026
3
1
Detached
: Composition
Active
$0
Features
: Central, Gas
: Central Air, Electric
: Back Yard
: Electric
: Covered, Deck, Patio, Porch
: Attached, Garage, Garage Door Opener
: Traditional
: Covered Patio, Fence, Patio, Private Yard, Sprinkler/Irrigation, Porch, Paved Driveway
1
: Tile, Carpet
: Breakfast Bar, High Ceilings, Kitchen Island, Kitchen/Family Room Combo, Quartz Counters, Programmable Thermostat, Double Vanity, Entrance Foyer, Soaking Tub, Separate Shower, Ceiling Fan(s), Walk-In Pantry, Bath in Primary Bedroom, Tub Shower, Pots & Pan Drawers, Window Treatments, En Suite Bathroom, Main Level Primary, Walk-In Closet(s), ThreeBedroomsUp, Split Bedrooms
: Washer Hookup, Electric Dryer Hookup
: Public Sewer
: Low-Emissivity Windows, Window Coverings
$0
Appliances
: Dishwasher, Disposal, Microwave, ENERGY STAR Qualified Appliances, Tankless Water Heater, Electric Oven, Double Oven, Gas Cooktop, Convection Oven
Address Map
TX
Waller
Katy
77493
Dove Meadow
489
Lane
W96° 8' 32.2''
N29° 48' 21.1''
Northeast
Driving Directions to Model - 1-10 West to Cane Island Pkwy. Once entered Cane Island, take a Left on Franz Road. Follow Franz Road to the entrance of Grange. Take a right on Hawks Knoll and then an immediate Right on Dove Meadow Lane. Grange Chesmar Model home 3rd house on Left - 413 Dove Meadow Lane, Katy, TX 77493.
25
Neighborhood
ROBERTSON ELEMENTARY SCHOOL (KATY)
30 - Katy
KATY HIGH SCHOOL
30 - Katy
30 - Katy
KATY JUNIOR HIGH SCHOOL
MLS Addon
Chesmar Homes
Clay Woodard
$0
$0
$0
$0
$0
Additional Information
Park
1
3024
: Community Pool, Master Planned Community
: Brick, Cement Siding, Stucco
: Slab
2.0
: Two
: Subdivision, Corner Lot
55x135
2026-09-09
564165
2
: Public
Financial
1320.0
Annually
: Recreation Facilities
1
Listing Information
chesmarh
CWCH01
Cash, Conventional, FHA, VA Loan
Active
2026-09-11T09:01:33Z
HAR
2026-09-09T15:17:30Z
Speer Companies Brokerage
Contact Broker
Energy Tag
