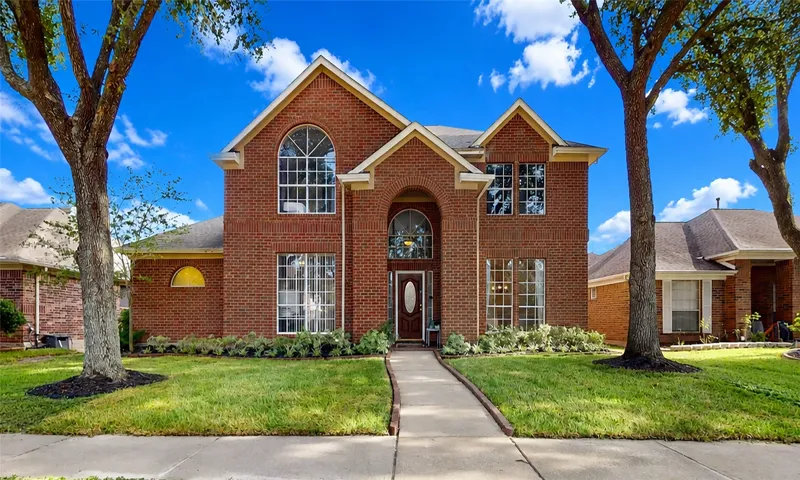
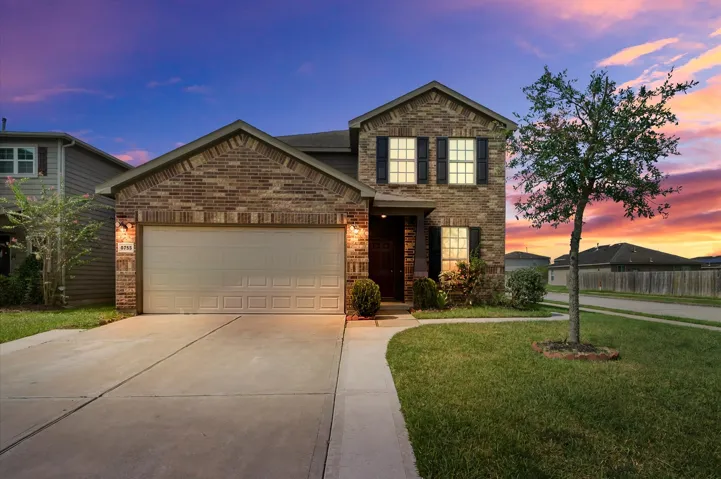
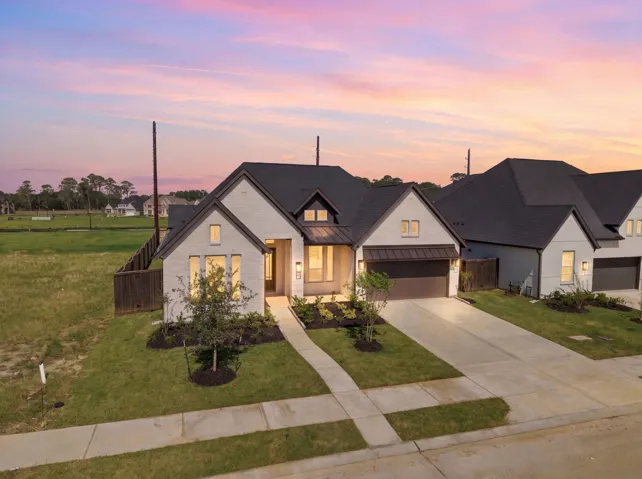
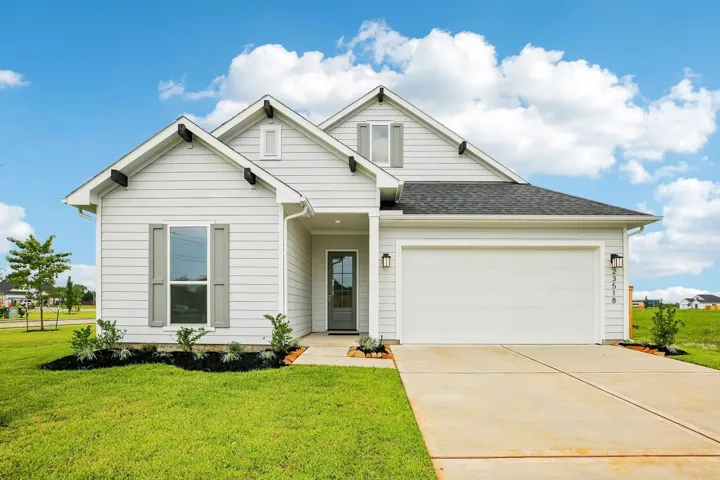
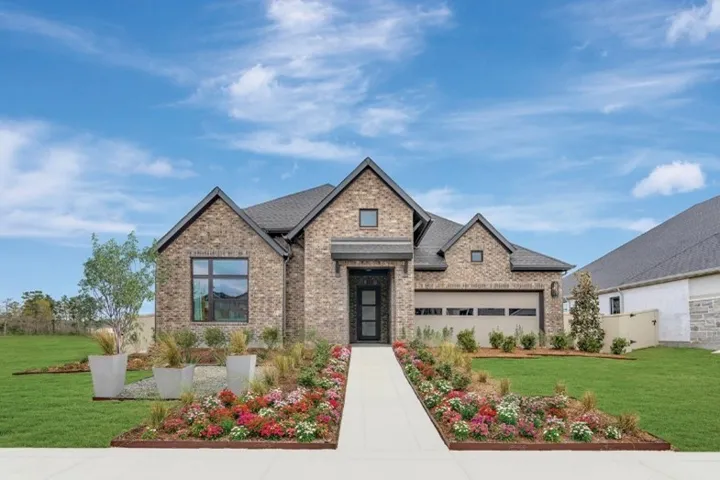
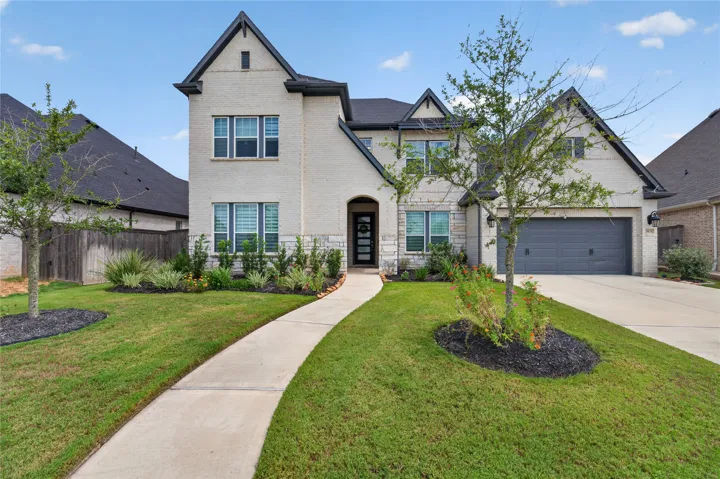
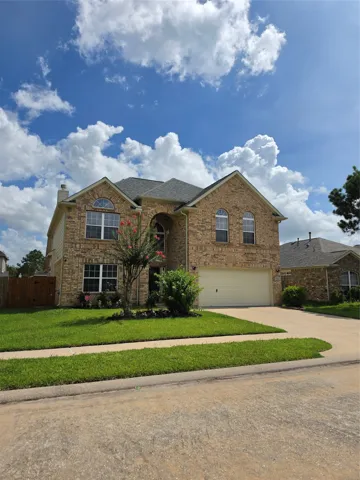
Discover this beautifully updated, move-in-ready home featuring 4 bedrooms and a spacious game room. The main level offers two bedrooms and two full baths, with the second bedroom providing the perfect space for a home office or guest suite. Upstairs, you’ll find a spacious game room, two additional bedrooms, and a full bath.
18964 Harbor Side Boulevard, Montgomery, Texas 77356
4Bedroom(s)
6Bathroom(s)
AttachedParking(s)
50Picture(s)
4,093Sqft
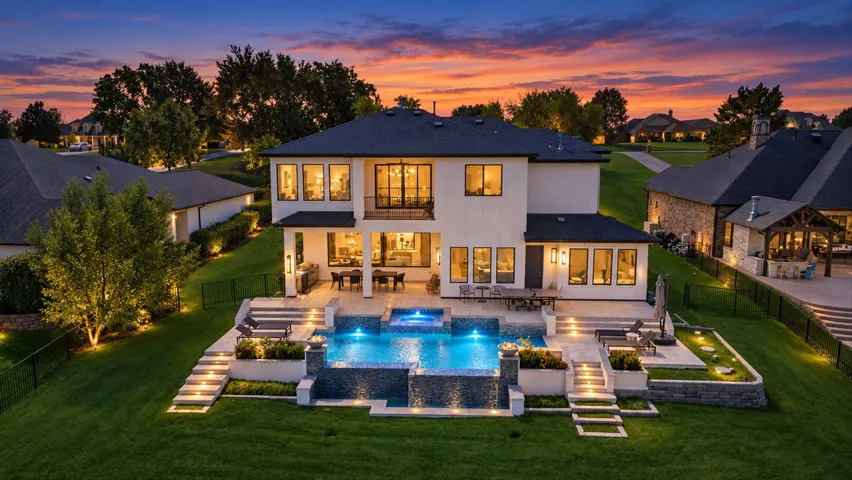
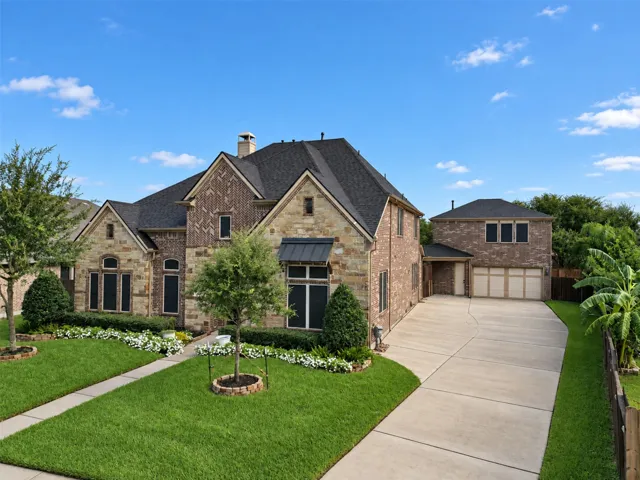
Custom-built by Monte Smith in 2020, this 4BR, 4 full/2 half-bath home sits on 1.4 canal-front acres in gated Harbor Side, with access to Lake Conroe. Designed for waterfront living and entertaining, the property features a covered boat lift, infinity-edge pool with raised spa, cascading water and fire features, outdoor kitchen, covered patio, outdoor shower and second-floor balcony.
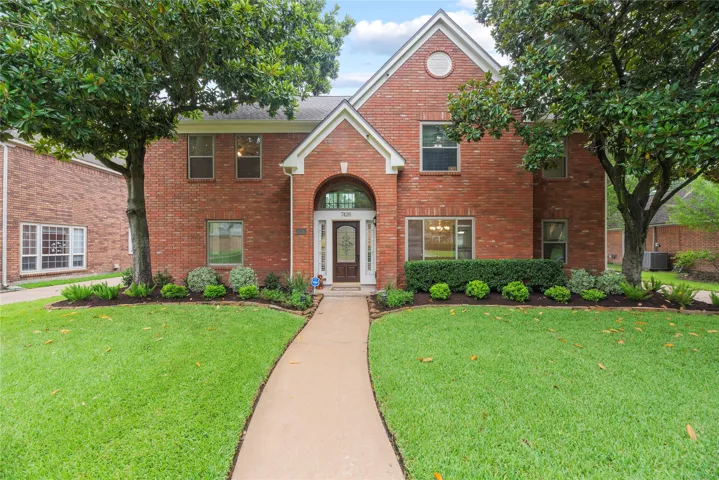
Pride in ownership shines in this beautifully refreshed Perry home in Master Planned Community of Copperfield in Southdown Village. Primary Bath remodeled & LVP installed downstairs in October 2025. Carpet upstairs installed in July 2026. Formal dining is perfect for entertaining, while the den w/custom built-ins & a gas-log fireplace offers a comfortable setting for daily living.
Welcoming porch extends to entry with home office at entry. Open family room with 12-foot ceiling, wood mantel fireplace and a large wall of windows. Dining area offers generous natural lighting with wall of windows. Island kitchen with built-in seating space, 5-burner gas cooktop and a corner walk-in pantry.
Welcome to this charming 3-bedroom, 2-bath home tucked away on a quiet neighborhood street in the sought-after Kingwood area. Inside, a cozy fireplace creates a warm and inviting gathering space, while the added covered front porch is the perfect spot to relax with your morning coffee or unwind at the end of the day.
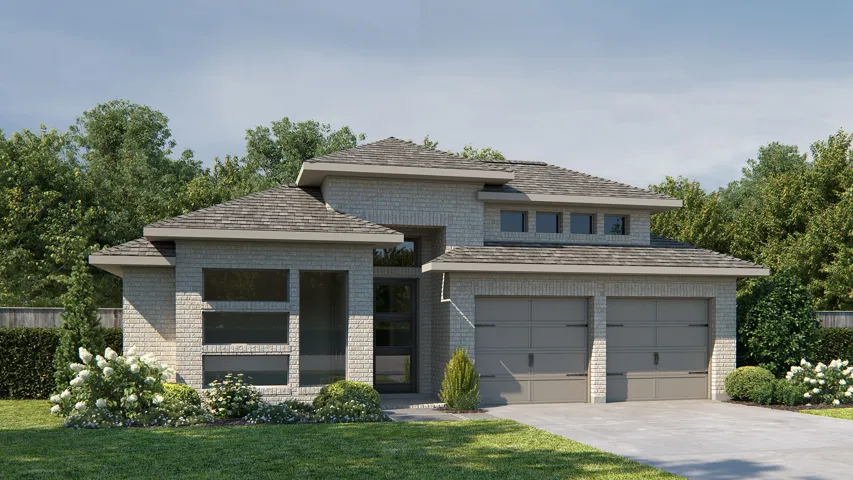
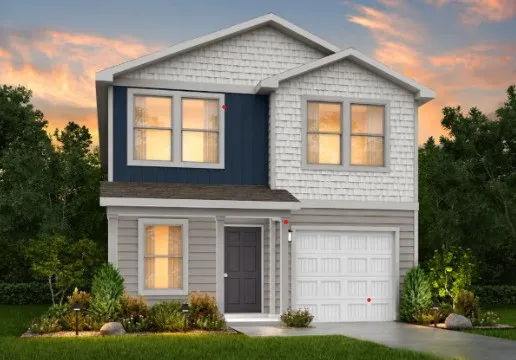
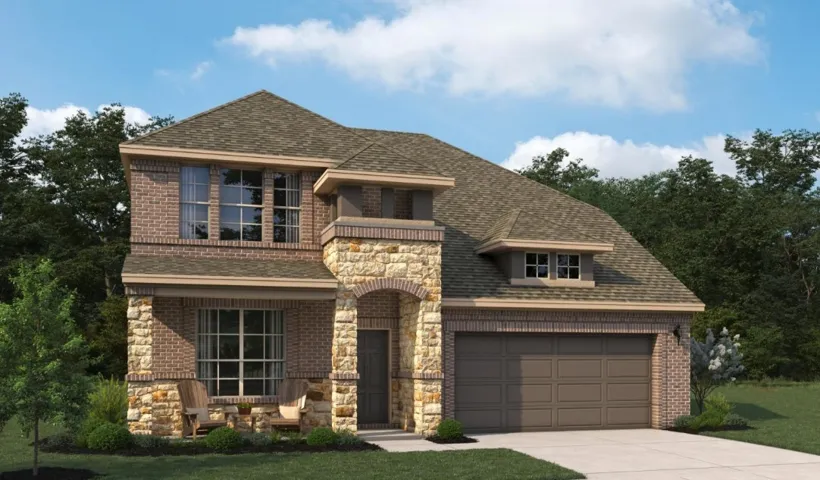
MLS# 81177849 - Built by NHC - Nov 2026 completion! ~ The Redwood Plan from our Freedom Series offers 1, 802 square feet of thoughtfully designed living space with 4 bedrooms, 2. 5 bathrooms, and a 1-car garage. This two-story home combines an open layout with functional spaces designed for today's lifestyles.
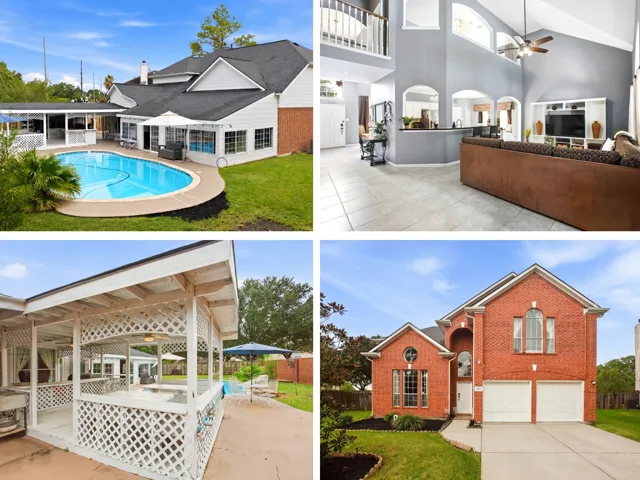
RESORT-STYLE BACKYARD with POOL in Sugar Land! Beautiful 4-bedroom, 2.5-bath home on a desirable corner lot with no back neighbors! Designed for entertaining, the expansive backyard features a sparkling pool, large sunroom, gazebo with sitting area and plenty of space to relax and enjoy the outdoors.
Minutes from Downtown Tomball, this thoughtfully upgraded home combines comfort with exceptional efficiency and everyday convenience. The open-concept kitchen and living area features LVP Flooring (upgraded in 2025), Granite Countertops and Soft-Close cabinetry. The spacious Primary suite includes a large Walk-in closet with unique direct access to the Laundry Room.
Welcome to 6755 Cortenridge Lane, a stunning 4-bedroom Pulte Home, 2, 704 sq. ft. move-in ready residence that perfectly blends modern convenience with energy efficiency. Situated on a desirable corner lot, this home greets you with an open-concept layout where the kitchen flows seamlessly into the main living area—ideal for hosting family and friends.
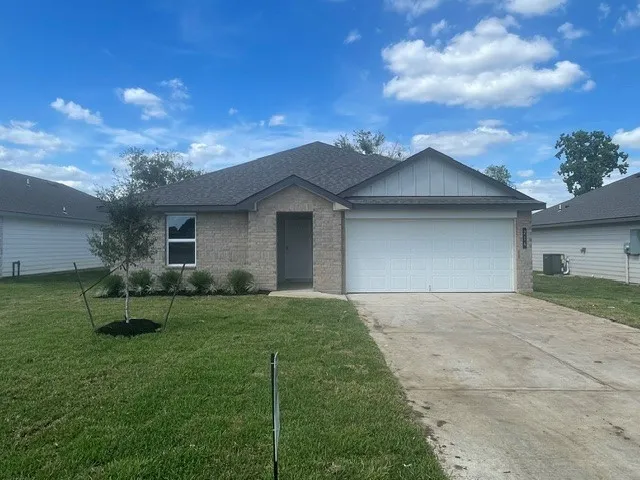
MLS# 8116898 - Built by Risewell Homes - Ready Now! ~ This home combines modern design with functional living on a desirable corner lot. Its open-concept layout connects the kitchen, dining, and living areas-ideal for entertaining and everyday comfort. The kitchen features high-end appliances, ample counter space, and a large island.
Welcome to your dream home built by David Weekley Homes! This Begonia features a converted 3 car garage and is on an oversized homesite. It's inviting entrance flows seamlessly into the heart of the home, while the conditioned attic provides energy efficiency and additional storage. With durable 2x6 frame construction, this home offers superior insulation for year-round comfort.
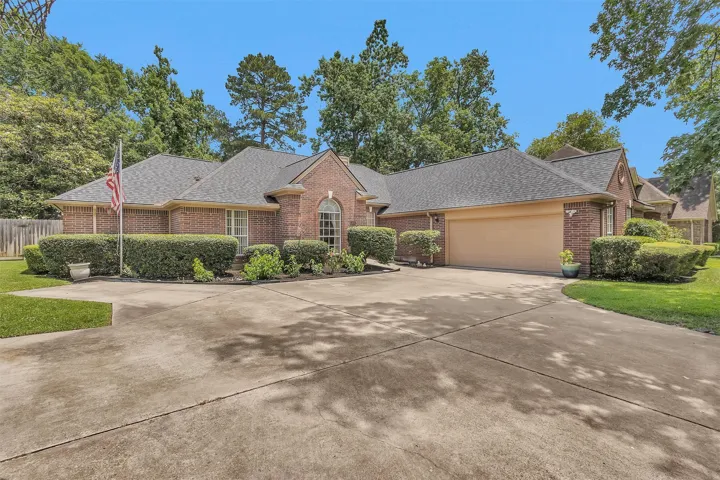
Must see home in River Plantation. This beautiful 1 story home has recent floor and paint. Newer roof and a new motor in the ac. This home also has a sprinkler system. Large secondary bedroom with a sitting area. Split floorplan. Granite in the kitchen . Large windows in the den to enjoy the outdoors. Screened in patio to enjoy coffee in morning or evening relaxation. Schedule a showing today.
14902 Buffalo Head Street, Mont Belvieu, Texas 77523
4Bedroom(s)
4Bathroom(s)
AttachedParking(s)
40Picture(s)
2,911Sqft
ZONED TO BARBERS HILL ISD! The Katy home plan embodies spaciousness and sophistication across two levels. The gourmet kitchen serves as a culinary centerpiece, complete with a walk-in pantry and a center island that provides abundant storage and prep space.
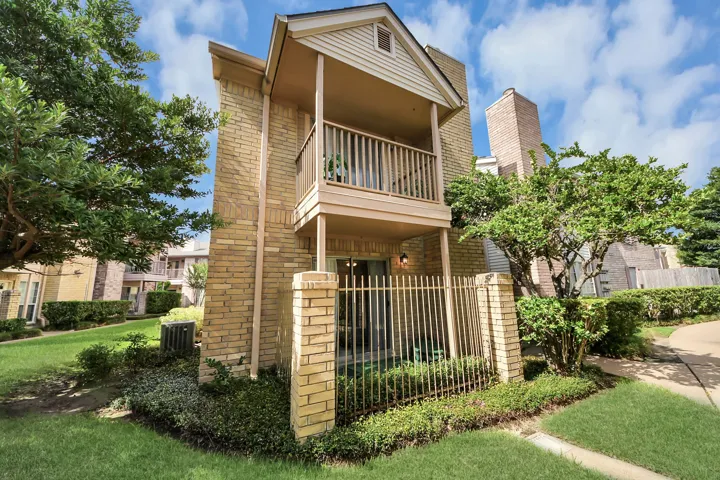
West Houston two-story corner condominium in gated Chambord offering 864 SF, 1 bedroom, 1.5 baths, a wood-burning fireplace, covered patio, upper balcony and assigned covered parking. The main level features living and dining areas, kitchen, laundry, half bath and built-in storage, while the upper level provides a loft-style primary bedroom and full bath.
The Austin floorplan at Whitetail Run in Caldwell, Texas is a 4-bedroom, 2-bathroom single-story home covering approximately 1, 655 sq. ft. The 2-car garage ensures plenty of space for vehicles and storage. The thoughtfully designed single-story floorplan offers a blend of comfort, style, and functionality.
UNRESTRICTED 4 acres in the heart of Katy, TX with frontage right on CLAY ROAD! This property features mature trees, a greenhouse, a spacious front yard, and a fully fenced backyard. The home includes 3 bedrooms, 2.5 updated bathrooms, a private office, and a family room with custom built-ins and a cozy fireplace.
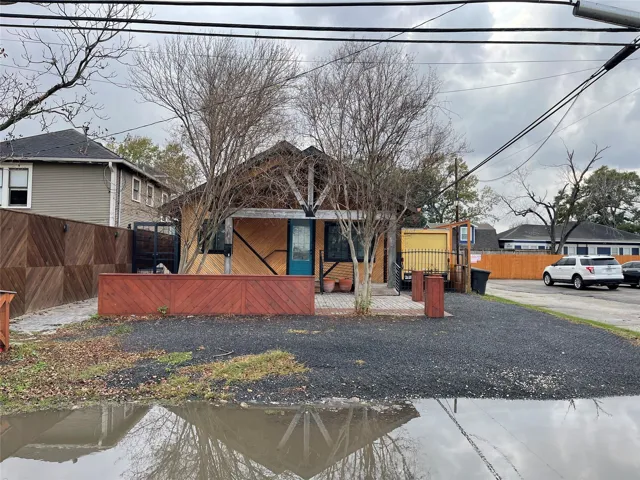
Commercial building located at 1807 Lawrence St. in Houston, currently in mid-renovation and being converted into a coffee shop. Interior has been fully gutted, providing a blank slate for build-out and customization. Open layout allows for flexible floor plan design suitable for café, retail, or similar commercial use.
Stunning contemporary home in Jordan Ranch! This gorgeous property features 5 spacious bedrooms, 4.5 beautifully appointed baths, and a 3-car garage. The open-concept main level boasts soaring high ceilings, a formal dining space, and a chef-inspired kitchen with quartz countertops and a massive center island.
2959 Buffalo Springs Lane, League City, Texas 77573
5Bedroom(s)
4Bathroom(s)
GarageParking(s)
33Picture(s)
4,492Sqft
Discover the space and versatility of this impressive 5-bedroom, 3.5-bath home, thoughtfully designed for everyday living and entertaining. The main level offers a formal dining room, inviting family room, functional kitchen, Library, and convenient mudroom.
Discover this stunning 4 bed, 2.5 bath, 2 car garage home in Villages of Langham Creek Estates. Boasting 3200 sqft, this spacious residence features built-in desks in the upstairs game room, fresh paint, and new carpet upstairs. Conveniently located near HWY 290, I-10, 99 toll rd, and HWY 6, in the Cypress Fairbanks Independent School District. Ideal for seeking a perfect size home.
Situated in the heart of the rapidly transforming Highland Heights area, this exceptional property presents an outstanding opportunity for homeowners, investors, and developers alike. Featuring a 4-bedroom, 1.5-bath home, the true value lies in the generous lot surrounded by exciting new construction and redevelopment throughout the neighborhood.
Welcome to Highland Heights Crossing, a gated community offering modern living near The Heights and Downtown Houston! This beautiful new construction home features 3 bedrooms, 2.5 baths, a dedicated home office room and an open-concept design filled with natural light. Living room features high ceilings, creating a bright and spacious atmosphere.
Recent Roof & AC. This inviting 4 bedroom, 2 bathroom residence boasts a brand-new roof and new water heater, offering peace of mind for years to come. The main level features a spacious living room with a cozy fireplace that flows into the formal dining area, perfect for gatherings and entertaining. Cozy family room with a fireplace overlooking the greeneries in the backyard.