
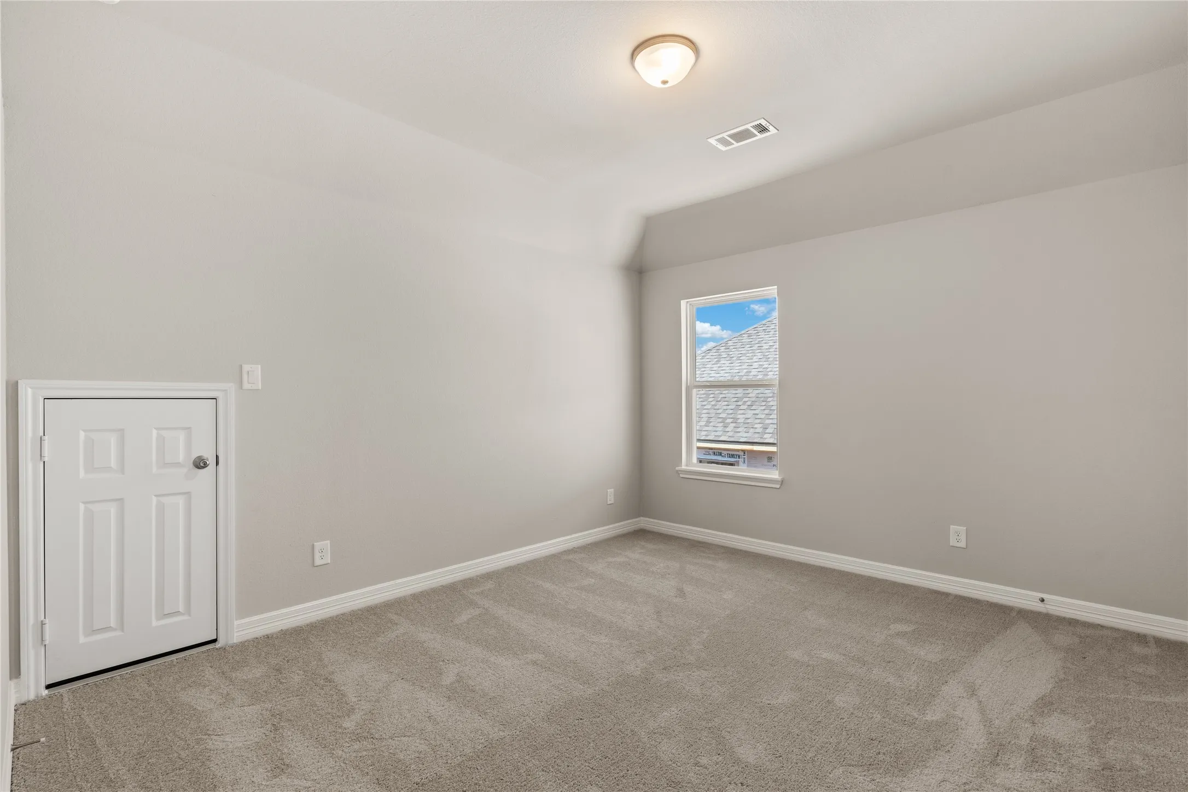
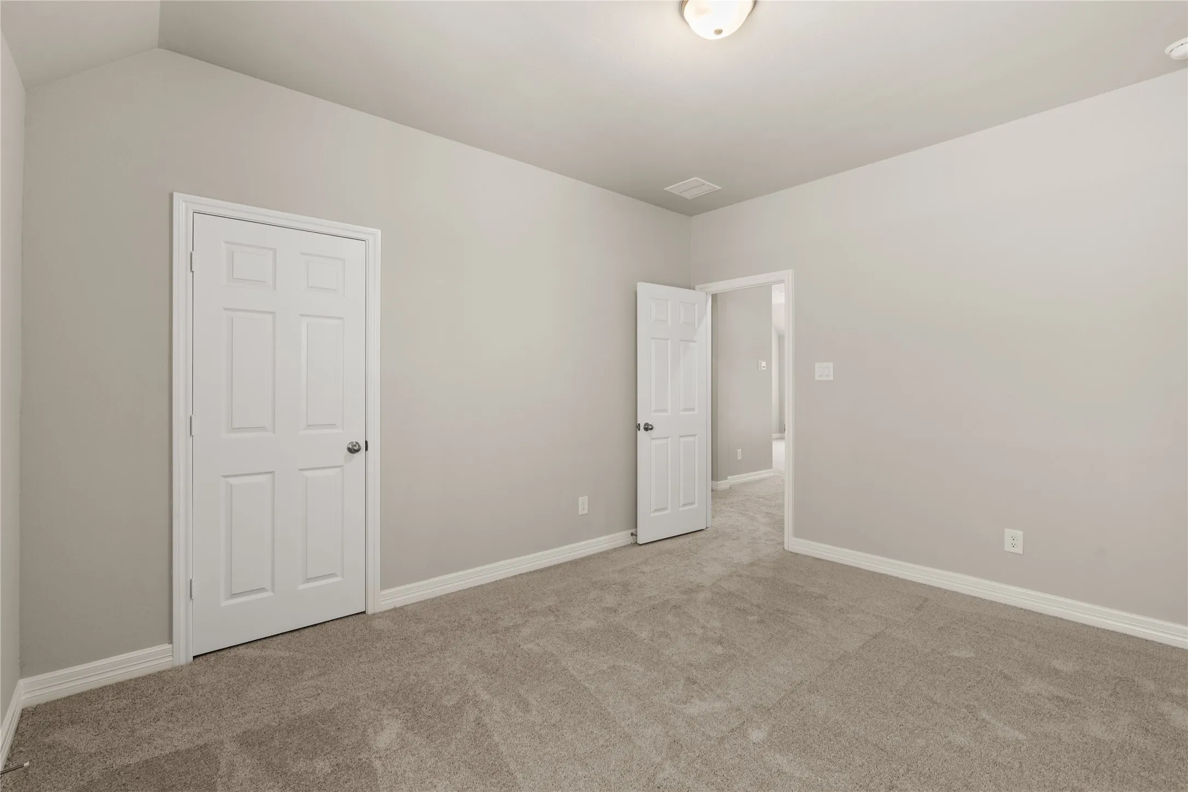
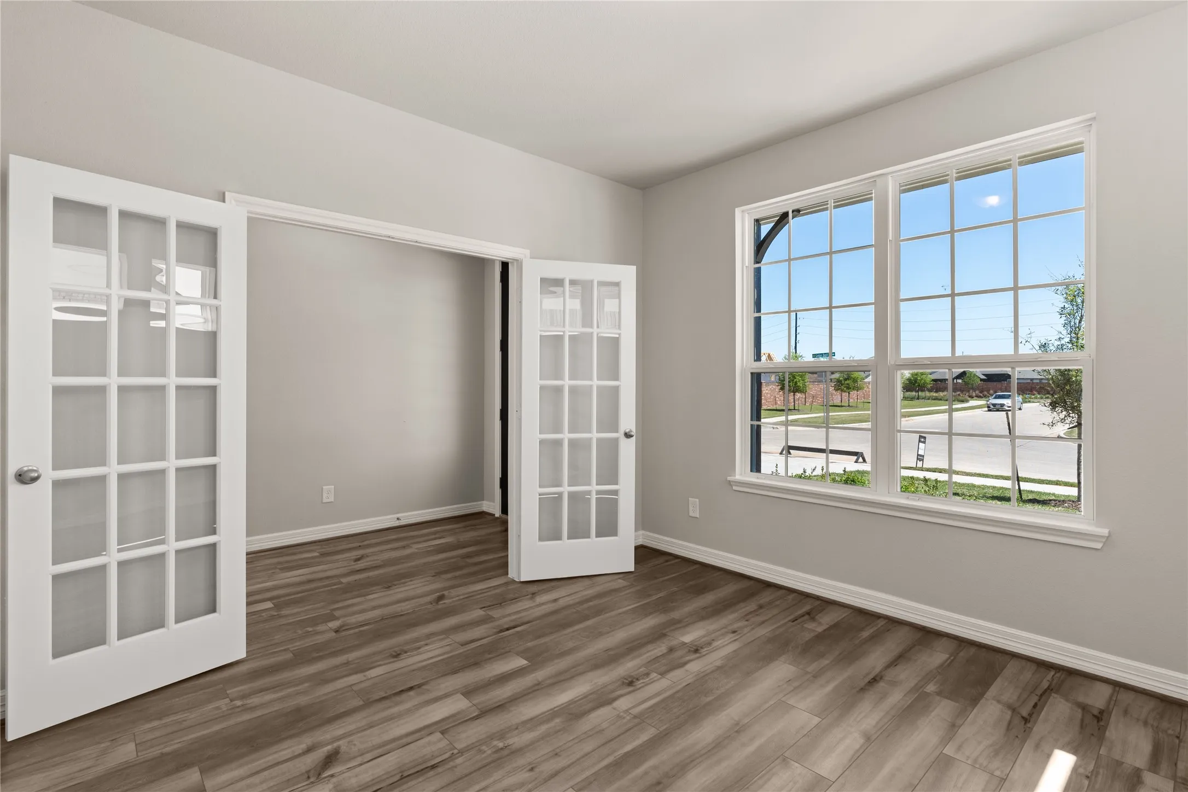
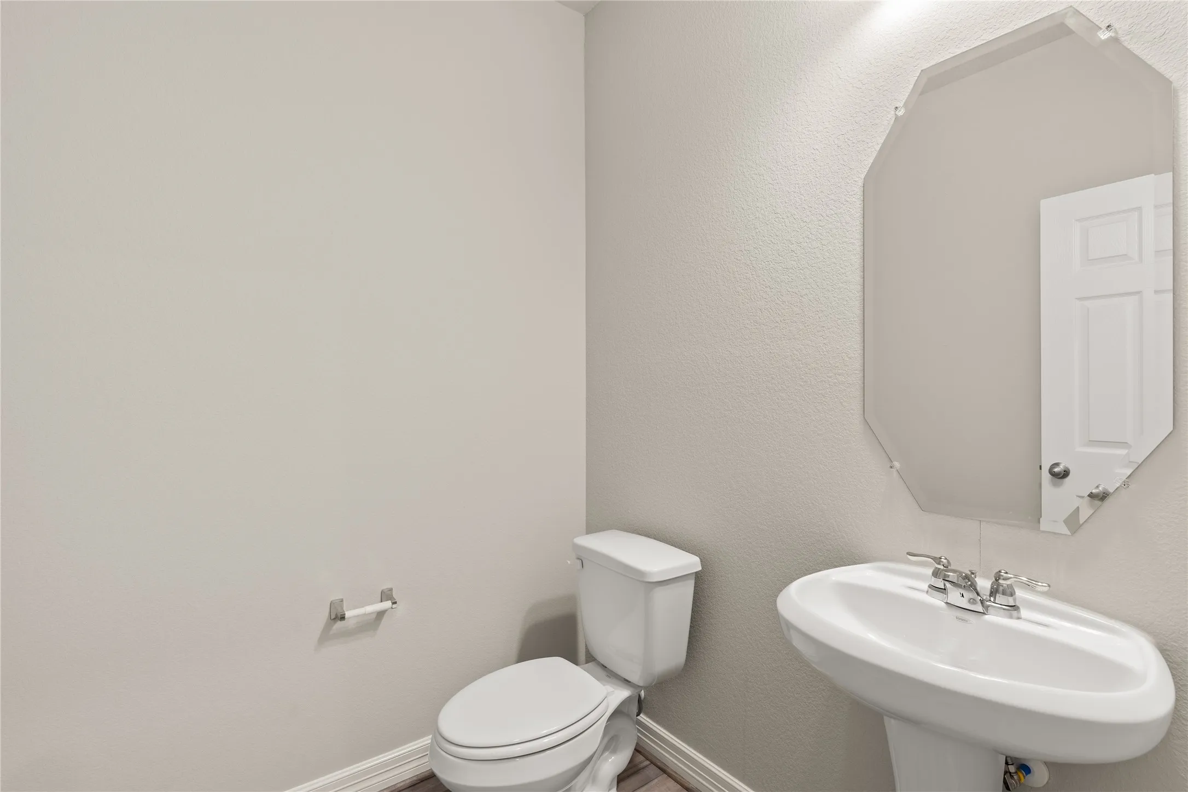

$439,990
4 Bed
4 Bath
2,911 Sqft

14902 Buffalo Head Street, Mont Belvieu, Texas 77523

  • Residential Property Type
  • 2,911 Sqft Square Footage
  • Attached Cars Garage
  • 2026 Year Built
Property Description

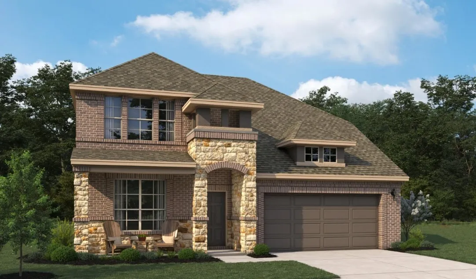
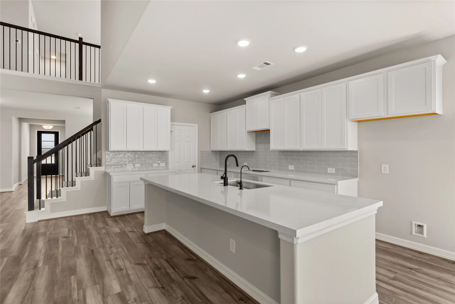
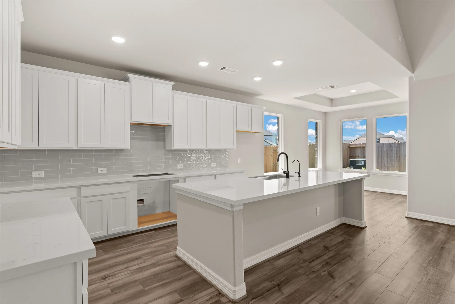
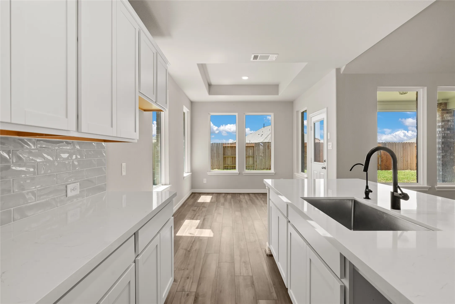
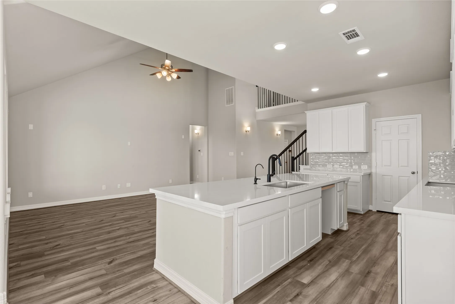
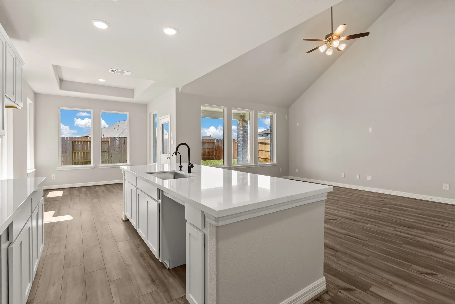
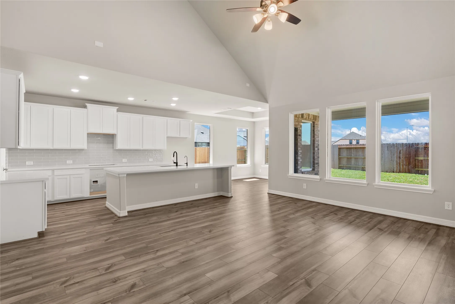
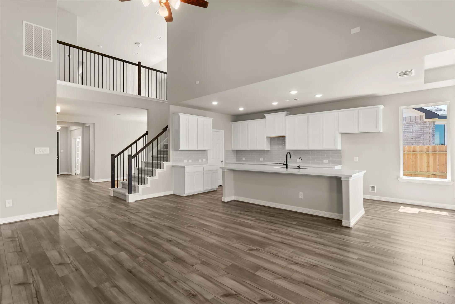
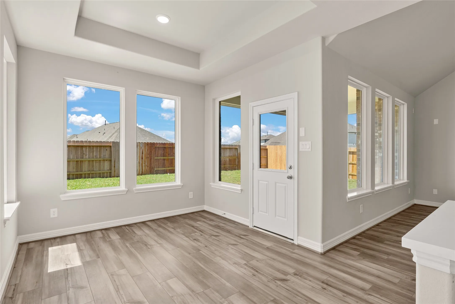
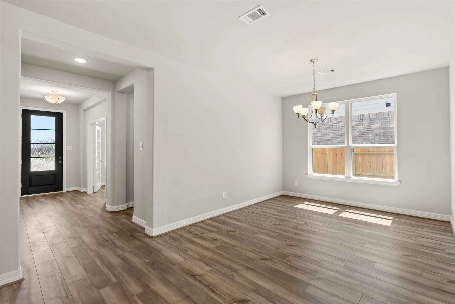
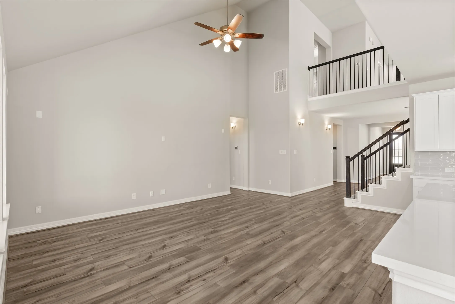
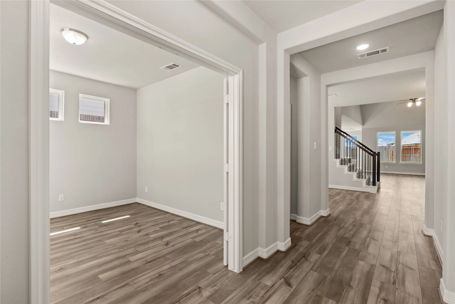
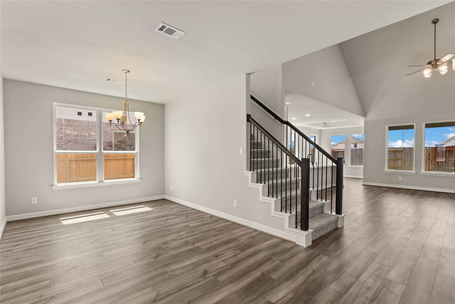
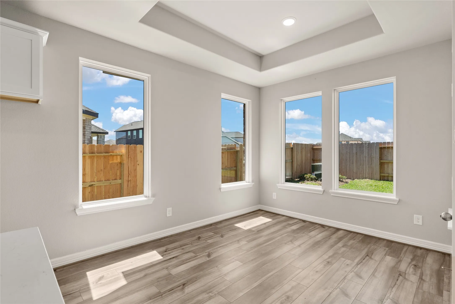
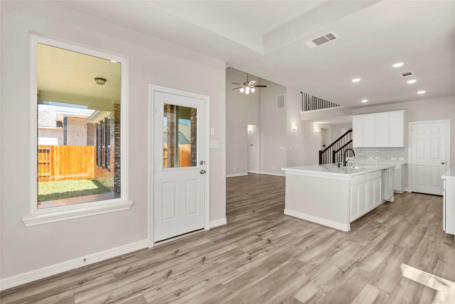
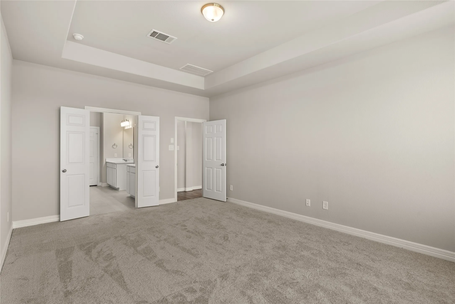
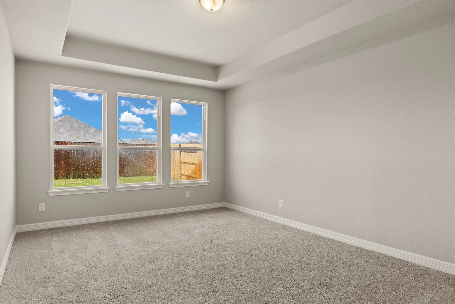
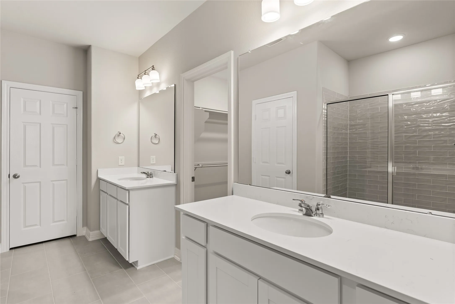
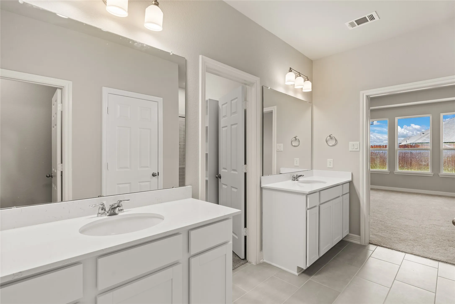
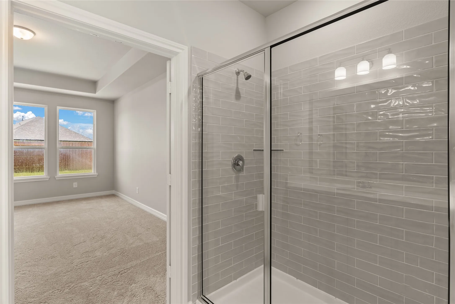
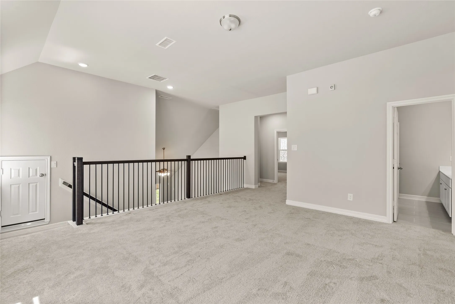
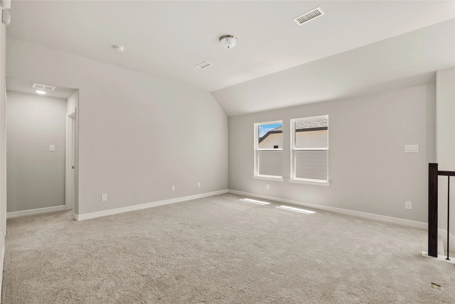
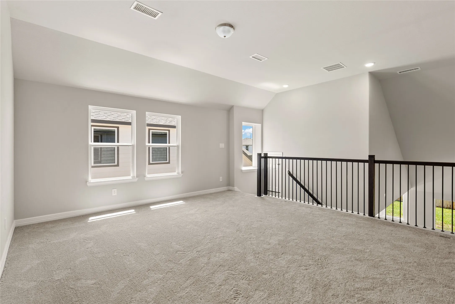
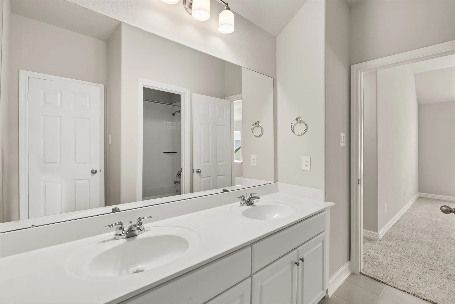
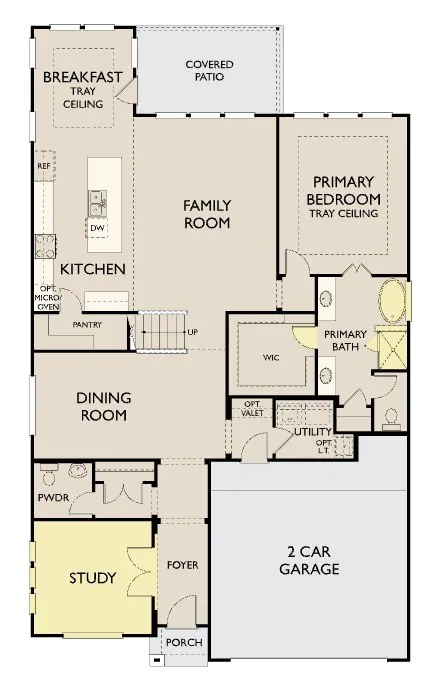
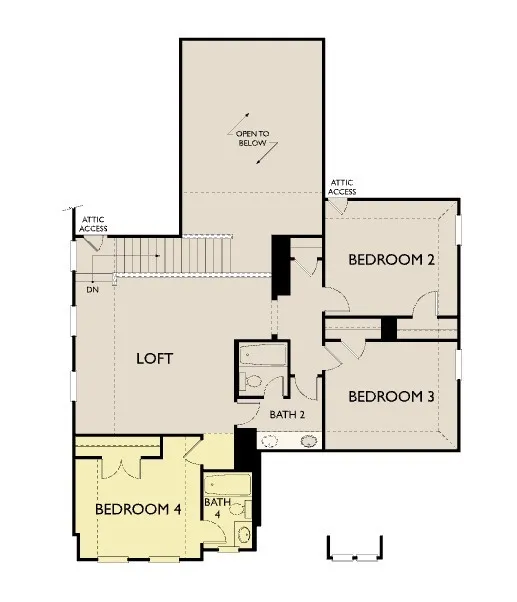
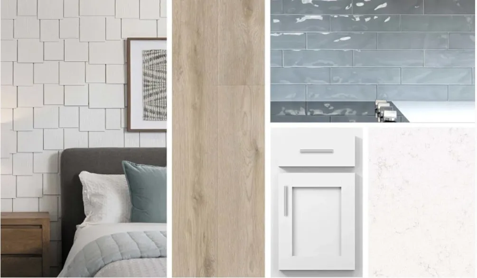
ZONED TO BARBERS HILL ISD! The Katy home plan embodies spaciousness and sophistication across two levels. The gourmet kitchen serves as a culinary centerpiece, complete with a walk-in pantry and a center island that provides abundant storage and prep space. Entering the grand family room, one is greeted by soaring ceilings that extend to the second floor, creating an airy atmosphere perfect for gatherings. The primary bedroom is a serene retreat featuring a tray ceiling and a double-door entry to a luxurious bathroom with separate vanities for added convenience. A private study on the main floor caters to versatile living needs. Upstairs, a large loft overlooks the family room, offering an inviting space for relaxation. This home features the AW Collection® Coastal, with white cabinetry, a modern blue tile backsplash, and breezy textures for a light, relaxed, staycation-inspired feel. Your home in Blue Heron Estates awaits!


Basic Details
Residential
For Sale
81164400
$439,990
4
8
4
1
2,911 Sqft
2026
3
1
Detached
: Composition
Active
$0
Features
: Central, Gas
: Central Air, Electric
: Back Yard
: Covered, Deck, Patio
: Attached, Garage, Garage Door Opener
: Traditional
: Covered Patio, Fence, Patio, Private Yard
: Tile, Carpet, Vinyl, Plank
: High Ceilings, Quartz Counters, Programmable Thermostat, Entrance Foyer, Ceiling Fan(s)
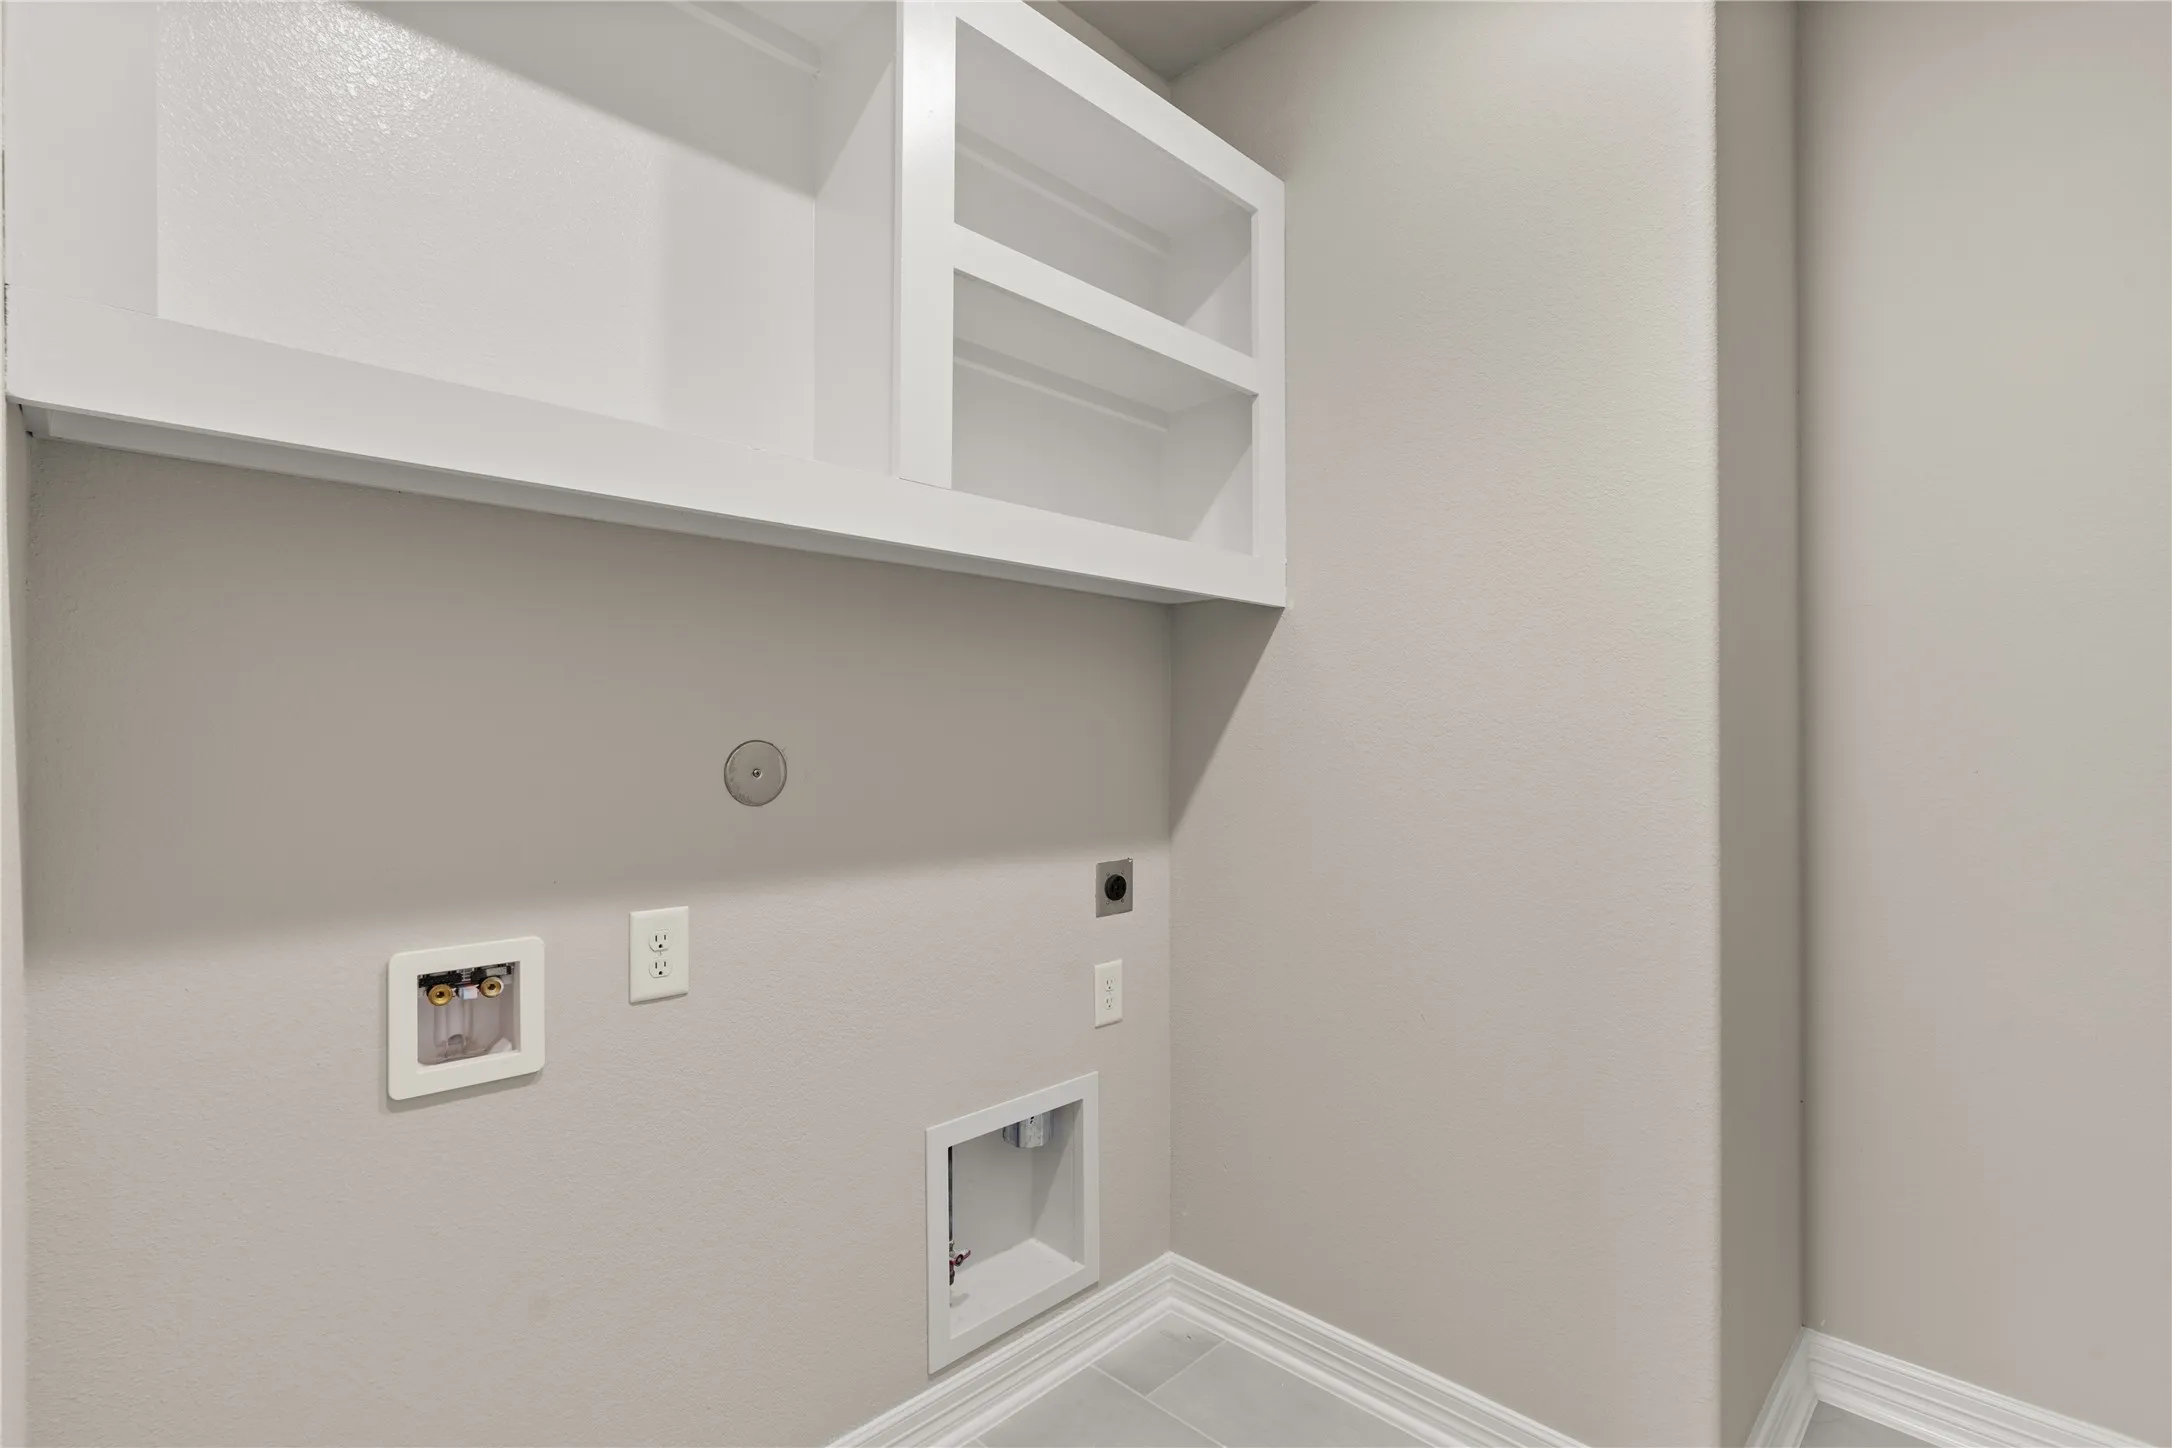
: Washer Hookup, Electric Dryer Hookup
: Public Sewer
: Low-Emissivity Windows
$0
Appliances
: Dishwasher, Disposal, Gas Range, Microwave, Oven, Gas Oven, Free-Standing Range
Address Map
TX
Chambers
Mont Belvieu
77523
Buffalo Head
14902
Street
W96° 10' 9.9''
N29° 50' 47.4''
Take I-10 East to East Freeway Service Road. Turn Left onto FM 3180 Rd. Continue straight to stay on Eagle Dr. Turn Right on Lake of Champions Blvd. Turn Right onto Perry Ave. Continue onto Gill Parkway. Blue Heron will be on your righthand side.
53
Neighborhood
BARBERS HILL NORTH ELEMENTARY SCHOOL
6 - Barbers Hill
BARBERS HILL HIGH SCHOOL
6 - Barbers Hill
6 - Barbers Hill
BARBERS HILL NORTH MIDDLE SCHOOL
MLS Addon
Ashton Woods
Jared Turner
$0
$0
$0
$0
$0
Additional Information
1
2911
: Curbs
: Brick, Stone
: Slab
2.0
: Two
: Subdivision
2026-08-27
436990
2
: Public
Financial
800.0
Annually
1
Listing Information
ASHWOODS1
TURM06
Cash, Conventional, FHA, VA Loan
Active
2026-10-05T19:39:01Z
HAR
2026-08-27T10:38:22Z
Speer Companies Brokerage
Contact Broker
