







$476,290
4 Bed
4 Bath
2,637 Sqft

503 Blue River Trail, Rosenberg, Texas 77471

  • Residential Property Type
  • 2,637 Sqft Square Footage
  • Attached Cars Garage
  • 2026 Year Built
Property Description

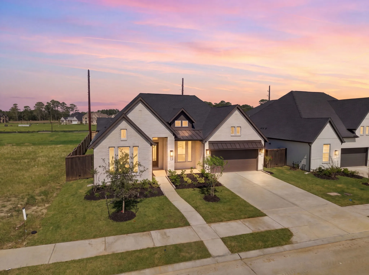
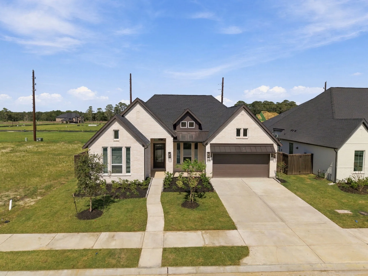
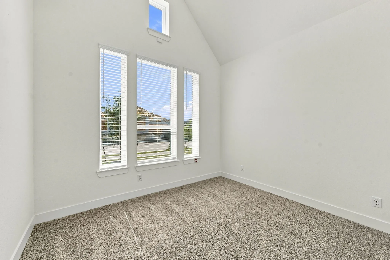
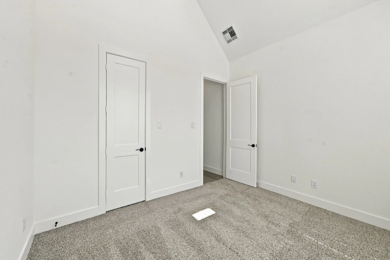
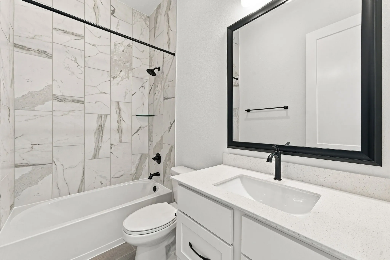
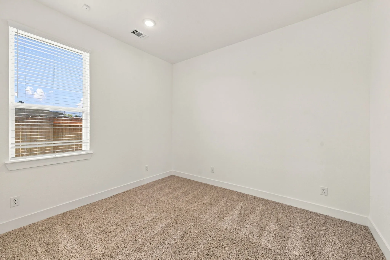
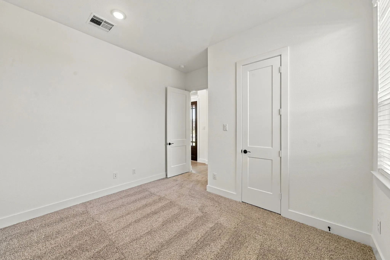
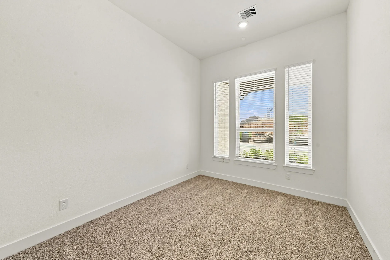
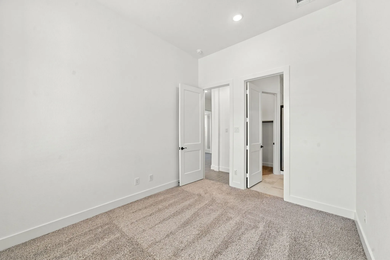
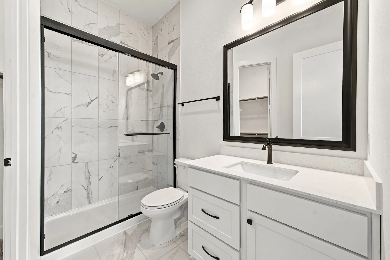
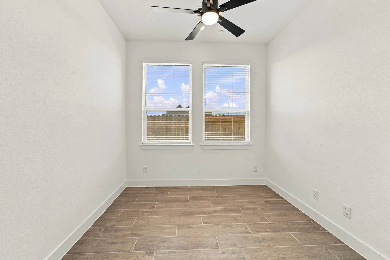
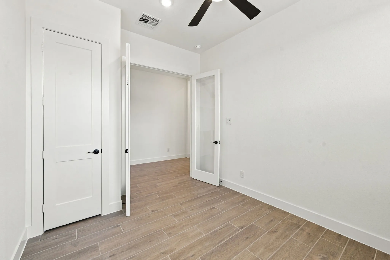
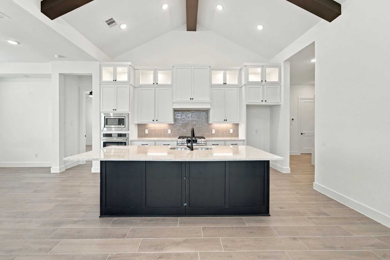
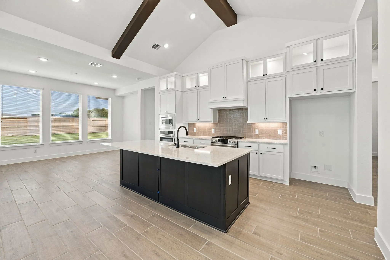
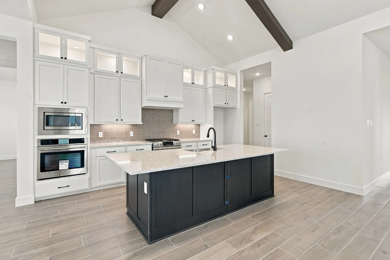
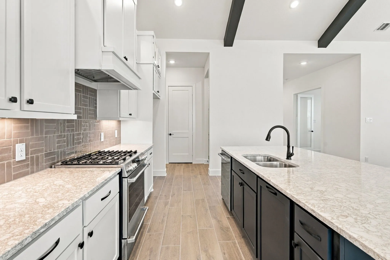
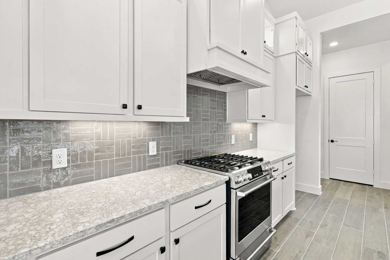
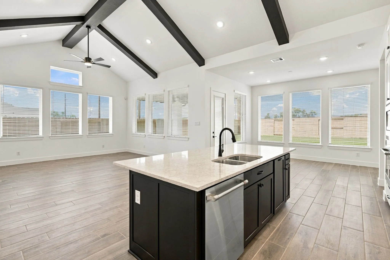
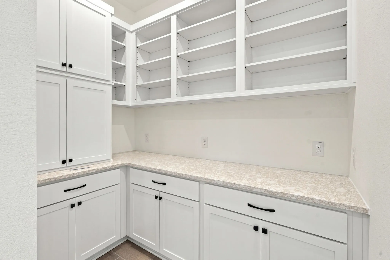
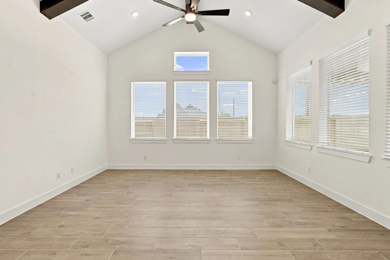
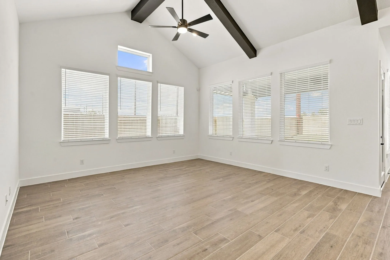
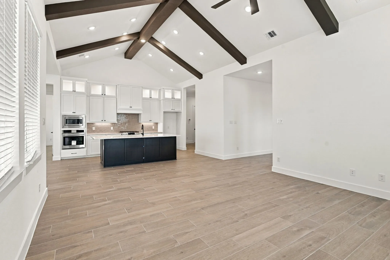
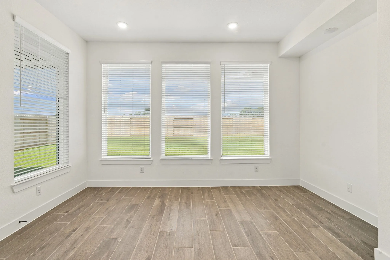
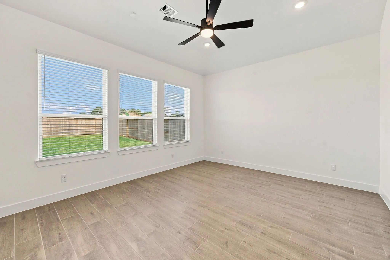
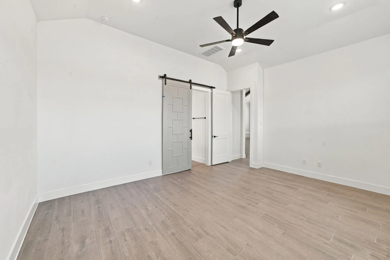
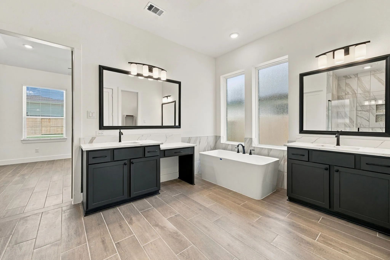
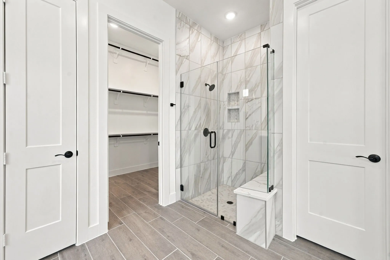
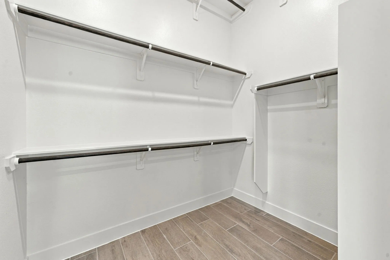
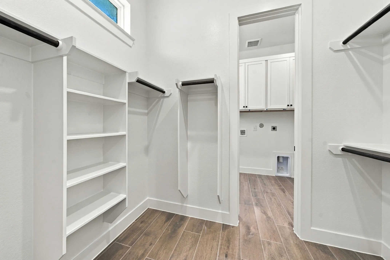
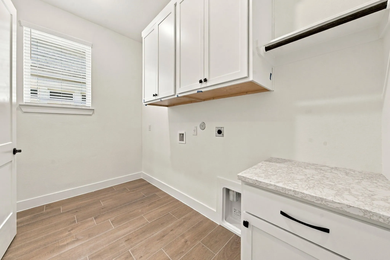
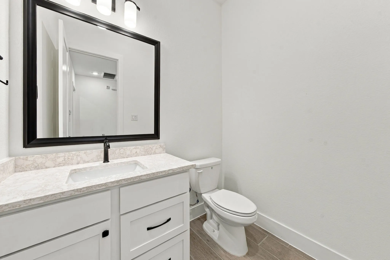
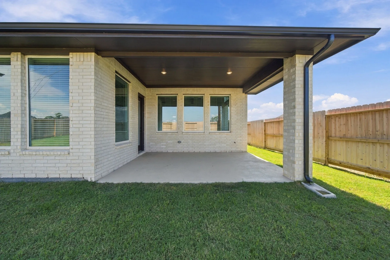
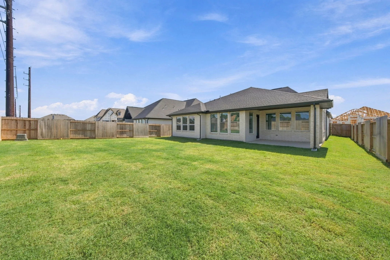
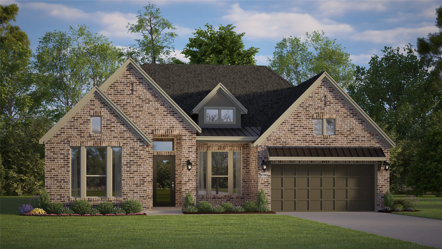
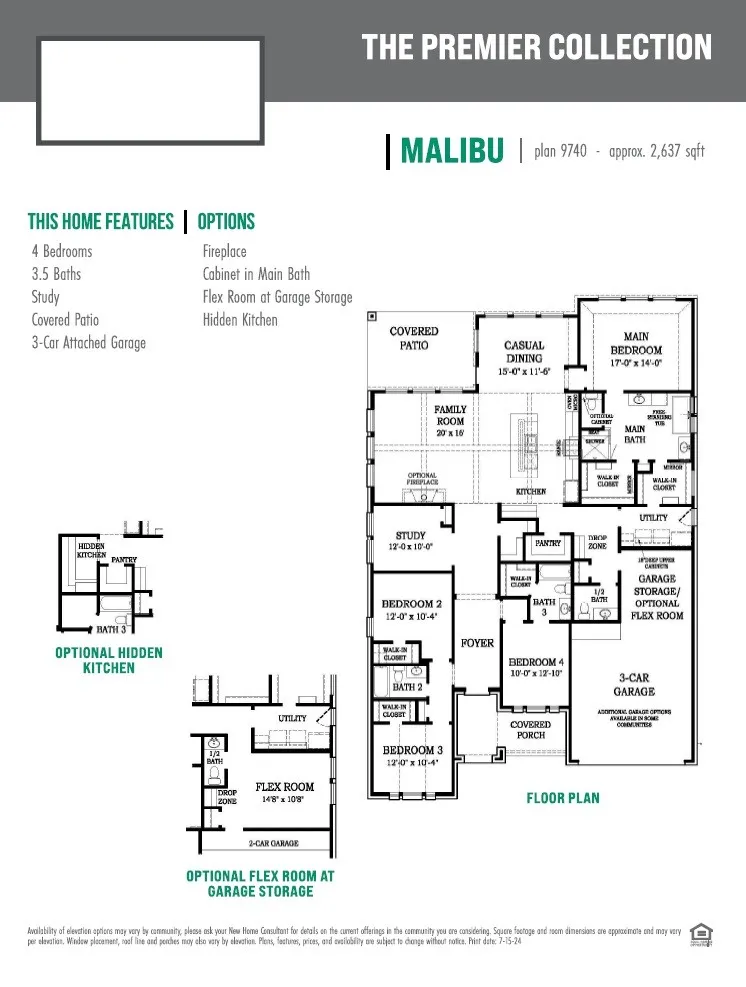
Chesmar MALIBU Plan | 4 Bedrooms | 3.5 Baths | Study | Flex Room | Hidden Kitchen | Covered Patio | 2-Car Garage | Open Family Room | Kitchen Features Cabinets with Glass Doors on Uppers, Oversized Island, Quartz Countertops | GE Profile Series Appliances with Double Ovens and built-in Air Fryer | Upgraded Matte Black Plumbing, Hardware, & Lighting throughout Home | Primary Suite offers Dual Sink Vanity w/ Knee Space, Oversized Walk-In Closet, Free Standing Tub & Separate Mud-Set Glass Shower | Sprinkler System, Full Gutters, Blinds, Ceiling Fans | Note: The home is under construction, as such, photos are REPRESENTATIVE and not of the actual home. For more info, contact Chesmar Homes in Brookewater. OCT/NOV 2026 estimated completion.


Basic Details
Residential
For Sale
81169104
$476,290
4
7
4
1
2,637 Sqft
2026
3
1
Detached
: Composition
Active
$0
Features
: Central, Electric, Zoned, Gas
: Zoned, Central Air, Electric
: Back Yard
: Covered, Deck, Patio
: Attached, Garage
: Traditional
: Covered Patio, Fence, Patio, Private Yard, Sprinkler/Irrigation
: Tile, Carpet
: High Ceilings, Kitchen Island, Kitchen/Family Room Combo, Pantry, Quartz Counters, Kitchen/Dining Combo, Living/Dining Room, Programmable Thermostat, Double Vanity, Soaking Tub, Separate Shower, Ceiling Fan(s), Walk-In Pantry, Tub Shower, En Suite Bathroom, Walk-In Closet(s)
: Washer Hookup, Electric Dryer Hookup
: Public Sewer
$0
Appliances
: Dishwasher, Gas Range, Microwave, ENERGY STAR Qualified Appliances, Convection Oven
Address Map
TX
Fort Bend
Rosenberg
77471
Blue River Trail
503
W96° 6' 55''
N29° 30' 32.7''
Southwest
From Sam Houston toll way and 59. Head towards US-59 S to Victoria for 25 miles. Take the exit at Isleib Rd and continue 1.2 mile to make the next available u-turn under the freeway. Once the U-turn is complete get in the right-hand lane and about 1.3 miles on the right will be Finney Vallet Rd turn here. Then .3 miles turn right on Wallingford Park Drive and the model home park will be located on the right. Look for the Flags.
30
Neighborhood
33 - Lamar Consolidated
TERRY HIGH SCHOOL
33 - Lamar Consolidated
GEORGE JUNIOR HIGH SCHOOL
MLS Addon
Chesmar Homes
Katie Craig
$0
$0
$0
$0
$0
Additional Information
Fitness Center, Golf Course, Lake or Pond, Park, Trail(s)
1
2637
: Brick, Cement Siding, Stucco
: Slab
3.0
: One
: Subdivision, Pond on Lot
60x125
2026-09-14
494590
1
: Public
Financial
1200.0
Annually
1
Listing Information
836640
CWCH01
Cash, Conventional, FHA, VA Loan
Active
2026-09-17T18:03:30Z
HAR
2026-09-14T10:35:53Z
Speer Companies Brokerage
Contact Broker
Energy Tag
