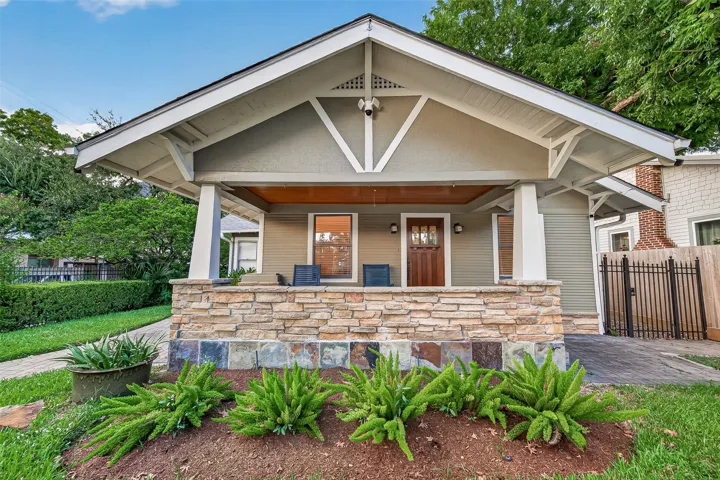
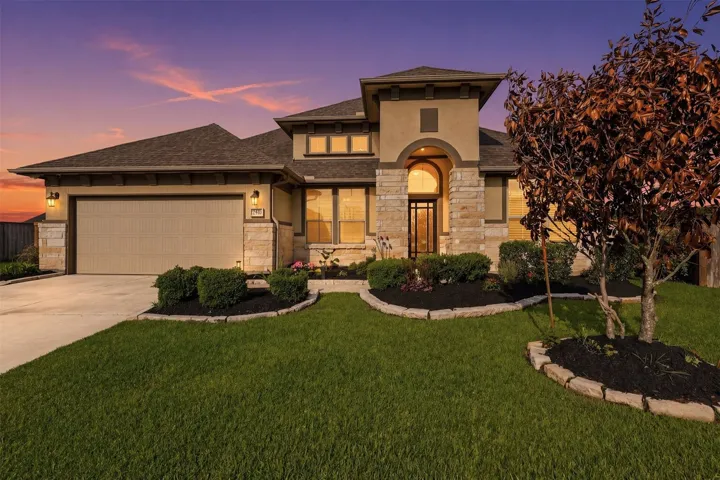
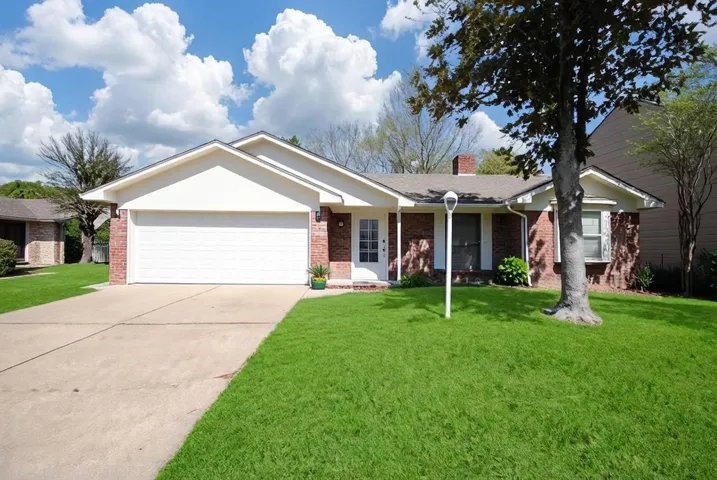
Beautifully renovated Montrose bungalow on a corner lot, offering high-end finishes throughout & true turnkey living. The primary suite is generously sized, featuring a spa-like retreat with a Toto Washlet toilet, all-Kohler shower system, designer Ann Sacks tile, sleek Infinity Drain & a striking zebrawood vanity topped with Italian Dolomite counters.
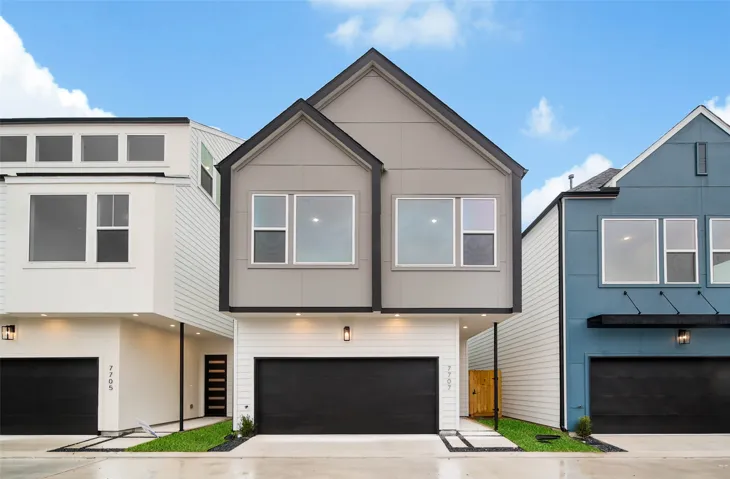
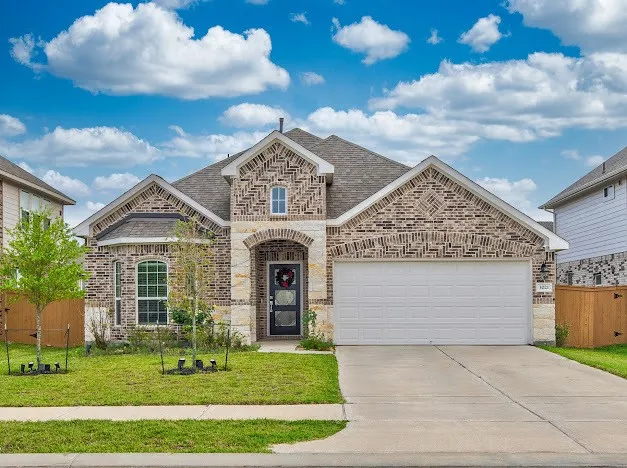
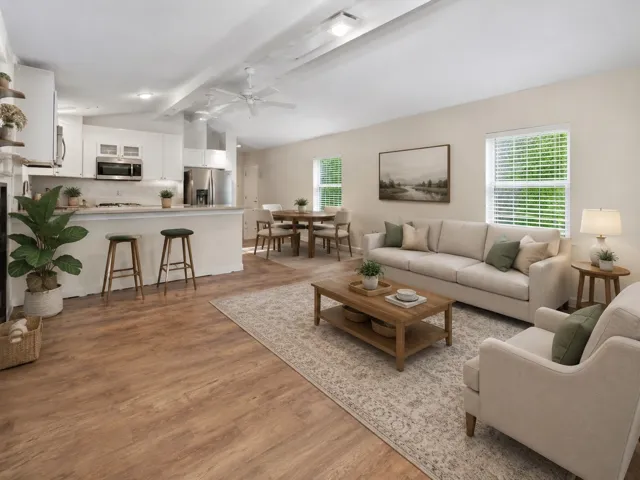
Located in the gated ALAIA Crossing community, 7627 Inwood Grove Lane offers a functional ESTORIL I floor plan with 4 bedrooms and 2.5 baths. The main level features an open living and dining layout, a modern kitchen with pantry and contemporary cabinetry, a guest half bath, and a covered patio that opens to a private backyard.
On golf course lot great views. New flooring.sprinkler system.lots of granite top.split floor plan.lake and river access with beaches. Amp 50 amp generator hook up generator in shed.
Well-maintained 2-year-old home featuring 3 bedrooms, 2 bathrooms, and an open-concept floor plan. All appliances included. Conveniently located just a 3-minute walk from the brand-new New Caney Elementary School and 3 minutes from Valley Ranch Shopping Center, with easy access to shopping, dining, and major retailers.
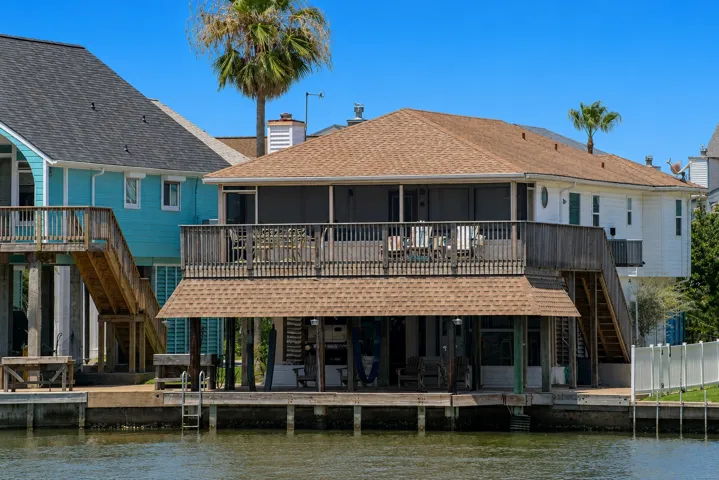
This updated 3 bedroom, 2 bath coastal canal home comes fully furnished! It is a perfect place to call home or a vacation destination. The open plan is inviting, as the living room flows to the dining and the kitchen areas, which leads to effortless entertaining. Primary bedroom offers a private balcony and ensuite with a walk-in shower and two walk-in closets.
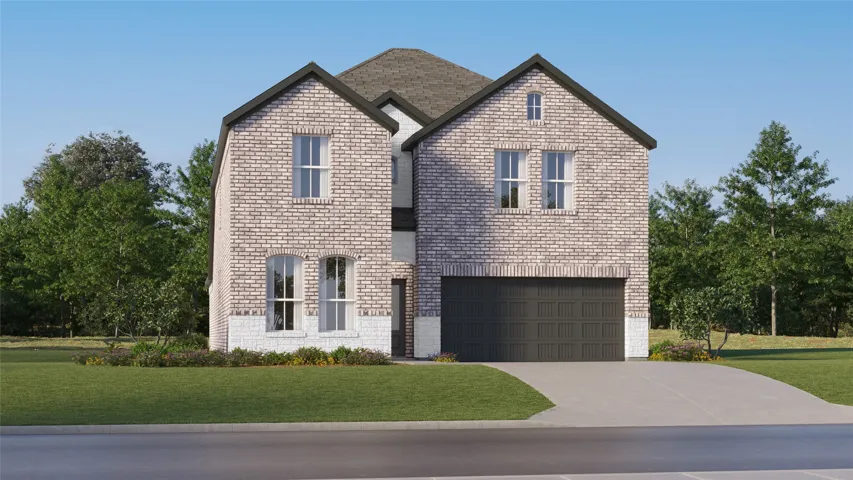
New Construction Lennar Houston Home - The Canon Floor Plan - This new two-story home boasts a spacious and modern layout. At the back of the home on the first floor is a luxurious owner’s suite showcasing a full bathroom and walk-in closet, with a secondary bedroom located off the foyer.
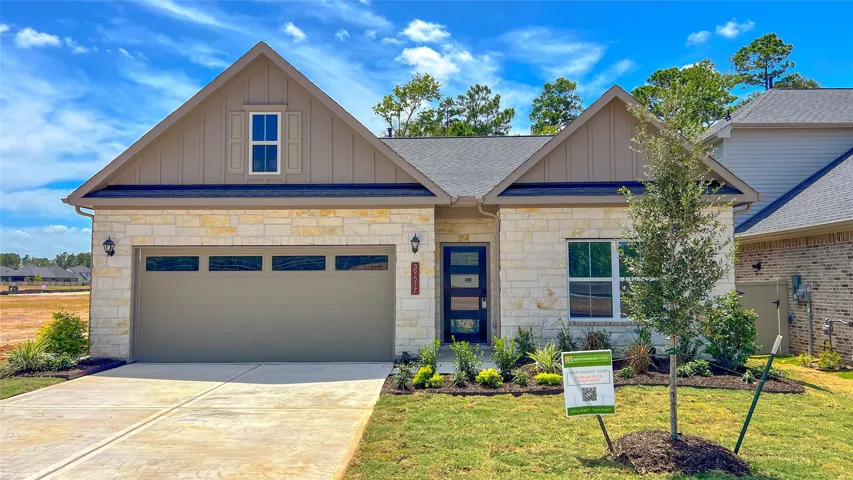
Experience "The Crawford" by Smith Douglas Homes in Audubon—a beautifully crafted 1-story, 3-bedroom, 2-bath home designed for comfort and style. The open-concept layout displays a spacious kitchen with 42” upper cabinets, granite countertops, and a large island with pendant lighting. Elegant finishes include vinyl plank flooring throughout the main living areas.
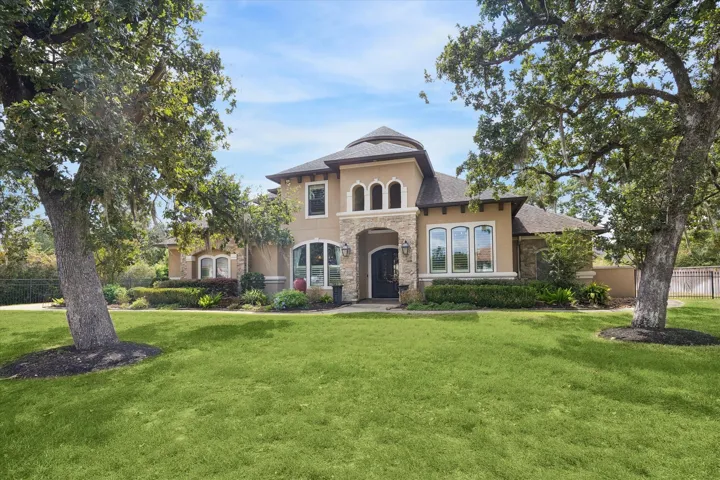
In Benders Landing Estates, this exquisite privately gated residence rests on a beautifully landscaped one-acre homesite and is designed for luxury living and entertaining. The backyard is a private resort featuring a heated & chilled pool with tanning ledge and fire bowls, mosquito control, expansive covered patio, pergola and built-in outdoor grill.
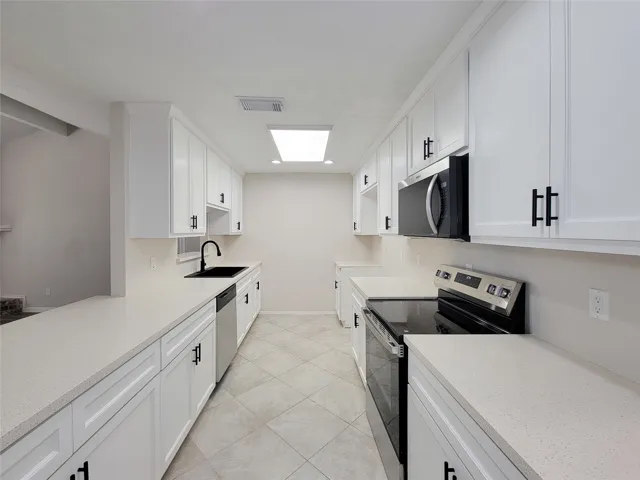
Beautifully renovated and move-in ready! 3-bedroom, dedicated office (could be a fourth bedroom with minimal effort ) was extensively remodeled in 2026, including a fully updated kitchen, both bathrooms, and all new hard-surface flooring—luxury vinyl plank in the living area and tile throughout the remainder of the home.
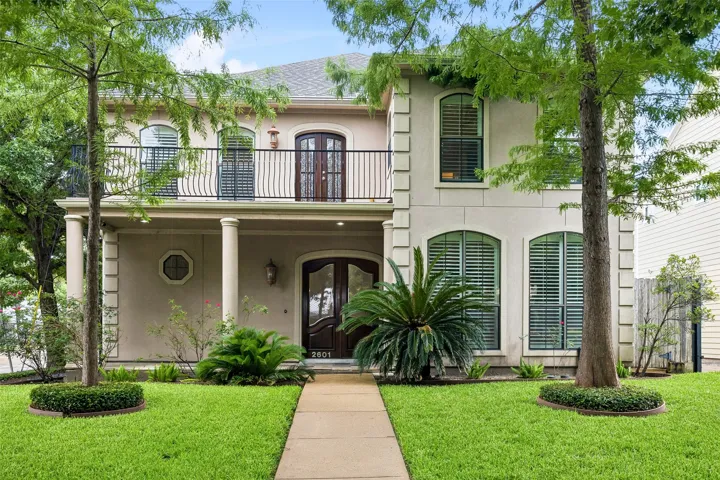
Welcome home to this beautiful West University home a few blocks to Rice Village and Whitt Johnson Park and the Texas Medical Center and Rice University are nearby. 2006 built home per HCAD has open flowing plan fabulous for family living & entertaining. Gracious center hall entry with pretty staircase opens to formal study, formal living and dining rooms.
Nested in a quiet neighborhood, this 5-bedroom, 3.5 bath home is the perfect balance of space and comfort. This recently updated home offers new fixtures and newly added wood flooring throughout the home. With natural light, the kitchen and living room follow an open concept layout.
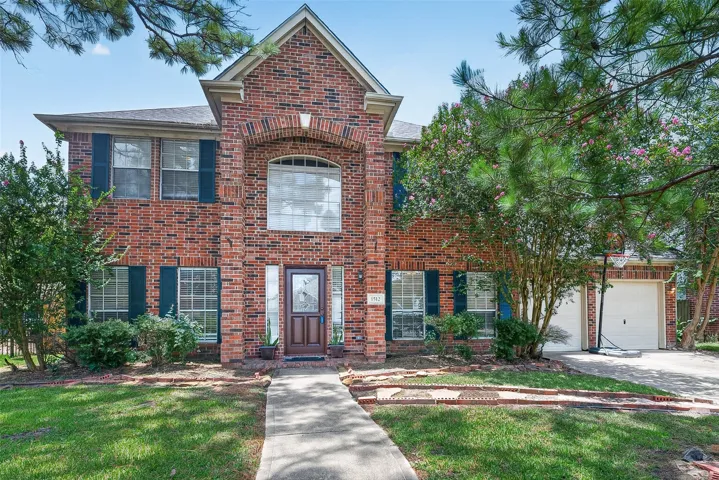
Welcome to 1512 Pine Grove Lane in the established Pine Hollow community of Pearland. This 4 bedroom, 2.5 bathroom home offers a functional floor plan with spacious living and dining areas designed for comfortable everyday living. The kitchen provides ample cabinet and counter space and opens to the main living area, creating an inviting space for gathering with family and friends.
Waterfront charming 2-bedroom contemporary cottage on Lake Limestone, completely remodeled inside and out in summer 2026. Situated on .423 tree-covered acres on a private road with beautiful lake views and stunning backyard sunsets. Exterior features low-maintenance James Hardie siding, 107 ft.
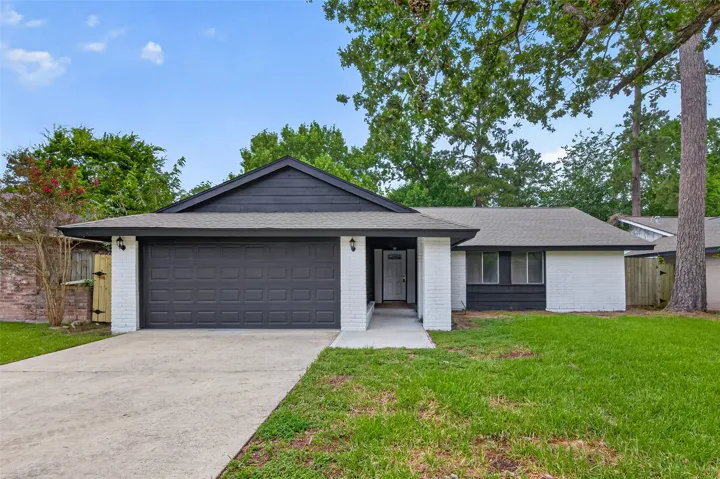
Well-maintained one-story home featuring 4 bedrooms, 3 full baths, and a 2-car garage. Open-concept floor plan with high ceilings, abundant natural light, and a spacious kitchen offering granite countertops and ample cabinetry. Covered patio and fenced backyard provide a great outdoor living space. The garage includes a water softener and a Tesla charger.
Beautifully upgraded 4-bedroom, office/study, 3-bath home in Hockley featuring an open-concept layout and over $100K in improvements. Upgrades include new ceiling fans, added windows for enhanced natural light, an extended patio with travertine tile, surround sound, and a newly installed gas line—perfect for the outdoor firepit setup.
Charming home located in the established Quail Valley Subdivision, 3-bedroom, 2-bath home featuring a bright open layout, spacious living area with fireplace, and a kitchen with ample cabinet space. Enjoy durable wood-look flooring, a cozy dining area, and a large primary suite. Step outside to a generous fenced backyard with a patio—perfect for entertaining or relaxing.
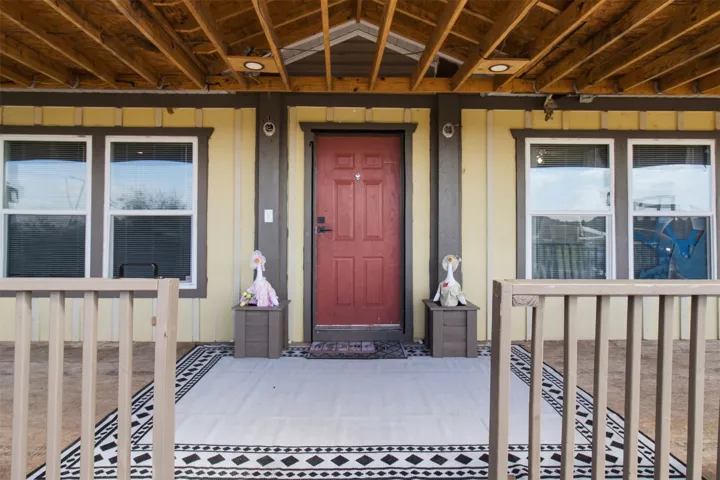
Well-maintained manufactured home on a spacious lot in Splendora TX offering updated systems, energy-efficient features, and easy access to Hwy 59/69, shopping, dining, and Splendora ISD. This move-in ready home features an open-concept layout with spacious living area and large kitchen offering abundant cabinet and counter space.
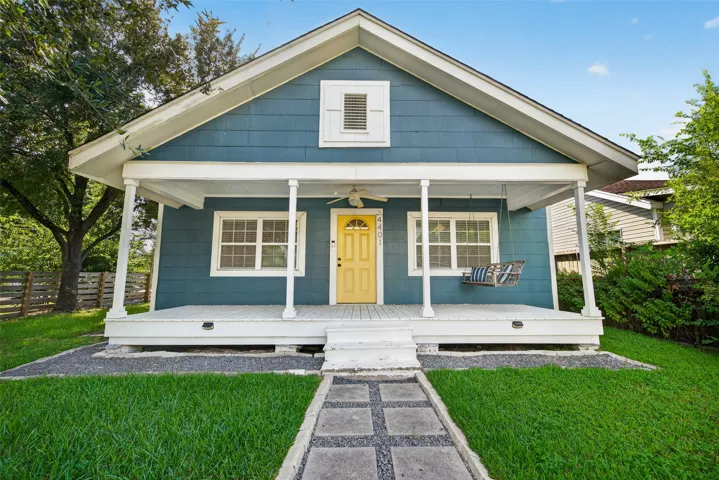
Character-filled 1945 bungalow with Craftsman-inspired details on a fenced corner lot in Irvington/Near Northside. The covered front porch, porch swing, and mature shade tree create a memorable first impression. Inside, a 2018 update introduced an open-concept layout with an updated kitchen, electric stove, two bedrooms, and one bath.
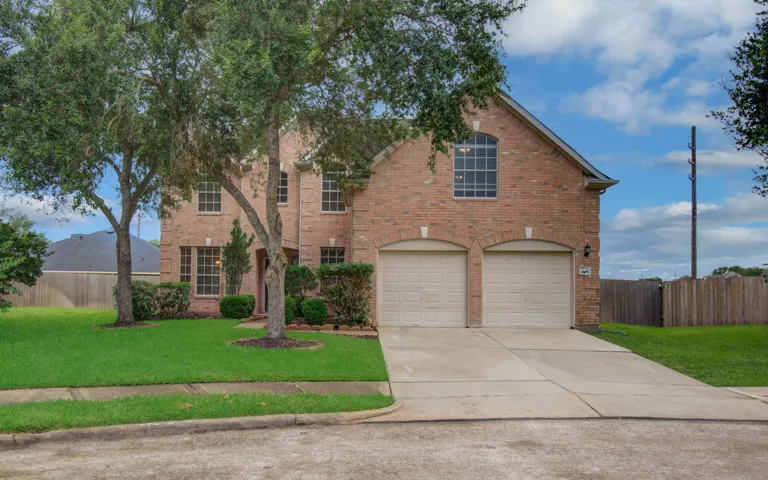
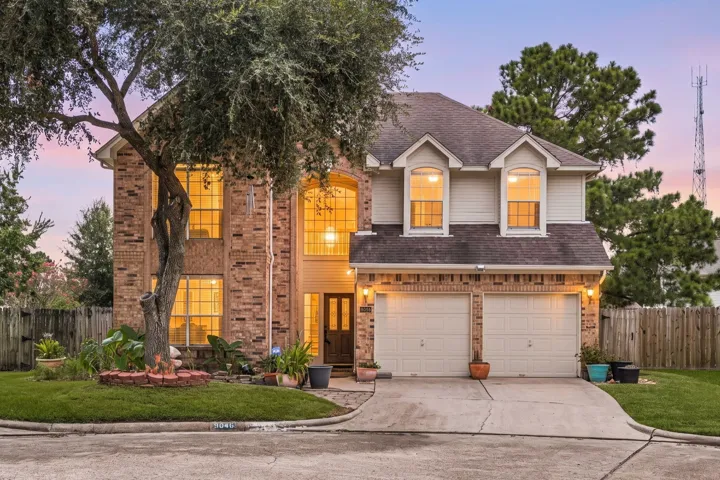
Welcome to this exceptional David Weekley home situated on a quiet oversized cul-de-sac lot. Designed with an open, flowing layout, this home features a two-story tiled entry, soaring ceilings, and an elegant dining room highlighted by arched windows. A sweeping staircase overlooks the spacious family room, while gorgeous flooring and a built-in desk add both style and functionality.
READY NOW! Introducing the Boxwood: This home has a 3-bedroom, 2-full bathroom home. This home boasts an open-concept living space that seamlessly merges the family room, dining area, and kitchen, creating an ideal setting for entertainment and relaxation. The kitchen has granite countertops and ample cabinets, making meal preparation effortless.
Opportunity awaits on approximately 0.29 acres in Conroe. This manufactured home features a spacious, full-length covered front porch, metal roof, and a generous yard with plenty of outdoor space. The backyard includes an above-ground pool and a separate metal workshop, offering additional space for projects, hobbies, or storage.
COMPLETELY remodeled 3 bedroom 2 bath home is Birnam Wood subdivision! New 30 year roof installed in May 2026. Freshly painted, new luxury vinyl plank flooring installed, new light fixtures replaced throughout the entire home, new carpet installed, patio sliding doors replaced, too many updates to list.
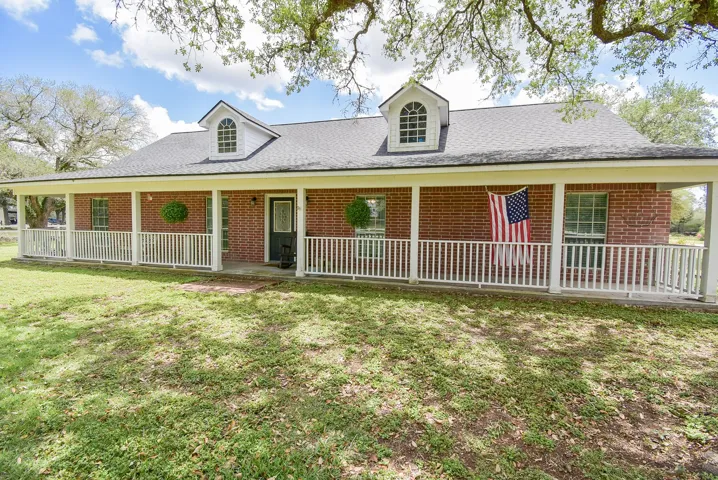
Motivated seller! Make an offer. 3 bed, 3 bath home on 5 shaded acres just a few miles outside Louise. Built in 2000, this inviting property offers the perfect blend of comfort, style, & peaceful rural living. Inside you’ll find a spacious split floorplan featuring a study, formal dining room, breakfast nook, large pantry, and utility room w/extra storage.