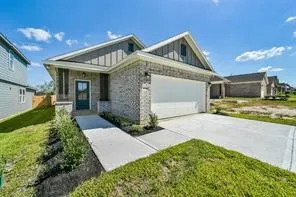
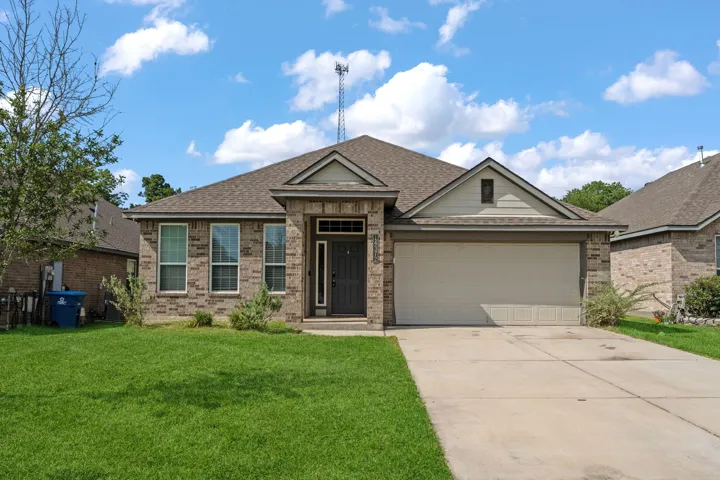
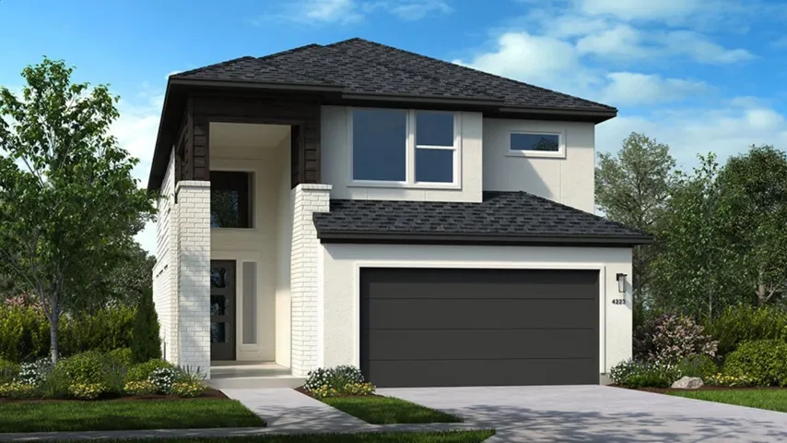
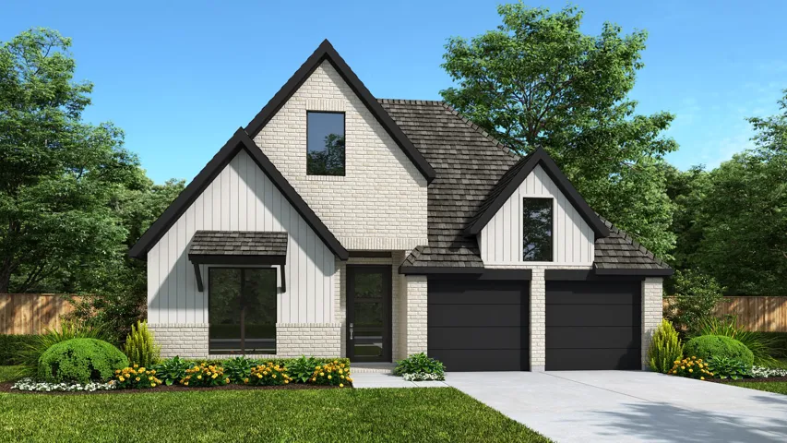
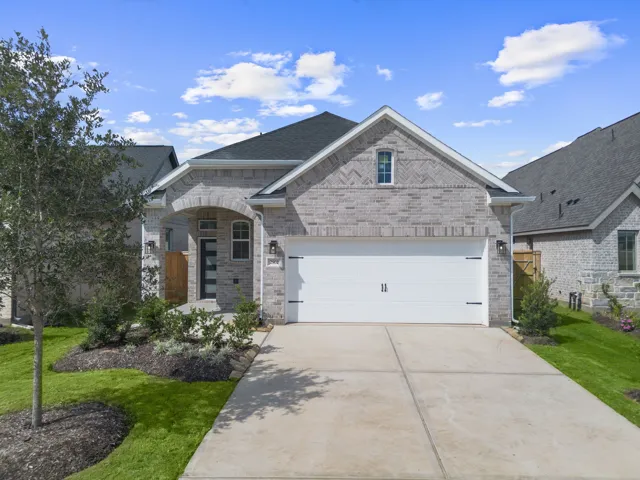
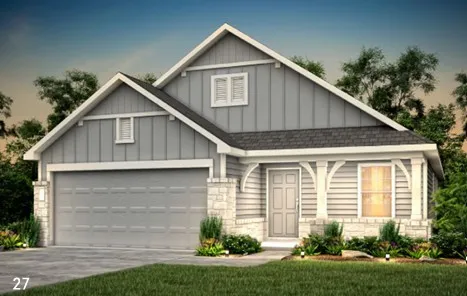
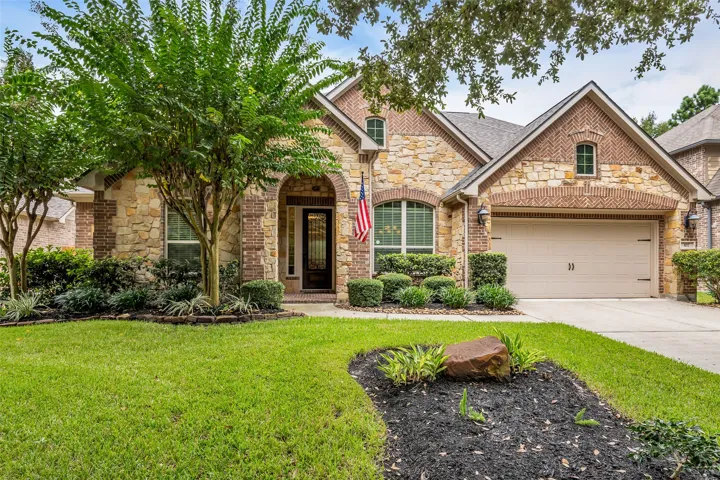
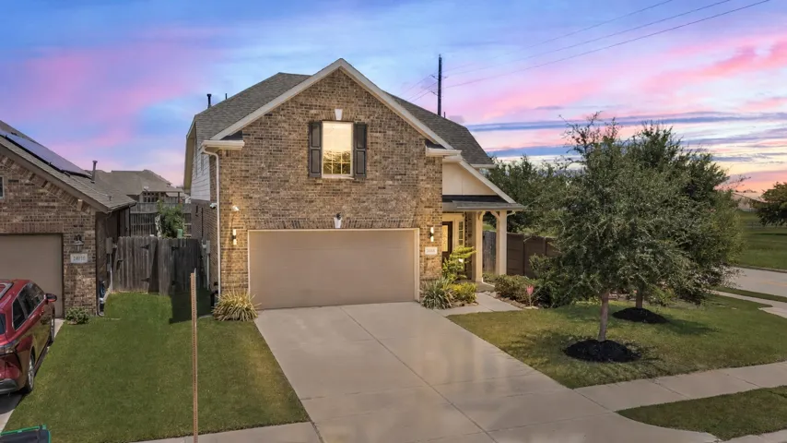
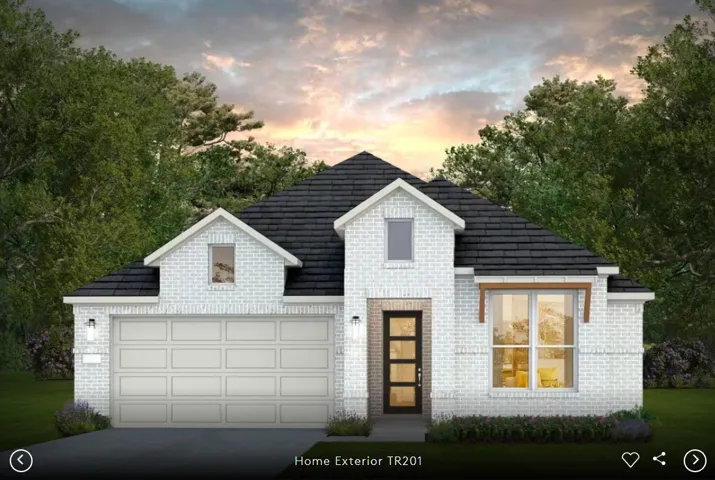
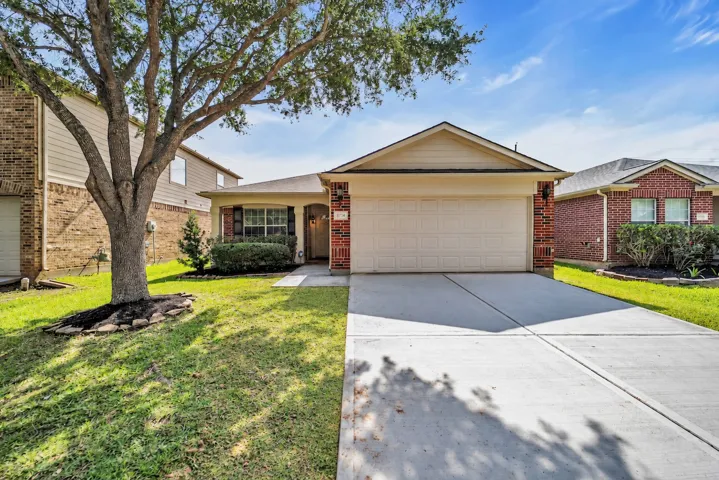
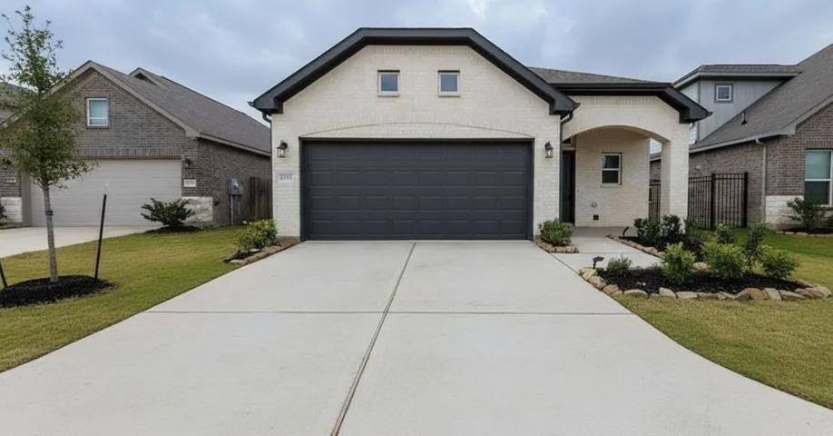
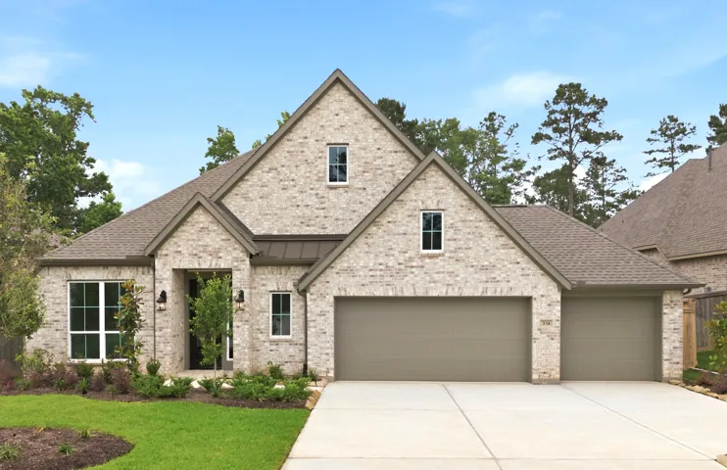
Welcome home to one of the community’s most popular floor plans. This impressive one-story, three-bedroom, two-bath home features a thoughtfully designed open-concept layout, seamlessly connecting the kitchen, dining, and living areas—perfect for both everyday living and entertaining.
This captivating 3 Bedroom 2 Bath home features dual living areas, a spacious kitchen with granite-topped island, and stunning windows that fill the space with natural light. The optional study alcove and spacious primary suite offer flexibility and comfort.
What's Special: No Rear Neighbors. New Construction – November Completion! Built by Taylor Morrison, America's Most Trusted Home Builder. Welcome to the Nantucket at 9303 Willowbank Gap Lane in Avalon at Cypress! This home features an open-concept layout with a gathering room, casual dining area, and kitchen that flow seamlessly to the covered patio.
Front porch opens into entryway with 12-foot ceilings. French doors open into the private home office, located just off the entrance. Down the hallway are the secondary bedrooms with walk-in closets and a shared full bathroom. Adjacent to hallway, French doors open into the game room.
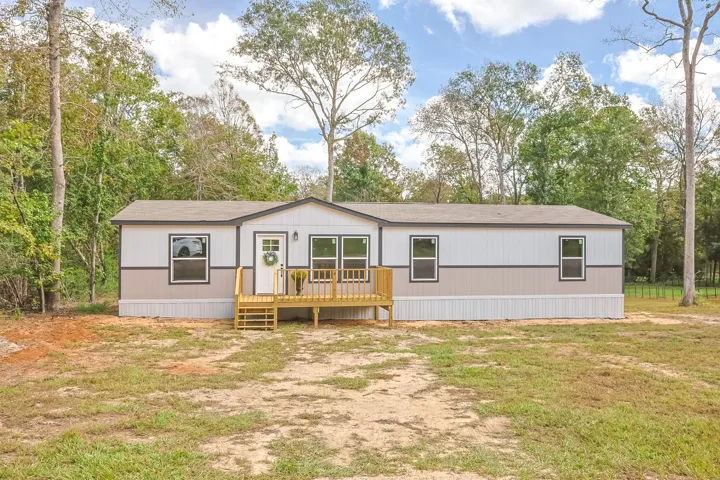
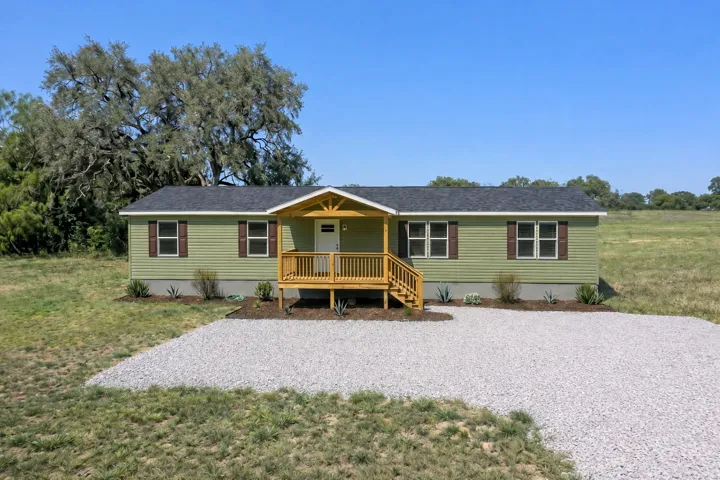
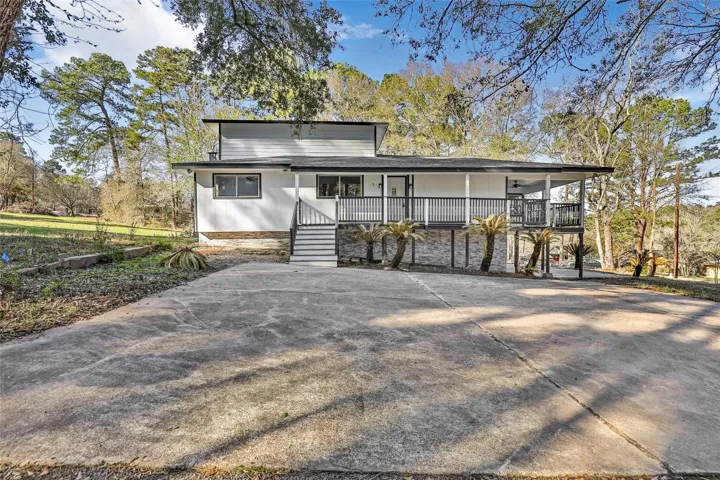
Space, privacy and lake access await at 670 Wood Haven in Livingston, TX! This 2024 Clayton Expedition manufactured home, ENERGY STAR ready, offers 4 bedrooms, 2 bathrooms and a spacious split floor plan on 1+ acres with mature trees. Set on a quiet street, this ranch-style home features an open-concept living area with an accent wall and abundant natural light.
Gorgeous one story plan featuring 3 beds, 2 baths, covered rear patio, optional kitchen cabinet area, 42" Repose Grey Cabinets, quartz countertops in the kitchen & all baths, stainless appliances, upgraded pendant lighting, upgraded wood-look tile in all main areas, upgraded textured carpet.
NOVEMBER COMPLETION: The Hewitt is a 4-bedroom, one story home by Centex. The family room is oversized and open to the kitchen & dining areas. The Island kitchen features quartz counter tops, 42" cabinets with Satin Nickle hardware, a deep undermount stainless steel sink and upgraded Whirlpool Stainless Steel gas appliances. There's a window over this kitchen sink letting lots of natural light.
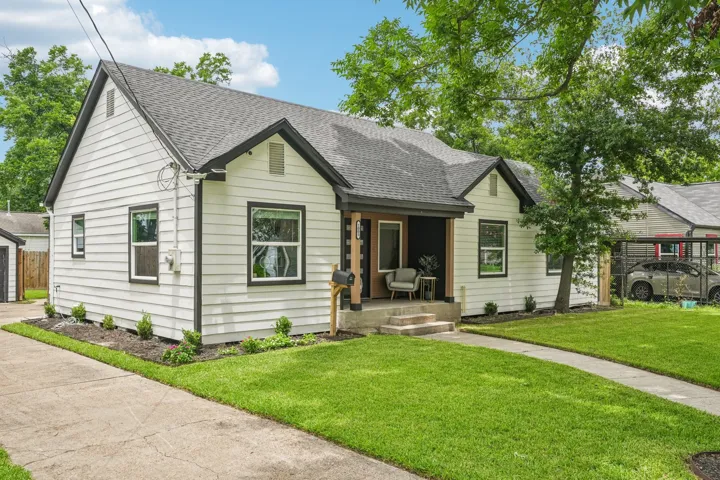
This little country charmer is ready for all your magic. Three bedrooms and one bath with specious open concept living kitchen space. Fabulous oversized deck with large cover, perfect for your tea sipping afternoons or just entertaining. Beautiful cleared land, unrestricted so you can add on as much as you need. Perfect footprint to make this country home all your own. Amazing small town nearby.
Welcome to **107 Kinderwood Trail**, a 4/5-bedroom, 4-bath home offering 3, 459 sq. ft. in sought-after Woodforest and highly desirable Montgomery ISD. Just a short walk to Kinderwood Park, this home offers flexible living and an incredible backyard retreat. Enjoy a **heated saltwater pool, oversized covered patio, outdoor kitchen, and new fence (2026)**—perfect for Texas entertaining.
Set in Katy’s King Crossing community, 24006 Silver Sunset Ln delivers space, flow, and flexibility with polished everyday comfort. This 2-story home offers 4 bedrooms, 2.5 baths, 2, 444 sq. ft., and an attached 2-car garage. Step inside to a bright entry, tile flooring, and an open main level where the living room, dining area, and kitchen connect easily.
Beautifully designed ranch-style home featuring 4 bedrooms, 3 full bathrooms, a home office/study, and an open-concept living area. The spacious kitchen offers quartz countertops, a gas cooktop, electric oven, soft-closing cabinets and drawers, a pantry, and a large island. The primary bedroom is located on the first floor and includes a sitting area and walk-in closet.
Enjoy easy one-story living in this beautifully refreshed home with no back neighbors. The light, neutral interior features fresh paint and durable waterproof luxury vinyl plank flooring in the main living areas. The kitchen has been updated with new quartz countertops, new sinks and a new faucet, along with a vent hood replaced in 2025 and a dishwasher replaced in 2024.
Welcome to 19315 Anchor Bay, nestled in the gated community of Waterhaven in Humble, TX. This beautifully refreshed 4-bedroom, 3.5-bath home offers nearly 2, 600 sq ft of thoughtfully designed living space perfect for entertaining and everyday life. Fresh interior paint, updated landscaping, and a new HVAC system (2024) provide peace of mind and move-in-ready convenience.
Colina Homes is proud to introduce the NEW Freedom Series in Creekhaven at an affordable price. This 3-bedroom, 3-bath home with 4 sides brick features a spacious primary suite with walk-in closet and private bath, plus a secondary en-suite ideal for guests or multi-generational living. Bedroom 2 offers access to a full bath that also opens to the hallway for added convenience.
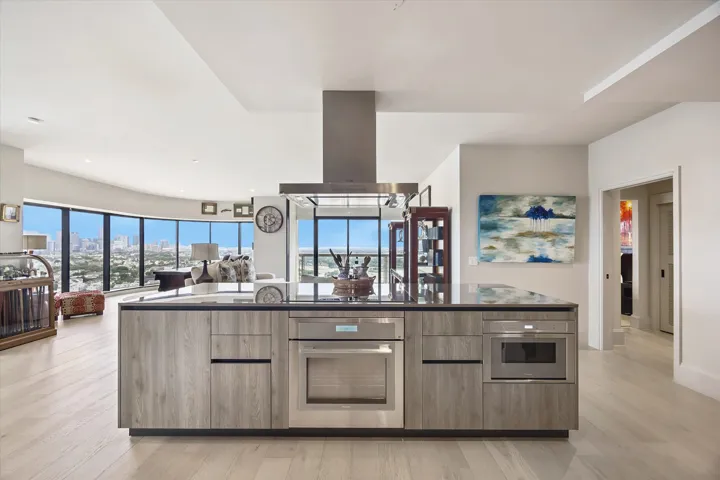
Step into a fully refurbished home with unobstructed views of Hermann Park's green canopy — one of the few addresses in Houston that puts you steps from 445 acres of trails, gardens, and the McGovern Lake. This two-bedroom + study, 2.5 bath home has been thoughtfully renovated top to bottom, with finishes and fixtures that feel brand new.
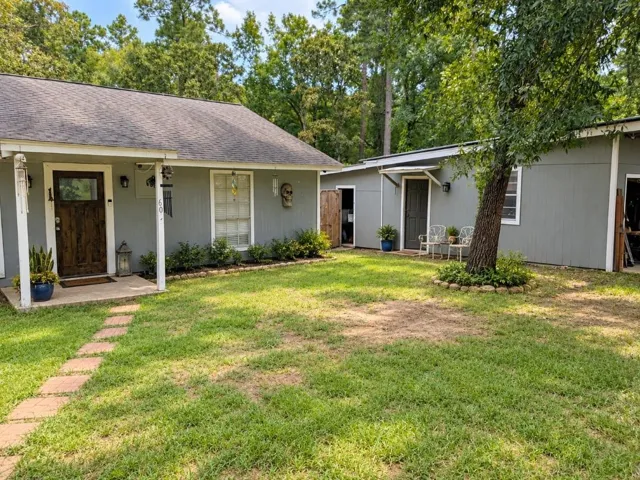
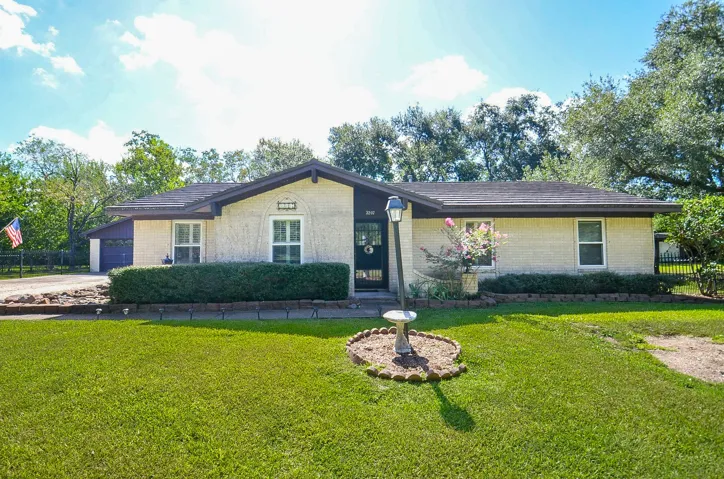
Wow! A home on Hamm Road which feels like a country lane. If you have decided against a McMansion and prefer a smaller home with large 1-acre yard, no HOA, AND a shop behind the garage (with window AC)...take a look at this one. It even has a Generac Generator already set up for you. Metal roof, gazebo and a cute little fountain on the patio.
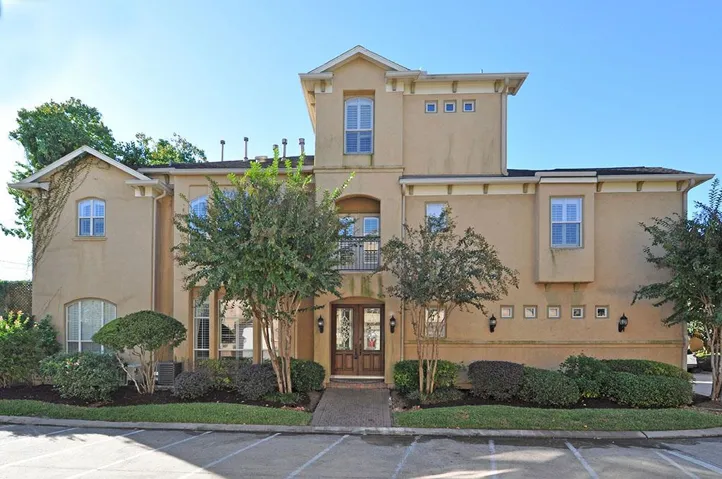
Desirable and hard to find gated four bedroom with first floor living townhome zoned to Bellaire High School. Mediterranean style on corner lot in gated community within walking distance to Bellaire restaurants, HEB and shopping. Hardwoods, gas log fireplace, dining & den on first floor. Double ovens, stainless appliances, granite countertops & gas cooking in kitchen. Dining room.
Build a brand-new home on approximately 1.1 acres in Dime Box! This is a proposed land-and-home package; no home is currently on the property. The advertised package is based on an example new factory-built home, but buyers may choose from approximately 20-30 available floor plans, styles and finish levels. Electric is available, public water is available, and there is no HOA.
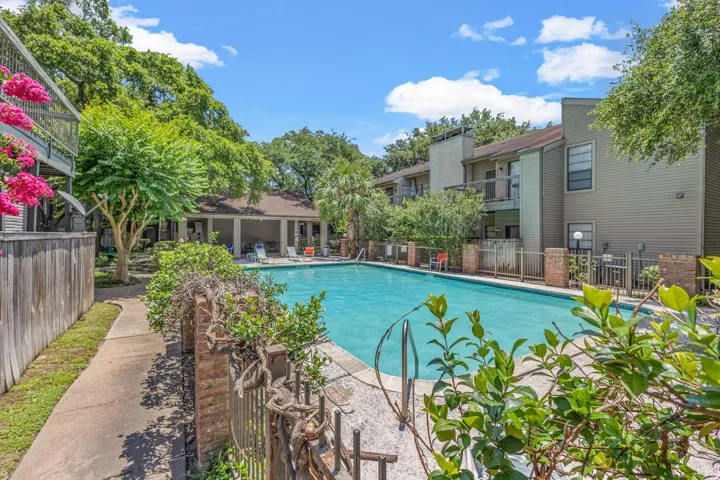
A RARE FIND, GATED COMMUNITY.ONE BEDROOM ONE FULL BATH ON FIRST FLOOR.LARGE LIVING AREA, ALL TILE NO CARPET.RECENT PAINT.RECENT FRIDGE .LARGE PATIO AREA WITH STORAGE.CLOSE TO 59 FREEWAY WESTPARK TOLLWAY AND GALLERIA .SWIMMIMG POOL, WATER AND TRASH ARE INCLUDED.
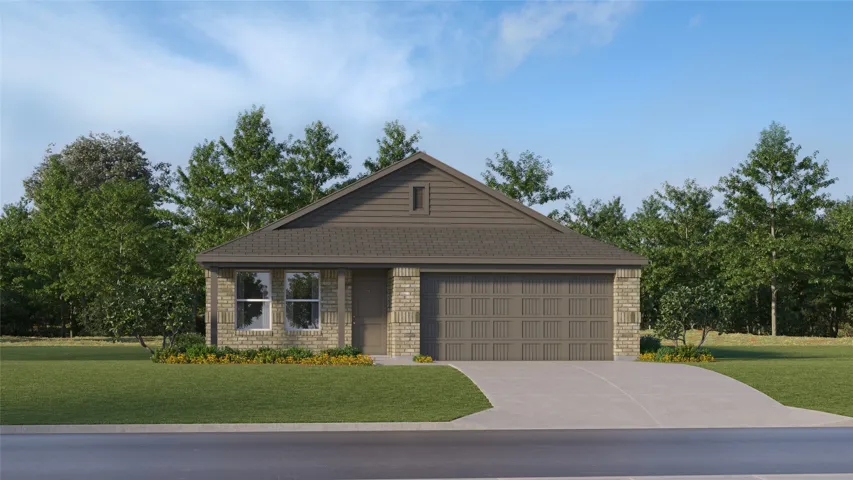
New Construction Lennar Houston Home - The Oxford Floor Plan - This single-level home showcases a spacious open floorplan shared between the kitchen, dining area and family room for easy entertaining. An owner’s suite enjoys a private location in a rear corner of the home, complemented by an en-suite bathroom and walk-in closet.
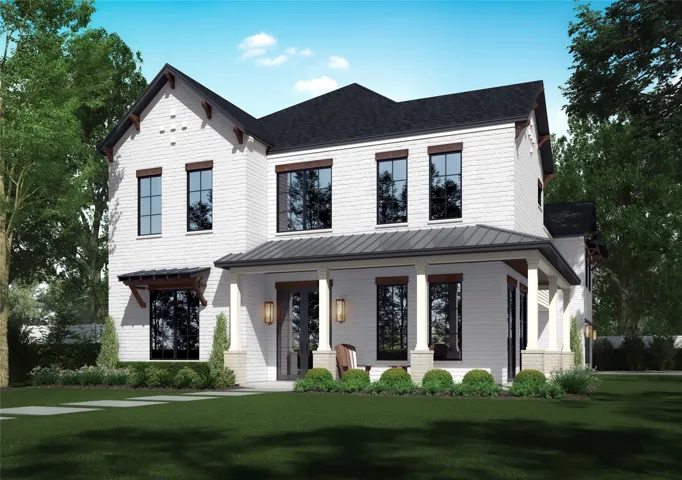
Stunning new construction on over 8, 000 square foot corner lot (per HCAD) across from Oak Forest Park! This home features 5 bedrooms 6 and 1/2 bathrooms. A guest suite with bull bathroom down can also double as a gym. The living is open to kitchen and breakfast area. The primary suite is large along with 3 additional bedroom, a game room and media room. Wrap around covered porch.
Welcome to your dream home in the beautiful Lake Livingston subdivision! This 2708 sq ft single-family home sits on a desirable corner lot with breathtaking water views and offers the perfect blend of comfort, style, and space. Property Highlights 5 spacious bedrooms 4.
Welcome to the perfect fusion of vintage charm & modern luxury in this fully renovated 1930s bungalow, in one of Houston’s most desirable character-rich neighborhoods. This home has been thoughtfully reimagined — taken down to the studs with an expanded owner’s retreat (297 sf added).
This thoughtfully designed 1-story, 4-bedroom, 3.5-bath home features an open-concept floor plan with an extended entry and soaring 13-foot ceilings. The expansive kitchen serves as the heart of the home, offering abundant cabinetry, a large working island, and high-bar seating overlooking the main living areas.