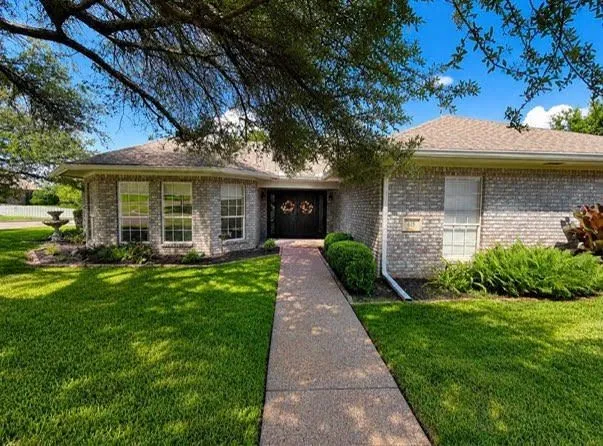
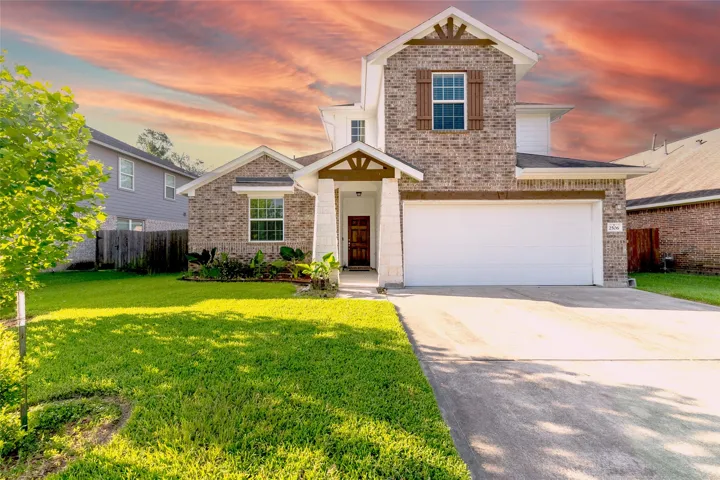
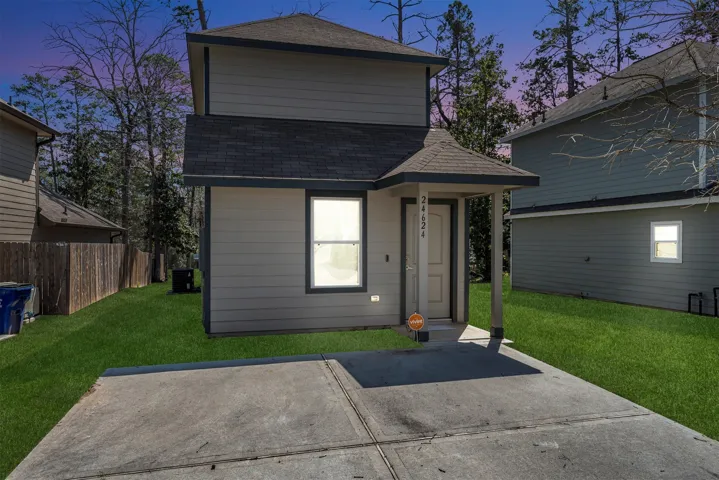
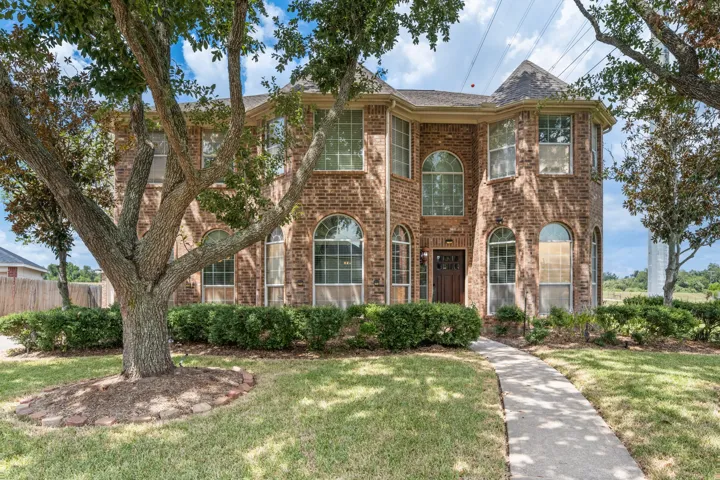
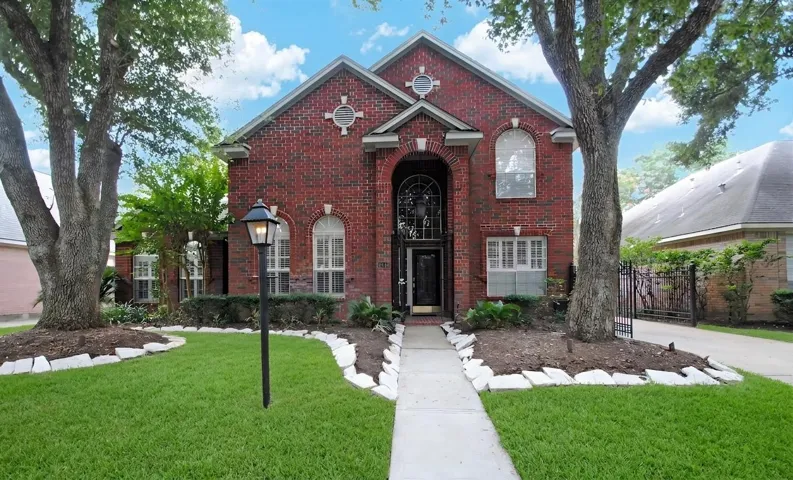
Charming Clifton Retreat with upgrades and poolside living. Welcome to your new home in a vibrant small town celebrated for its arts, culture, and neighborly spirit. A favorite destination for those looking to trade the pace of big- city life for a more relaxed rhythm, this beautifully upgraded residence is move-in ready.
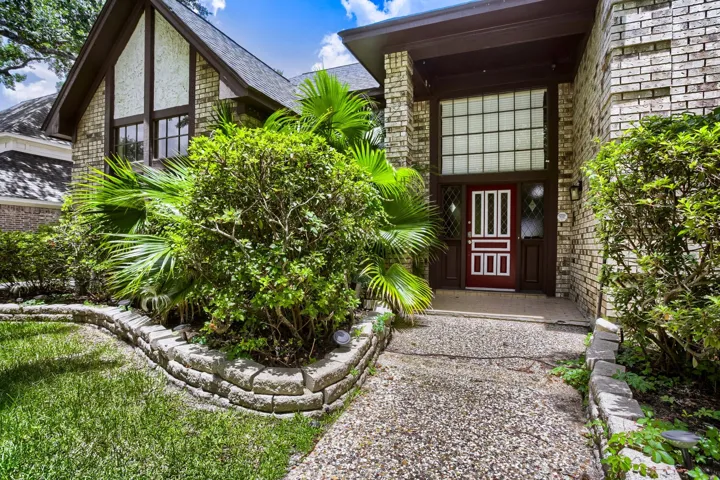
Charming Champions Choice home offering a well-designed, family-friendly floorplan with generous living spaces throughout. The grand entry leads into a warm and inviting layout featuring built-ins in the den, study, and game room. The primary suite downstairs provides convenience and privacy, while upstairs you’ll find three large bedrooms, two full baths, and a spacious game room.
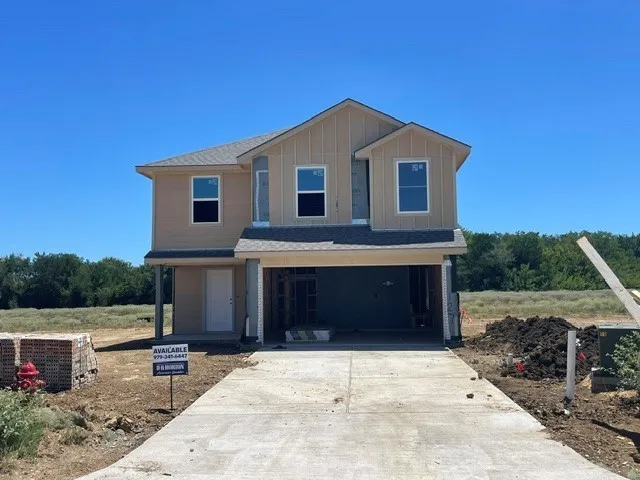
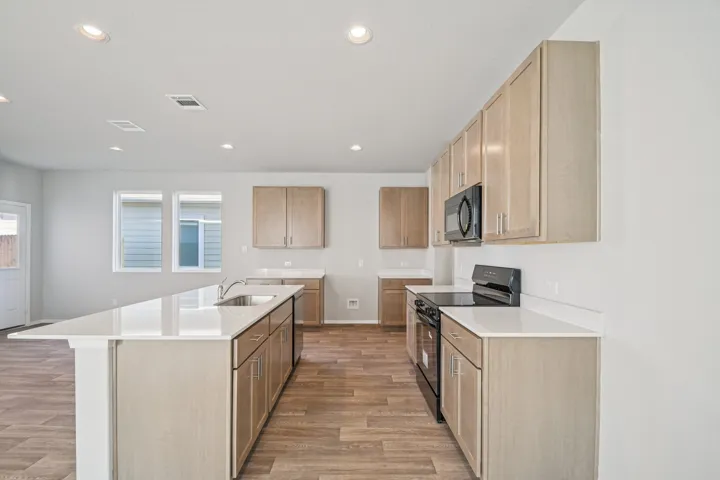
Welcome to The Franklin, located in our Whitetail Run in Caldwell, TX! This striking 2-story home spans 1, 892 square feet and presents 5-bedrooms, 2.5-bathrooms, and a 2-car garage. At the front of the home, we’ve opted for a large foyer with garage access. Continuing past this space, you’re met with the open concept living, kitchen, and dining areas.
Welcome home to the 2446 plan by Brohn Homes, thoughtfully designed for the way you live today. From the moment you step inside, soaring ceilings and an open-concept layout create a bright and inviting atmosphere.
Welcome to this beautiful 4-bedroom, 2.5-bath home located in a desirable gated community! This spacious home offers generously sized bedrooms and a functional layout designed for comfortable everyday living. Step outside to your private backyard oasis with no back neighbors, where you can relax, entertain guests, and enjoy peaceful evenings.
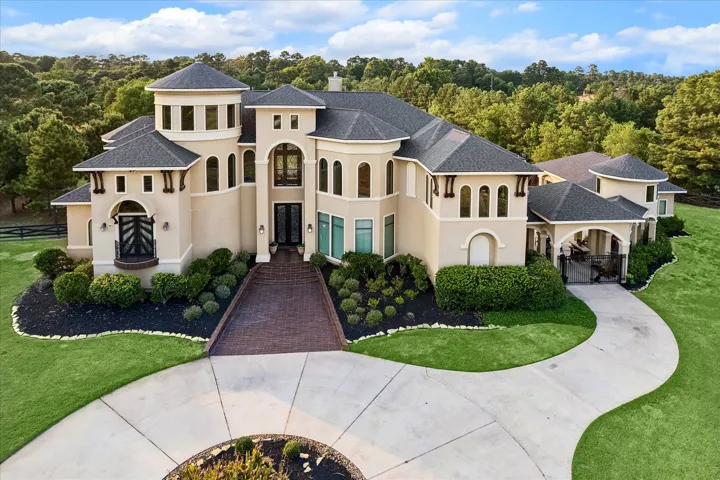
Welcome to Texas living at its finest! Privately gated and nestled on approximately 11.915 acres in highly sought-after High Meadow Ranch, this exceptional 6, 627-SF luxury estate offers elegance, privacy and lifestyle. The home features 5 bedrooms, 6 full baths, 1 half bath, office, game room, media room, 3-car garage, out door kitchen, pet room and generator.
Discover coastal living at its finest in this beautifully designed 3 bedroom, 2 bathroom home in the heart of Port O’Connor. The open-concept layout is enhanced by high ceilings, filling the home with natural light and a spacious feel. The kitchen boasts quartz countertops and abundant cabinetry, while an extra room offers flexible space for a home office, guest quarters, or hobby area.
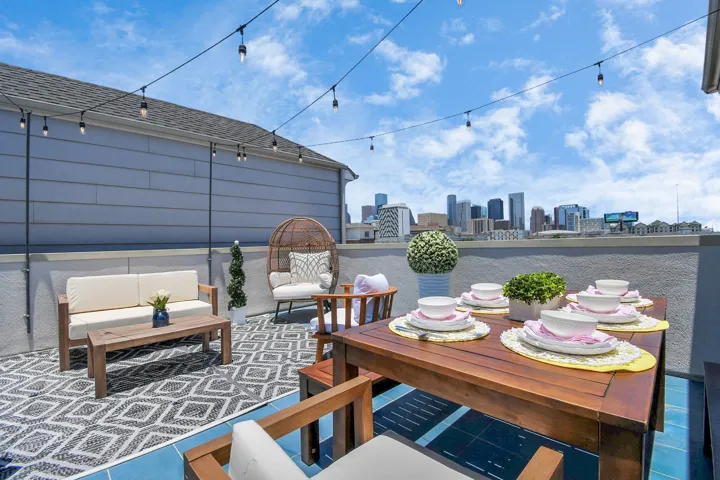
DOWNTOWN VIEWS + PRIVATE ROOFTOP DECK + NO HOA! First floor features a PRIVATE SECONDARY BEDROOM + FULL BATH, perfect for guests, roommates, or a work/home office.
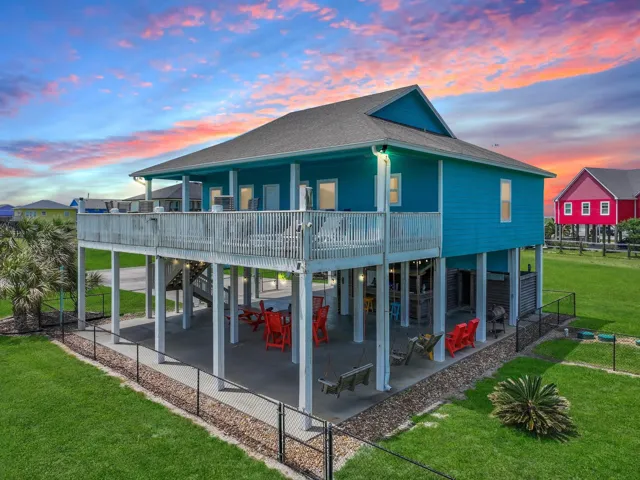
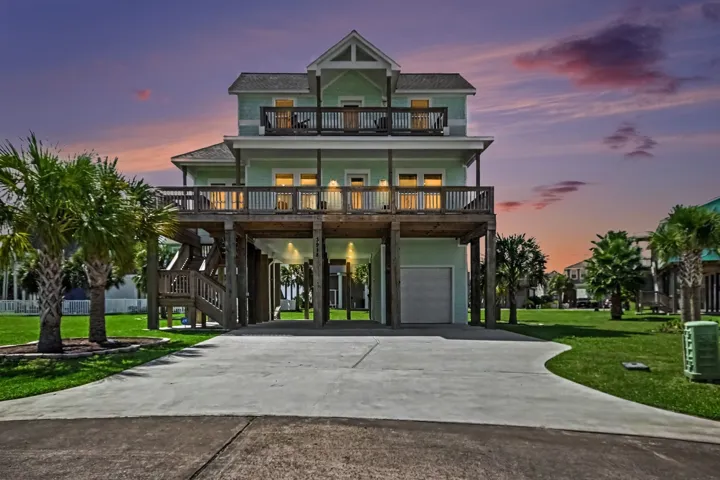
962 Surfside Drive is located in a gated community on Bolivar Peninsula, just minutes from beach access. This elevated coastal home offers an open living, dining, and kitchen layout designed for gathering and entertaining. The kitchen includes ample cabinetry, generous counter space, and an island with seating.
Island Living Meets Nature at 3918 Palmdale Court! Escape to the quieter side of island life! Surrounded by green space with views across the estuary and wetlands toward the bay, this coastal retreat offers a front-row seat for birdwatching, sunsets and laid-back Galveston living. Inside, soaring ceilings, quartz countertops, modern finishes and NO carpet keep things fresh and easy.
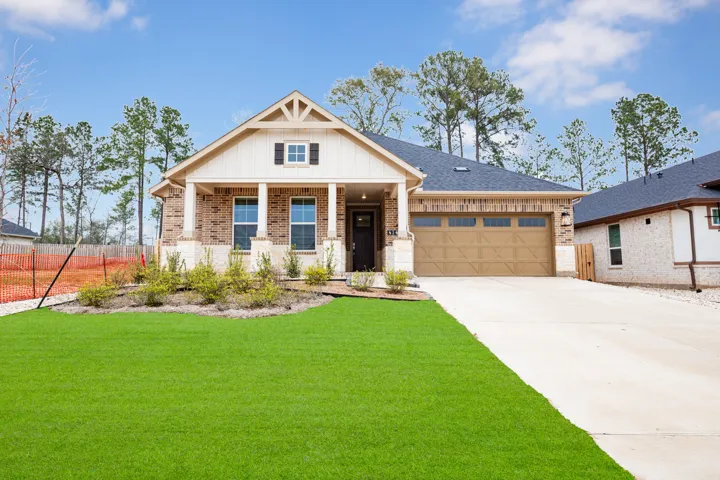
BEAZER HOMES NEW CONSTRUCTION – Welcome to 41422 Threadgill Way, a beautiful home in the master-planned community of COLTON, zoned to Magnolia ISD. This single-story home features 3 bedrooms, 2 full baths, 1 half bath, and a 2-car garage w/storage. The great room includes 12' ceiling with architectural coffered ceiling detail along with tall windows to flood the spacious room with natural light.
October completion. The 1, 824 sq. ft., 4-bedroom, 2.5-bathroom Springfield floor plan by Centex at Montgomery Bend balances spacious family living with efficient two-story design. Styled with timeless Hill Country elevations, the layout boasts an open-concept central hub where the kitchen, dining, and family rooms merge seamlessly.
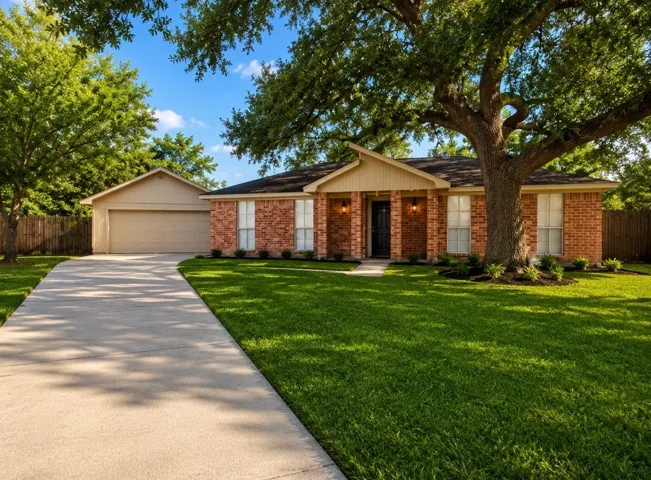
Fully remodeled home offering modern finishes, thoughtful upgrades, and a fresh contemporary feel throughout. This move-in ready property features an open-concept layout, updated flooring, fresh paint, stylish lighting, and a beautifully renovated kitchen with quartz countertops, custom cabinetry, and upgraded fixtures.
This one story property features 3 bedrooms and 2 full bathrooms. Great location and is close to major thoroughfares, schools, retail centers, hospitals and employment centers. Great opportunity for the investor or first time home buyer.
From its rich elevation to its warm neutral palette, this stunning 4-bedroom, 3-bath, 2-story, 2, 966 sq ftthoughtfully designed home blends elegance, comfort, and functionality. Step inside to discover refined details throughout with 6" baseboards, gorgeous flooring in every main space, and plush carpet exclusively in the bedrooms and game room for added comfort.
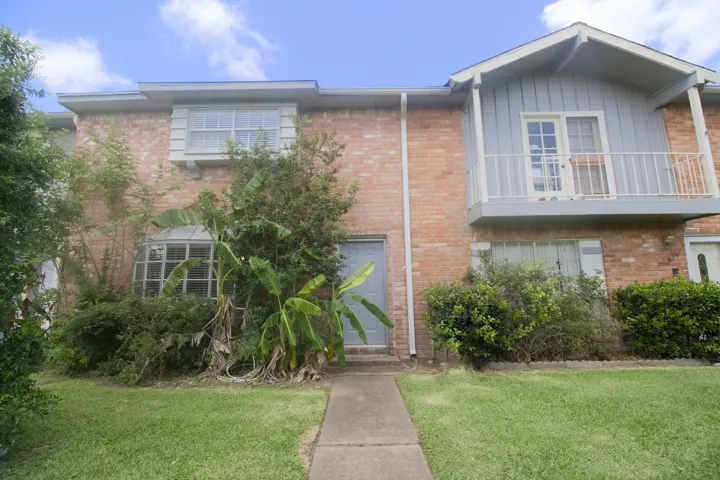
Step into a modern two-story townhome where comfort and ease define daily living. The entry opens into a bright, inviting layout with updated appliances, fresh finishes, and a blend of carpet and tile flooring that balances warmth with easy maintenance. The main living area flows into a functional kitchen designed for everyday meals and casual gatherings.
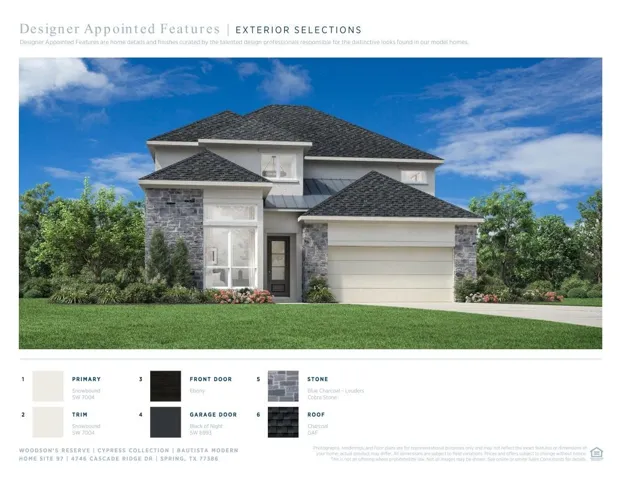
MLS# 1040188 - Built by Toll Brothers - Ready Now! ~ The soaring two-story foyer of the Bautista makes an immediate impression as it extends into the expansive two-story great room with access to the rear covered patio and views of a intimate casual dining area.
New Construction - ready September 2026! The Versailles brings space and style together in all the right ways. This 4-bed, 2.5-bath layout features an open family room with a cozy electric fireplace and an L-shaped kitchen with gray cabinets, Calacatta granite countertops, under-cabinet lighting, and a center island that keeps everyone connected.
What's Special: 3 Full Baths | Flex Room | White Cabinets | No Rear Neighbors. New Construction - Ready Now! Built by Taylor Morrison, America's Most Trusted Hom Builder. Welcome to the Dorset at 26630 Plain Glee Street in Hockley Meadows 45s! Designed to impress from the start, this home offers a welcoming foyer with a flex room, plus a bedroom and bath nearby.
BEAUTIFUL ONE-STORY TOWNHOME WITH 10' CEILINGS THROUGHOUT. THE SPACIOUS LIVING ROOM FEATURES A GASLOG FIREPLACE AND CROWN MOLDING. THE BEAUTIFUL KITCHEN FEATURES GRANITE COUNTERTOPS AND LARGE PANTRY. THE PRIMARY BEDROOM FEATURES PRIMARY BATH WITH HIS AND HERS SINK AND SPACIOUS CLOSET. THE BACK YARD HAS A COVERED AREA AND NEWLY INSTALLED TURF PERFECT FOR ENTERTAINING.
Welcome to CITYSCENE in the heart of Midtown Houston! This vibrant and dynamic neighborhood located in bustling city, known for its diverse culture, thriving business scene, and rich history. This stunning 3-bedroom, 3.5-bath corner home offers the perfect blend of modern city living and traditional southern charm, creating an atmosphere that is both energetic and relaxing.
Lovely 2-story offers a spacious open floor plan with open living, dining & kitchen with tile flooring & neutral paint throughout. The kitchen offers sleek granite countertops & black appliances. The spacious bedroom downstairs offers a large closet & easy access to a full bathroom. Upstairs, find two roomy guest bedrooms both with large closets, plush carpet and easy access to a full bathroom.
This exceptional 5 BEDROOM home with optional office space which could be converted to a bedroom if needed, is truly move-in ready and a must-see to appreciate. From the custom paint and rich hardwood floors to the 2-inch blinds throughout, every detail has been thoughtfully selected.
Nestled in a quiet pocket neighborhood just off Dulles Ave. and Cartwright Rd. in Plantation Park, this exceptional home is located on a peaceful, tree-lined cul-de-sac. An impressive 18-foot foyer with a custom designer light fixture welcomes you inside. The floor plan offers two bedrooms downstairs, including the spacious primary suite, and two additional bedrooms upstairs.