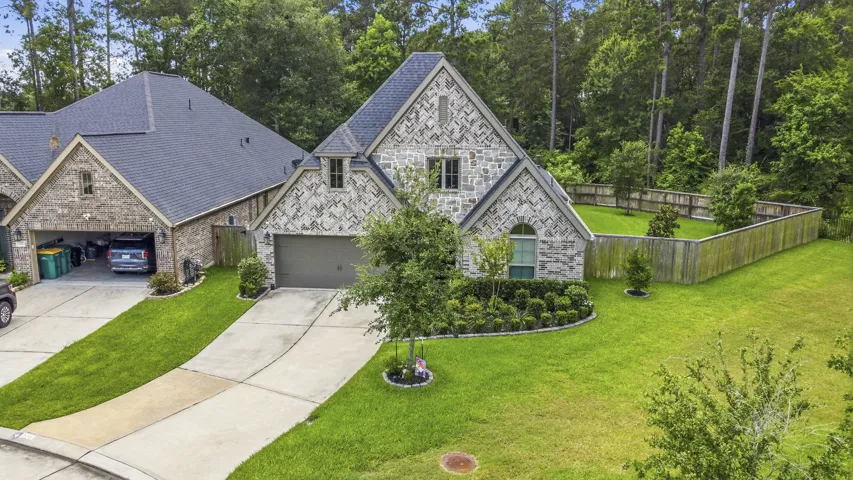
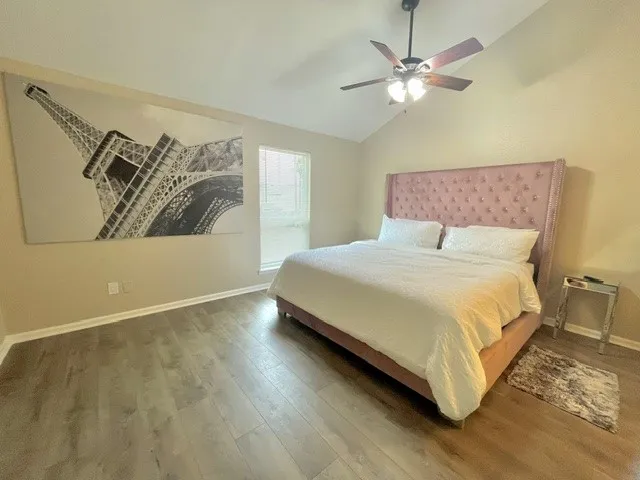
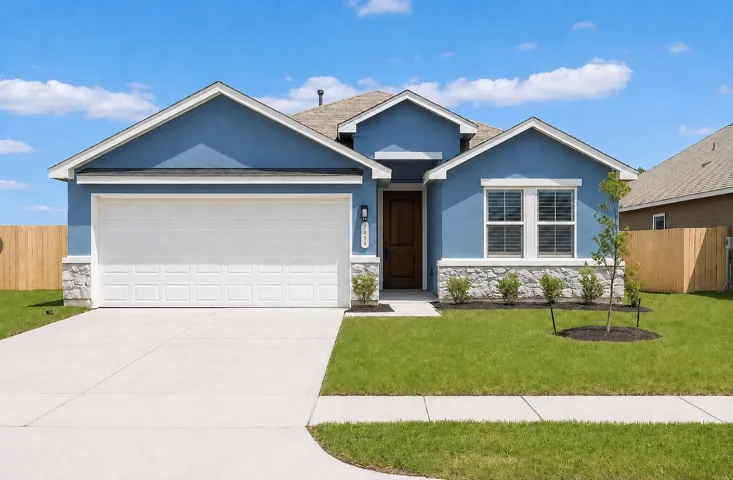
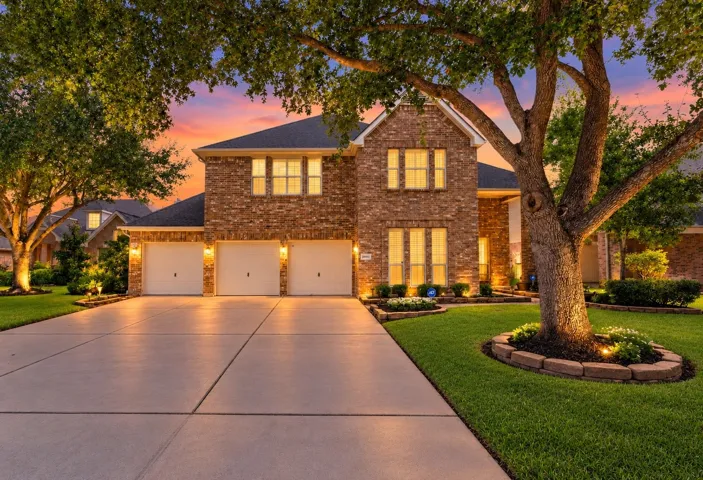
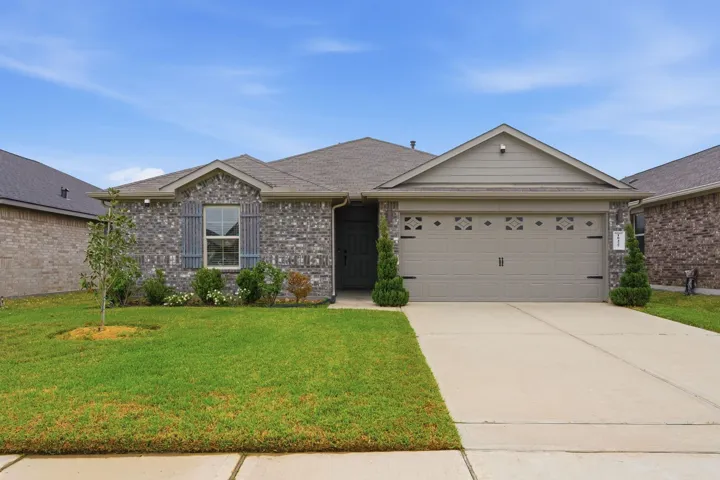
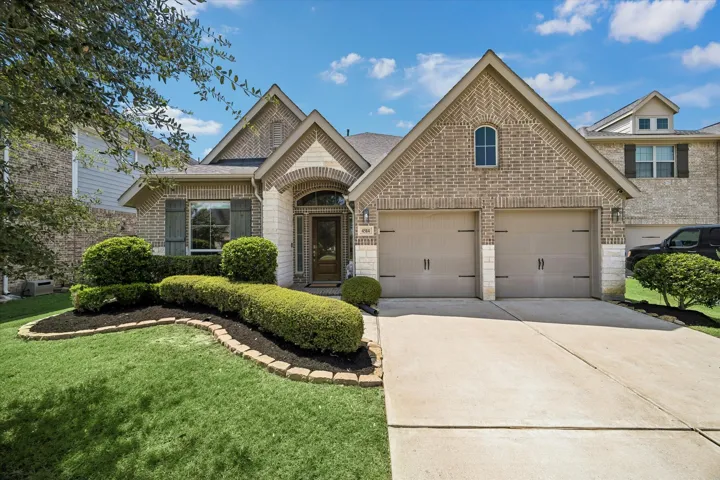
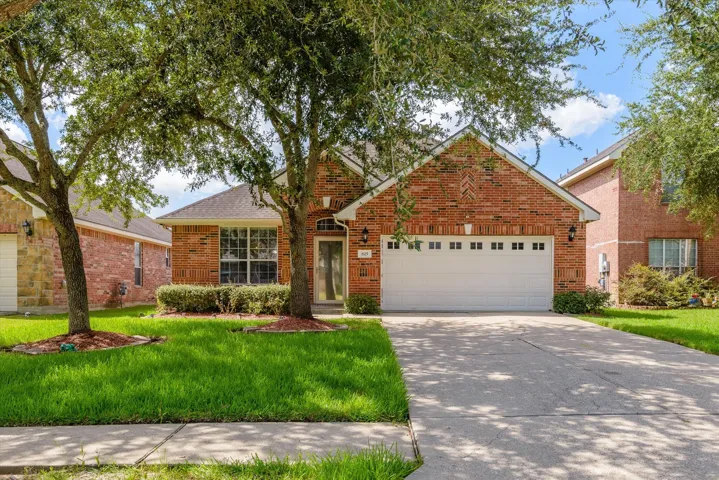
Welcome to 329 Sundance Peak Dr in Woodforest, a 4-bedroom, 3-bath home with open-concept living and refined finishes. Spacious layout connects living, dining, and kitchen areas for easy entertaining. A versatile game room with French doors serves as office, media, or playroom.
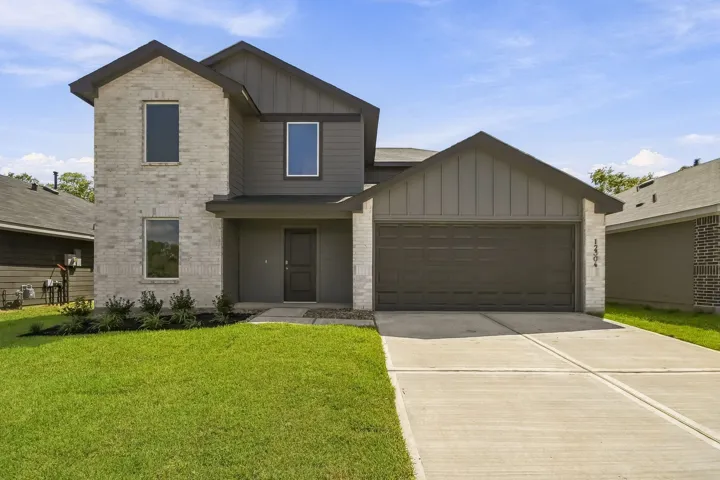
The Myrtle plan is designed to impress, featuring soaring ceilings that elevate the entire living space and create a bright, open feel throughout. This thoughtfully designed split floorplan offers added privacy for the primary suite, while one of the secondary bedrooms includes its own private bathroom, perfect for guests or a growing household.
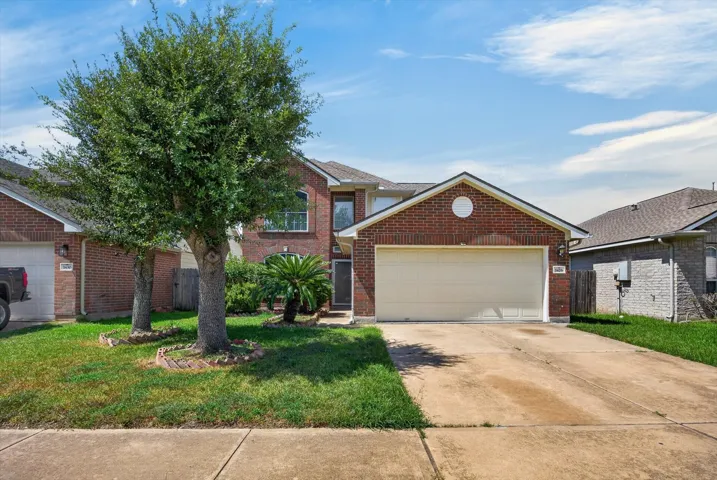
SPECTACULAR LOCATION! Beautiful 4-bedroom, 3.5-bath home with a 3-car garage, ideally situated on a quiet cul-de-sac street and backing to a serene greenbelt and lake. Enjoy gorgeous lake views and exceptional privacy with no rear neighbors! The impressive interior features soaring ceilings, spacious living areas, walk-in closets, and a HUGE upstairs game room.
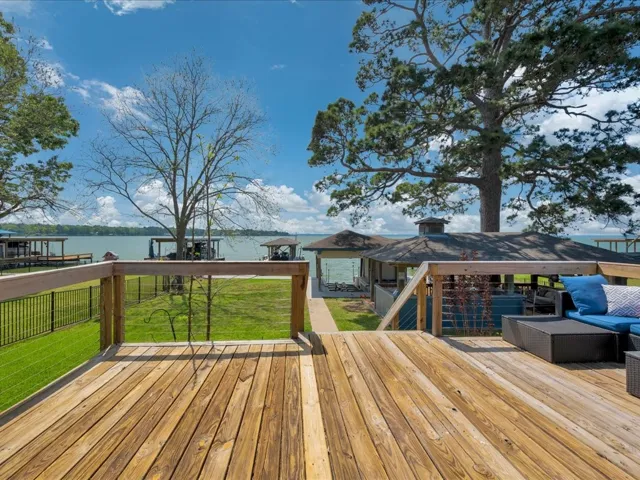
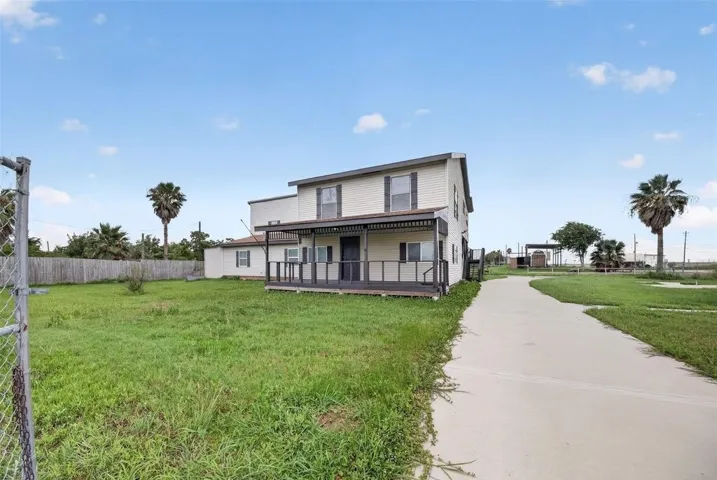
Waterfront living on Lake Livingston! This property offers the perfect blend of relaxation and recreation. Enjoy stunning west-facing views with beautiful sunsets right from your backyard. The home features a comfortable layout ideal for weekend getaways or full-time living. Step outside to your private boat slip for easy access to fishing, boating, and all the lake life has to offer.
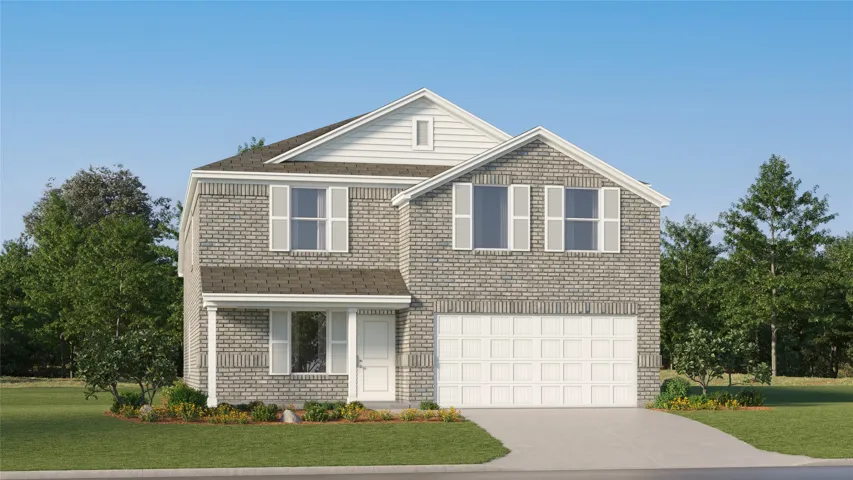
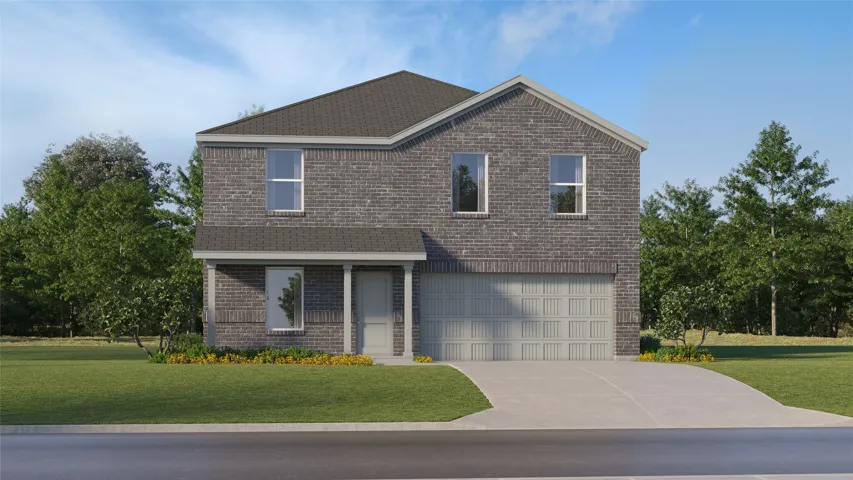
New Construction Lennar Houston Home - The Littleton Floor Plan - On the first floor of this spacious two-story home is a convenient and modern layout seamlessly connecting the kitchen, dining room and family room together. In a private corner is the tranquil owner’s suite with an attached bathroom and walk-in closet.
Step into this exquisite 3-bed, 3-bath home blending modern innovation with classic charm. Enjoy designer recessed lighting, a chef-inspired kitchen with granite countertops and stainless steel appliances, and a comprehensive security system for peace of mind. The private primary suite boasts a walk-in closet and dual vanity en-suite.
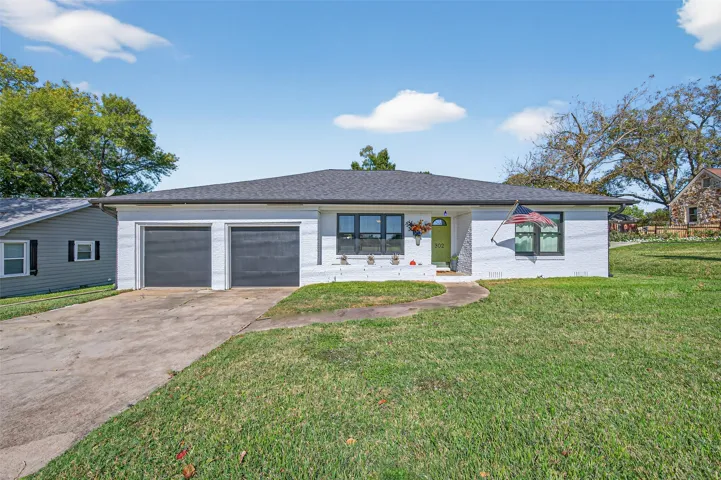
In a thriving town that Hallmark Christmas Movies try to duplicate, is a Hallmark type home right on the edge of downtown and close to everything.:) An updated home: 3 bedroom, one bath, 2+ car garage, and a very large backyard. Inside find granite island and countertops in the kitchen with double sinks, recent flooring. Double pane insulated windows have been installed throughout the home.
Welcome to this beautiful home offering plenty of room to live, work and entertain! Step inside to soaring ceilings, a welcoming living room with a fireplace, and no carpet throughout. The spacious kitchen features abundant cabinet and counter space, a breakfast nook and breakfast bar, with a formal dining room conveniently located just off the kitchen.
Step into comfort and a real beauty which has been UPDATED throughout. This is a stunning, light filled 1ST Floor 2 bedroom 2 bath. It has been specially updated with NEW PAINT, NEW appliances including REFRIGERATOR, WASHER/DRYER, MICROWAVE, and WASHER/DRYER. Plus NEW CABINETS in kitchen & baths The home features a spacious floorplan with NEW PLANK VINYL FLOORING throughout.
Wonderful 4 bedroom 3.5 bathroom home, perfect. Inviting front porch to sit out and enjoy a drink. Home has high ceilings, open kitchen, breakfast area, formal dining area, fireplace, arched doorways, game room upstairs.
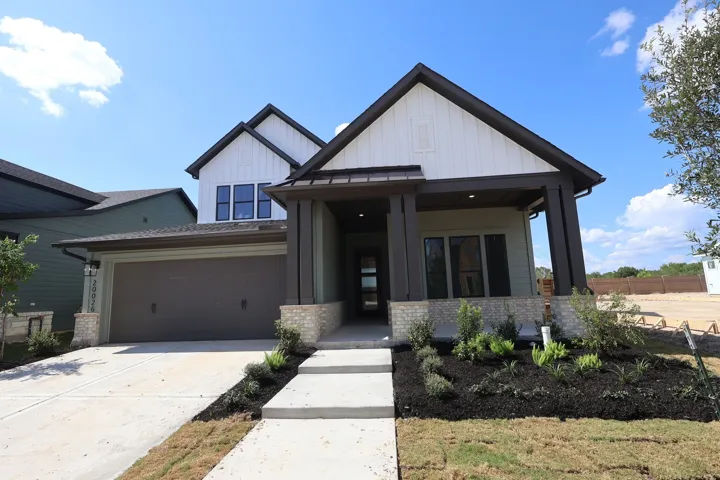
New David Weekley Home offers exceptional luxury farmhouse design. An inviting front porch welcomes you into this stunning 2-story home, with soaring 19’ ceilings & oversized windows create an impressive sense of space & natural light. The chef’s kitchen is the heart of the home, overlooking the spacious dining area and designed for both everyday living & entertaining.
Waterfront living on beautiful Lake Livingston! Nestled in a protected cove with deep water & excellent year-round boating access, this exceptional 2, 016-square-foot open-concept home showcases sweeping lake views through two oversized windows that bathe the living spaces in natural light.
Situated on an expansive 22, 500 sq. ft. lot, this versatile property offers endless possibilities. The home features 3 bedrooms and 3 full bathrooms, along with several additional rooms that can easily be converted into extra bedrooms, a home office, study, or flex space to fit your needs.
Get off to a great start in this spacious one bedroom, one bath condo. Conveniently located in the Galleria area, this is the perfect started residence for the discerning buyer. The condo features tile throughout, galley kitchen with white applcances, open living and dining areas, tile baths, central air and heat, extra carport, fenced back yard, and community pool.
Tucked away on 2.32 tree-filled acres in Santa Fe, this 3-bedroom, 2-bath home offers a quiet, nostalgic kind of peace—the kind where squirrels play in the trees and evenings slow down. Surrounded by 50+ mature pecan and oak trees, the setting feels private, shaded, and timeless.
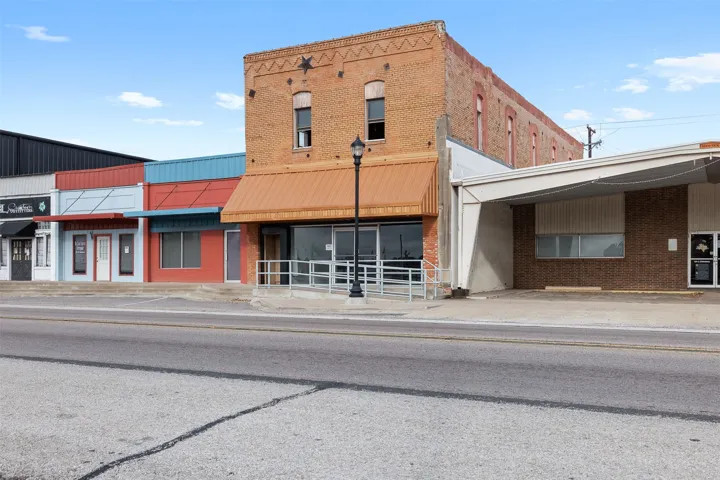
Step into a piece of Downtown Buffalo history with this vintage commercial building built in 1900 by the Buffalo Masonic Lodge. The Masonic Lodge and Eastern Star held meetings upstairs from 1900-1970. Offering 2, 160 sq ft on each floor, the property provides generous space and incredible potential.
Beautifully maintained Perry Home in sought-after Cross Creek Ranch, ideally situated on a desirable cul-de-sac. Built in 2018, this 4-bedroom, 3-bath home offers approximately 2, 592 sq ft with fresh paint, wood-look tile flooring, granite countertops, and an inviting open-concept layout.
Property has a fairly new roof and A/c system.Cozy gas fireplace in living room.primary suite has large walk-in-closet with a jetted tub. The chefs kitchen comes with premium stainless steel appliances. Granite countertop makes for a great looking kitchen. Outdoors is a storage shed for storage to keep your garage clutter free There is a deck for summer entertaining.
Welcome to this lovely freshly painted, renovated home in the Brays Forest neighborhood! This home is ready for immediate move in. It's a single story, brick home with 3 Bedrooms and 2 Bathrooms with a large living room connected to the kitchen. The master bathroom has a jacuzzi tub! This home has all new appliances! Also a brand new water heater! Freshly painted interior areas.
This charming mobile home is nestled on a generous 4.73-acre lot. Offering three spacious bedrooms, the home is designed for comfort and functionality. The kitchen is equipped with sleek stainless steel appliances, making meal preparation a delight. A highlight of this property is the recently remodeled secondary bathroom, which combines modern aesthetics with practical design.
New Construction Lennar Houston Home - The Littleton Floor Plan - On the first floor of this spacious two-story home is a convenient and modern layout seamlessly connecting the kitchen, dining room and family room together. In a private corner is the tranquil owner’s suite with an attached bathroom and walk-in closet.