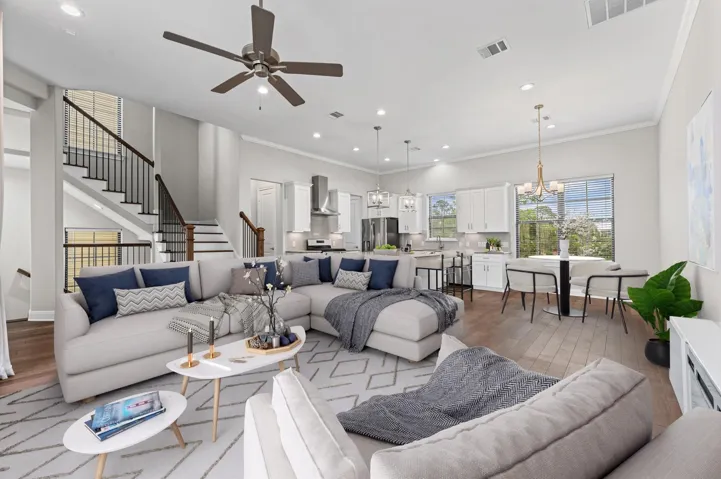
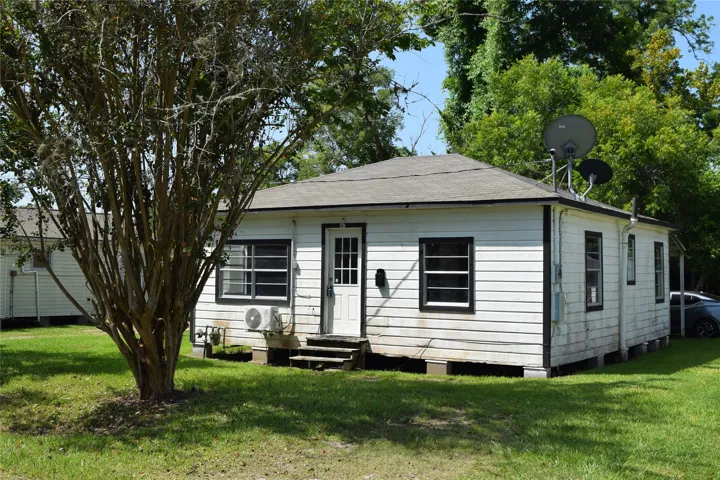
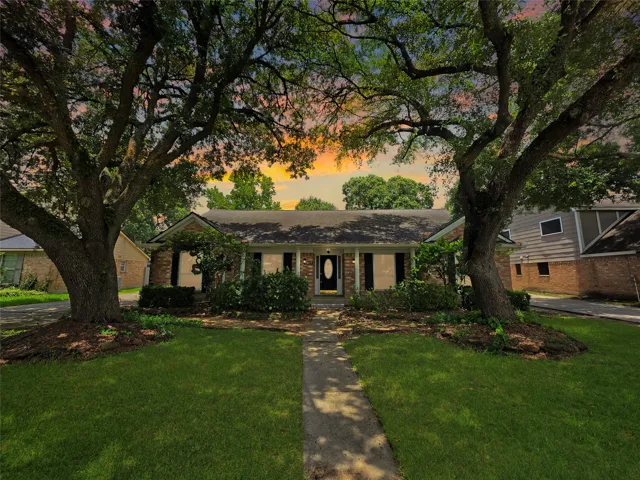
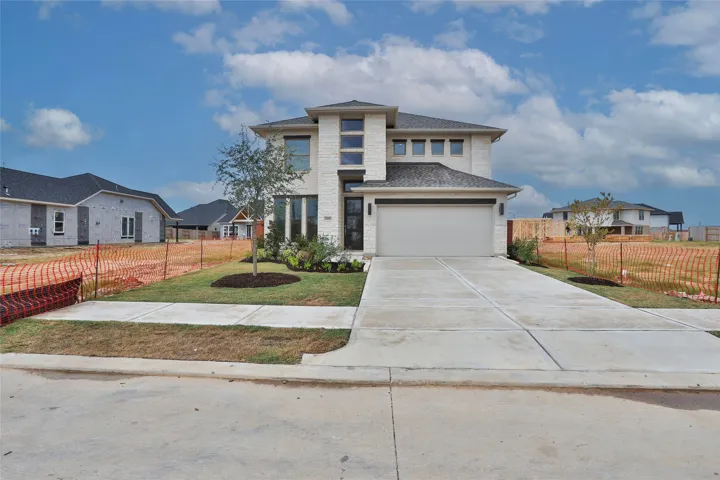
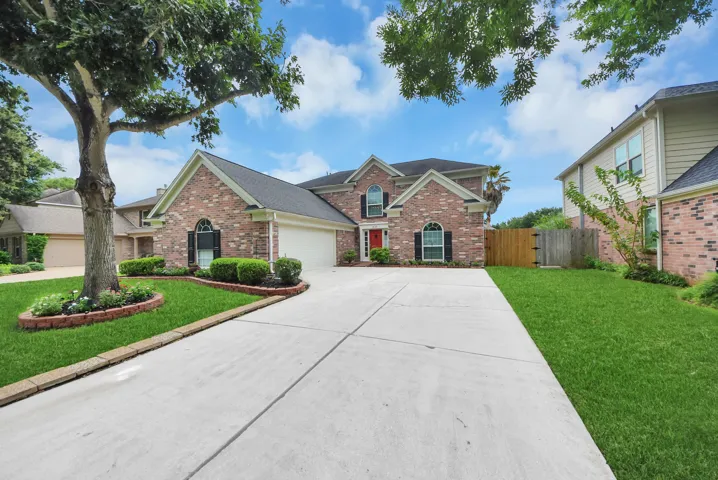
Welcome! This 5 bedroom greets you with high ceilings, formal dining, optional office, large bedrooms with great closets, game room, and media room. The primary bedroom is located on the first floor, in-suite bathroom with separate his/her sinks, vanity area, and built-in shelves. Wood floors in study & dining room.
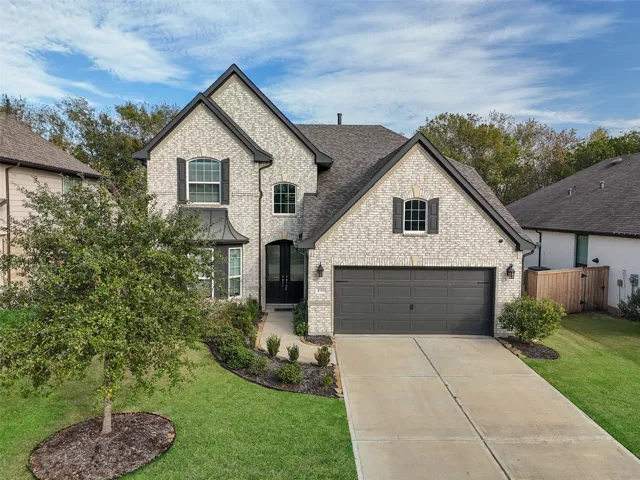
Nestled in the prestigious Fulbrook on Fulshear Creek, this stunning 4-bedroom, 2.5-bathroom home offers luxurious living in a serene, sought-after community. Boasting timeless architecture and modern finishes, the property features an open-concept layout with soaring ceilings, abundant natural light, and elegant floors.
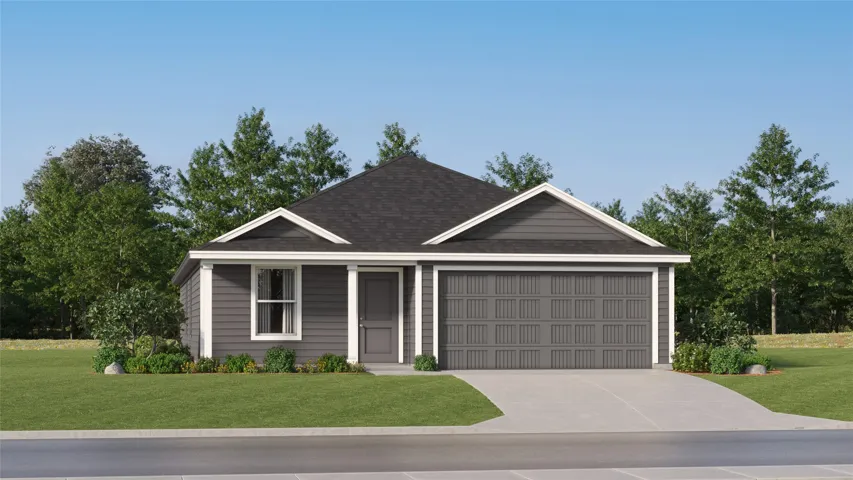
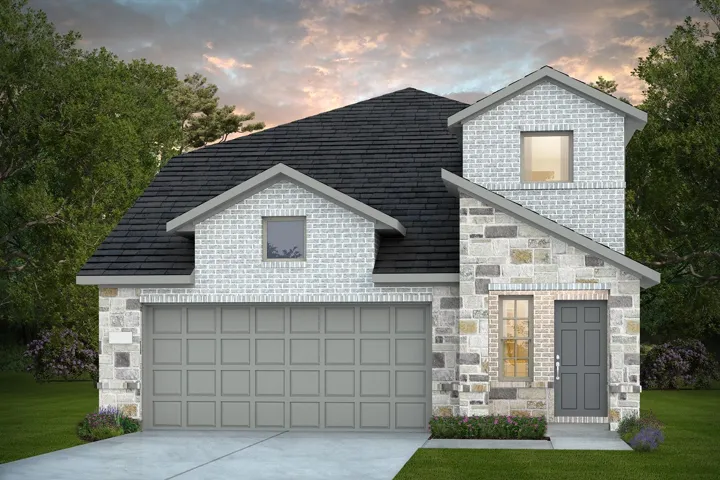
New Construction Lennar Houston Home - The Ramsey Floor Plan - This new single-story design makes smart use of the space available. At the front are all three secondary bedrooms arranged near a convenient full-sized bathroom. Down the foyer is a modern layout connecting a peninsula-style kitchen made for inspired meals, an intimate dining area and a family room ideal for gatherings.
Elevated style & thoughtful design define this beautifully appointed single-story home in Newport’s golf course community. The impressive living area features soaring ceilings, expansive windows, abundant natural light, and gorgeous wood-look luxury vinyl plank flooring, creating a bright, inviting space.
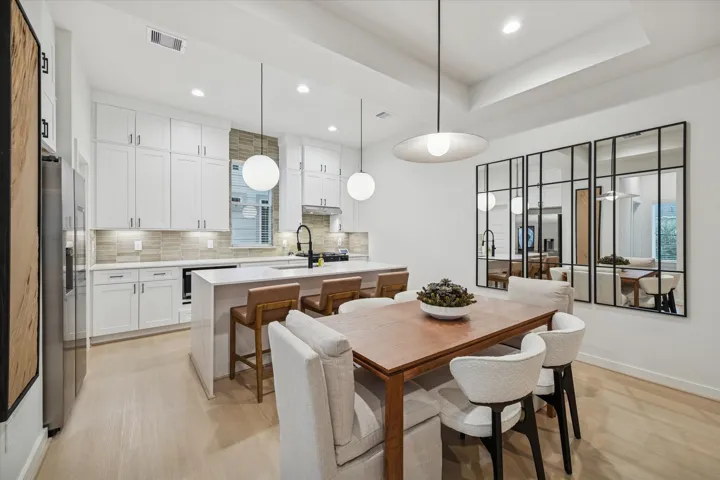
Coventry Homes Morgan plan is one of the most sought-after floorplans, thoughtfully designed to blend modern comfort with everyday functionality. This beautifully crafted home features a spacious open-concept layout that creates a seamless flow between the living, kitchen and dining areas- perfect for entertaining guests or enjoying time with family.
Live 5 minutes from Downtown Houston in this new-construction home by Cityside Homes, complete with a OUTDOOR LIVING SPACE, balcony, 3 CAR GARAGE, and direct access to the community DOG PARK. Inside, 3 bedrooms and 3.5 baths offer rare flexibility for a new build: a first-floor guest suite ideal for roommates, guests, or AIRBNB/RENTAL INCOME.
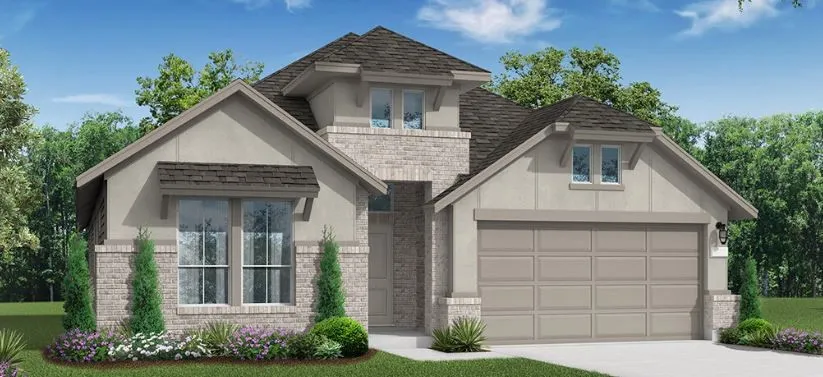
The gorgeous Sabine floor plan is a one-story home with an ideal layout that will suit most any lifestyle. Entering this lovely home, you are met with the second and third bedrooms, each boasting convenient walk-in closets, as well as entry to the full secondary bath residing right beside the third bedroom. Also at the front of the home is entrance to your two-car garage.
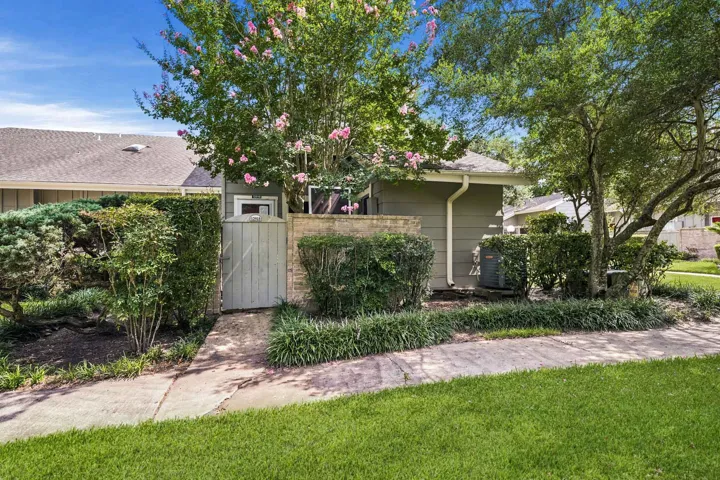
This is a great opportunity for an investor. One of the few 3 bedroom 2 bath plans in this quiet complex. Home is surrounded by beautiful trees and is on an end unit. Two story with 2 bedrooms and a loft upstairs and a full bath. Downstairs is the primary bedroom and full bath.
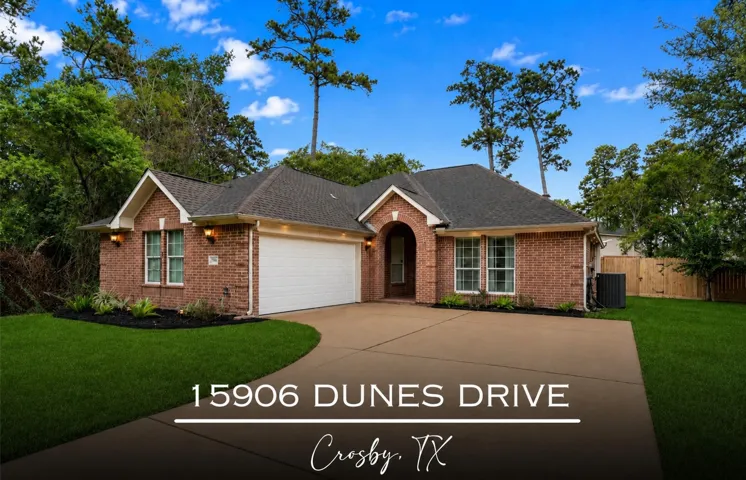
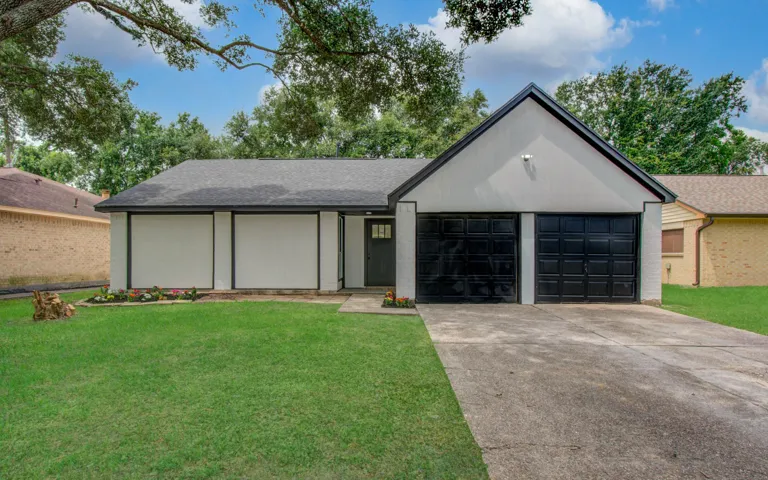
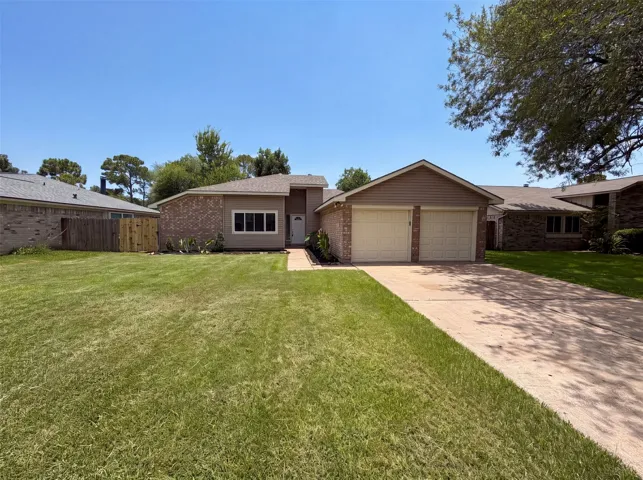
Welcome to your next dream home! This beautiful 3 bed, 2 bath, 1 story home is located in the sought out spring Tx. This home has been newly renovated from top to bottom.
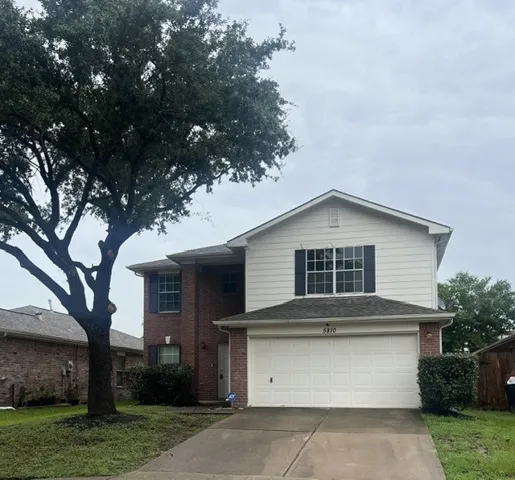
5810 Westminster Village Drive, Houston, Texas 77084
3Bedroom(s)
3Bathroom(s)
AttachedParking(s)
13Picture(s)
1,760Sqft
Welcome to this beautiful Home with all new Features throughout! All New Hardwood and Carpet Floors! New Paint on all walls! New Cabinets with Silestone Countertops! New sinks and faucets! New Water Heater, New ceiling fans! Roof is 2 years old. HVAC in great and newer condition. This is a MUST SEE for anyone looking for an excellent starter home.
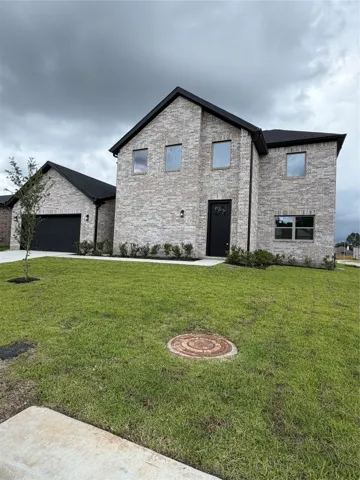
Located in the desirable River Ranch master-planned community, this beautifully crafted two-story Pulte Home blends timeless curb appeal with modern functionality. Stone accents, soaring ceilings, abundant natural light, and an open-concept layout create an inviting space ideal for everyday living and entertaining.
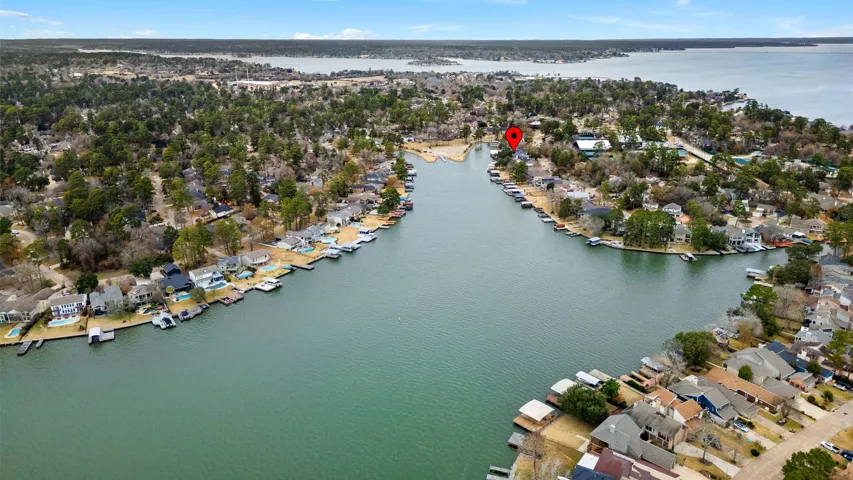
Welcome to waterfront living in the highly sought-after Walden on Lake Conroe community! This beautifully remodeled (2014) 3-bedroom, 2.5 bath home offers the perfect blend of comfort, convenience, and lake lifestyle with a private boat slip and lift just steps from your door — making it easy to enjoy boating, fishing, and sunset cruises anytime.
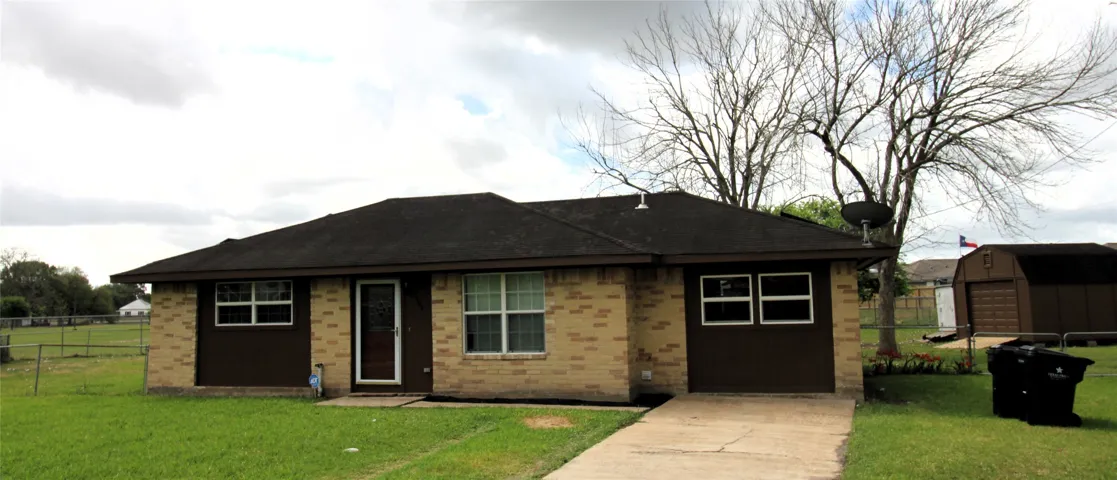
SELLER MOTIVATED- PRICE REDUCED - SELLING AS IS -- DON'T PAY ANY HOA DUES OR HIGH TAXES THE NEW HOMES ARE PAYING!!****PRICE REDUCTION**GREAT VALUE 3 BEDROOM 1 STORY HOME 1, 531 SQ. FT. - REMODELED 5 YEARS AGO WITH DOUBLE PANED WINDOWS, LARGE KITCHEN, DOUBLE OVEN, SOLAR PANELS INCLUDED IN SALE FOR ENERGY EFFICIENCY, SPACIOUS COVERED PATIO WITH LOT OVER 15, 000 SQ. FT.
LIKE NEW – Luxurious French Mediterranean residence in the heart of the Galleria. Located in an exclusive gated community of just 19 homes, this beautifully designed three-bedroom, three-and-a-half-bath property offers elegance, comfort, and privacy. The open-concept floorplan is filled with natural light and features all en-suite bedrooms for a seamless, upscale living experience.
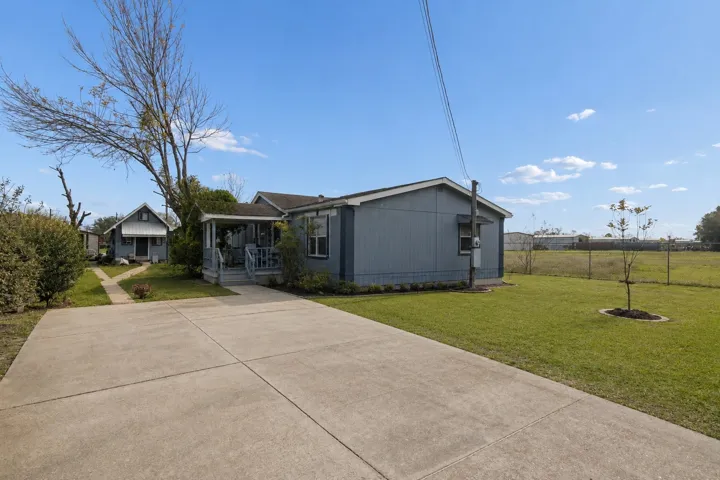
This charming 2-bedroom, 1-bath home offers 780 square feet of comfortable living space on a subdivision lot. Inside, you'll find a functional floor plan with all bedrooms located on the first floor, a spacious living area, and an in-house utility room for added convenience.
Welcome to 7907 12th Fairway Lane — a beautiful 4-bed, 2-bath home offering 2, 381 sq ft right on the fairway in the sought-after Walden on Lake Houston Golf & Country Club community. Enjoy access to a private 18-hole golf course, country club amenities, tennis, community pool, and yacht club — all just minutes from Lake Houston.
Home office with French doors set at two-story entry. Two-story family room opens to kitchen and morning area. Kitchen features large walk-in pantry, a 5-burner gas cooktop, and generous island with built-in seating space. Family room features wall of windows. First-floor primary suite includes bedroom with wall of windows.
Beautifully remodeled 4-bedroom, 3.5-bath home in the desirable Lakepointe Forest community! Features include brand-new wood tile flooring, fresh interior paint, new carpet, and a completely renovated kitchen with brand new soft-close cabinets, quartz countertops, and modern finishes.
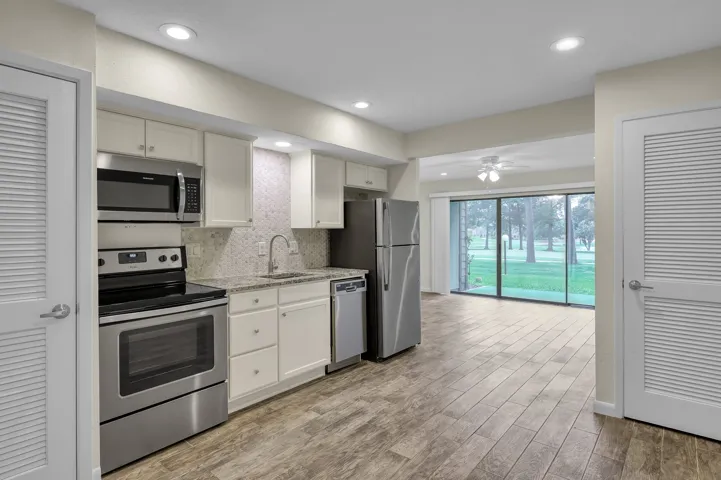
Enjoy resort-style living in this beautifully updated ground-floor condo overlooking the Walden Golf Course! Located in the "18th at Walden" Condominiums, this 1-bedroom, 1-bath home offers 618 square feet of move-in-ready living space with modern finishes throughout.
Discover the unparalleled opportunity to reside in a brand-new community, featuring 49 state-of-the-art homes nestled in the heart of Devonshire Park—an exceptional alternative to the beautiful surrounding neighborhoods. This modern enclave boasts exquisite architectural designs and an enviable location.
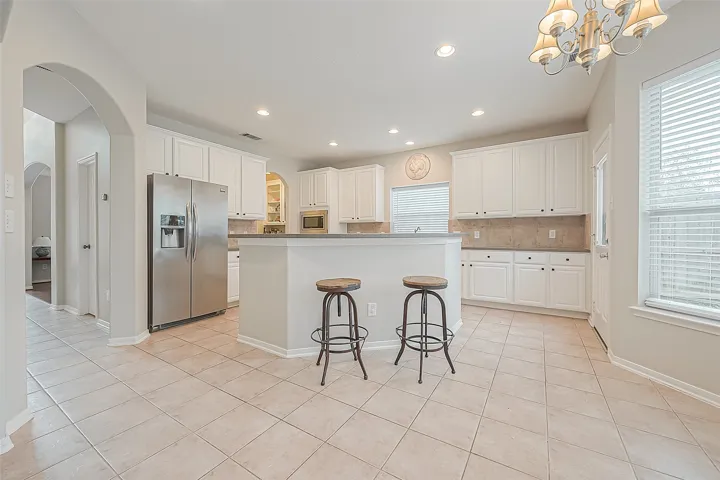
318 Floravista Dr is a residence with a functional layout and modern finishes throughout. The kitchen features stainless steel appliances, a walk-in pantry, and abundant cabinet storage, creating a well-equipped space for cooking and entertaining. A fireplace anchors the main living area, adding warmth and ambiance to the central gathering space.
READY FOR MOVE IN!! Two-story entry features curved staircase. Formal dining room and home office with French doors frame entry. Two-story family room with a wood mantel fireplace and wall of windows opens to kitchen and morning area. Kitchen features walk-in pantry, butler's pantry, a double wall oven, 5-burner gas cooktop and island with built-in seating space.
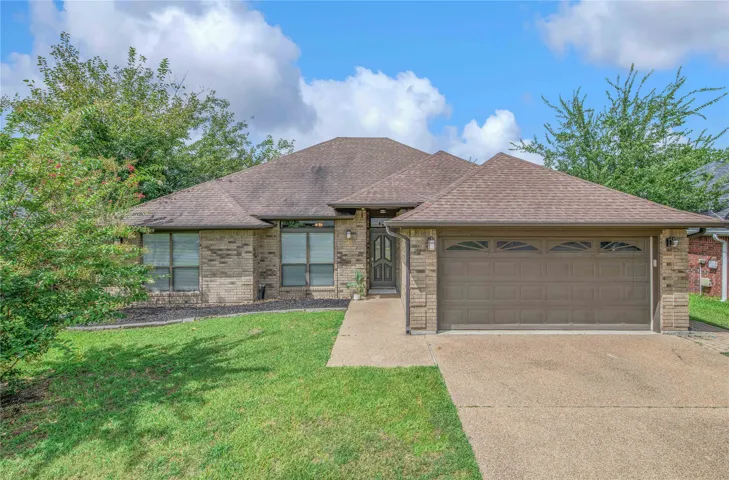
Ideally situated in the heart of College Station, this charming one-story residence welcomes you home with warmth and thoughtful design. Inside, the inviting living room is anchored by a corner brick fireplace, creating a welcoming gathering space. The kitchen features granite countertops, ample cabinetry, & easy access to the dining area, which is framed by peaceful backyard views.