

$524,900
4 Bed
3 Bath
2,608 Sqft
0.24 Acre Lot

329 Sundance Peak Drive, Montgomery, Texas 77316

  • Residential Property Type
  • 2,608 Sqft Square Footage
  • Attached Cars Garage
  • 2020 Year Built
Property Description

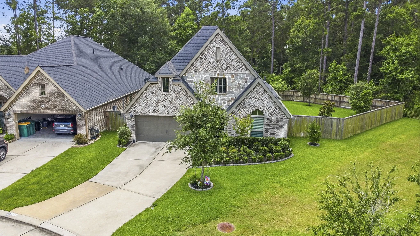
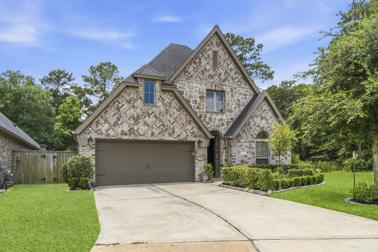
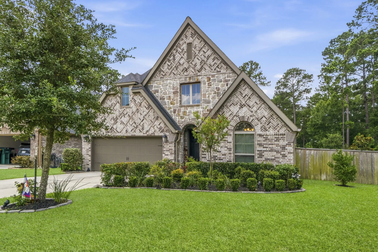
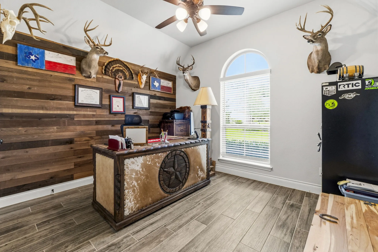
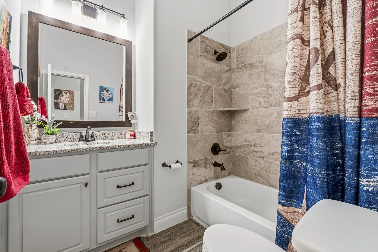
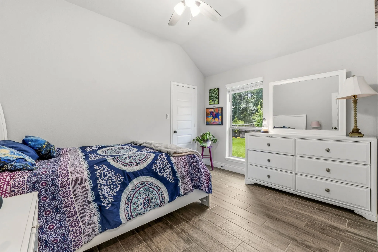
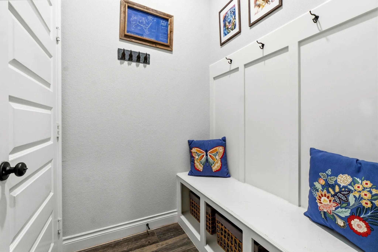
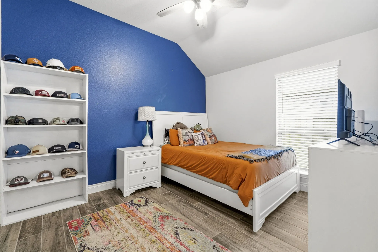
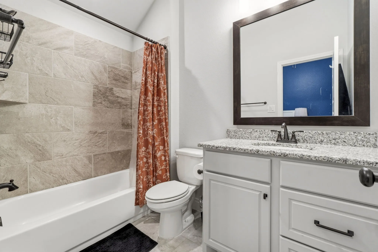
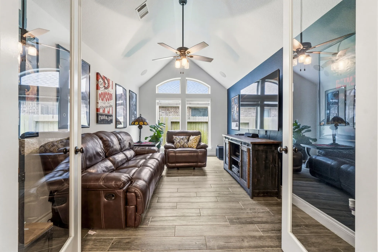
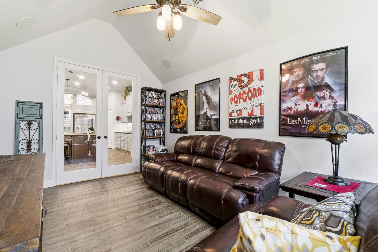
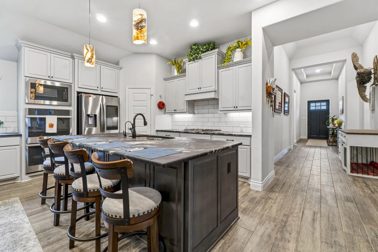
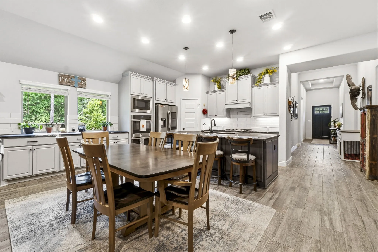
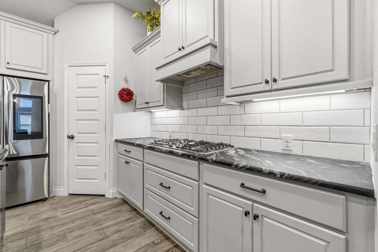
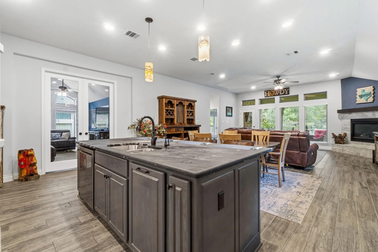
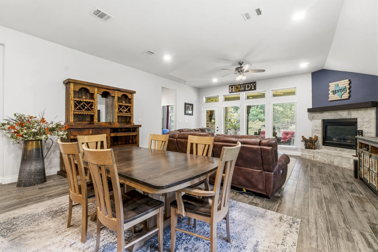
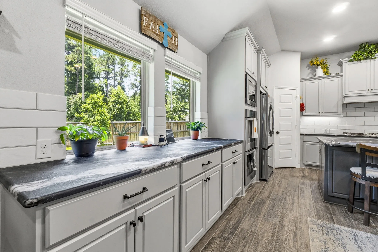
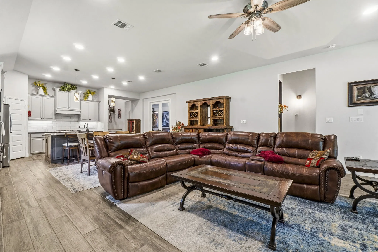
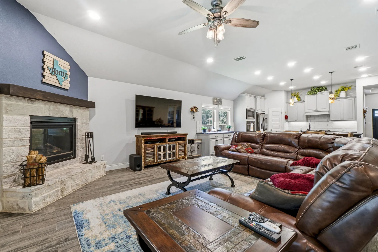
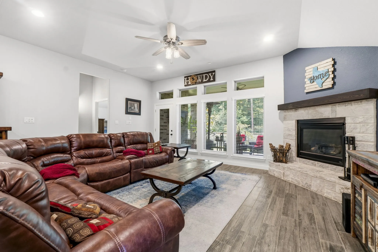
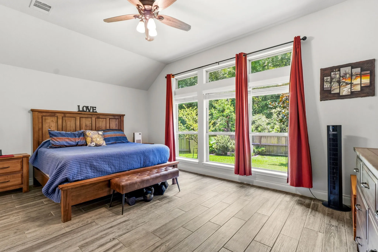
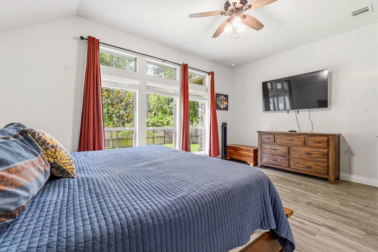
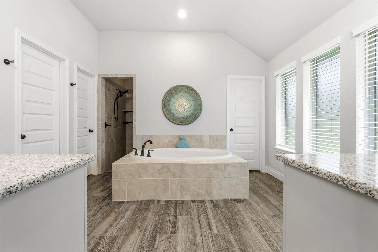
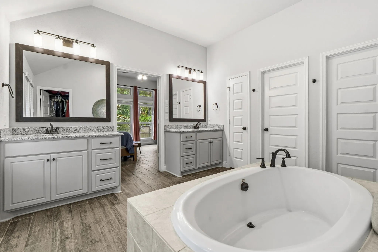
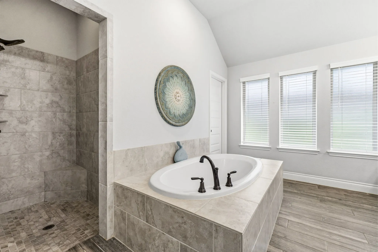
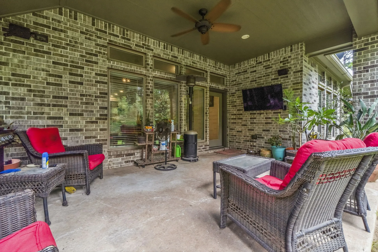
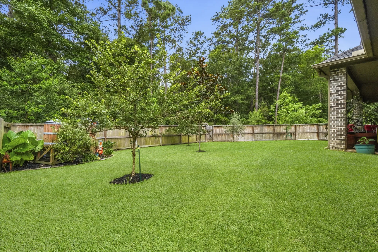
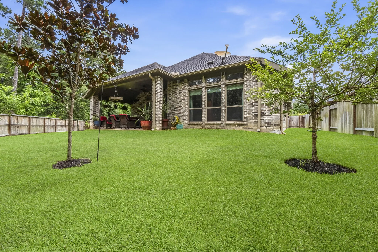
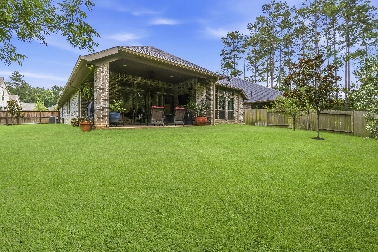
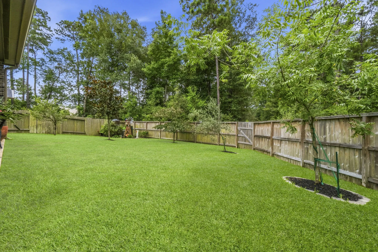
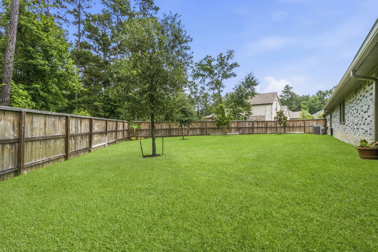
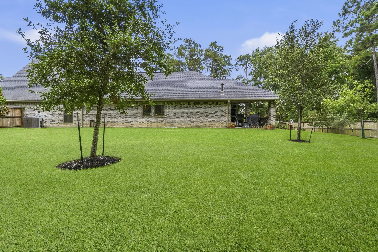
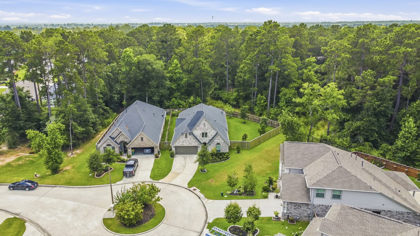
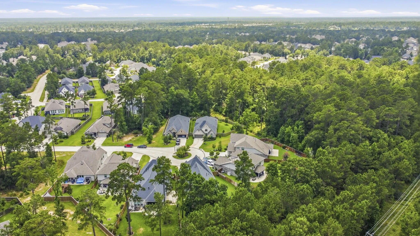
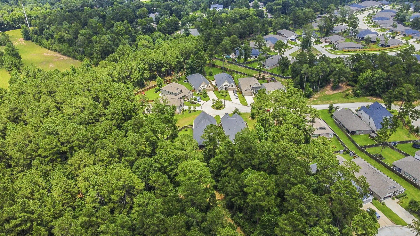
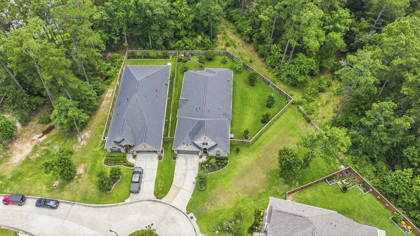
Welcome to 329 Sundance Peak Dr in Woodforest, a 4-bedroom, 3-bath home with open-concept living and refined finishes. Spacious layout connects living, dining, and kitchen areas for easy entertaining. A versatile game room with French doors serves as office, media, or playroom. Gourmet kitchen features granite counters, oversized breakfast bar, double ovens, and 5-burner gas cooktop, opening to living room with fireplace. Rare two-ensuite design ideal for guests or multigenerational living. Primary suite includes spa bath with soaking tub, walk-in shower, dual vanities, and large closet. Located on a premium no-back-neighbor lot overlooking a 5-acre green reserve. Extended patio for outdoor living, plus side yard with pool potential. A rare opportunity in sought-after Woodforest community.


Basic Details
Residential
For Sale
86132110
$524,900
4
4
3
2,608 Sqft
2020
0.24 Acre
3
Detached
: Composition
Active
$0
Features
: Central, Gas
: Central Air, Electric
: Back Yard
: Gas Log
: Covered, Deck, Patio
: Attached, Garage, Driveway, Garage Door Opener
: Traditional
: Covered Patio, Deck, Fence, Patio, Private Yard, Sprinkler/Irrigation, Tennis Court(s)
1
: Tile, Carpet
: Breakfast Bar, High Ceilings, Kitchen/Family Room Combo, Pantry, Programmable Thermostat, Double Vanity, Soaking Tub, Separate Shower, Ceiling Fan(s), Walk-In Pantry, Vanity, Granite Counters, En Suite Bathroom, Main Level Primary, Walk-In Closet(s), All Bedrooms Down, Full Bath on Main Level
: Washer Hookup, Electric Dryer Hookup
: Public Sewer
$0
Appliances
: Dishwasher, Disposal, Microwave, Electric Oven, Double Oven, Gas Cooktop
Address Map
TX
Montgomery
Montgomery
77316
Sundance Peak
329
Drive
W96° 26' 40.2''
N30° 17' 42.5''
From 1488 turn on to Honea Egypt Rd. R on Central Pine St. Take second R on roundabout. L on Sundance Peak Dr. Home is on the Left.
39
Neighborhood
STEWART ELEMENTARY SCHOOL (CONROE)
11 - Conroe
CONROE HIGH SCHOOL
11 - Conroe
11 - Conroe
PEET JUNIOR HIGH SCHOOL
MLS Addon
Better Homes and Gardens Real Estate Gary Greene - Lake Conroe South
Kristen Burns
$0
$0
$0
$0
$0
Additional Information
Dog Park, Picnic Area, Playground, Park, Tennis Court(s)
1
2608
: Community Pool, Golf, Master Planned Community
: Brick, Stone
: Slab
2.0
: One
: Subdivision, Cul-De-Sac, Near Golf Course, Pond on Lot
2026-06-24
530000
1
: Public
Financial
1392.0
Annually
: Common Areas
1
11228.0
Listing Information
Candace Prendergast
candacep
GGPR18
Better Homes and Gardens Real Estate Gary Greene - Lake Conroe South
Kris Burns
GGPR18
Cash, Conventional, FHA, VA Loan
Active
2026-09-26T19:10:12Z
HAR
2026-06-24T10:20:59Z
Speer Companies Brokerage
Contact Broker
