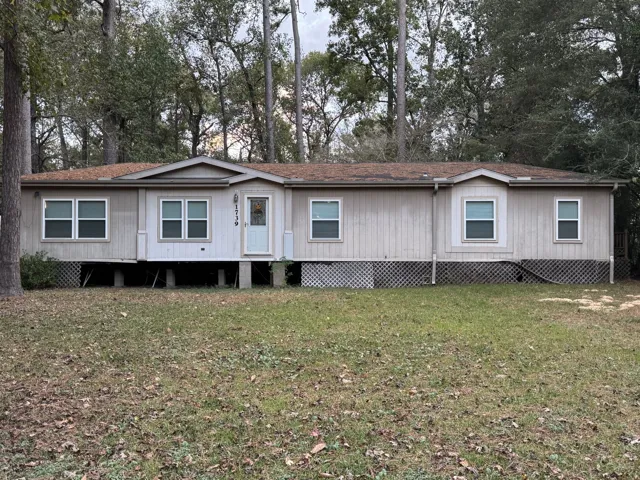
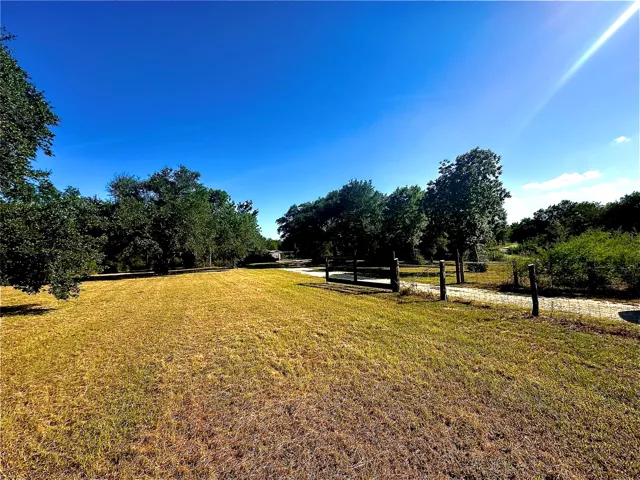
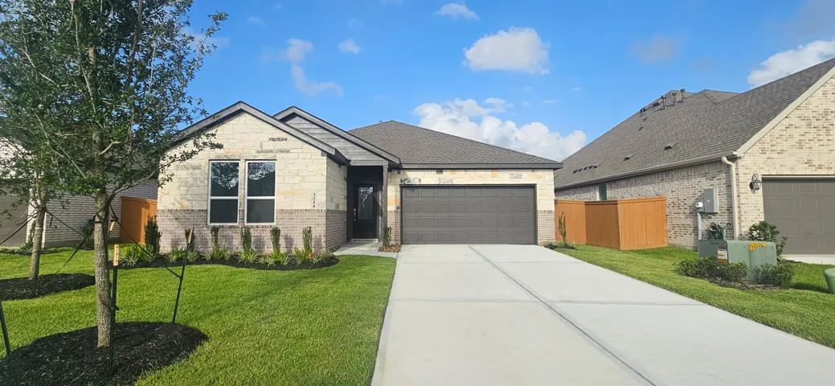
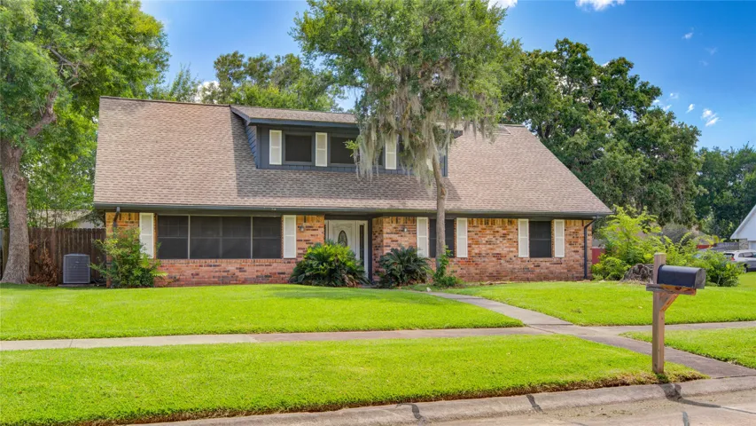
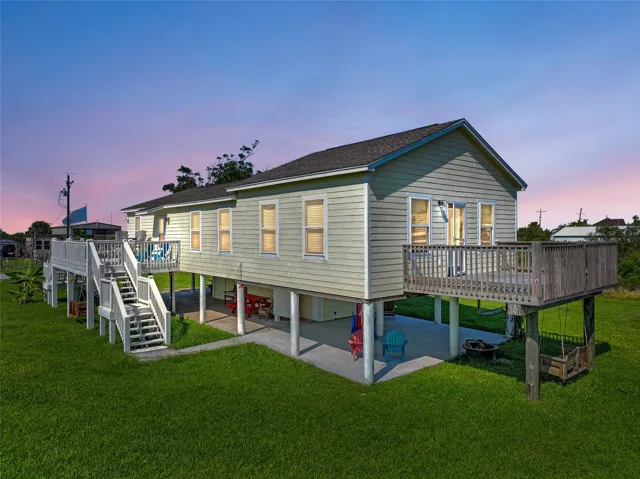
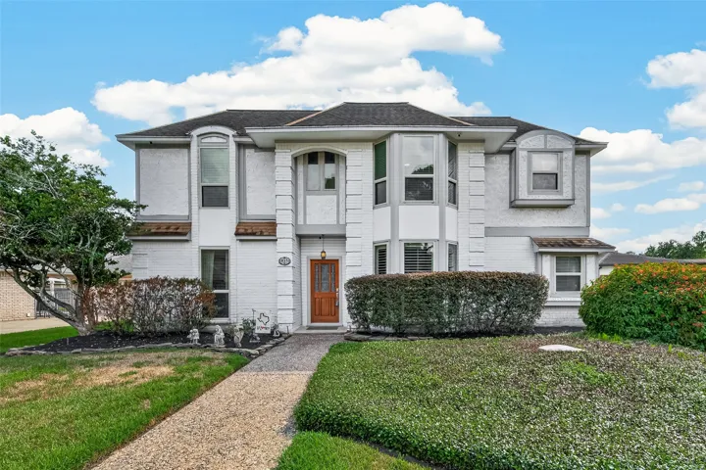
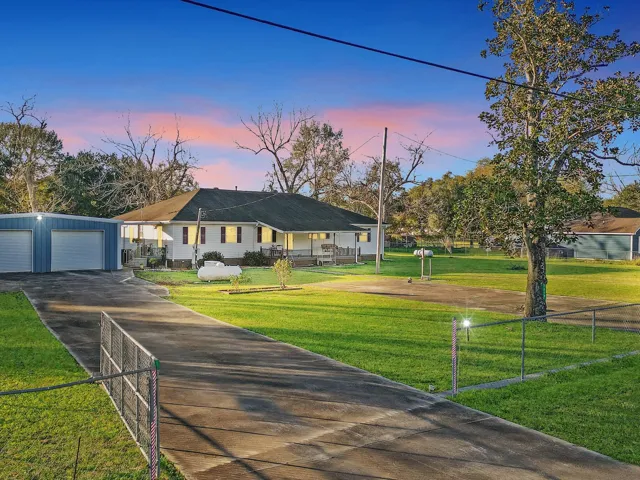
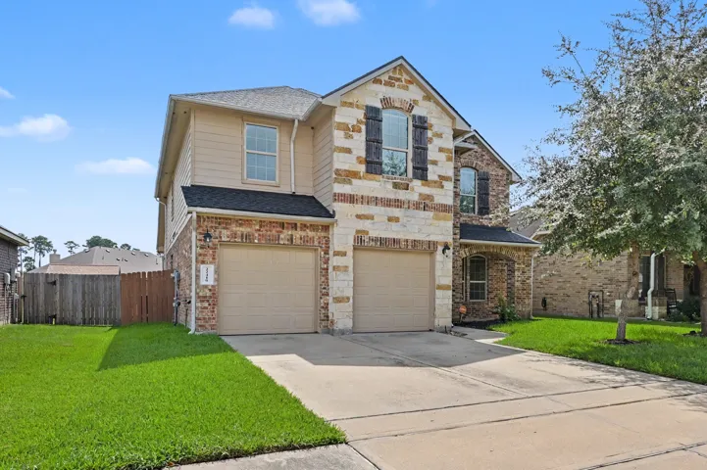
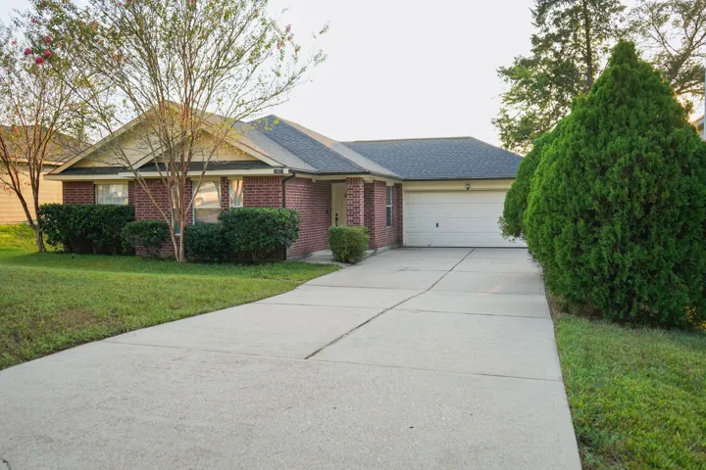
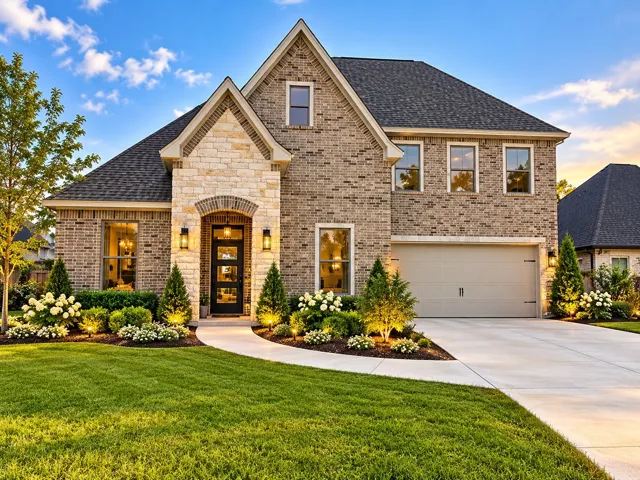
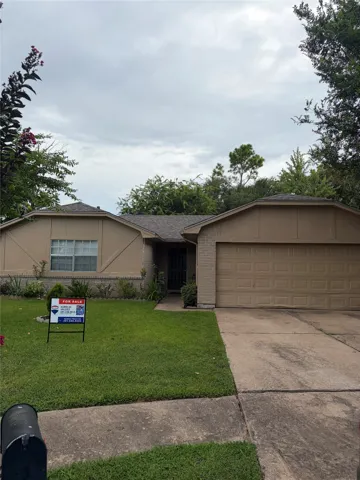
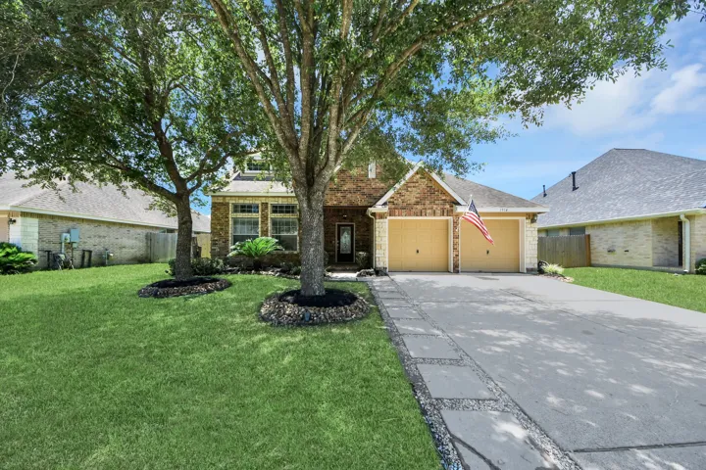
3 bedroom 2 bath home with 2 living areas. Home did flood and needs work. Home was remodeled after Harvey. Home sits on just under 1 acre. Home is being sold as is.
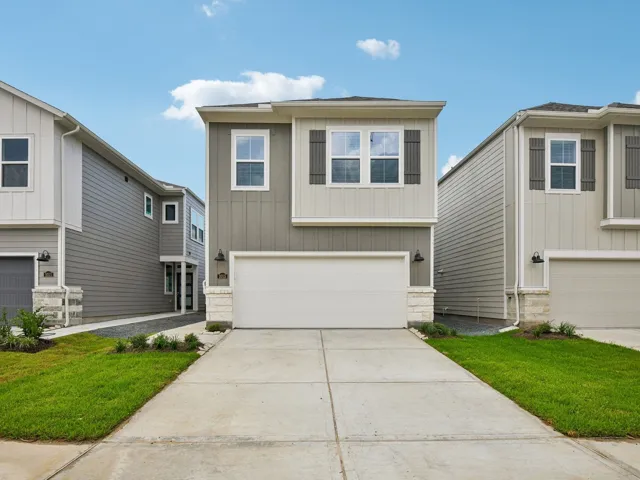
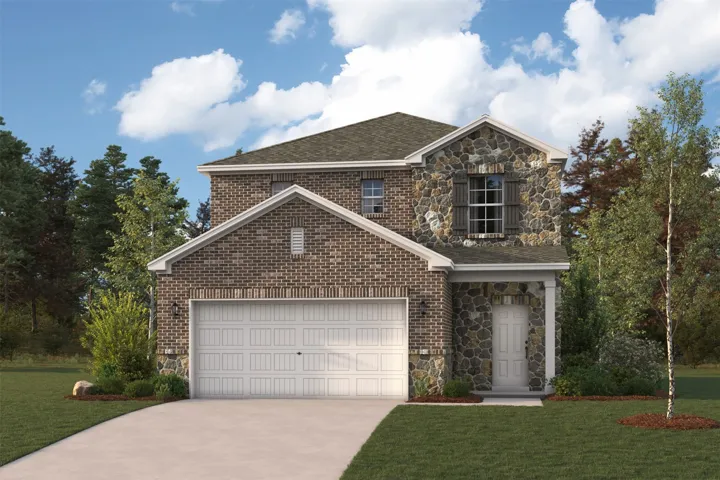
Brand new, energy-efficient home available! Simplify your morning breakfast at the Caden's large curved kitchen island and dining area. Upstairs, the spacious secondary bedrooms provide ample storage space. From the low $300s. Parkway Commons offers a prime location in Missouri City, nestled within the highly regarded Fort Bend ISD.
Privacy, comfort, & style come together in this stunning home with NO REAR NEIGHBORS! A covered front porch creates a warm & inviting first impression. The heart of the home is designed to impress with a bright, open-concept layout that effortlessly blends the family room, dining area, & kitchen into one expansive entertaining space.
Welcome home to peaceful country living on 2.99 acres! This spacious home features a desirable split floor plan with bright, open-concept living; perfect for entertaining. The primary suite offers a spa-like bath with a soaking tub, oversized walk-in shower, and separate walk-in closets.
Experience refined living in this elegant 4, 257 sq. ft. estate, perfectly designed for comfort, privacy, and entertaining. This 4-bedroom, 4-bath home features a private guest suite with its own living room, kitchen, and bath—ideal for extended family or guests. The grand master suite impresses with a tray ceiling, spa-like bath with jetted tub, separate shower, & two oversized walk-in closets.
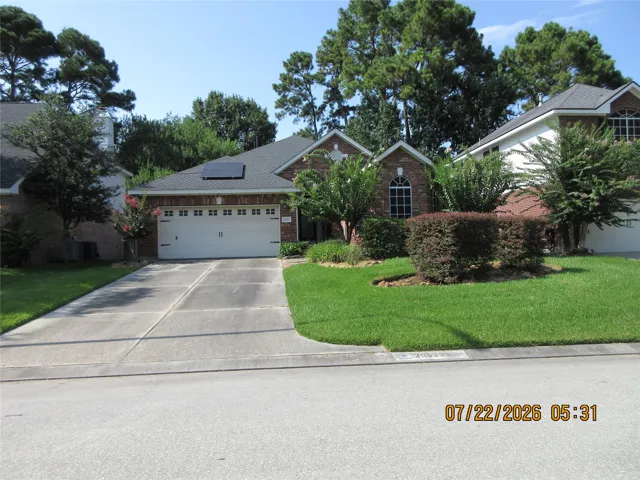
A Beautiful Property nestled quietly in the desirable Kingwood area. Smart Front Door Lock, Ring Doorbell & Alarm System with Interior and Exterior Cameras. 2 Solar Panels above the Garage. Open Foyer, Spacious Family room, Cozy tile Fireplace, High Ceilings.
13120 Pinnacle Beach Drive, Texas City, Texas 77568
4Bedroom(s)
2Bathroom(s)
AttachedParking(s)
29Picture(s)
1,922Sqft
New Construction Lennar Houston Home - The Walsh Floor Plan - This single-story home shares an open layout between the kitchen, nook and family room for easy entertaining, along with access to the covered patio for year-round outdoor lounging.
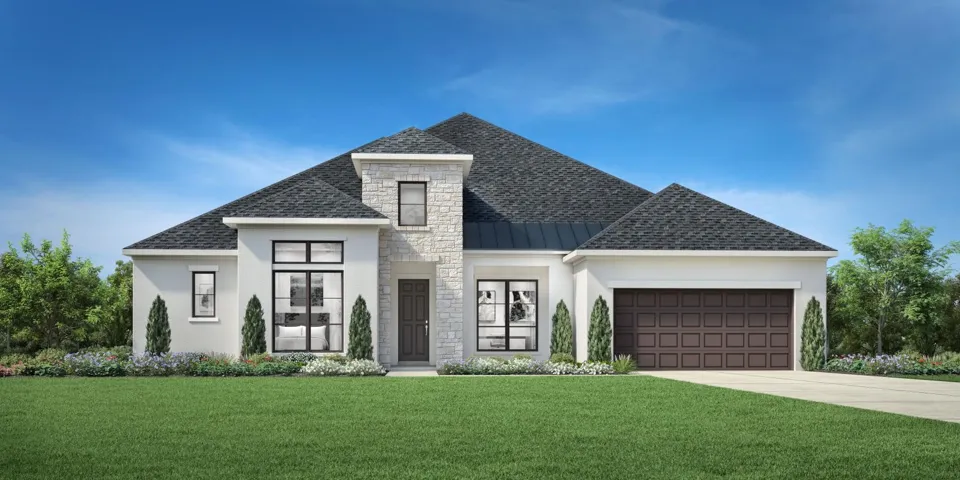
MLS# 86197996 - Built by Toll Brothers - Mar 2027 completion! ~ Once you step into the Helena, you re greeted by a foyer with stunning tray ceiling. Entering through this dynamic entry, you ll find a sprawling great room leading into a gourmet kitchen and casual dining area. The L-shaped kitchen has a large center island and ample walk-in pantry, perfect for culinary enthusiasts.
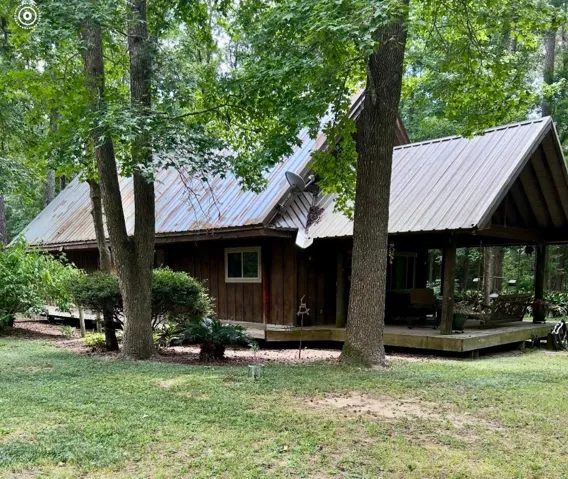
Truly a one of a kind custom cedar home boasting high ceilings with 4x12 cedar beams . Original owners. Loft overlooks living room with 2 twin beds .The upstairs area also has another room that can function as a game room, office, or extra bedroom. Large kitchen has granite countertops, dishwasher, microwave, large pantry and stove.
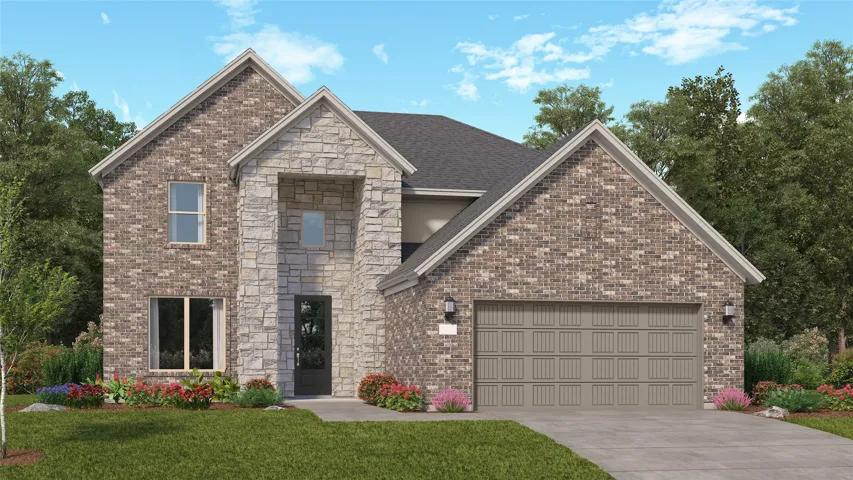
New Construction Lennar Houston Home - The Wakefield II Floor Plan - The first level of this two-story home is host to a generous open floorplan shared between the family room, kitchen and dining area, with access to a covered patio. A versatile study is situated at the front of the home off the foyer.
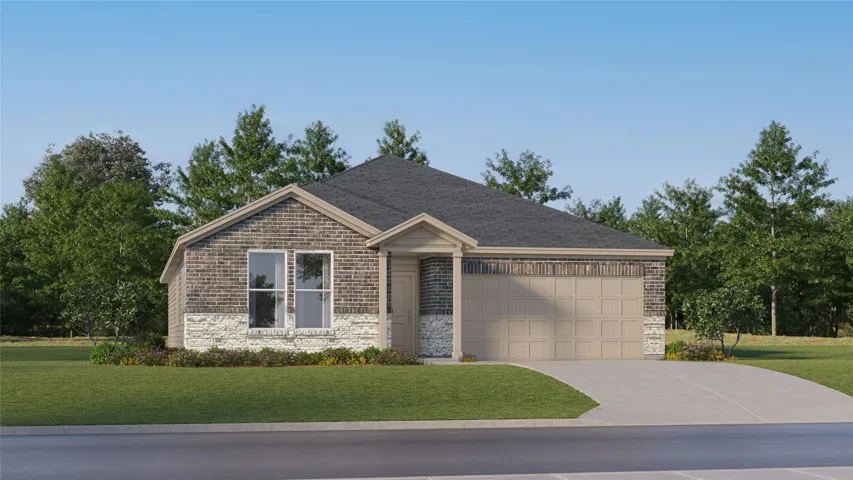
New Construction Lennar Houston Home - The Springsteen Floor Plan - This single-story home shares an open layout between the kitchen, nook and family room for easy entertaining, along with access to the covered patio for year-round outdoor lounging. A luxe owner's suite is in a rear of the home and comes complete with an en-suite bathroom and walk-in closet.
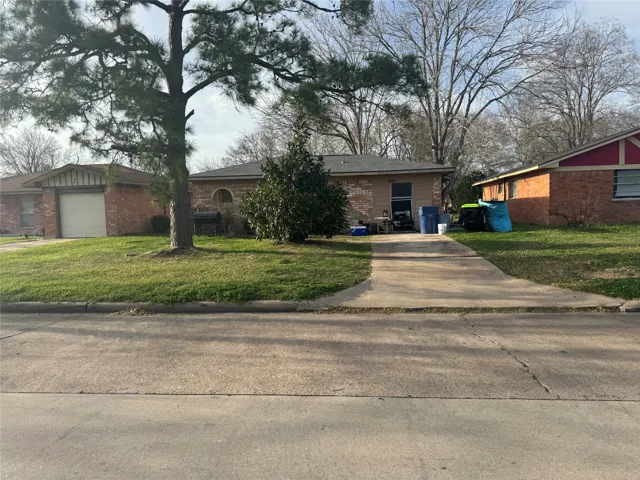
Traditional 1-story home in the Bernard River Park subdivision featuring 3 bedrooms and 1.5 bathrooms on a spacious lot. Recent updates include a newly remodeled roof, a new water heater, and a brand-new stove in the kitchen. The garage has been enclosed and left unfinished, offering a flex space perfect for a home office, gym, or additional living area.
INVESTMENT OPPORTUNITY!!! with HUGE equity awaits in this charming property. The kitchen boasts granite countertops and updated custom cabinetry. Fresh paint, new carpeting, and tile flooring create an open and inviting interior. Relax by the gas fireplace in this spacious home, while enjoying the flexibility of formal living and dining areas.
1120 N Monkhouse Drive, Crystal Beach, Texas 77650
2Bedroom(s)
2Bathroom(s)
Additional ParkingParking(s)
50Picture(s)
1,440Sqft
Coastal Getaway on Two Lots – 13, 700 SF of Unrestricted Land! In the heart of Crystal Beach, this charming 2-bedroom, 1.5-bath elevated beach house sits on two spacious lots (13, 700 SF) with no restrictions — offering endless possibilities to add a shop, park your RV, or build additional structures.
Welcome to 18331 Longcliffe Dr., beautifully tucked away on a quiet cul-de-sac in the established Deerfield Village community. This well-maintained home features rich hardwood floors, crown molding, custom built-ins, and an updated kitchen with upgraded cabinetry, granite countertops, and stainless steel appliances. The spacious primary suite offers a beautifully updated, spa-inspired bath.
An incredible find set on a gorgeous "almost" acre loaded with upgrades and special features! Welcoming covered front and back porches invite you into this meticulously maintained 1 story gem with laminate flooring throughout living areas, formal dining, study, spacious family room with high ceiling, large inside laundry with built-ins, pretty kitchen with custom solid oak cabinets, 5-burner range
Welcome home to 22410 Ebbets Field Drive—where modern elegance meets everyday comfort in the heart of Spring, TX! Step inside and immediately be greeted by an abundance of natural light, rich finishes, and a seamless open-concept floor plan designed for effortless entertaining.
NEW ROOF PLUS A NEW A/C UNIT are major upgrades to this home that offer peace of mind. The home has also been nicely updated with fresh paint, new quartz countertops in both the kitchen and bathrooms, and beautiful new wood-like tile flooring throughout all four bedrooms.
Welcome to your forever home in the highly sought-after Copper Point subdivision! This beautifully constructed new construction home is scheduled for completion and ready for move-in in just two weeks. Offering 2, 490 square feet of thoughtfully designed living space, this stunning residence features three spacious bedrooms, two full bathrooms, one half bath, and a two-car garage.
Come see this great starter home in the Mission West subdivision. Comes with 3 bedrooms and 2 full bathrooms. Spacious backyard space, perfect for hosting outdoors. Take advantage of its great location, with easy access to Westpark Tollway, Cinco Ranch shopping and entertainment district.
You have to see this beautifully well-maintained home in Oakbrook Estates, zoned to top-rated Pearland ISD schools! This two-story gem offers 4 spacious bedrooms, 3 full baths, a half bath, and a 2-car garage, all wrapped up in a fantastic, highly sought community! Enjoy NEW luxury vinyl plank flooring, soaring ceilings, and an open layout perfect for both entertaining and everyday living.
For a home that’s designed to complement any lifestyle, try the Leyland! The foyer leads back into an inviting layout, showcasing an open kitchen that overlooks a spacious great room and a dining area. With this floor plan, entertaining is just as easy as everyday living! The primary suite is upstairs, boasting a walk-in closet and a private bath with a walk-in shower.