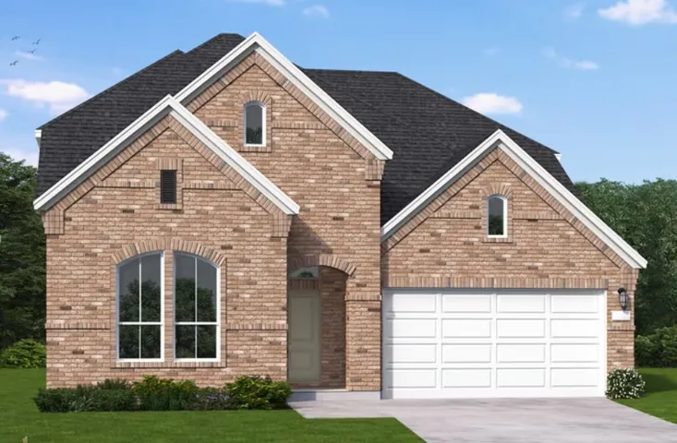
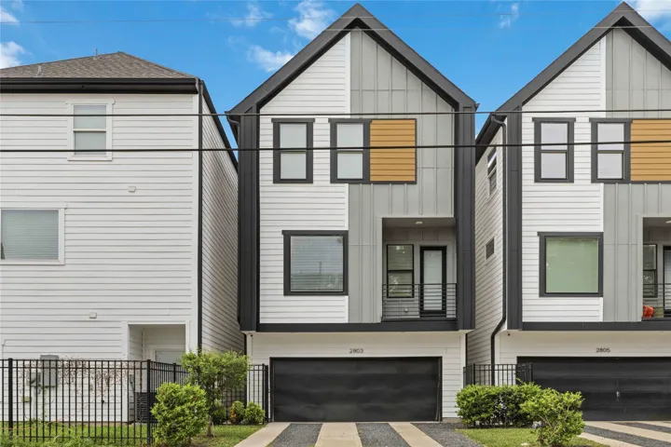
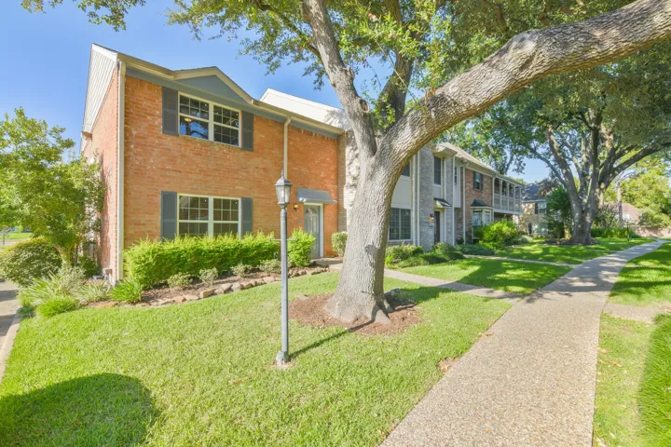
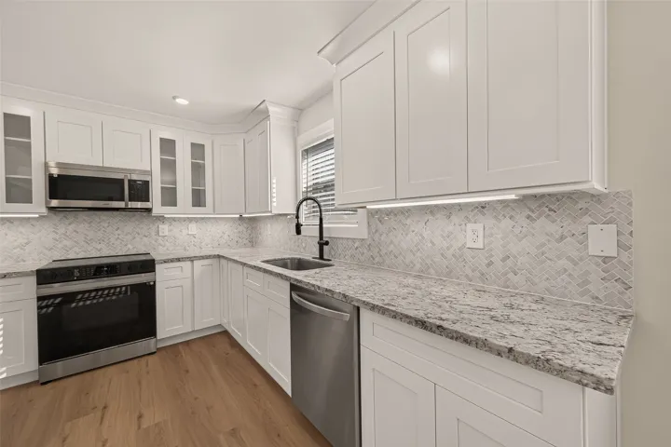
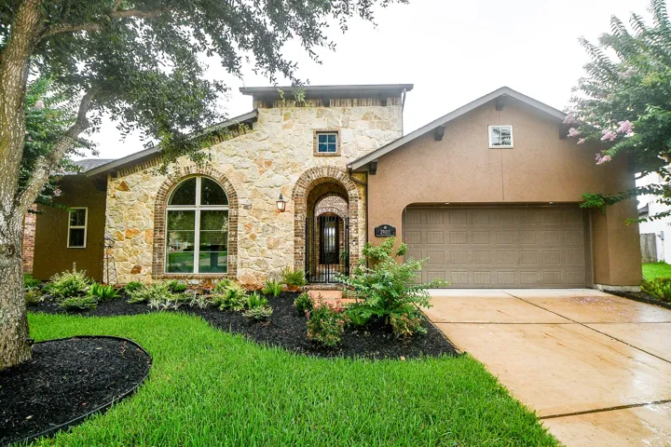
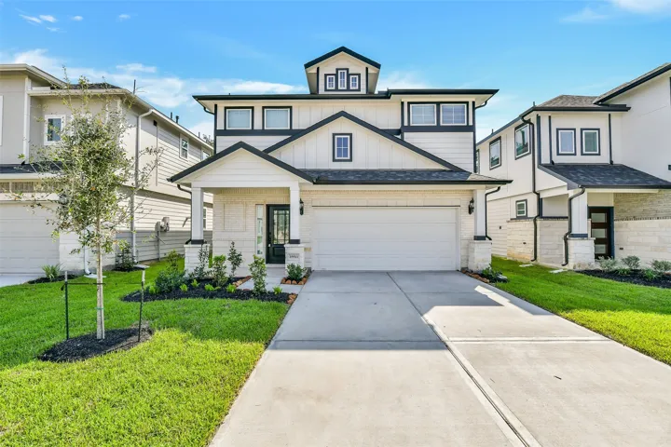
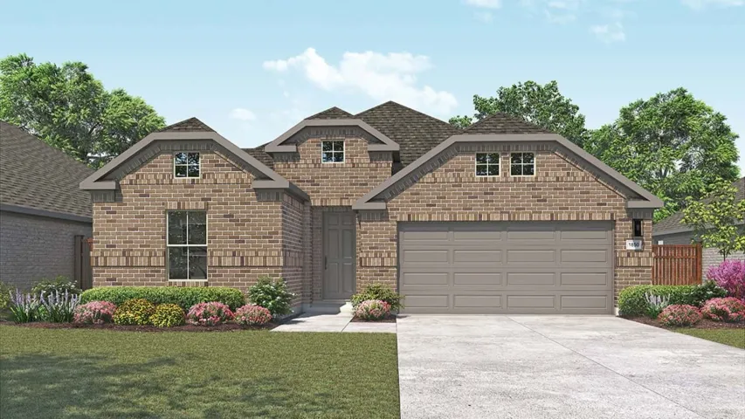
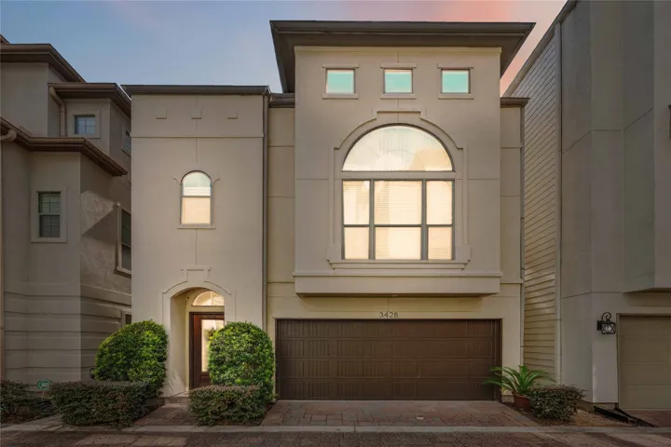
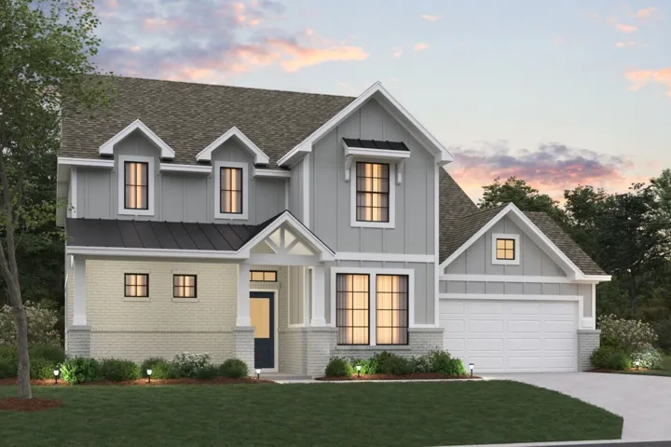
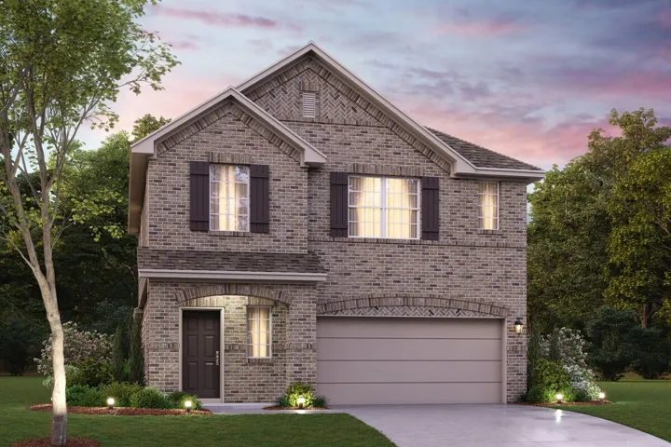
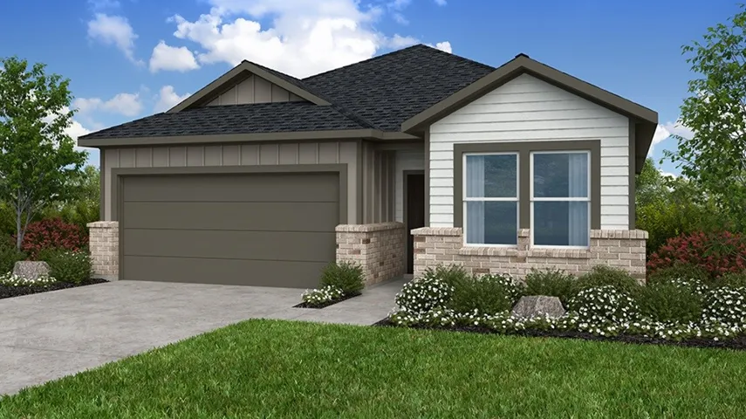
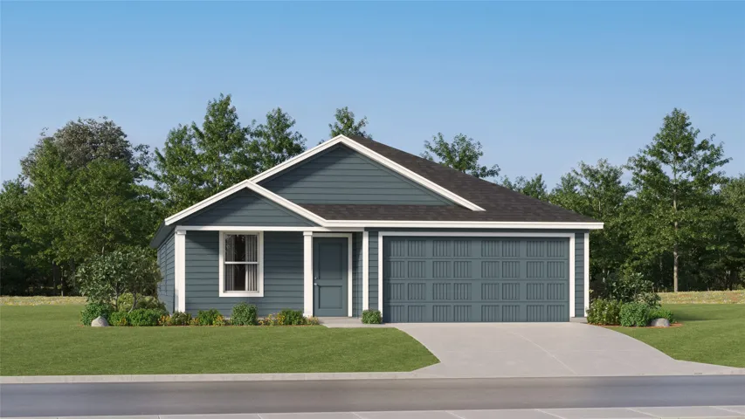
Experience sophistication in this stunning two story residence featuring four bedrooms and three bathrooms plus a three car garage. A welcoming foyer leads you into a bright great room and a gourmet kitchen equipped with stainless steel appliances and a large island. The main floor includes a private study and two spacious bedrooms which are perfect for guests or multi generational needs.
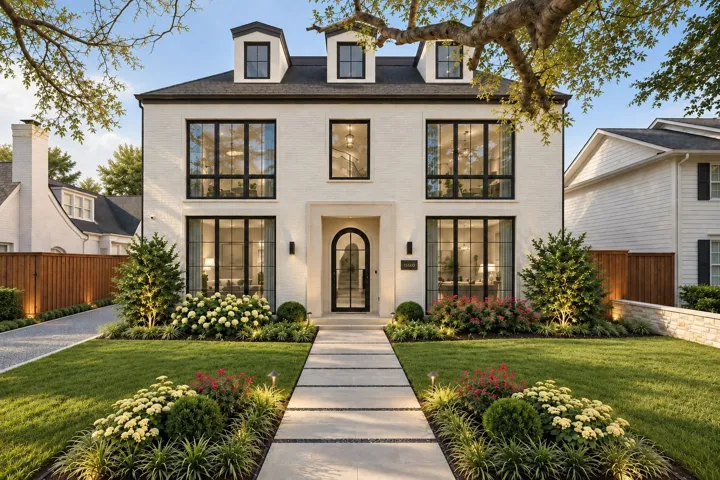
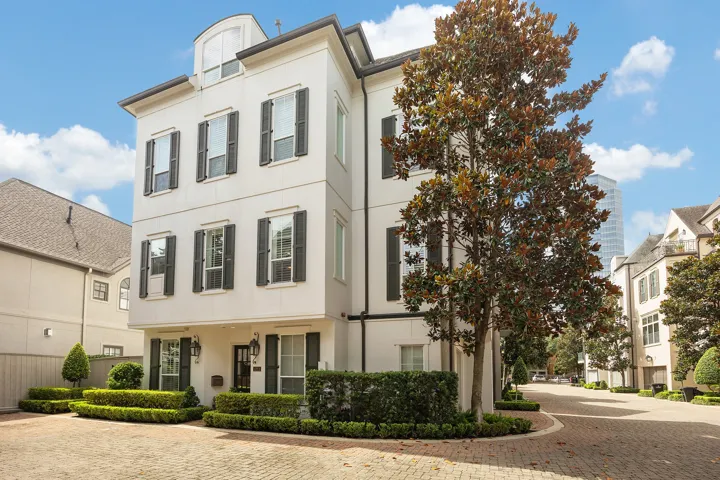
A refined River Oaks 5-6 Bedroom New Construction residence crafted by Sade Custom Homes combining attractive curb appeal featuring a slurry-finished brick facade with modern amenities and exceptional entertaining capabilities. An inviting Entrance Hall opens to elegant interiors enhanced by stylish selections, impeccable scale, and abundant natural light. Study/Library with a full guest bath.
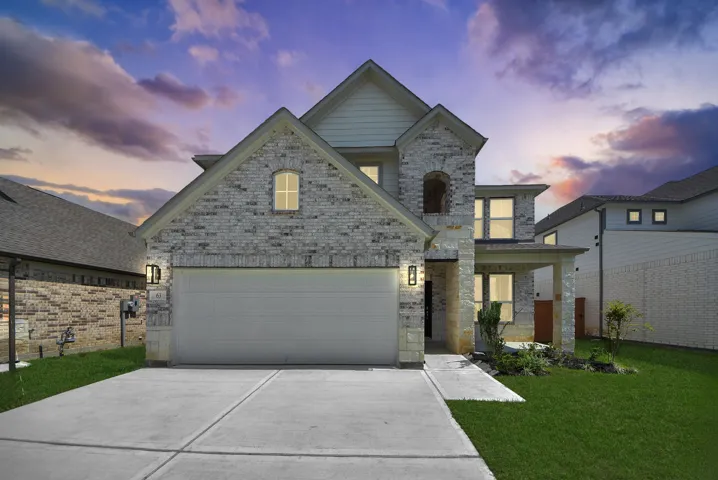
NEW CONSTRUCTION by LONG LAKE - Welcome home to 63 Knight Bayou Drive located in the highly sought-after River Ranch, a magnificent master-planned community, and zoned to Dayton ISD. With meticulous attention to detail and tremendous upgrades throughout, this exquisite residence showcases a remarkable floor plan featuring 4 bedrooms, 2.
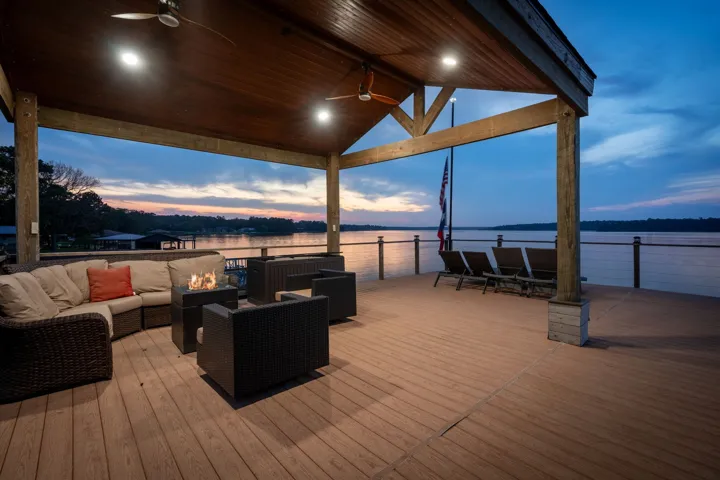
Escape to your own private waterfront sanctuary overlooking the protected national forest and the peaceful waters of Lake Conroe. This exceptional property offers breathtaking views, unmatched tranquility, and room for everyone. Inside main home features an open-concept floor plan with two spacious living areas downstairs, designed for comfortable everyday living & effortless entertaining.
Welcome to this single-story home in the established, master-planned Sugar Creek community of Sugar Land. This 3 bedroom, 2 bath residence offers 2, 333 square feet just minutes from the Sugar Creek Country Club golf course. The living area features a gas fireplace, with a separate den and formal dining room. The kitchen includes granite countertops and a pantry.
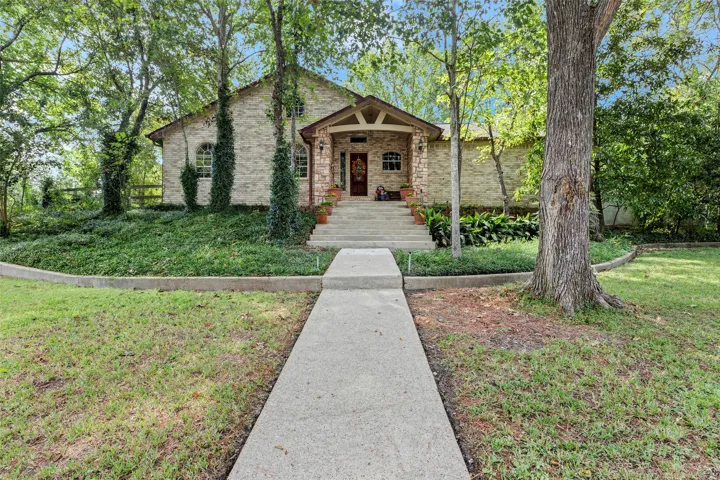
Nestled in a sought-after neighborhood in the gated community of Lake Oaks Landing on Lake Livingston. This 4/2/2 (2084 Sq ft) custom waterview home sits on .34 acres of a hillside wooded lot. The home offers a spacious living area with an open-concept dining/kitchen/breakfast living area and 12-foot high ceiling.
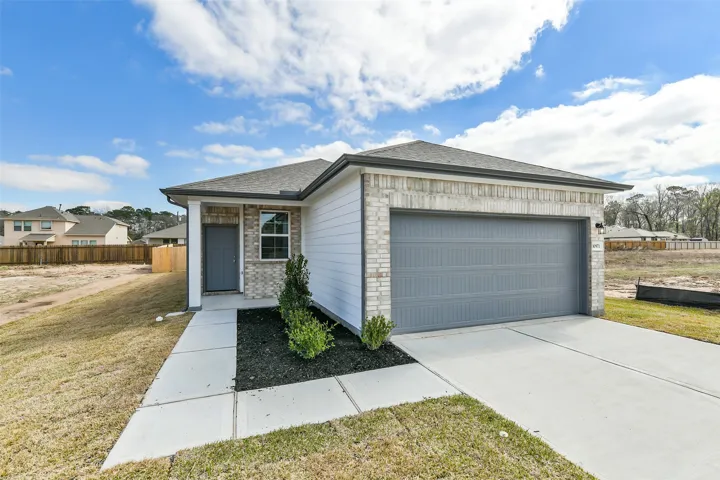
Experience modern living in the highly sought-after Liberty Estates. This move-in ready Colorado F floor plan is situated on an oversized homesite, offering plentiful outdoor space without the burden of a MUD tax. The interior features a seamless open-concept layout where the kitchen & breakfast area flow effortlessly into the spacious family room.
Fantastic investment opportunity or the perfect home for anyone looking for a beautifully maintained property in the heart of Third Ward/Delano Park! Currently operating as a successful income-producing Airbnb, this contemporary 3-bedroom, 3.5-bath stucco home offers style, functionality, and convenience.
1687 W Sam Houston Parkway S, Houston, Texas 77042
3Bedroom(s)
3Bathroom(s)
Detached CarportParking(s)
46Picture(s)
1,840Sqft
Beautifully maintained and freshly painted townhome located in a gated community just off Beltway 8, with convenient access to I-10, Memorial City Mall, CityCentre, shopping, dining, and entertainment. This spacious floor plan features 3 bedrooms, updated bathrooms, and all-new double-pane windows.
Fully Reimagined Turnkey Home in Prime West Memorial zoned to sought after KATY ISD schools!!! This 4-Bed, 2-Bath modern gem blends high-end craftsmanship with everyday comfort in a warm, inviting space. Features a remodeled Gourmet Kitchen with brand-new 42” cabinetry, under-mount lighting, built-in wine cooler, new SS Refrigerator, Range & Dishwasher.
Beautiful single story DR Horton home w/ a long list of features- one of a kind! Located in the gated Dalton Manor section of Tamarron- no backyard neighbors & premium waterview/cul de sac lot. Hard to find floorplan w/ courtyard and private casita w/ full bath & kitchenette- perfect for multi gen, guests, teen space or flex use.
New Construction -McKinley Homes - Our Very Popular Sullivan Plan–2587 sqft–2 Story–4 bed, 2.5 Baths & Media Room, Spacious Guest Rooms with Walk-in Closets.
Welcome to Creekhaven, a stunning master-planned community in Iowa Colony where modern living meets natural beauty. Enjoy resort-style amenities including a sparkling pool, scenic walking trails, serene lakes, and lush green spaces, all just minutes from Houston’s vibrant energy! This beautiful new construction Mahogany plan features 3 bedrooms, 2 baths & a 2-car garage.
Excellent opportunity near the exciting Washington Corridor! This inviting property offers a wonderful combination of comfort and character right in the heart of it all. Kitchen redone in 2022 with new stainless appliances welcome you along with a fresh coat of paint throughout the home.
UNDER CONSTRUCTION! READY IN OCTOBER! The home is a 2-story built by M/I Homes, offering 5 bedrooms, 4 bathrooms, a 2-car garage, and 3, 302 perfect for daily living and entertaining. The kitchen with sleek cabinetry, granite countertops, and top-of-the-line appliances, providing ample space for culinary creations.
UNDER CONSTRUCTION! READY IN NOVEMBER! Introducing the stunning Dogwood plan in Fulshear! This beautiful open-concept home offers 4 beds, 2.5 baths, and 2, 342 sq ft of inviting living space. The high, sloped ceilings in the kitchen, dining, and family room create a flexible and airy atmosphere, perfect for cozy nights or entertaining guests.
Experience luxury living in this elegant four-story elevator home in a convenient location near Uptown Park, the Galleria, and Downtown. Immaculate lock and leave home features hardwood floors, plantation shutters, crown molding, and exceptional craftsmanship throughout. 1st floor offers a private guest suite w/an en-suite bath and access to an outdoor patio.
What's Special: Flex Room | Covered Patio | Oversized Lot | Single Level Living. New Construction – November Completion! Built by Taylor Morrison, America's Most Trusted Home Builder.
New Construction Lennar Houston Home - The Oxford Floor Plan - This single-level home showcases a spacious open floorplan shared between the kitchen, dining area and family room for easy entertaining. An owner’s suite enjoys a private location in a rear corner of the home, complemented by an en-suite bathroom and walk-in closet.
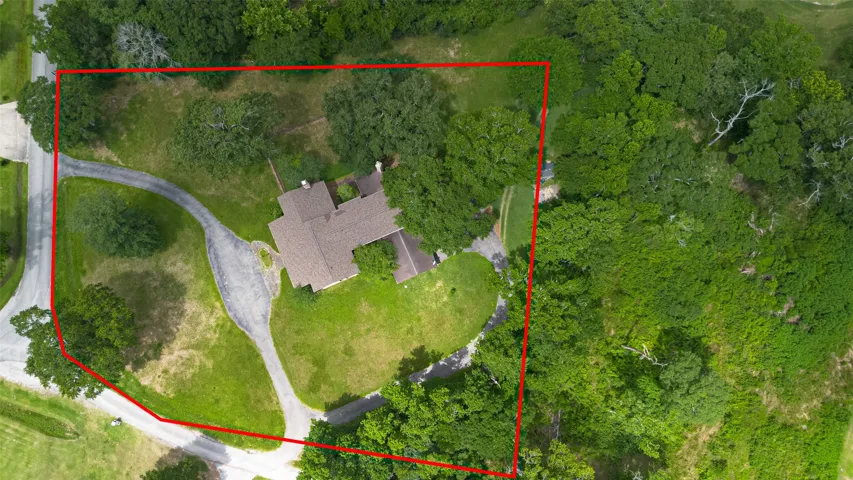
Nestled on approximately 1.69 acres in the established Country Club Estates community near Liberty Municipal Golf Course, this spacious custom brick home offers over 5, 300 square feet with 4 bedrooms, 4 full baths, and 1 half bath.
701 Pine Road Road, Clear Lake Shores, Texas 77565
3Bedroom(s)
3Bathroom(s)
AttachedParking(s)
49Picture(s)
2,200Sqft
One-of-a-kind new construction nestled in the island community of Clear Lake Shores! This stunning home combines modern luxury with timeless design & attention to EVERY detail. Step inside to soaring ceilings, an open-concept floor plan & premium finishes throughout. This kitchen is sure to impress featuring a large center island perfect for gathering.
Welcome home to this charming 3 bed, 2 bath one-story home in the heart of Heritage Park! From the moment you walk in, you’ll love the spacious family room with wood-burning fireplace, easy flow into the dining area, perfect for everyday living or gathering with family and friends. The kitchen features granite countertops and custom backsplash.
Welcome to 5832 Bluebonnet Lane: a thoughtfully designed home offering comfort, functionality, and affordability. The open-concept floor plan creates a seamless flow between the kitchen and living area. The thoughtful architectural design features tall 8-foot doors and an airy, elevated ceiling height throughout. Storage is generous, with spacious closets in every bedroom.