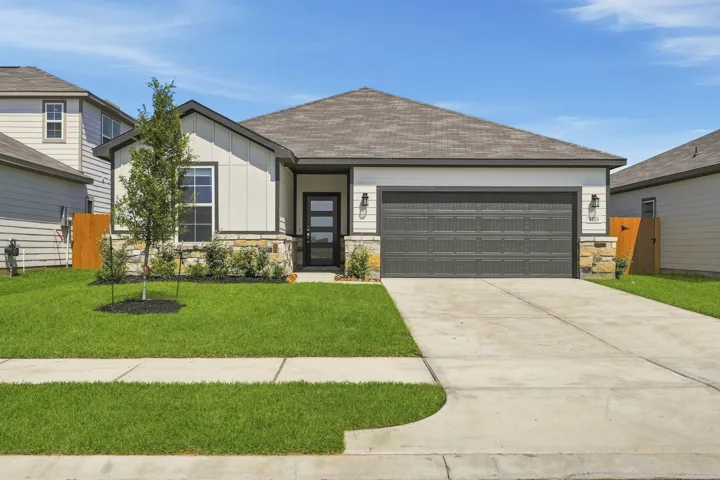
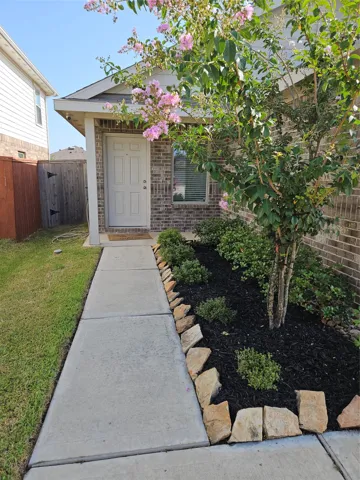
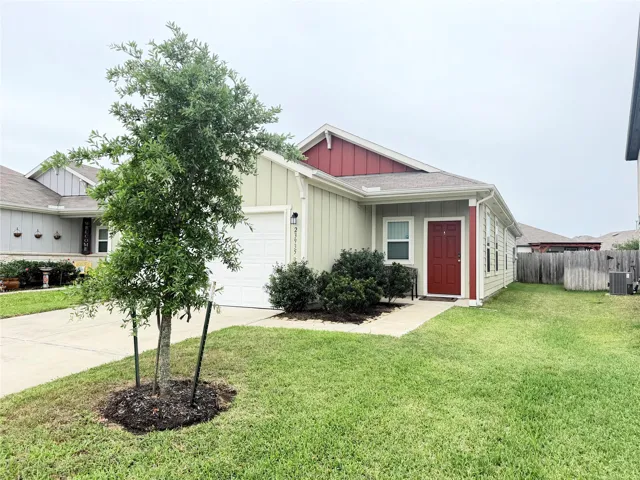
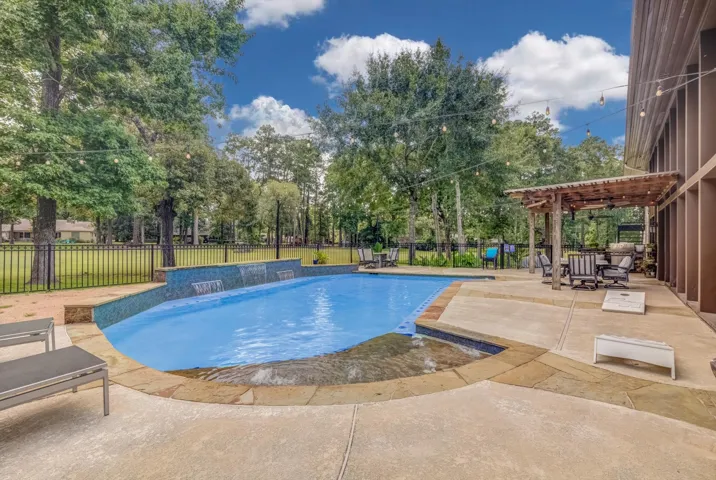
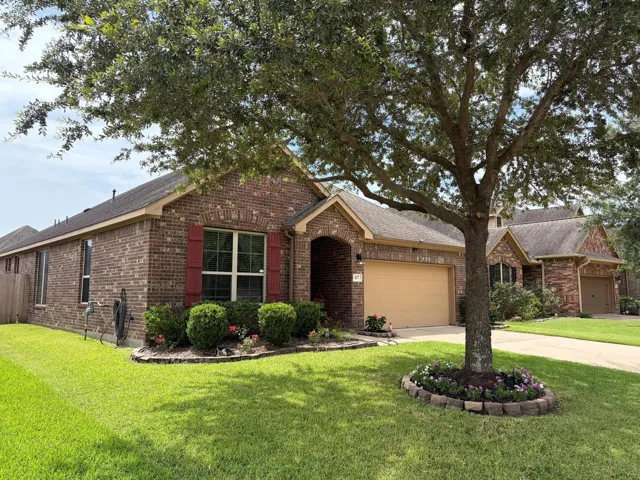
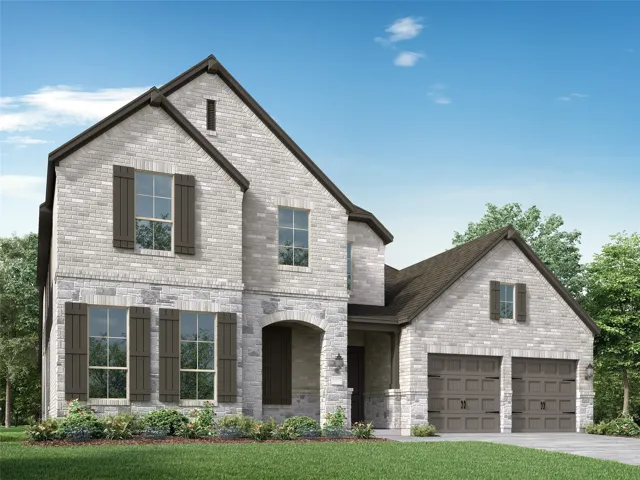
Discover the Fairmont floor plan by Pembrell Homes—a thoughtfully designed 1, 650 sq ft residence offering modern comfort and versatility. This single-story home features 3 spacious bedrooms and 2 bathrooms. The primary suite boasts a double sink vanity, separate shower, and an expansive walk-in closet.
The Travis floor plan features a front porch entry that leads to the foyer. Just off of the foyer are two spacious secondary bedrooms and a bathroom with a linen closet. Towards the back of the home is the large island kitchen with corner pantry, all open to the dining area and living room - perfect for entertaining. The primary bedroom is roomy with a large shower and a huge walk-in closet.
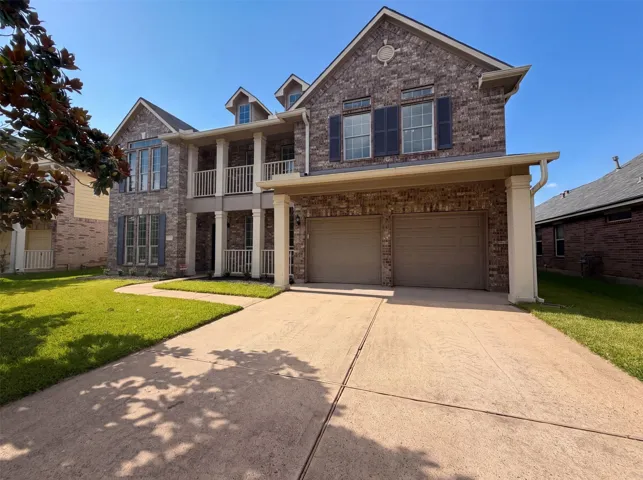
11314 Sailwing Creek Ct is a two-story Pearland home built in 2003 with five bedrooms and generous, light-filled living space. The kitchen features a center island, stainless steel appliances, and ample counter space that opens to the main living areas for everyday use and gathering.
Experience the perfect blend of urban convenience and neighborhood charm in this beautifully renovated Mid-Century townhome, ideally situated on a prime corner lot just steps from the community pool and green space.
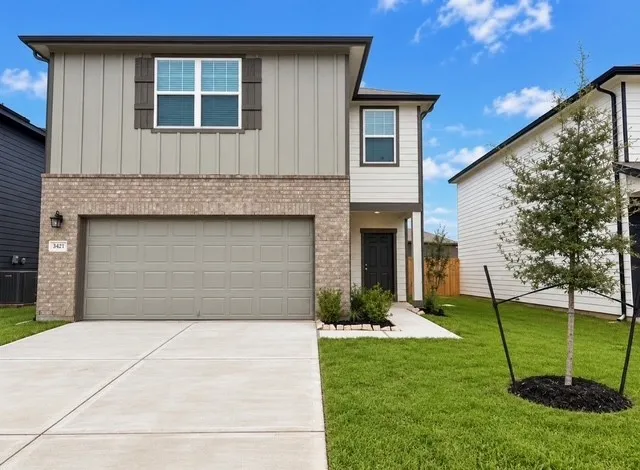
Two-Story Living with LVP Flooring and All Bedrooms Upstairs The Discovery is a spacious two-story home offering 2, 121 square feet with 4 bedrooms, 2.5 bathrooms, and a 2-car garage. All bedrooms are located upstairs, including a private primary suite with a walk-in closet and en suite bath, along with a convenient Jack and Jill bathroom.
Welcome to Lovelady, Texas, where country living meets comfort and functionality. This spacious 5-bedroom, 3-bathroom home offers a practical floor plan with plenty of room for family and guests. A large 3-car carport and covered front entry provide a warm welcome. Inside, the open-concept living, dining, and kitchen areas create the heart of the home.
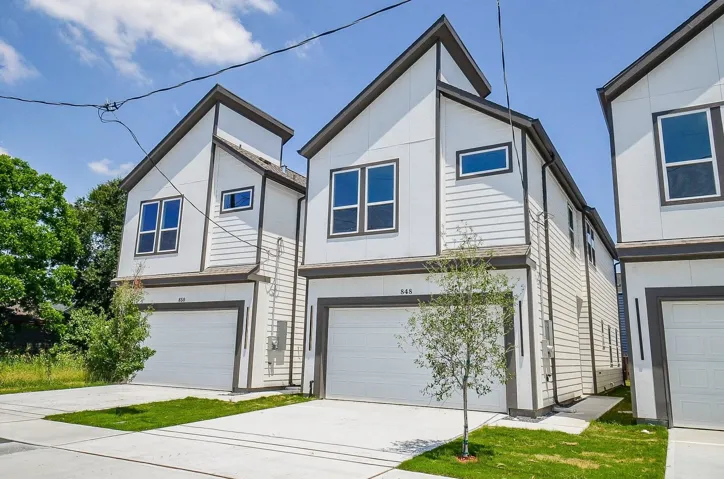
Stunning 2-story home in growing Highland Heights neighborhood offering comfort and elegance. Boasting 3 spacious bedrooms and 2.5 bathrooms. This new construction home is ideally located near all the major highways including Loop 610 to the south, 45 to the east, 290 to the west and Hwy 249. The open floor plan provides plenty of natural light in the kitchen, dining and living area. NO HOA fees.
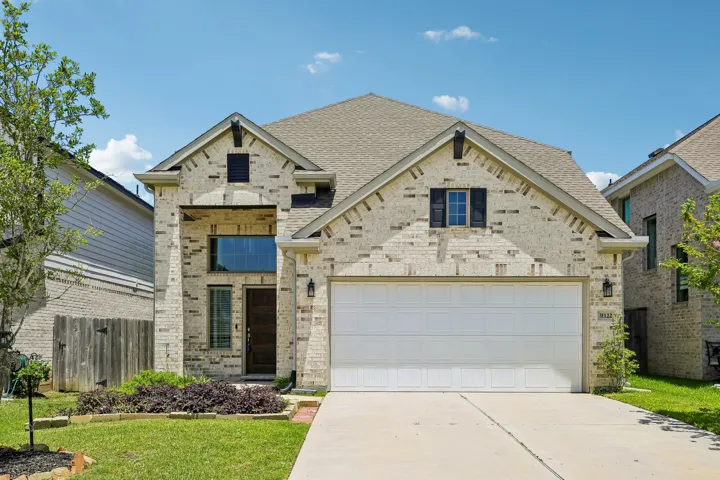
Welcome to 28902 Grand Teton, a stunning two-story corner lot home that checks all the boxes — spacious layout, beautiful finishes, room for everyone and neighborhood amenities! You’ll love the soaring ceilings, abundant natural light, and warm, inviting feel throughout.
Village Builders ''Bellview'' Kingston Series w/ 4 or (5) Bed/3.5 Bath/3 Car Garage. Study w/Wood Beams and Hardwoods. Gameroom+Media Rm Or 5th Bedroom! Curved Wooden Staircase! Gourmet Kitchen w/Granite Piano Island, Maple Glazed Cabs, Great Appl Pkg! Open to Family Rm w/ Soaring Ceilings! Gorgeous Cross Cut Travertine Floors through Family/Dining/Study/Kit. Luxury Master Suite w/ Sitting area.
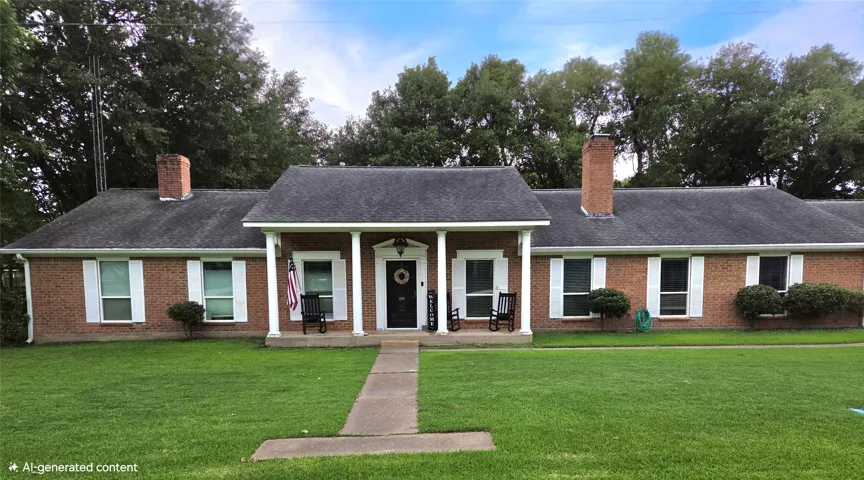
Looking for space, shade, and country charm? This 3-bedroom, 2-bath home sits on nearly an acre across two large, tree-shaded lots, offering plenty of room to relax and enjoy the outdoors. Inside, you'll find a spacious living area anchored by a cozy wood-burning fireplace, perfect for gathering with family and friends.
Welcome to your new home!! Great for a starter home or for downsizing. Nice split floorplan with 4 bedrooms. Big windows inviting the sun-in for natural lighting.
Move-in ready 3-bed, 2-bath home with modern design and open-concept layout. Bright living area flows into a stylish kitchen with stainless steel appliances, granite countertops, and large island. Spacious primary suite with walk-in closet, dual vanities, and walk-in shower. Private backyard perfect for relaxing or entertaining. Conveniently located near schools, parks, shopping, and dining.
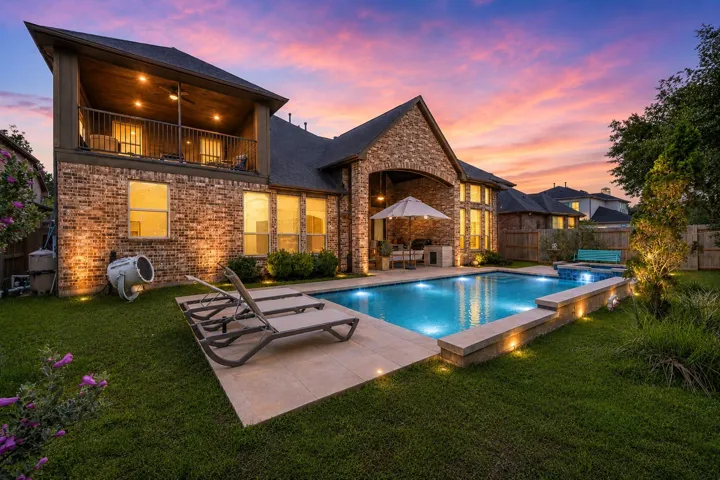
Located minutes from I-45, The Woodlands Medical Center, shopping, The Woodlands, and Lake Conroe. Whether you're lounging by the pool, sipping morning coffee overlooking the greens, this home makes every moment feel like a vacation! An abundance of natural light, soaring ceilings, and expansive windows showcase serene views of the fairway, pool, and outdoor entertaining areas.
Zoned to Campbell Elem &Reading JH!Nestled on a quiet cul-de-sac in desirable Bonbrook Plantation, this beautifully maintained one-story home offers comfort, style, and convenience with easy access to the Southwest Freeway and Grand Parkway. Inside, a wide foyer with soaring ceilings creates an open, airy feel. A versatile flex space near the entry is ideal for a home office or sitting area.
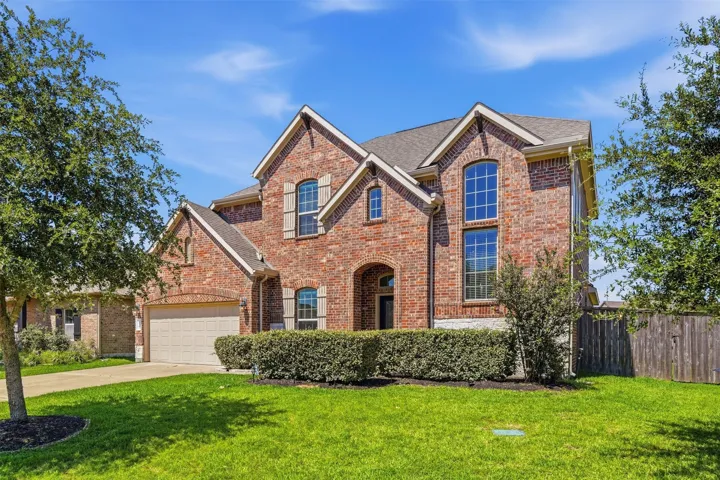
Like-new Chesmar Portland plan in the sought-after Dellrose community! This spacious 2-story home offers 4 bedrooms, 2.5 baths, a private study, upstairs game room and 2-car garage. The open-concept design is ideal for everyday living and entertaining, with high ceilings and abundant natural light.
Exceptional residence in the prestigious Chateau 10, an intimate midrise building featuring 10 luxury units in prime River Oaks. The heart of this home showcases a chef's kitchen outfitted with premium Eggersmann German cabinetry, a striking oversized island featuring unique backlit onyx, and professional-grade Thermador appliances.
Serenity meets everyday convenience in this beautifully maintained 4-bed, 2.5-bath home tucked away on a quite cul-de-sac in the highly sought-after Berkshire community.
Plan 224 situated on a very large lot, offering an exceptional blend of space, style and functionality. This impressive 5-bedroom, 5 1/2 bath home features a spacious open-concept design with a dedicated study, media room and a game room- perfect for work, relaxation, and entertaining.
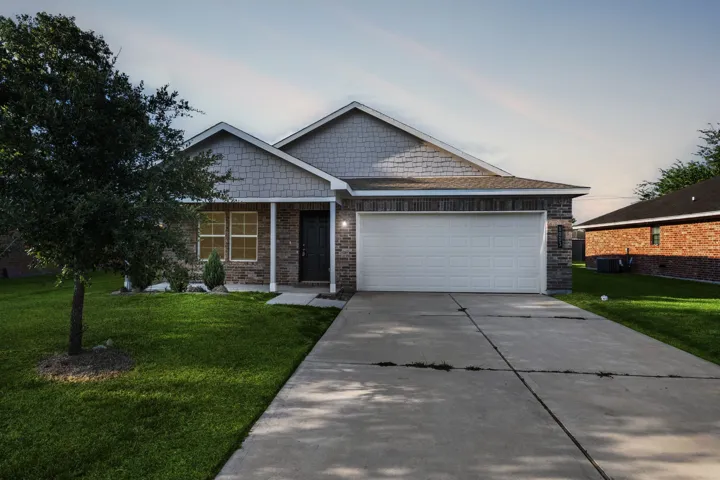
Welcome to 1003 Star Fish Drive! This single story home offers 1, 607 sqft of living space, 4 bedrooms, 2 baths, a 2-car garage and an open floor plan concept. Located in the Bay Ridge Community, this desirable Covington Plan property boasts vinyl and carpet floors, the living, dining, and kitchen areas are seamlessly connected creating one great entertainment space.
Experience Yale Heights by LMR Development, a boutique gated patio home community designed for modern living. This 4-bedroom, 3.5-bath home features first-floor living, a spacious second-floor primary suite, and a third-floor game room that opens to an outdoor terrace. The private backyard extends your outdoor living, while Fisher & Paykel appliances and designer finishes elevate the interior.
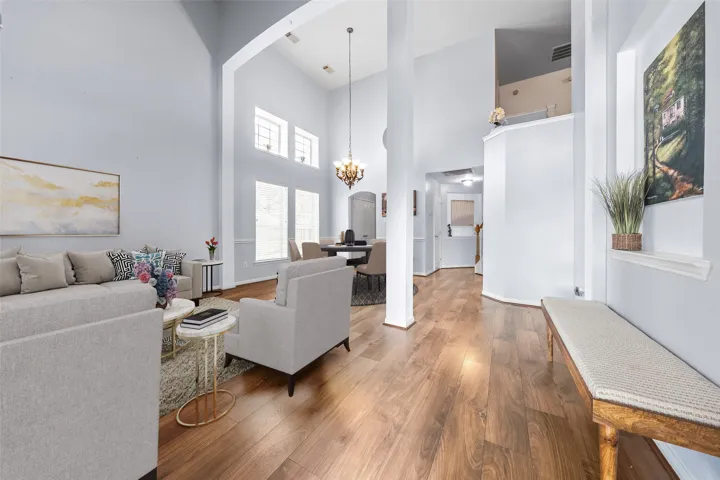
Welcome to this stunning recent construction 4-bedroom, 3-bath home perfectly positioned on a premium lot! The open-concept floor plan showcases soaring two-story ceilings, a dramatic wall of windows, and abundant natural light.
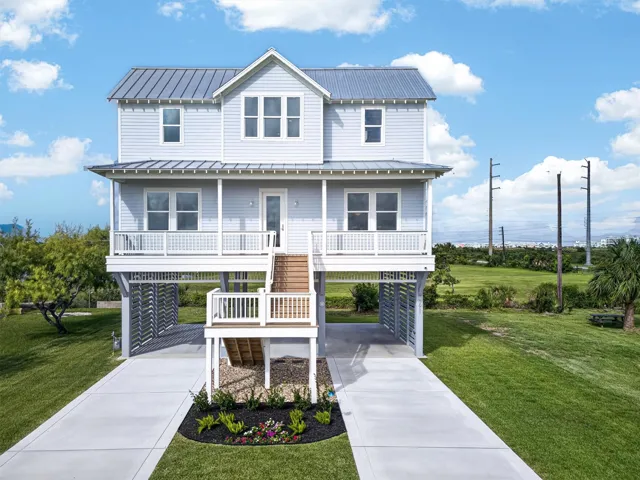
New construction home located on Galveston's West End, offering coastal living with Gulf, bay, and pond views. Constructed by a local builder and situated on a quiet street just over a mile from the nearest drive-on beach access.
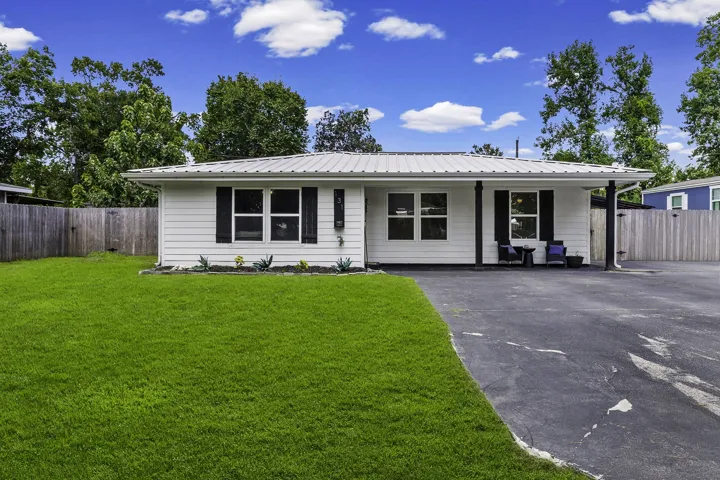
Welcome to 131 county road 2364, Hardin TX this home offers completely renovated and move in ready with brand new stainless steel appliances. This home features stylish luxury vinyl plank flooring throughout. Nestled on a quarter lot acre offering plenty of outdoor space with fenced in backyard.