


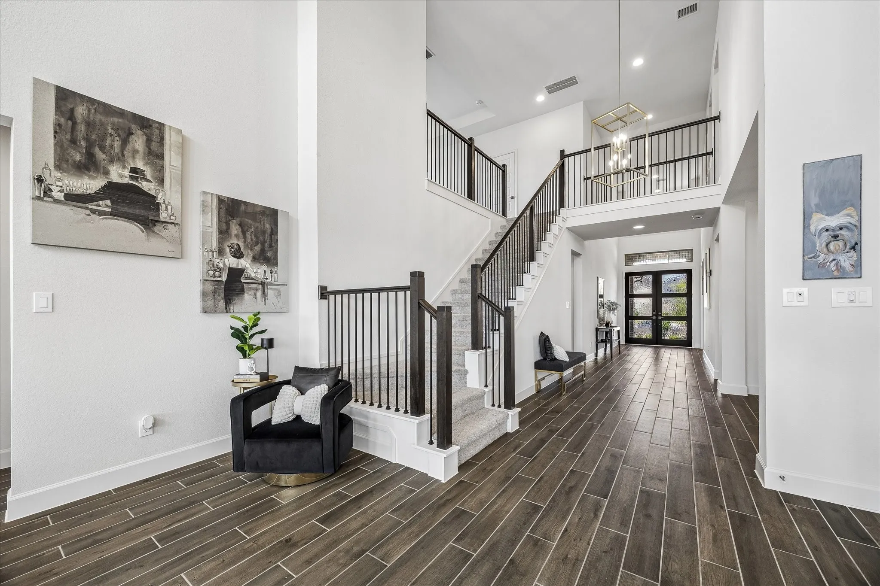


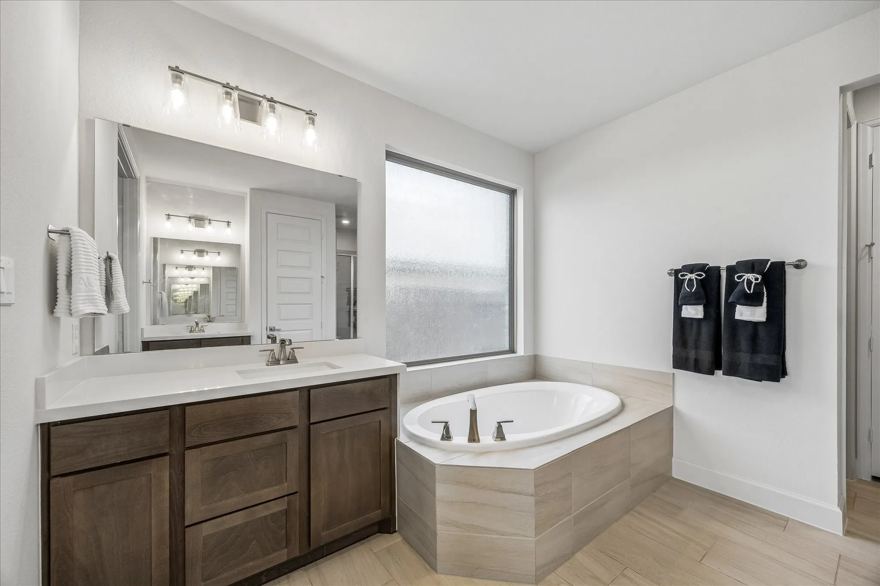

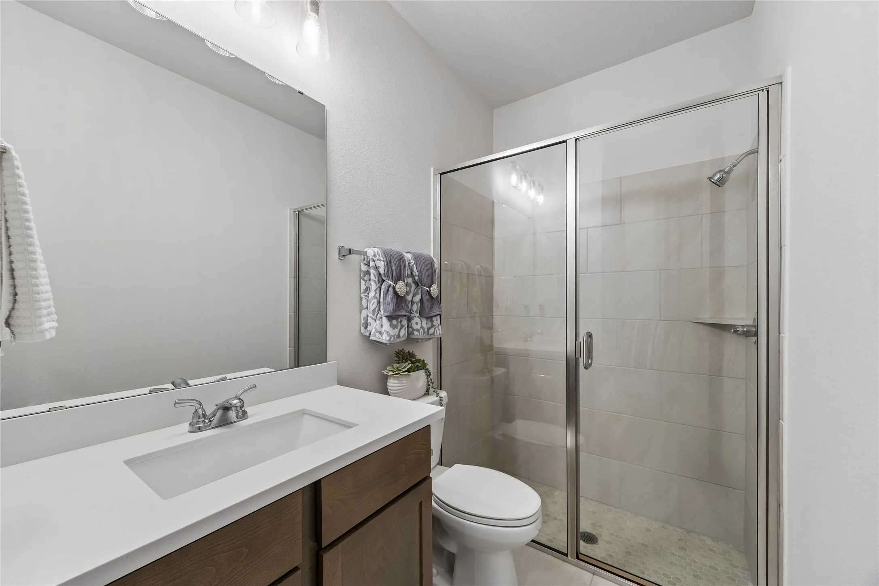


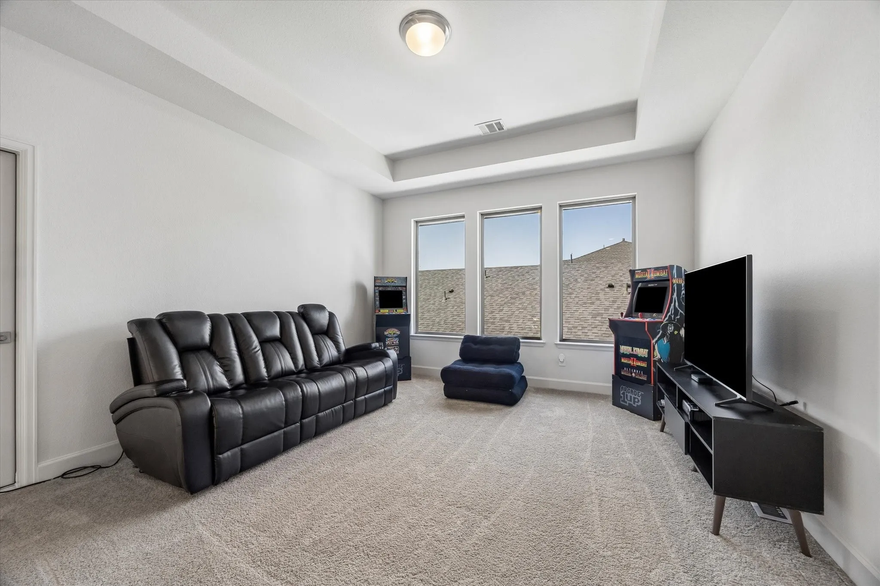
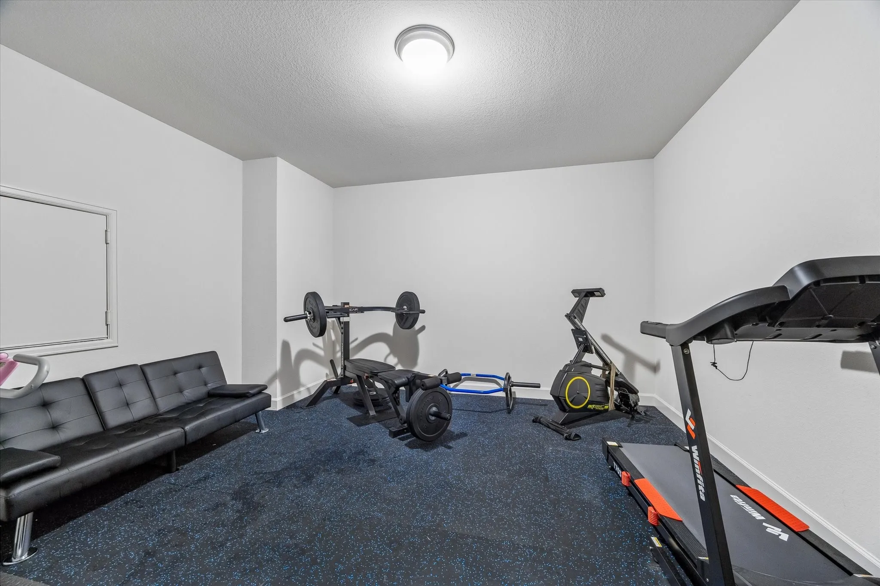

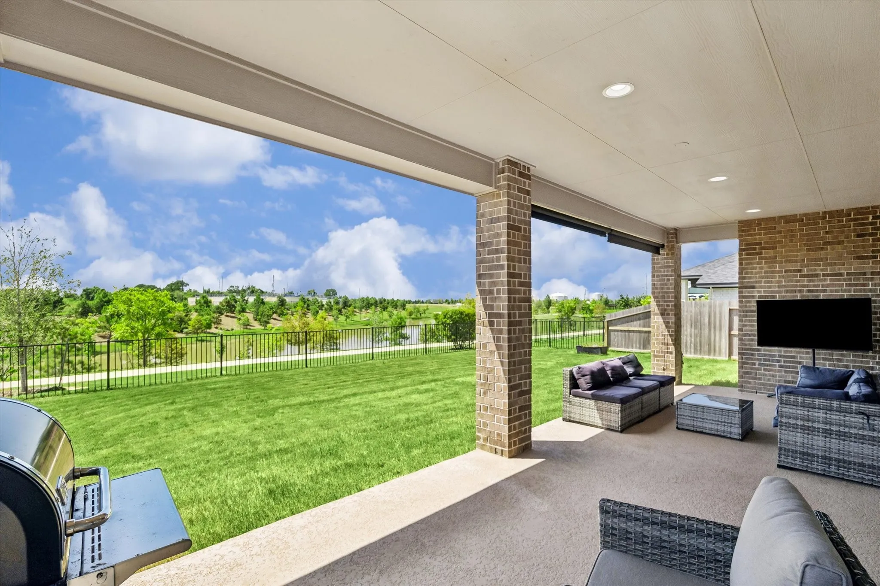

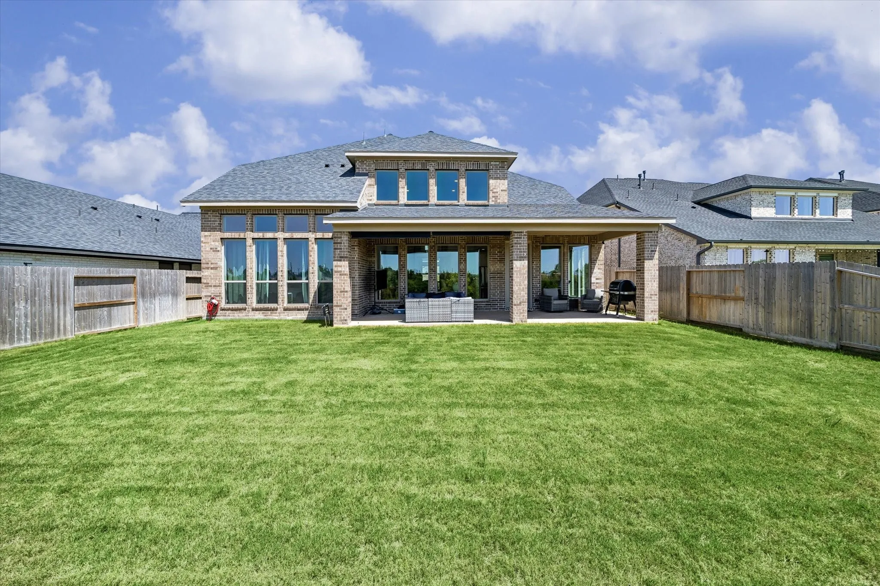



Welcome to this stunning recent construction 4-bedroom, 3-bath home perfectly positioned on a premium lot! The open-concept floor plan showcases soaring two-story ceilings, a dramatic wall of windows, and abundant natural light. The chef’s kitchen features quartz countertops, ceiling-height cabinetry, stainless steel appliances, a gas cooktop, and an oversized island overlooking the spacious family room. The first floor offers a private guest bedroom with a full bath, while the luxurious primary suite includes a spa-inspired bath with a soaking tub and walk-in shower. Upstairs you’ll find two additional bedrooms, a game room, and an unfinished bonus room ready to customize. The expansive covered patio and large backyard with no back neighbors is perfect for relaxing or entertaining.


parkerspeer@speercompanies.com
