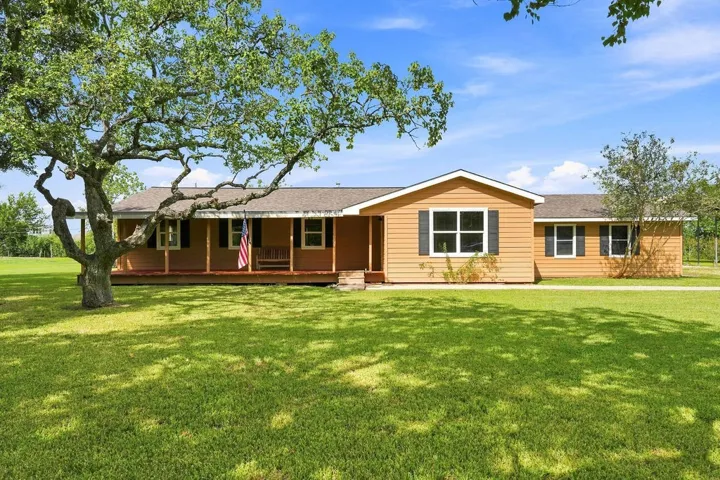
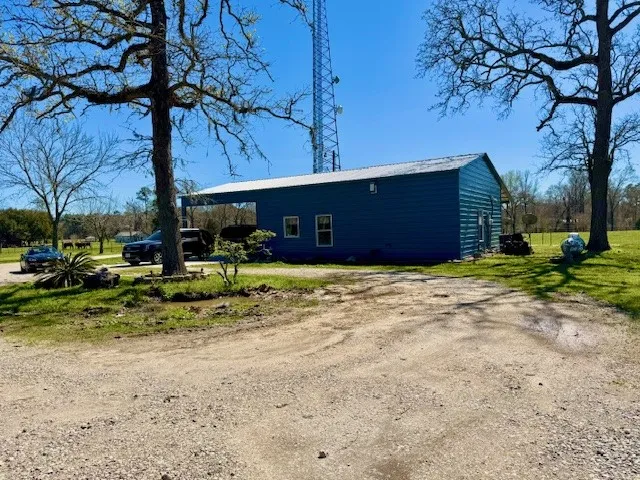
Country living in the city! Enjoy peace, privacy, and room to breathe in this charming 1, 442 sq. ft. home situated on 1.66 acres in Dickinson. Featuring 3 bedrooms and 2 baths, this home offers bamboo flooring throughout, granite countertops in the kitchen, and baths, custom cabinetry with soft-close drawers, a pot filler, and stainless steel appliances.
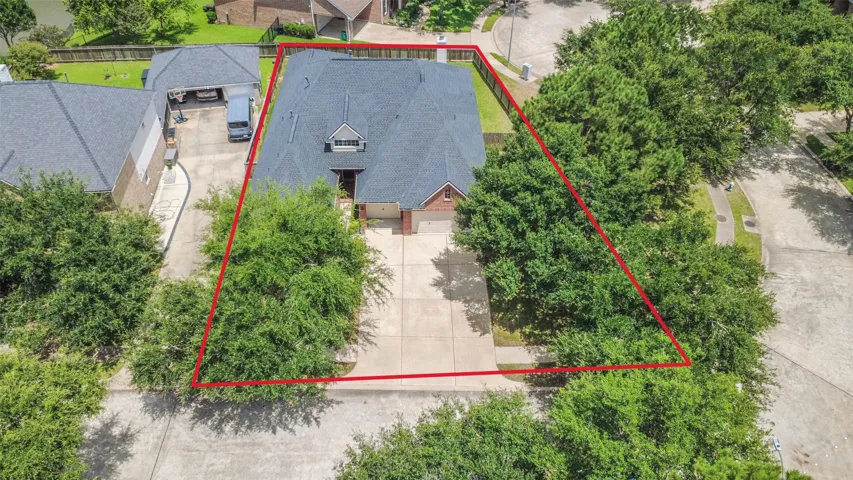
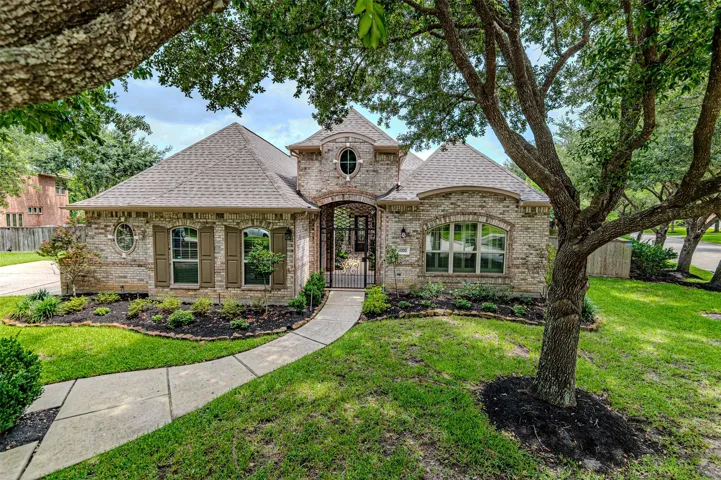
Nestled on a spacious corner lot at the end of a quiet cul-de-sac, this beautifully updated one-story home offers the perfect blend of comfort, style, and functionality in a desirable gated community. Featuring 4 bedrooms, 3 full baths, and a rare 3-car wide garage, this thoughtfully designed floor plan includes 1 bedroom with private en-suite baths—ideal for guests or multi-generational living.
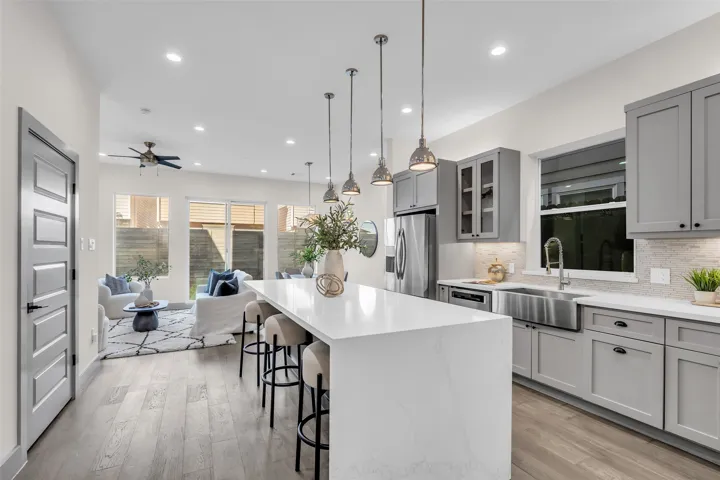
Beautifully engineered modern home with luxury finishes and a thoughtfully designed three-story layout. Ideally located close to great dining, shopping, and entertainment. The open first-floor living, dining, and kitchen feature 10-ft ceilings, wood flooring, custom solid wood cabinetry, quartz countertops, and a large kitchen island with seating for up to six.
4406 W Bayou Maison Circle, Dickinson, Texas 77539
4Bedroom(s)
2Bathroom(s)
AttachedParking(s)
11Picture(s)
1,602Sqft
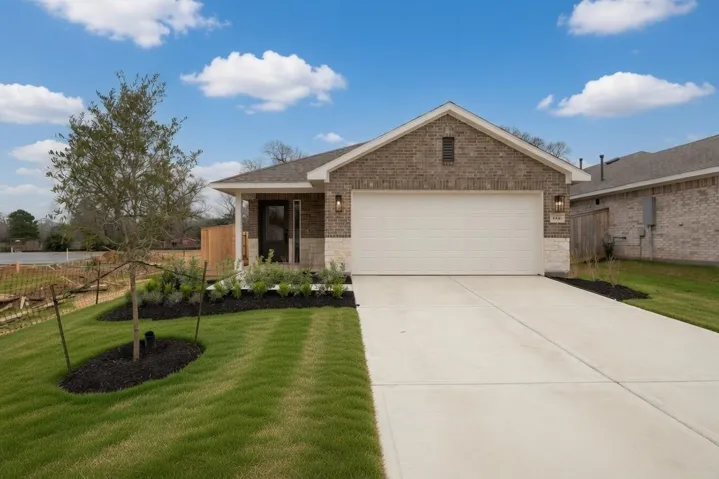
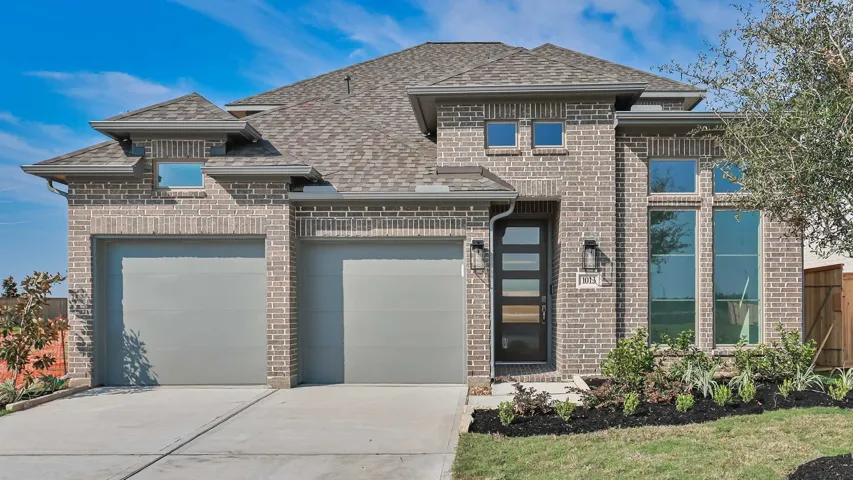
Discover Bayou Maison, Dickinson's gated new home community! This modern one-story home offers an open-concept floor plan with a Modern Craftsman-inspired exterior and quality finishes throughout.
Charming BARNDO Built in 2022. This adorable 2 Bedroom, 2 full bath home offers a perfect blend of modern comfort and rustic charm. Step inside to find a cute kitchen featuring a large island, (Frig included) seamlessly open to the inviting family room complete with a cozy fireplace, ideal for gatherings. The primary bedroom boasts a massive closet, providing ample storage space.
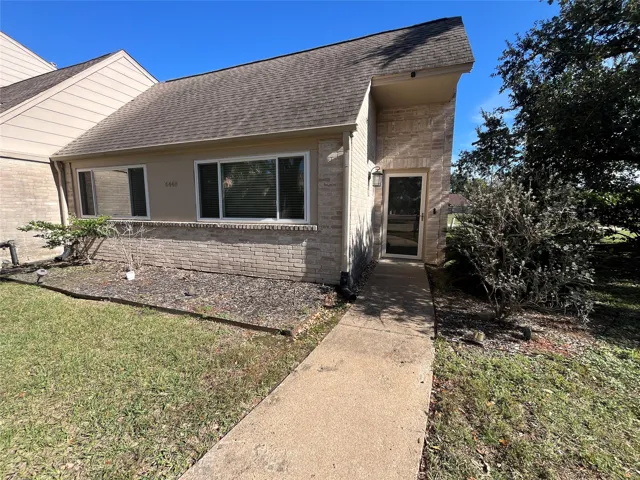
INVESTORS This beautiful income producing property has a great tenant in place at $1650/month. Well maintained, upgraded energy efficient widows, stainless steel appliances, laminate flooring, no carpet, granite countertops, tiled bathrooms, upgraded kitchen sink, washer and dryer in unit, 2 spaces carport with outdoor storage. fenced patio, high ceilings in living area, no flooding, corner unit.
Discover a slice of country elegance within the city limits—where wide-open spaces meet elevated comfort. Thoughtfully refreshed, this beautiful retreat blends rustic charm with sophisticated updates, creating an atmosphere that feels both serene and effortlessly luxurious.
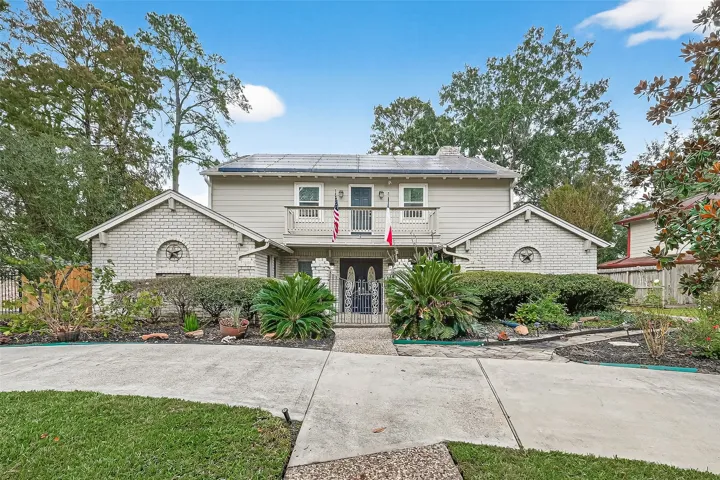
Tucked away on a quiet corner estate lot at the end of a cul-de-sac, this exquisite Kingwood entertainer’s dream offers comfort inside & outdoor living. The backyard oasis features a sparkling heated pool w/ a swim-up bar, relaxing hot tub, outdoor shower, lush landscaping, & plenty of green space remaining for play & pets.
Rare 15, 000 SQFT Corner Assemblage – 3 Lots – Ready for Development! Massive opportunity for builders and developers in a rapidly transitioning area! This prime corner property consists of three contiguous lots totaling 15, 000 sqft Perfectly situated for a multi-unit townhome project or three substantial luxury single-family homes.
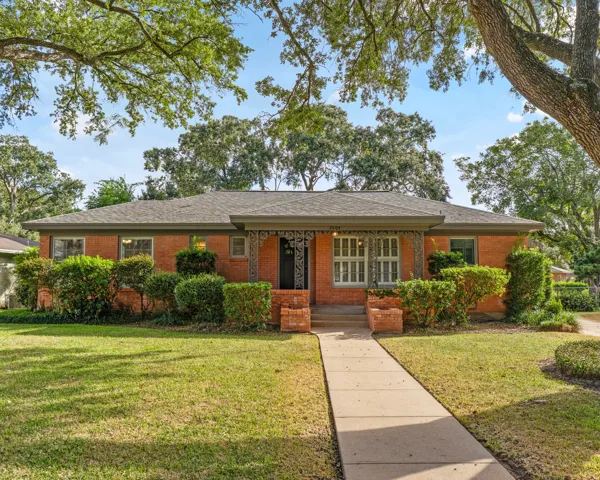
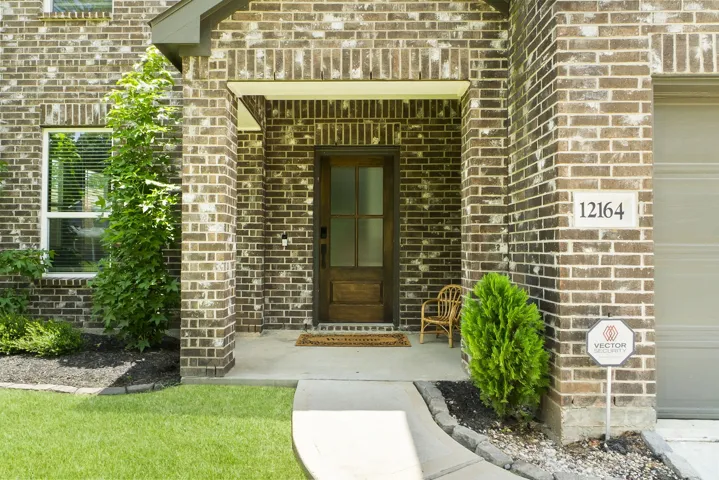
This updated brick home is settled in a highly sought-after neighborhood on a tree-lined street. It displays modern fixtures & vinyl plank flooring throughout adding to its sophisticated charm. The kitchen has stainless-steel appliances including double ovens & a cook-top that overlooks the living room.
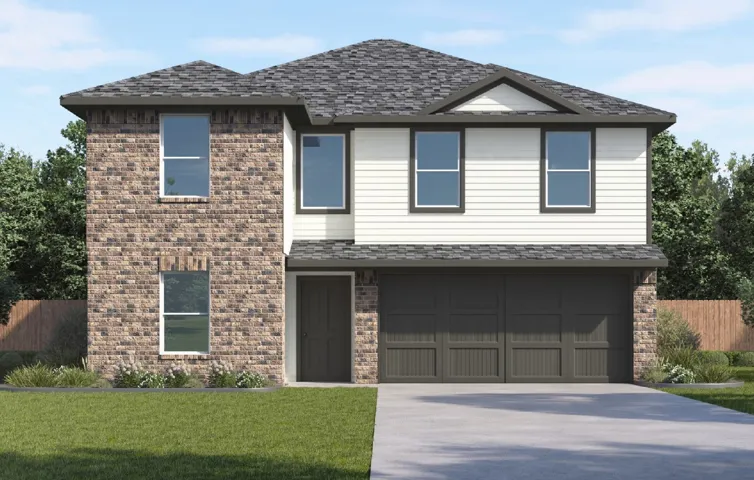
ESTIMATED COMPLETION DATE OCTOBER 2026. Welcome to The Dawson plan, located in the beautiful community of Westward Pointe. This two-story home offers 5 bedrooms and 3 bathrooms with a flexible layout. The first floor features a welcoming porch and foyer, an open family room and dining room, and a well-appointed kitchen with a pantry.
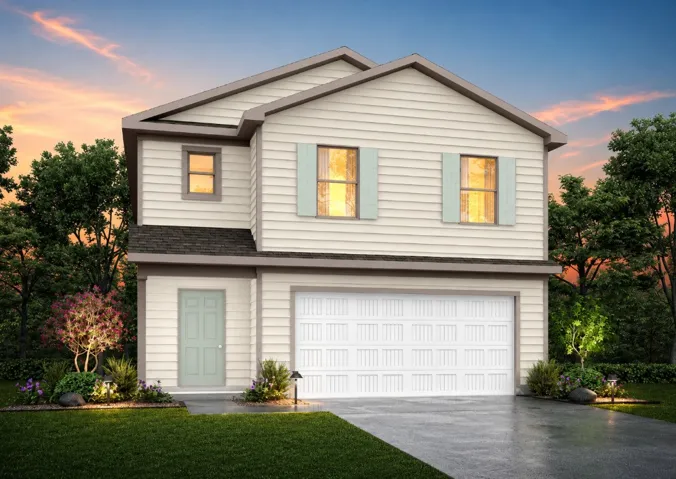
MLS# 16812901 - Built by NHC - Ready Now! ~ Model 2002 B1 - Sequoia The Sequoia Plan from our Freedom Series is a spacious 2-story home featuring 4 bedrooms, 2. 5 bathrooms, and 2, 002 square feet of living space, complete with a 2-car garage. Upon entering the home, you’ll pass the staircase to the upper level and a convenient half bathroom before arriving at the open concept living area.
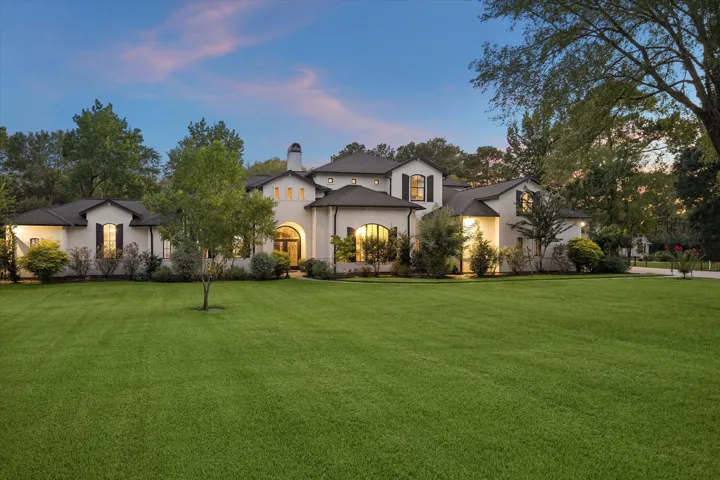
Thoreau once wrote, “A lake is a landscape's most beautiful and expressive feature". He must have been relaxing on the porch at 11440 Outpost Cove. Sitting on 2.50+ acres sits a majestic home in a gated community overlooking Lake Conroe. Measuring over 6, 000 sq.ft. this custom home was designed in a way to incorporate the home's interior with the calming outdoor scenery.
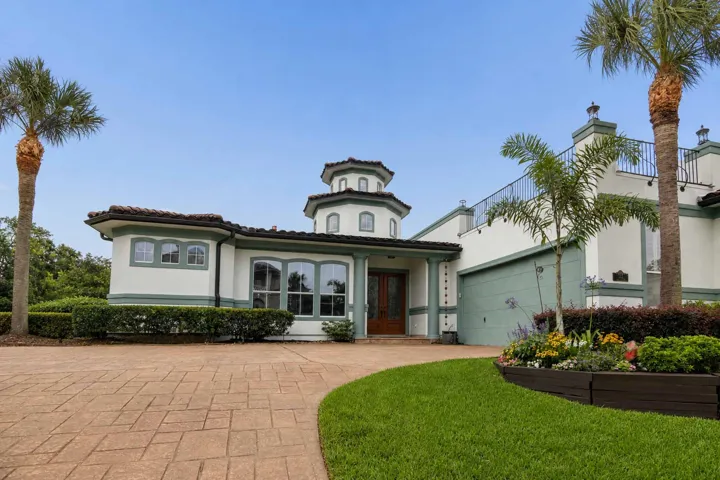
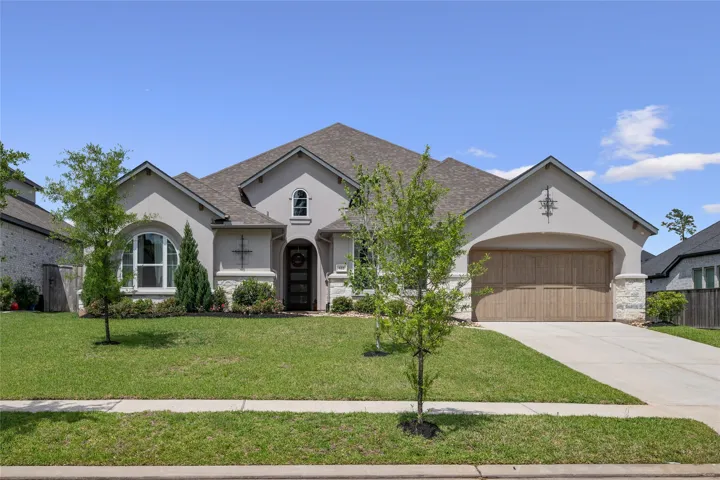
Coastal Elegance meets relaxed Galveston Bay living. Tucked inside a private gated waterfront community, this beautifully updated one-story home offers 3 bedrooms, luxury finishes, outdoor living, and access to the Galveston Bay lifestyle.
This is a special home! Within the Serene surrounding Texas National, this floor plan is a 2-story home with . 4 Bedrooms . 2.5 Baths . A Gameroom/Movie Room . A Office/Gym . Two -car garage. . White Oak Stairs . Cabinets to the ceiling . Custom Closets and Cabinetry in the house . New Carpet . New Flooring . Accent walls throughout the house .
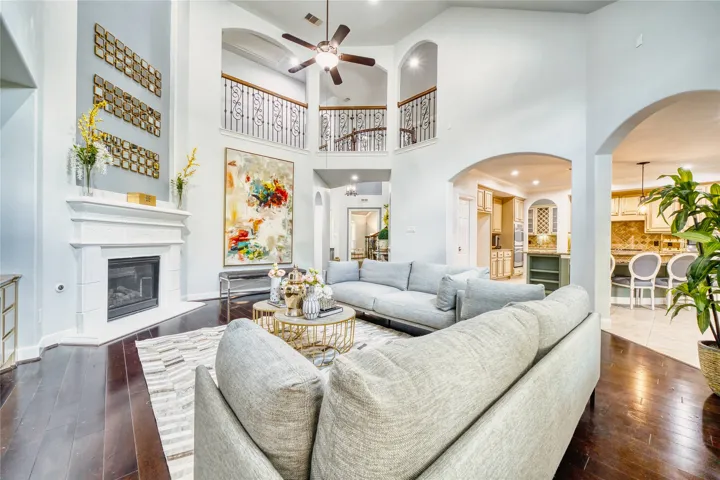
Absolutely stunning and meticulously maintained home located in the highly desirable master-planned Telfair community. This elegant open-concept design features soaring ceilings, abundant natural light, and expansive windows throughout. The home showcases over eighty thousand in upgrades, including a custom putting green perfect for golf enthusiasts.
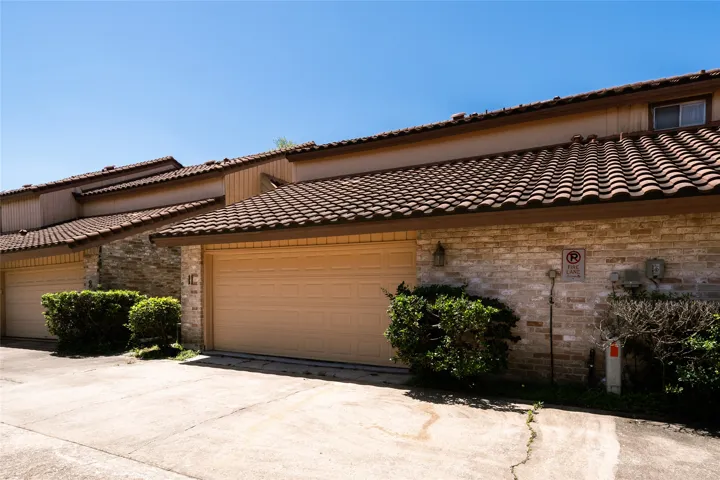
Two-story Mediterranean-style townhouse located on San Felipe Street in the Westhaven Estates community in Houston's Galleria/Uptown area. The property offers approximately 1, 664 SF with a brick exterior, slab foundation, composition roof, attached garage, fireplace, central heating and cooling, and public utilities.
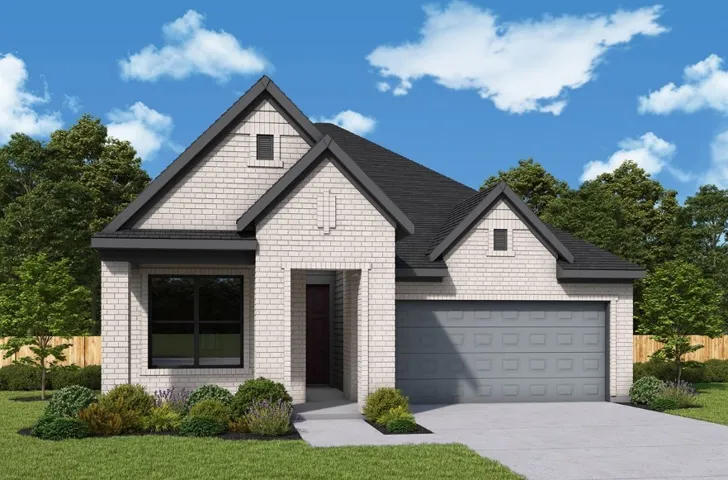
Welcome home to The Gardenia by David Weekley Homes, a thoughtfully designed one-story home in Austin Point featuring 3 bedrooms, open-concept living, and elegant finishes throughout. Bright gathering spaces, a private study, and a separate dining room provide both comfort and versatility. The spacious kitchen flows seamlessly into the family room, making it ideal for entertaining.
Nestled in the sought-after Amira community, this beautifully maintained 4-bedroom, 2.5-bath home offers the perfect blend of style, comfort, and functionality. Built in 2021, this spacious two-story residence offers 2, 488 sq. ft. of thoughtfully designed living space featuring soaring ceilings, an open-concept layout, a formal dining room, and a large game room.
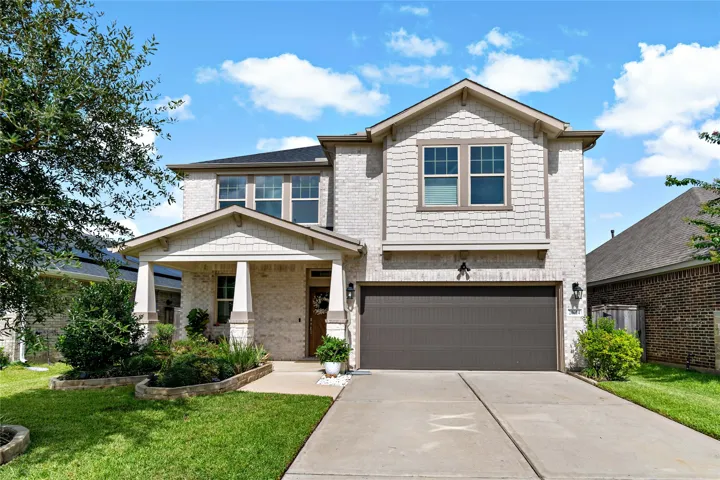
Beautiful 2-story home in the desirable, master-planned community of Coles Crossing - featuring a lovely brick curb appeal with a shaded porch, spacious floor plan, and a fantastic backyard with ample patio space! The 1st floor offers wood flooring, vaulted ceilings, a formal dining, double-door study, large living room, bright breakfast area, and island kitchen with solid surface counters, tile b
Welcoming entry framed by home office with French door entry. Island kitchen features a built-in seating space and a large walk-in pantry. Family room with three large windows extends to the dining area. Private primary suite with three large windows. Primary bathroom offers a French door entry, dual vanities, garden tub, separate glass enclosed shower and a large walk-in closet.
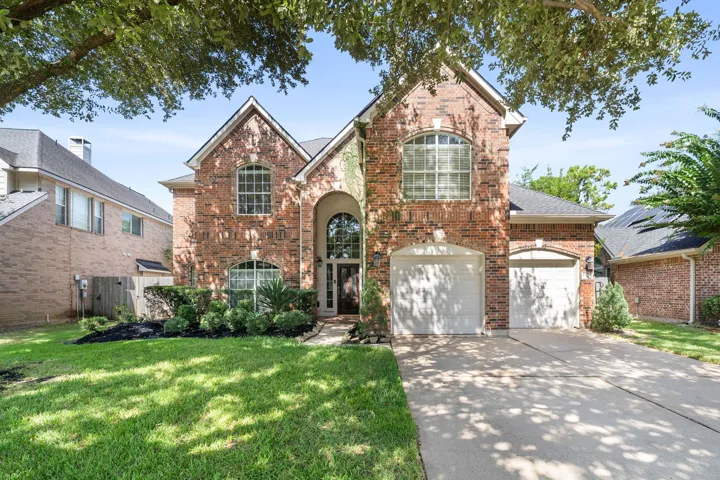
Welcome to this charming, spacious, and well-maintained two-story brick home in the highly sought-after Champions East neighborhood. The thoughtfully designed floor plan features a first-floor primary bedroom and study, while upstairs you'll find a junior primary suite with a private bath—ideal for guests, an in-law suite, or multigenerational living.
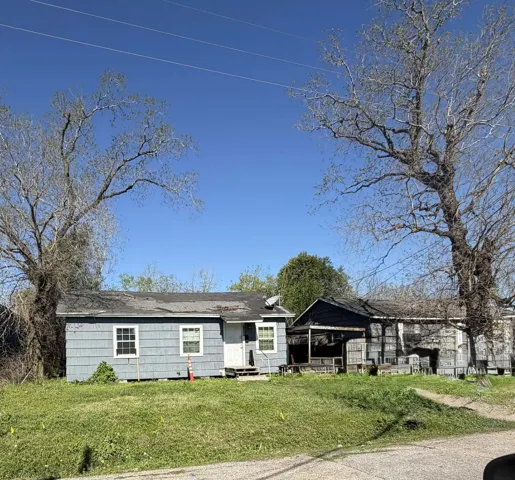
This property offers the potential for a home buyer to create a home that fits your personal vision! Whether you’re looking for a place to call home or exploring an investment opportunity, this property is worth a closer look. Bring your ideas and explore the possibilities.