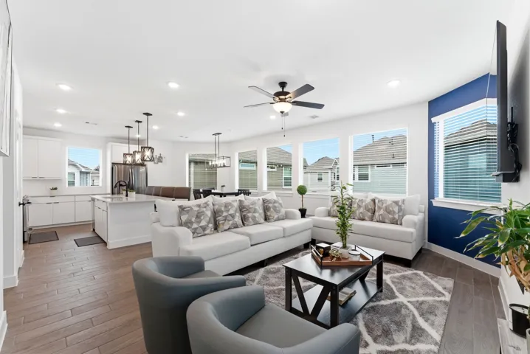
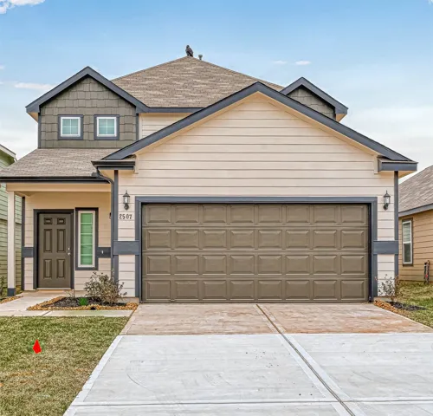
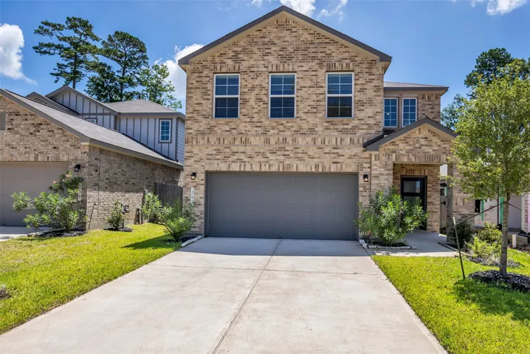
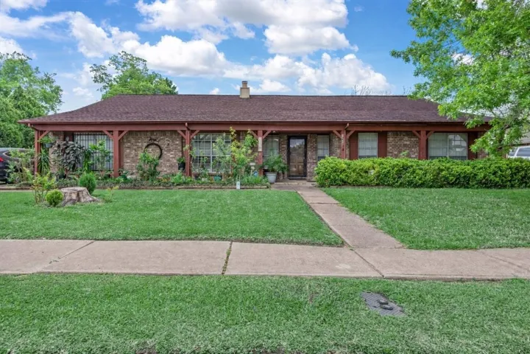
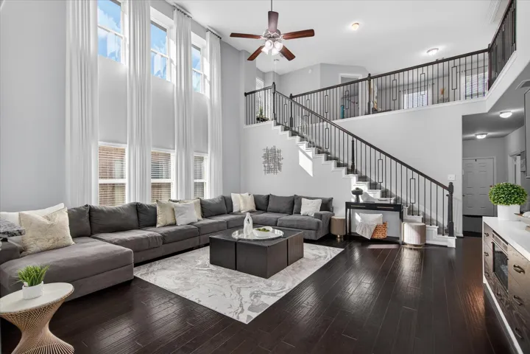
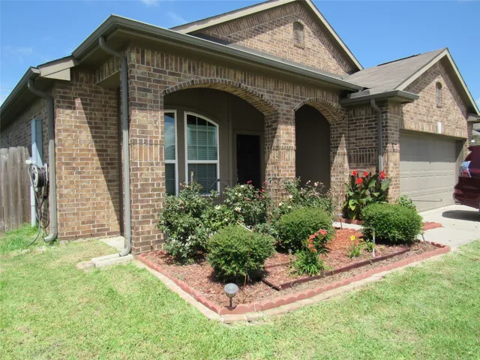
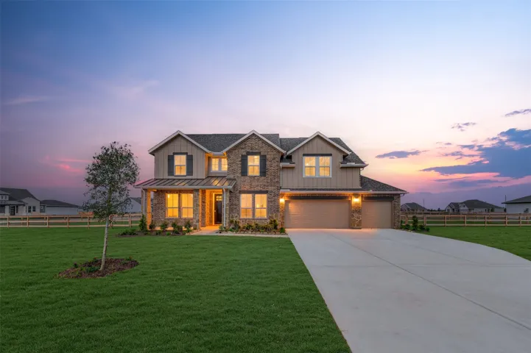
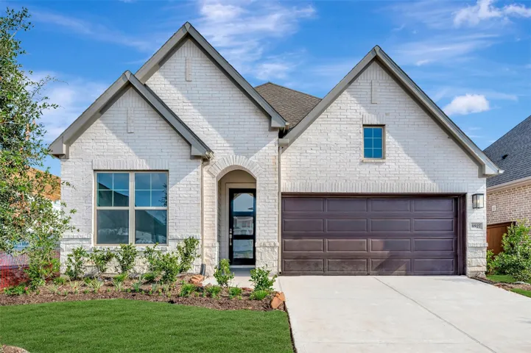
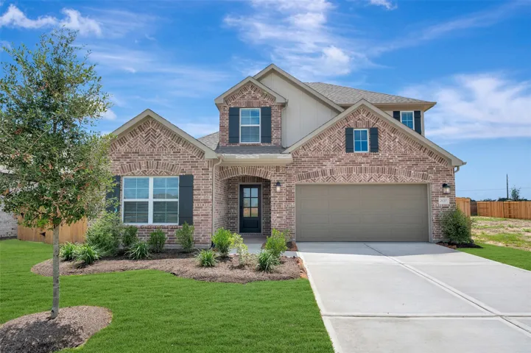
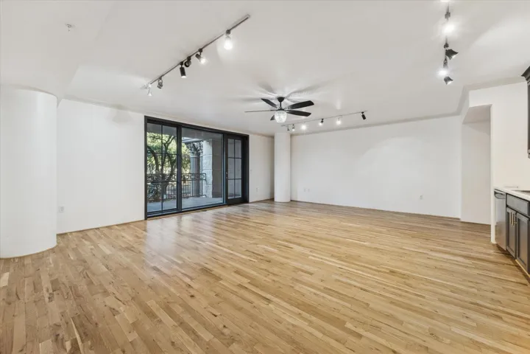
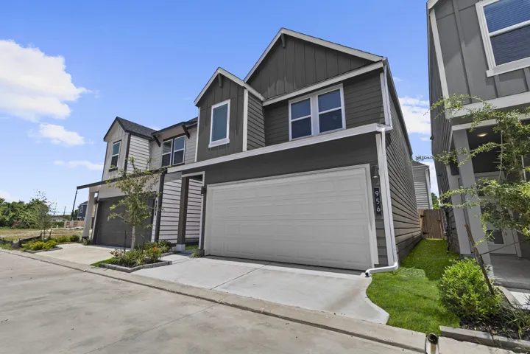
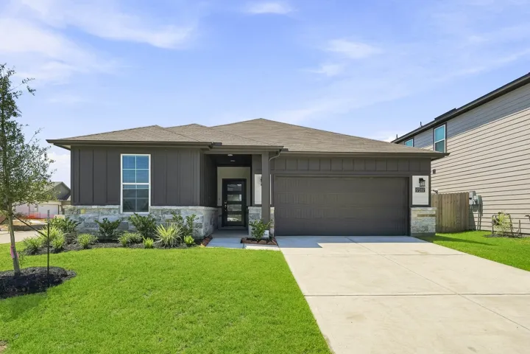
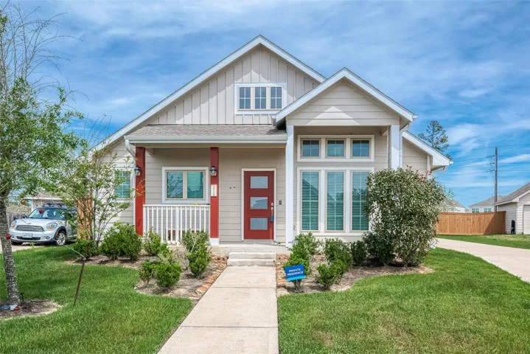
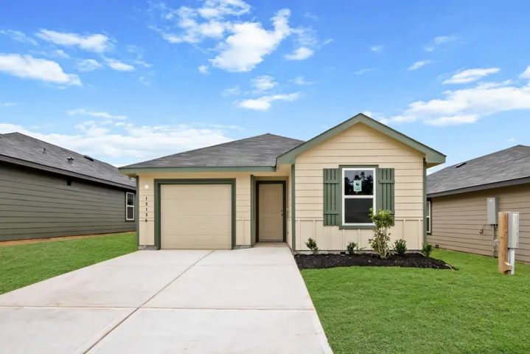
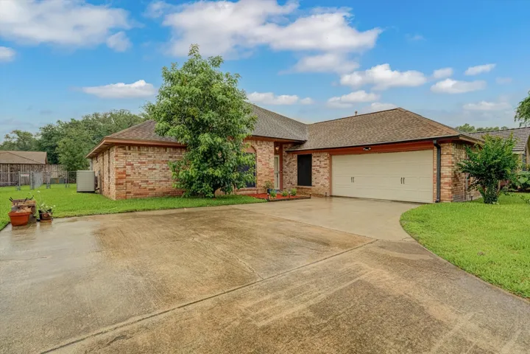
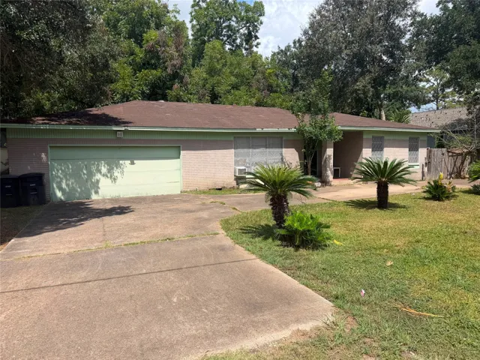
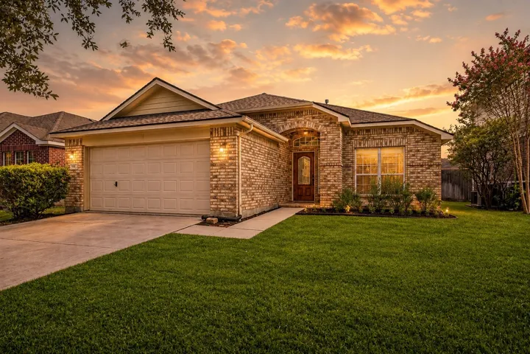
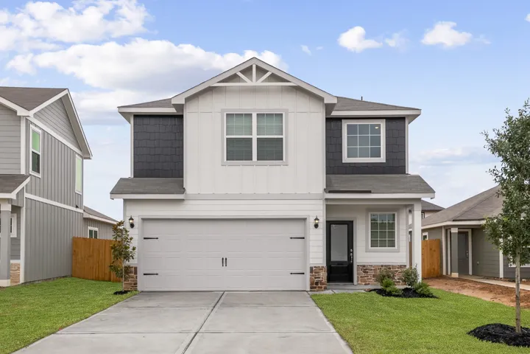
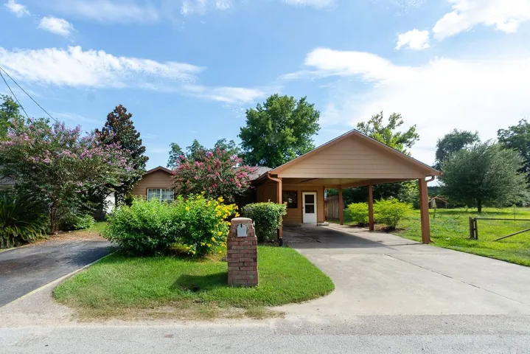
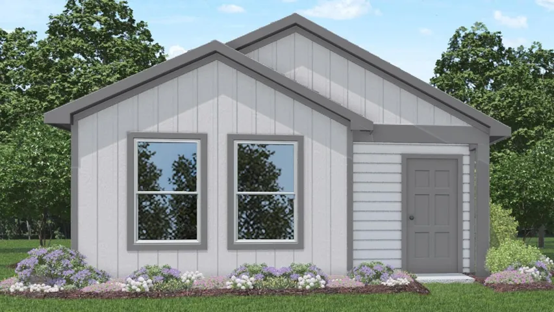
Welcome to 15139 Post Oak Falls Drive, a beautiful 2-story home designed for comfortable living and modern style. This well-maintained home features 3 bedrooms, 2 bathrooms, a study nook, and 2-car attached garage with an open layout that maximizes space and natural light.
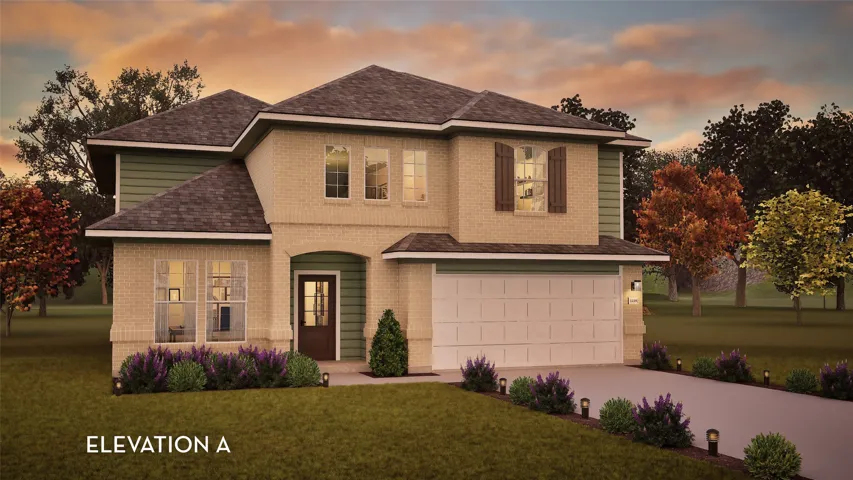
Beautiful 2-Story home with a MASSIVE GAME ROOM. This home has 4 Bedrooms, 3.5 Bath, 2 Car Garage, dining, Formal Living, covered Patio, game room. Open concept kitchen with Granite counter tops, Stainless steel appliances and lots of Cabinet space. The Primary bedroom is spacious, and primary bath has both a shower and tub. 3 Bedrooms and 2 baths on 2nd floor alongside Game room.
Experience Modern Living 5 Bedroom and 3 Baths Home featuring a spacious and functional two floor Layout with great natural Light. These Open Concept Residence, with a large Granite Island is perfect for entertaining. Refrigerator, Dishwasher, Range, Microwave, Washer and Dryer included. Large main Bedroom with double sink and walking closet.
13909 Plantation Valley Drive, Houston, Texas 77083
2Bedroom(s)
1Bathroom(s)
22Picture(s)
1,112Sqft
Welcome to this charming single-story duplex with the right-side unit available for sale. This well-maintained home features vaulted ceilings, fresh interior paint, and updated vinyl plank flooring, creating a bright and open living space.
This stunning property is over 3, 000 SF of meticulously designed living space that exudes elegance & comfort. The open floor plan connects the Kitchen & dining areas to the spacious Living Rm., making it ideal for entertaining guests or enjoying quality family time.
**Home was not damaged during Hurricane Beryl**Almost new home is ready for a new family to love it. Large entry has ample space for welcoming decor. Recently added luxury vinyl flooring in kitchen, dining and main living area. Garden shed in backyard provides plenty of space for all your outdoor tools, and there are several flower boxes in the back to plant your favorite flowers or vegetables.
Welcome home to Lakeview, featuring K. Hovnanian's Looks. Discover this two-story Mykonos home in our Farmhouse Look, featuring 4 beds, 3.5 baths, and a 4-car tandem garage on a corner lot. A feature wall in the foyer introduces the highly flexible layout, which includes a dedicated home office & a loft. The island kitchen boasts grey cabinets and quartz counters.
Timeless elegance and impeccable craftsmanship come together in The Cassia by David Weekley Homes. Decorate and furnish your open-concept living space to perfectly fit your interior design style. The streamlined kitchen features a family gathering island and plenty of room for collaborative feast creation.
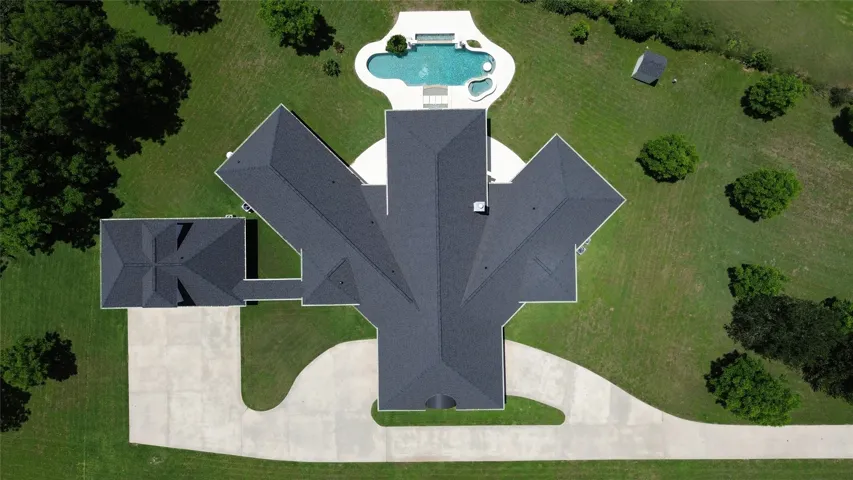
Over 6, 000 square feet of living space on 5+ fully fenced acres in the sought-after Pecan Hill community just north of downtown Fulshear, offering privacy, space, and resort-style living.
UNDER CONSTRUCTION! READY IN AUGUST! Take advantage of this fantastic new construction opportunity! With 4 bedrooms and 3 bathrooms, this Barbosa floor plan features over 2, 467 square feet of living space. The luxury vinyl plank flooring throughout the home is perfect for entertaining or relaxing with your loved ones. The high ceilings and large family room make for a great entertainment space.
Conveniently located in the medical center, close to 610 loop, Hwy 90 (S Main Street) going into medical center and/or Sugar land, Stafford, Missouri City, Pearland or Galleria area. Easy access to Hobby airport, metro rail, metro bus stops. Amazingly convenient to NRG Stadium, NRG Arena, NRG Park to go to your favorite games, events, Rodeo, meetings, conventions, workplace and recreational spots.
Upon entering this home, you are greeted with the stairway to your second floor, as well as your convenient downstairs powder bathroom and entry to your private study room. Traveling down the foyer, your welcomed into the inviting dining space and spacious kitchen.
Welcome to this stunning condo located within walking distance from the Galleria Mall! This luxurious property offers a wealth of desirable amenities including an onsite resort-style salt water pool! Fresh paint throughout! Inside, you'll be greeted by a large open concept floor plan that creates a spacious and inviting atmosphere.
Welcome to the Gardenia floor plan—a modern two-story home with 1, 384 sq. ft. and a spacious two-car garage. The front foyer opens to an airy dining, living, and kitchen area with a stylish island for extra storage and seating. A convenient half bath sits off the dining area. Step outside to a covered patio and outdoor storage unit.
Step into the Prosper floorplan a 5-bedroom, 3-bathroom two-story home covering approximately 2, 346 sq. ft. The 2-car garage ensures plenty of space for vehicles and storage. As you step inside the foyer, you will see one of the secondary bedrooms and a secondary bathroom before you enter into the heart of the home.
The Travis floor plan features a front porch entry that leads to the foyer. Just off of the foyer are two spacious secondary bedrooms and a bathroom with a linen closet. Towards the back of the home is the large island kitchen with corner pantry, all open to the dining area and living room - perfect for entertaining. The primary bedroom is roomy with a large shower and a huge walk-in closet.
Charming 3-bedroom, 2-bathroom Lennar home located in the highly sought-after community of Balmoral. This open-concept floor plan features a modern kitchen with ample cabinet storage that flows seamlessly into the dining and living areas, perfect for entertaining and everyday living.
INCREDIBLE NEW D.R. Horton 1-story home in McCrorey Trails! This beautiful 4-bedroom, 2-bath home features a spacious open-concept layout with a popular split-bedroom design. Enjoy a delightful island kitchen with corner pantry, cooktop, dishwasher and microwave, opening to the dining area and spacious living room—perfect for everyday living and entertaining.
Welcome home to this spacious 3-bedroom, 2-bath home tucked into an established neighborhood full of mature trees. Inside, you’ll find a bright and inviting living room with vaulted ceilings, brick fireplace and warm wood flooring that flows through the main living areas, creating an open and comfortable atmosphere.
INVESTOR OPPORTUNITY! This property offers the opportunity to add value and bring your own investment strategy to an established location. Seller owns 100% of the property and has a clean title commitment. Whether you're looking for a value-add project, rental opportunity, or potential redevelopment, this property is worth a closer look. Sold AS-IS and must be purchased sight unseen.
Welcome home to this inviting 3-bedroom, 2-bath home located in a gated neighborhood offering comfort, convenience, and a versatile floor plan. The spacious living area provides plenty of room to relax or entertain, while the kitchen flows easily into the main living spaces for everyday functionality.
The stunning Fairchild plan showcases a chef-ready kitchen with expansive counter space, making cooking, entertaining, and daily life effortless and enjoyable. The generous countertops offer plenty of room to prep, serve, and stay organized.
Welcome to this inviting single-story home offering a functional layout with plenty of space to make your own. Featuring 3 bedrooms and 1.5 baths, the home offers an open living and dining area, a galley-style kitchen with generous cabinet and counter space, and a spacious additional living area that can easily serve as a game room, home office, or entertainment space.