

$350,000
4 Bed
3 Bath
3,006 Sqft
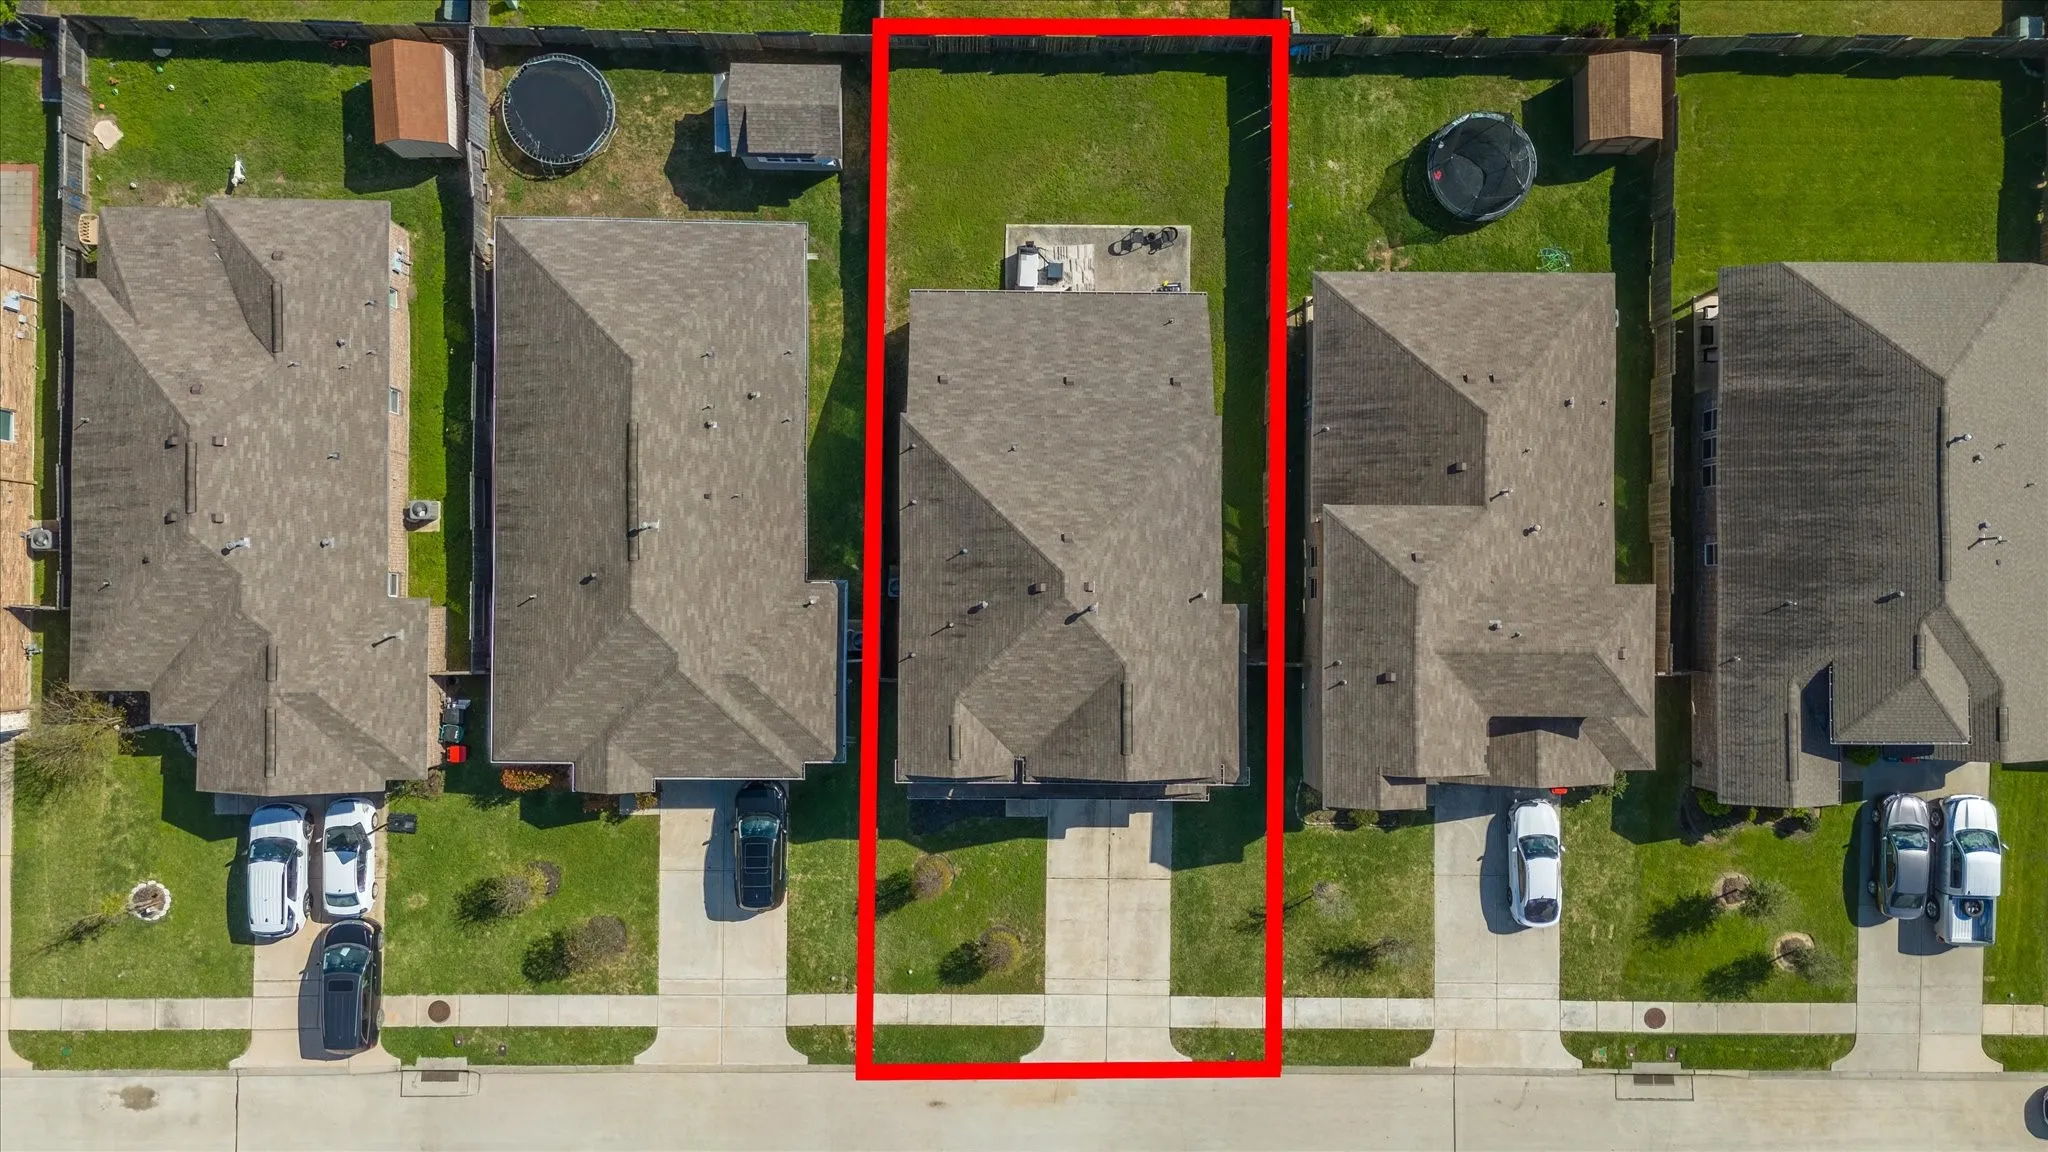
0.14 Acre Lot

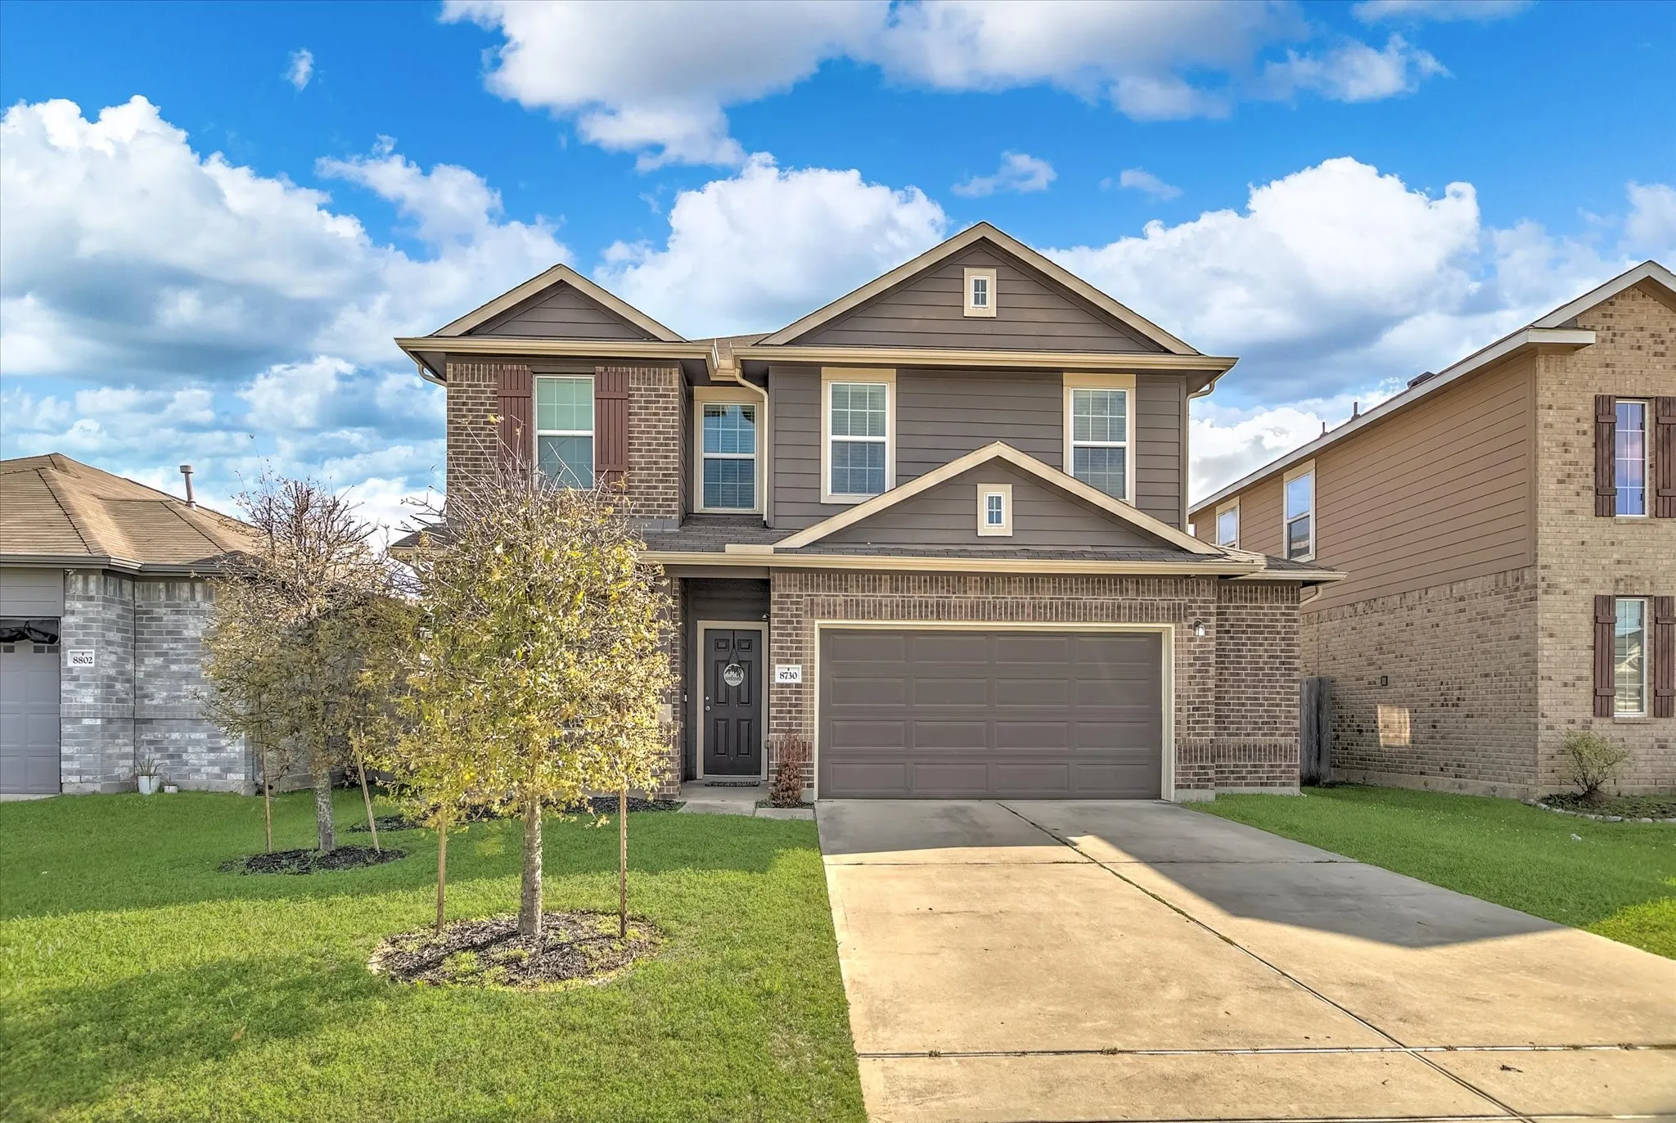
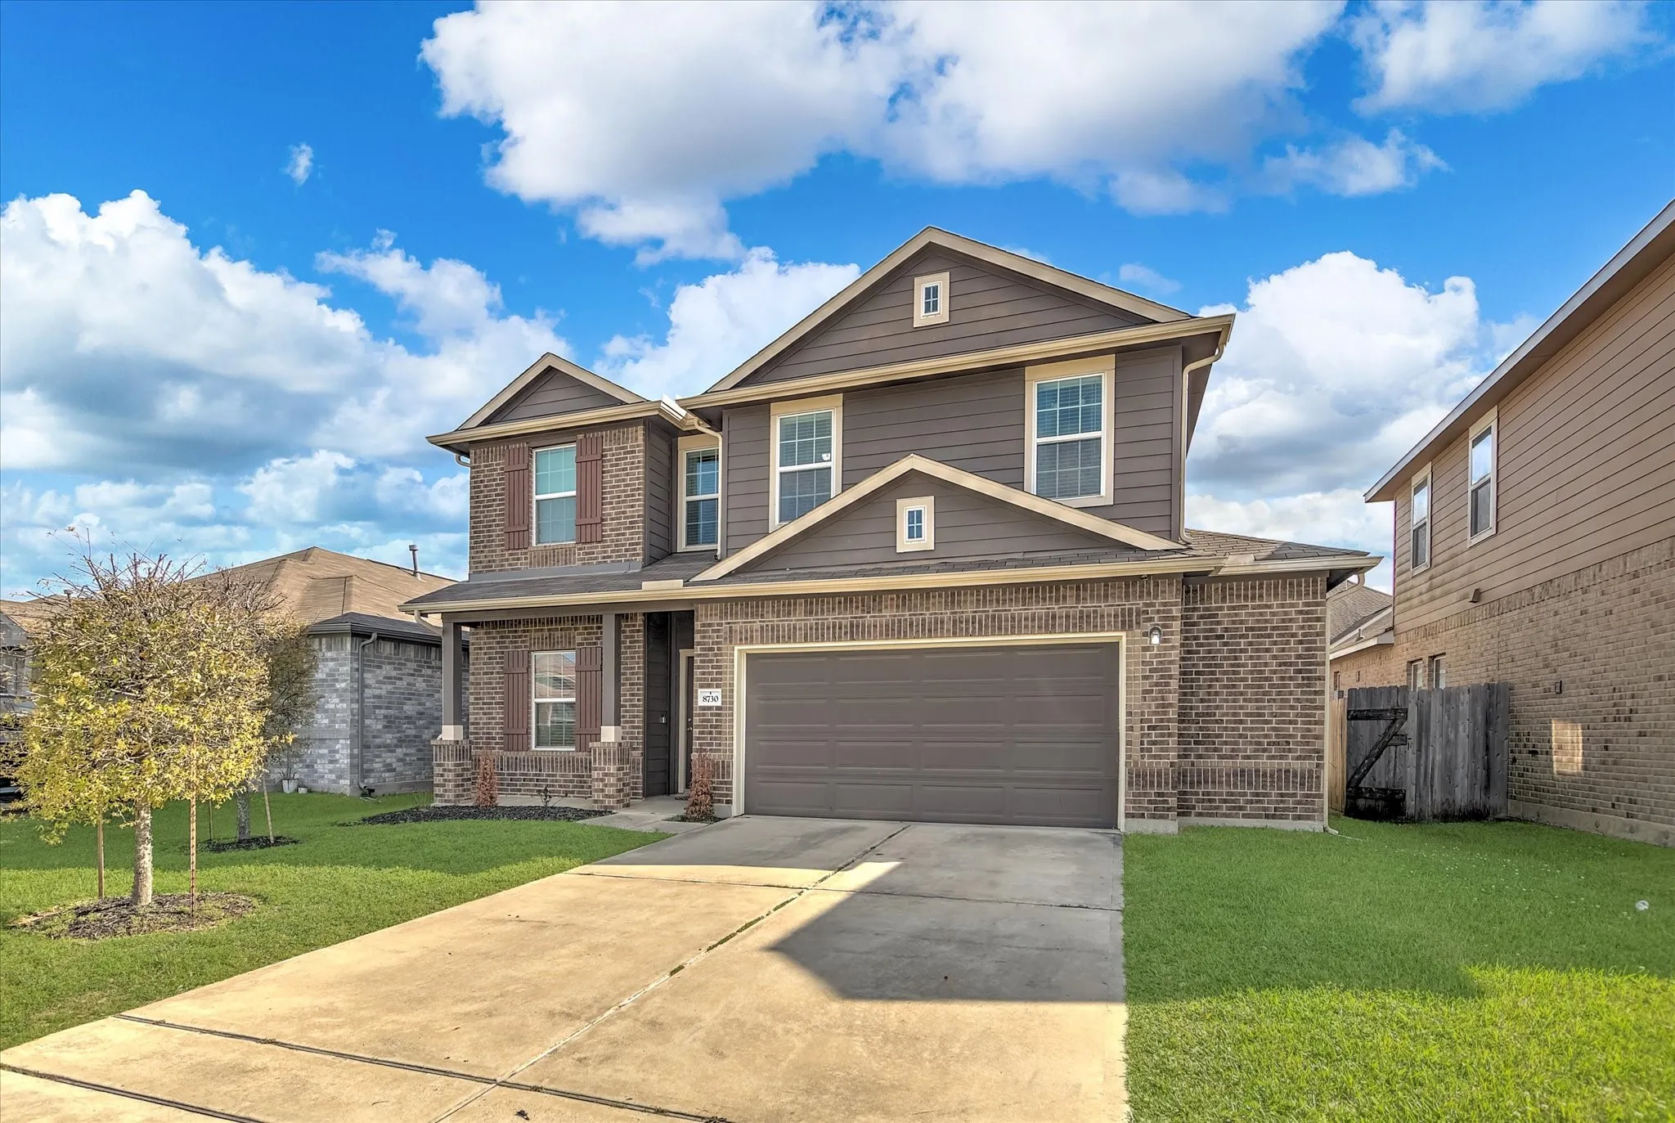
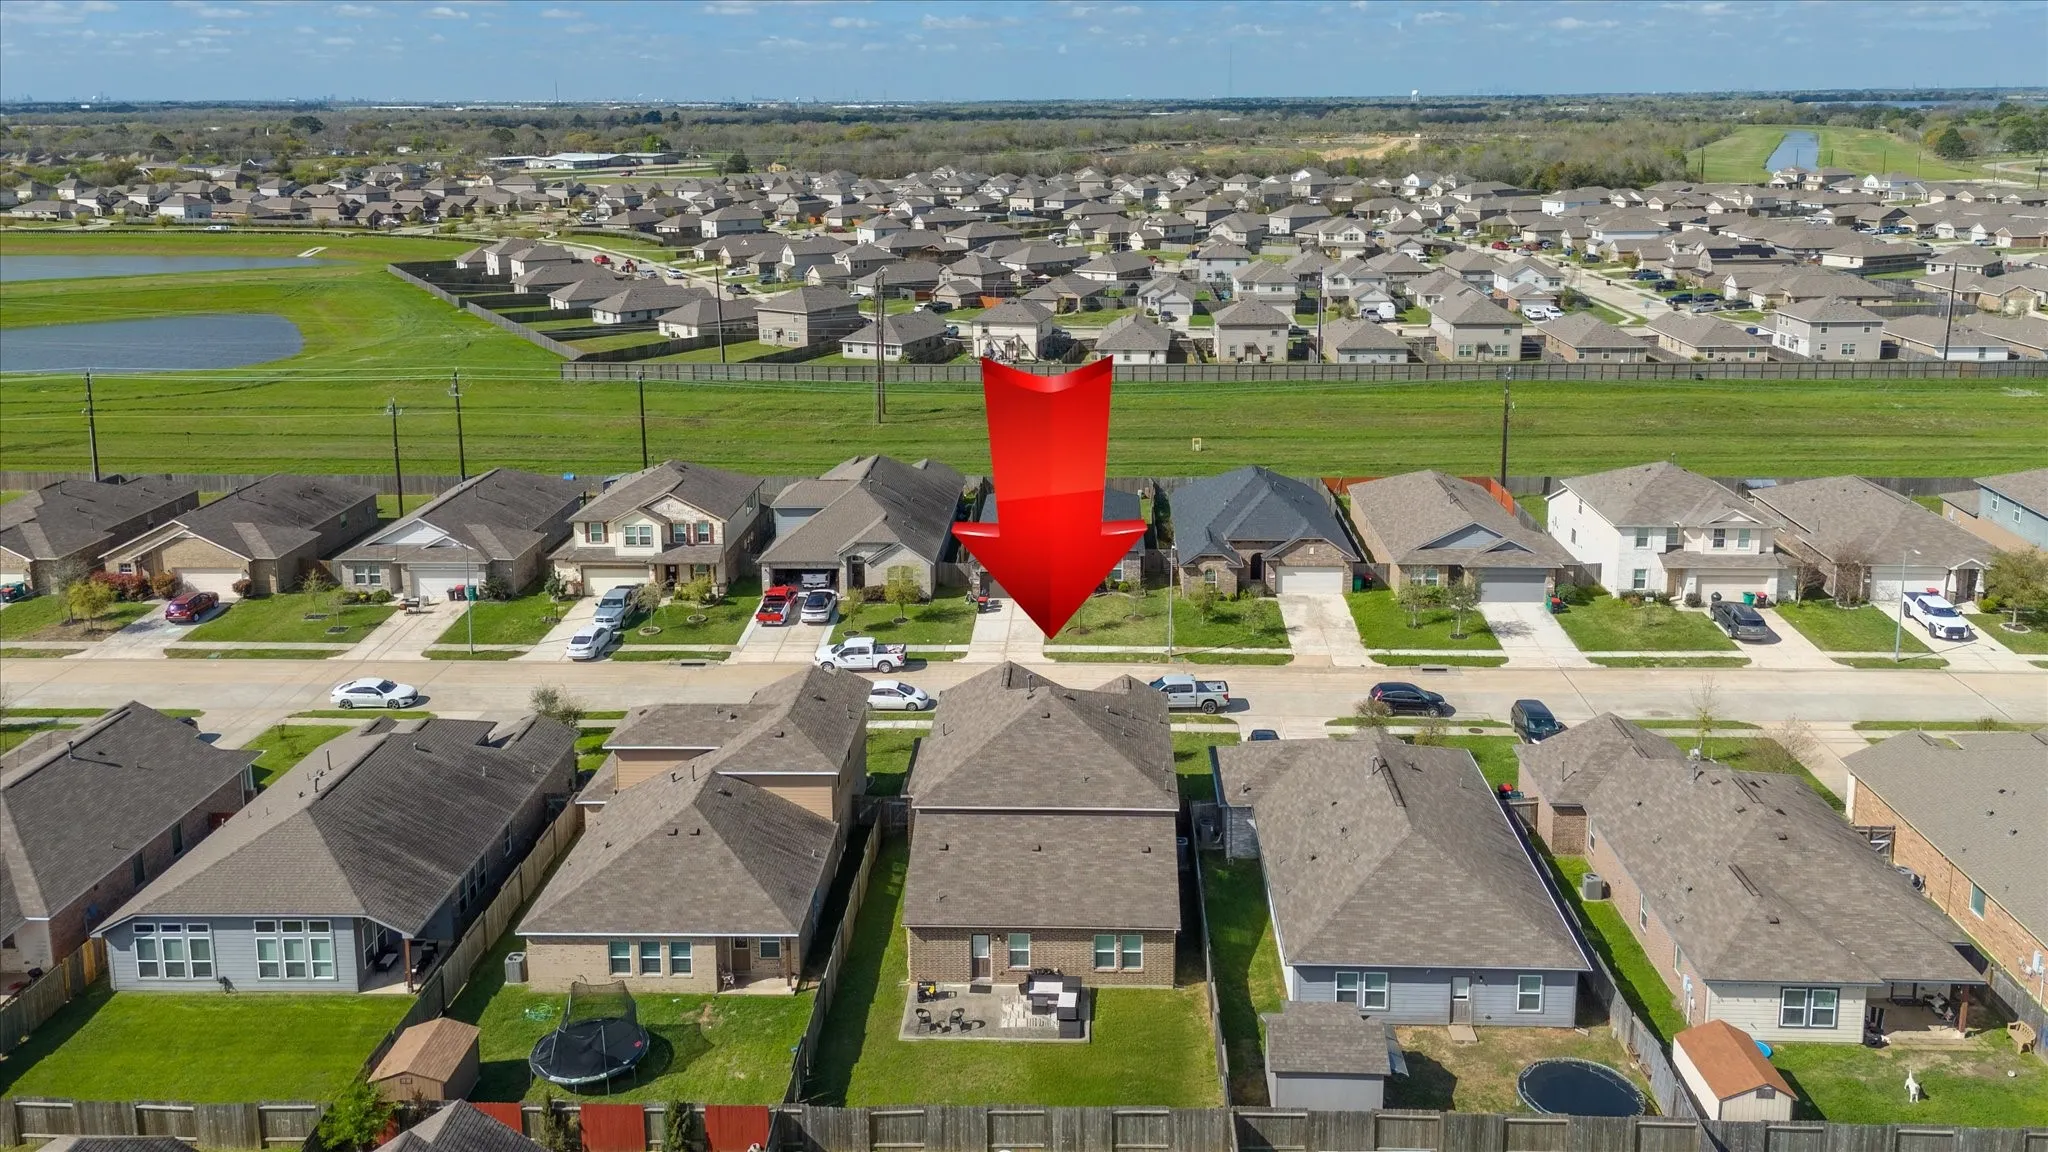
8730 Willet Street, Baytown, Texas 77521

  • Residential Property Type
  • 3,006 Sqft Square Footage
  • Attached Cars Garage
  • 2019 Year Built
Property Description

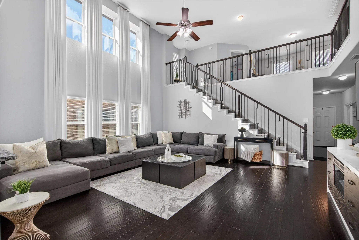
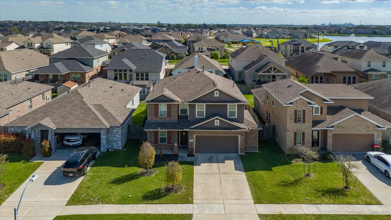
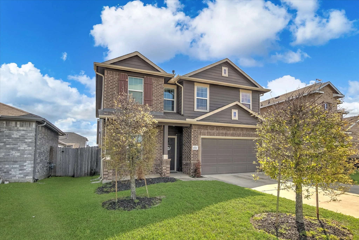
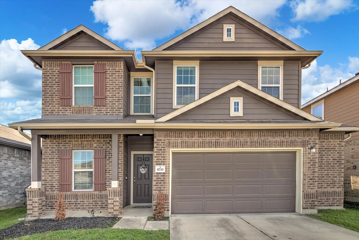
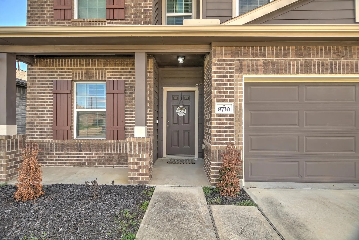
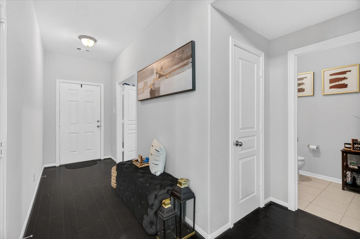
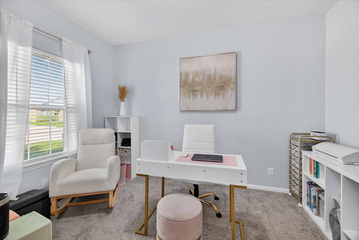
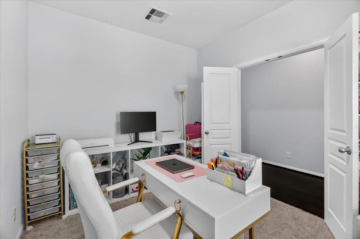
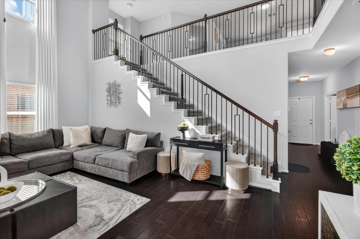
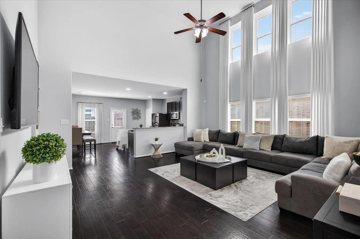
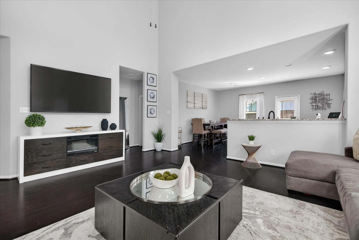
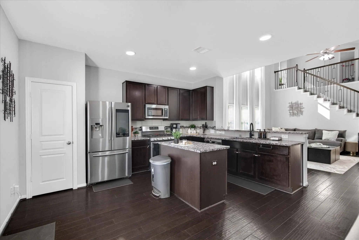
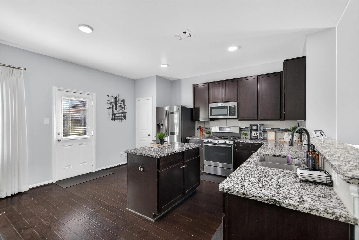
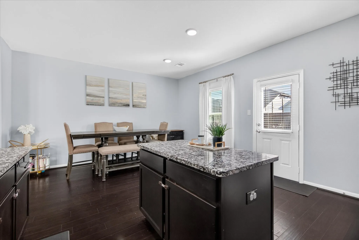
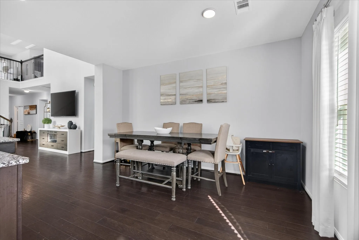
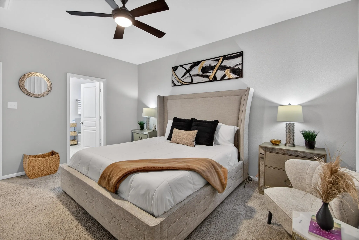
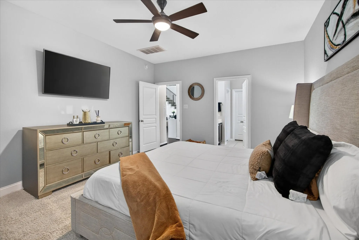
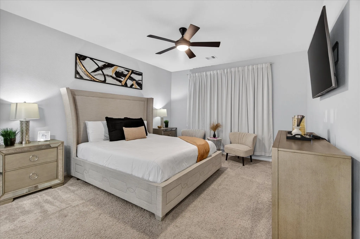
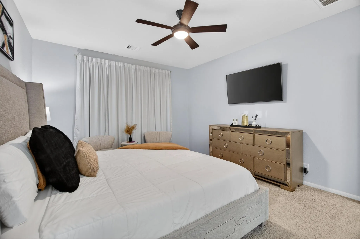
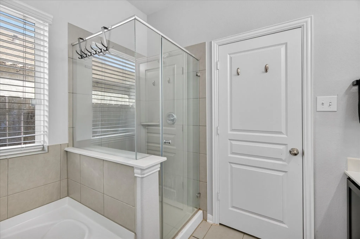
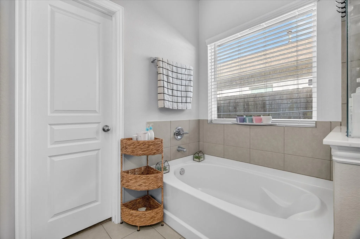
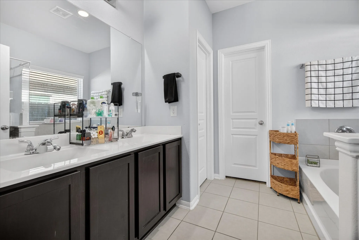
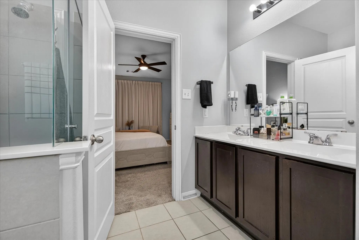
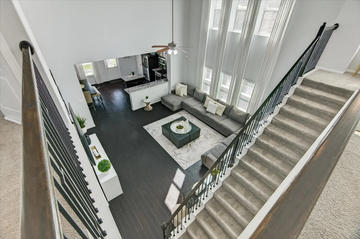
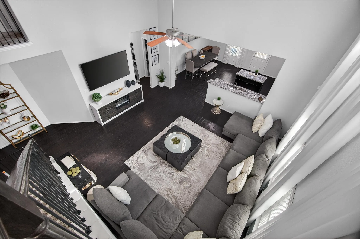
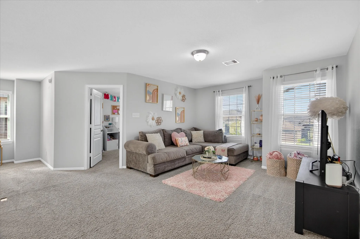
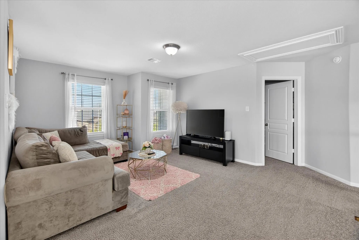
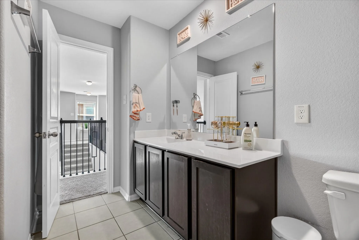
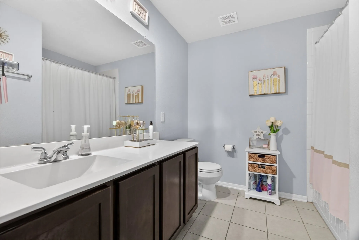
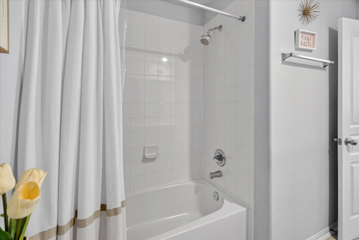
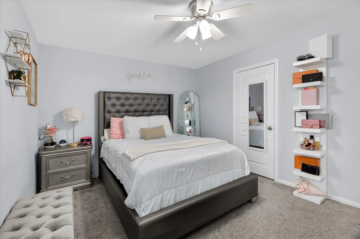
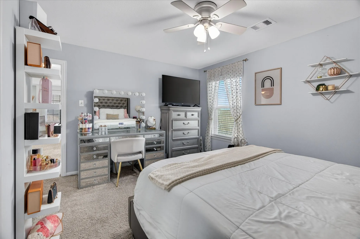
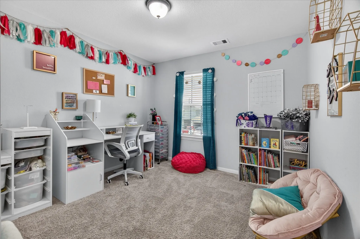
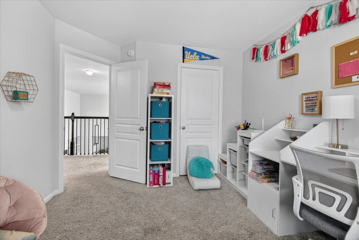
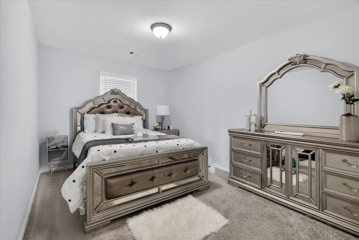
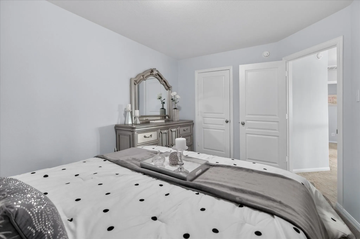
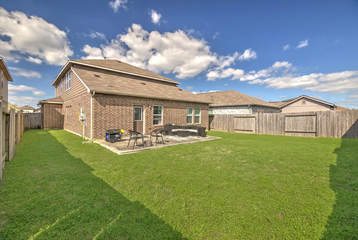
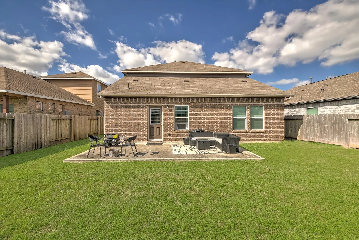
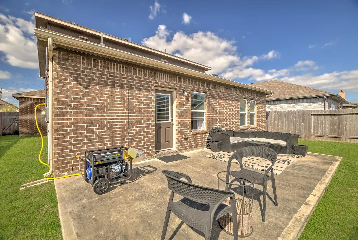
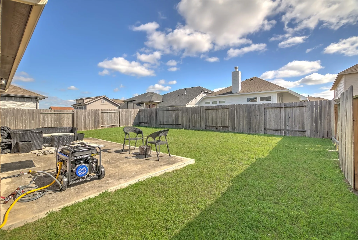
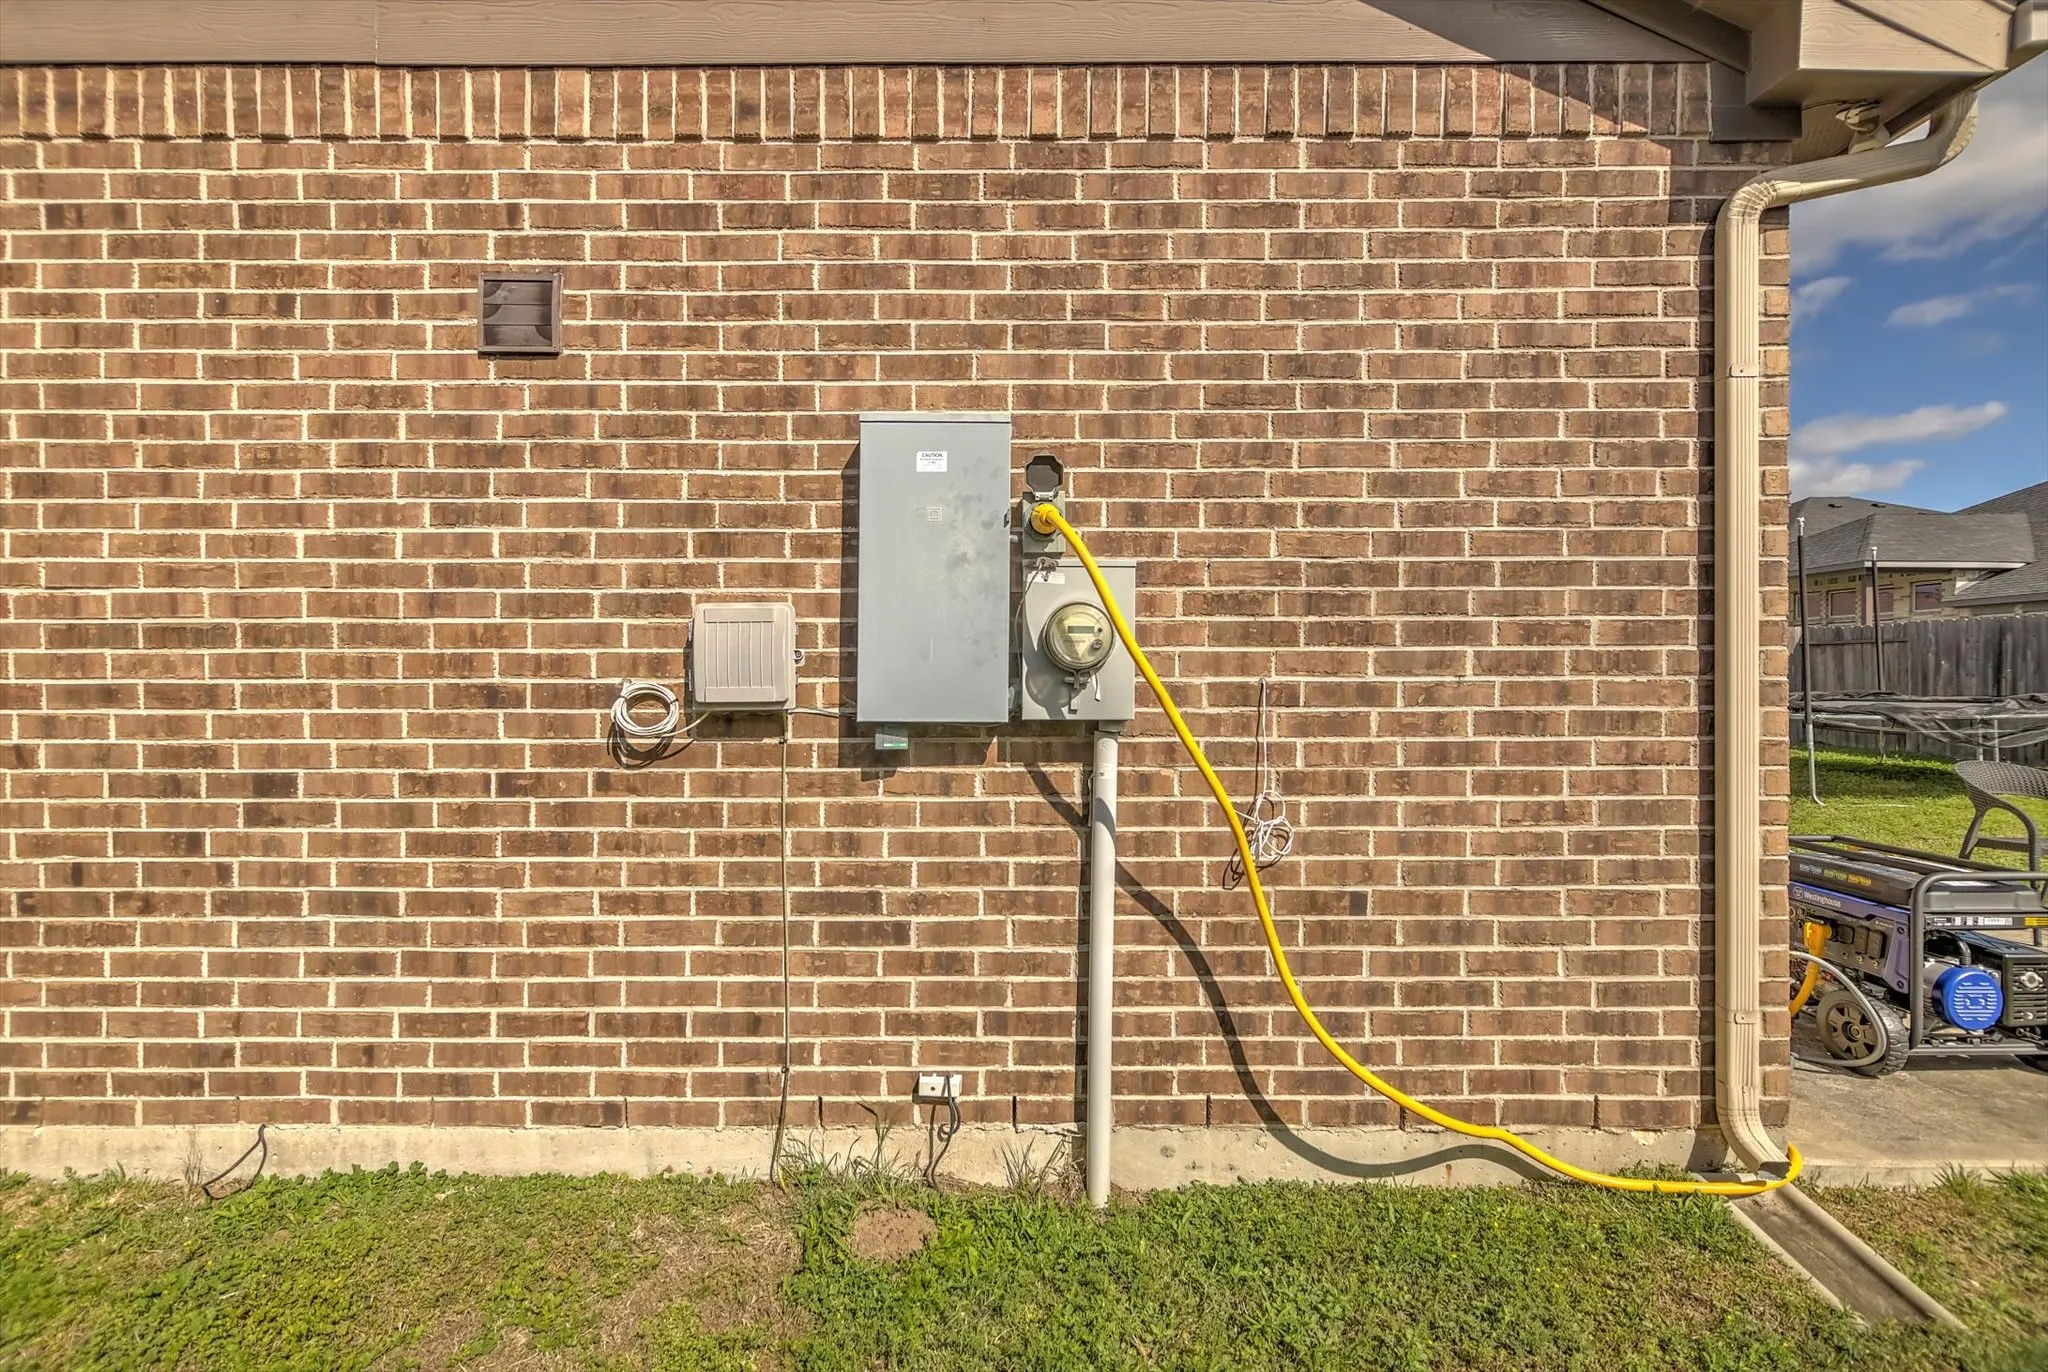
This stunning property is over 3, 000 SF of meticulously designed living space that exudes elegance & comfort. The open floor plan connects the Kitchen & dining areas to the spacious Living Rm., making it ideal for entertaining guests or enjoying quality family time. The exquisite floor-to-ceiling custom drapes also stay w/the home! The luxurious downstairs Primary Suite features an ensuite bath w/double sinks & a massive walk-in closet. There’s also a convenient downstairs Study. Then, ascend the elegant wrought iron railing to discover a vibrant second-story living space. Here, a generous Gameroom area awaits, along w/three add’l. bdrms. & a full bath. But, that’s not all! This home is equipped w/a portable whole house Westinghouse generator, ensuring you’re always prepared for anything life throws your way. The two & a half car garage offers plenty of room for your vehicles & storage. Plus, you’ll be thrilled to know that almost all of the stunning furniture is available for sale!


Basic Details
Residential
For Sale
18870303
$350,000
4
4
3
1
3,006 Sqft
2019
0.14 Acre
2
Detached
: Composition
Active
$0
Features
: Association
: Central, Gas
: Central Air, Electric
: Back Yard
: Covered, Deck, Patio
: Attached, Garage, Driveway, Garage Door Opener
: Traditional
: Covered Patio, Deck, Fence, Patio
: Tile, Wood, Carpet
: High Ceilings, Kitchen Island, Kitchen/Family Room Combo, Pantry, Programmable Thermostat, Double Vanity, Entrance Foyer, Soaking Tub, Separate Shower, Ceiling Fan(s), Granite Counters, Tub Shower, Loft, Window Treatments, En Suite Bathroom, Main Level Primary, Walk-In Closet(s)
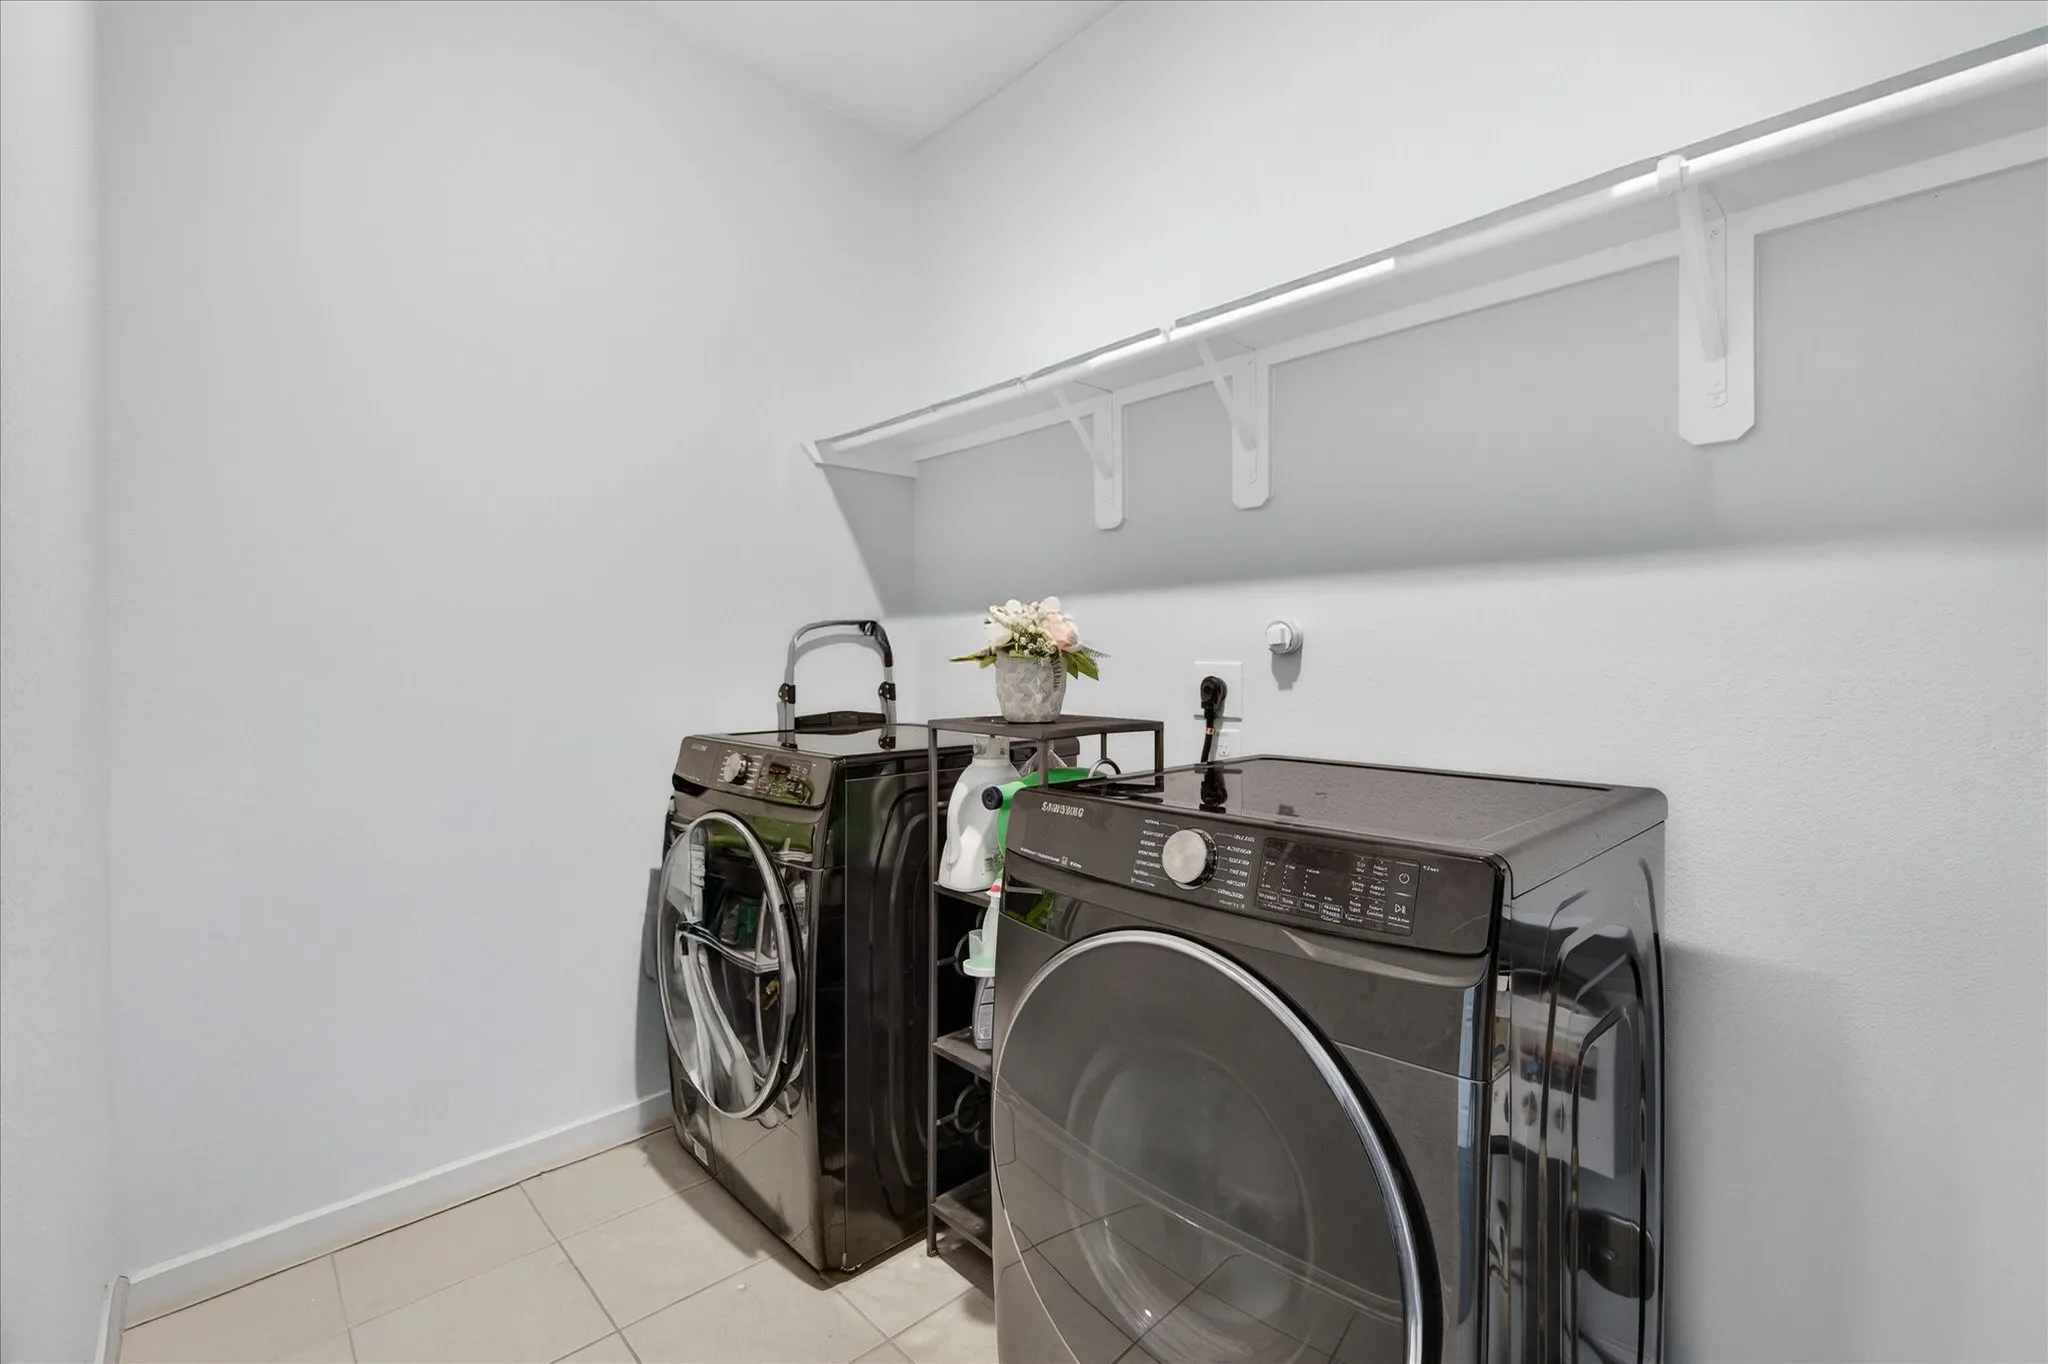
: Washer Hookup, Gas Dryer Hookup
: Public Sewer
: Window Coverings
$0
Appliances
: Dishwasher, Disposal, Gas Range, Microwave, Gas Oven
Address Map
TX
Harris
Baytown
77521
Willet
8730
Street
W95° 0' 27.1''
N29° 49' 28.3''
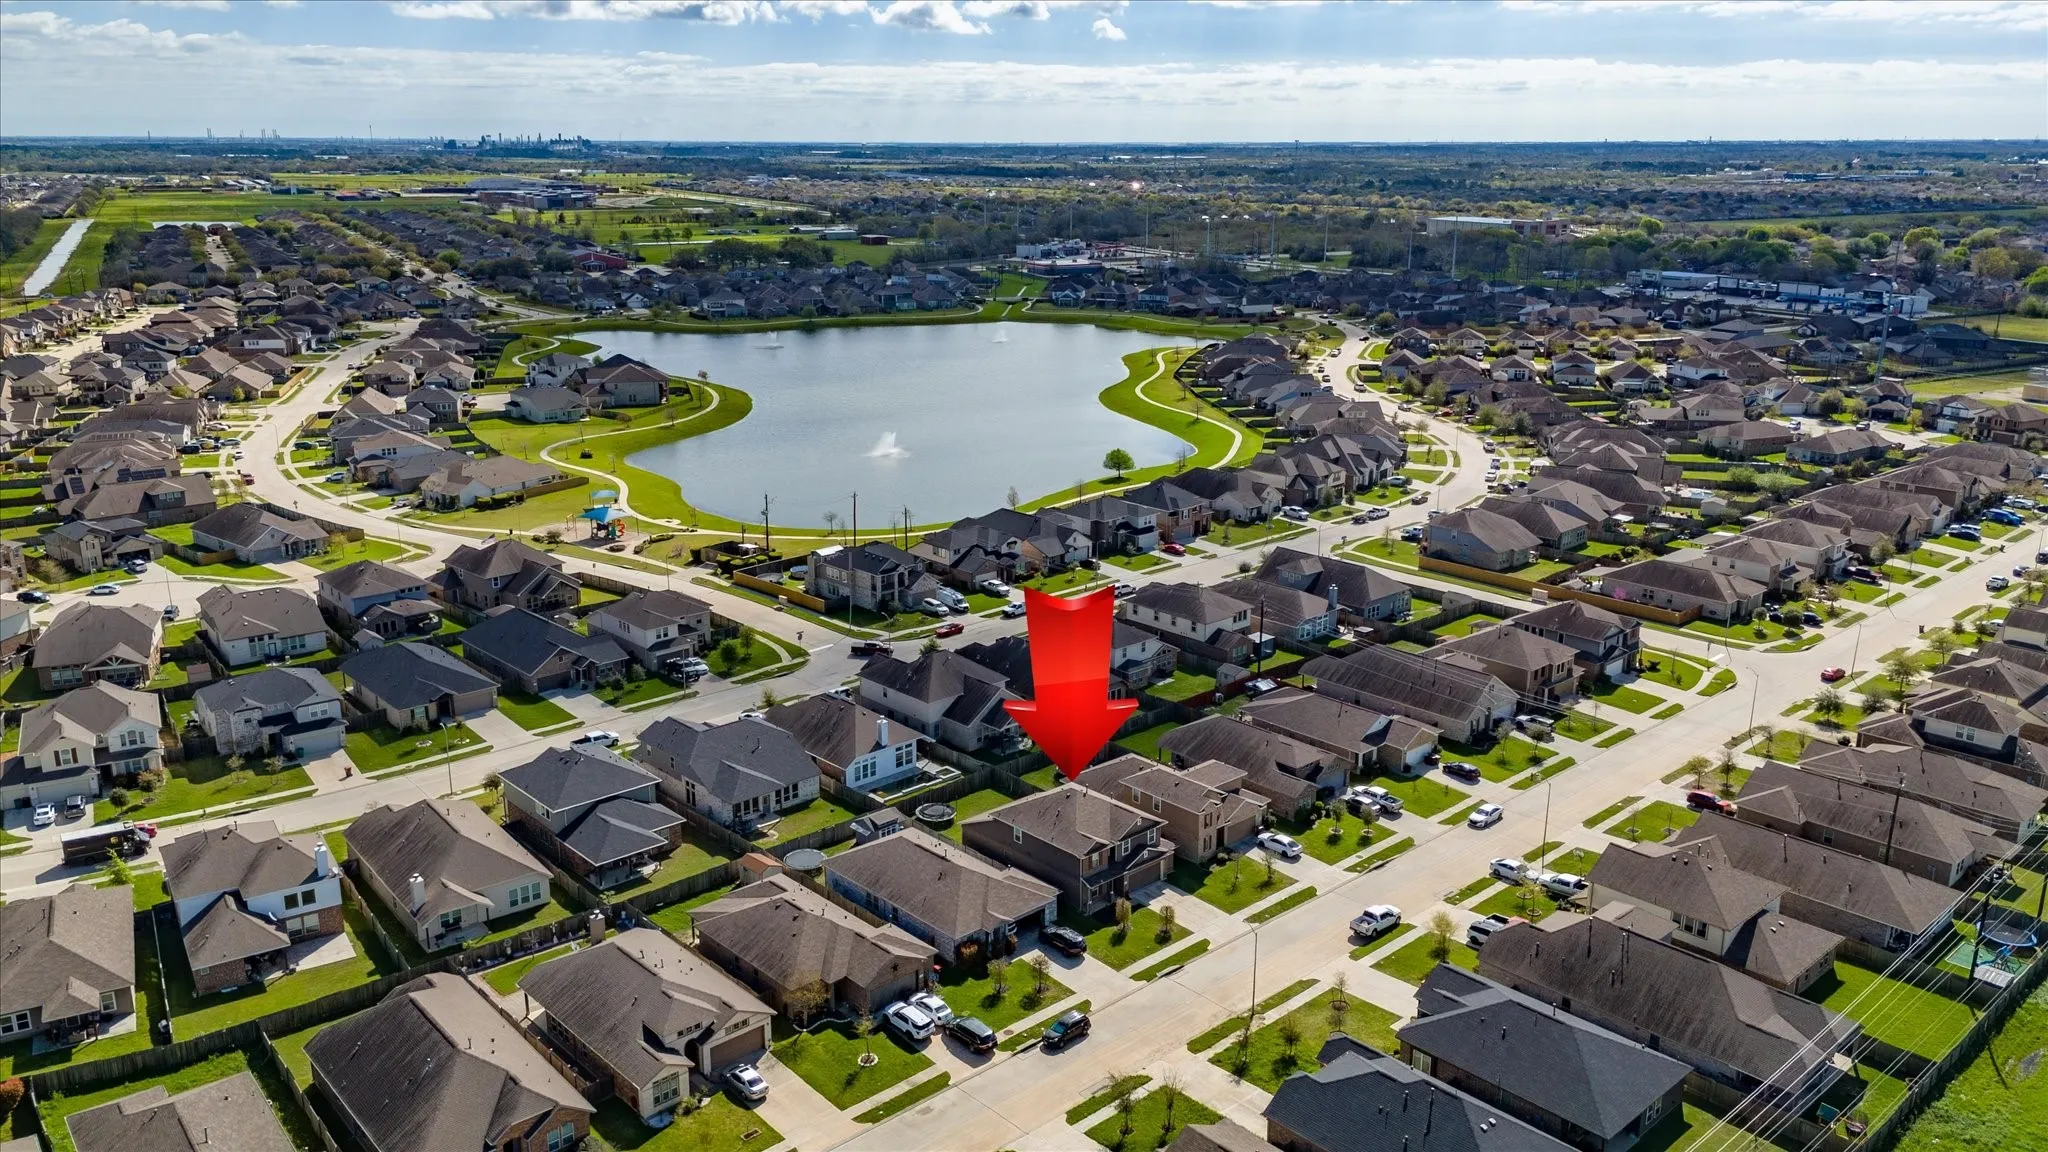
East on I-10, turn left on Garth Rd., left on Wallisville Rd., right on Goose Creek Landing, left on Cres Lake Circle, left on Waterthrush, right on Willit.
2
Neighborhood
JESSIE LEE PUMPHREY ELEMENTARY
23 - Goose Creek Consolidated
GOOSE CREEK MEMORIAL
23 - Goose Creek Consolidated
E F GREEN JUNIOR SCHOOL
MLS Addon
Encore Feature Properties, LLC
Rita Jackson
$0
$0
$0
$0
$0
Additional Information
Picnic Area, Playground, Pool, Trail(s)
1
3006
: Curbs
: Brick, Cement Siding
Generator
: Slab
2.0
: Two
: Subdivision, Cleared
2026-09-15
2
https://youtu.be/faOM-bZbeu8
: Public
Financial
605.0
Annually
: Recreation Facilities, Common Areas
1
11835.0
Listing Information
JRITA
ENCF01
Cash, Conventional, FHA, VA Loan
Active
2026-09-16T09:06:17Z
HAR
2026-09-15T10:16:05Z
Speer Companies Brokerage
Contact Broker
