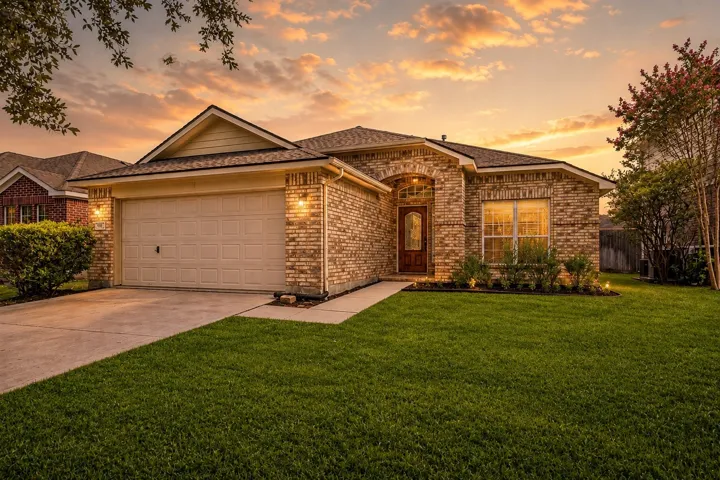
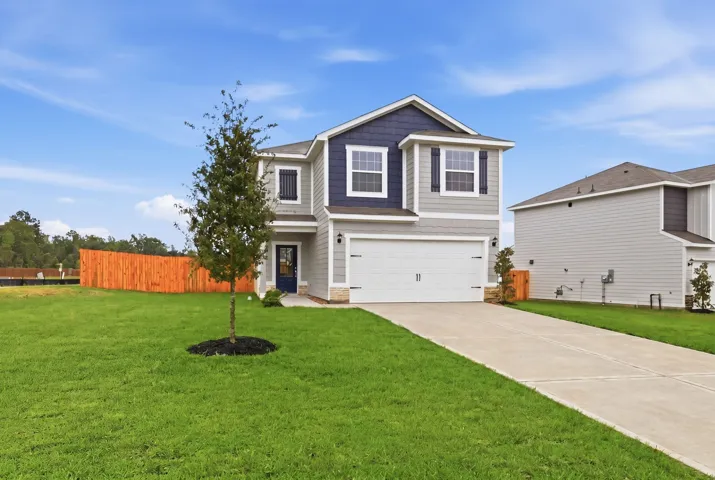
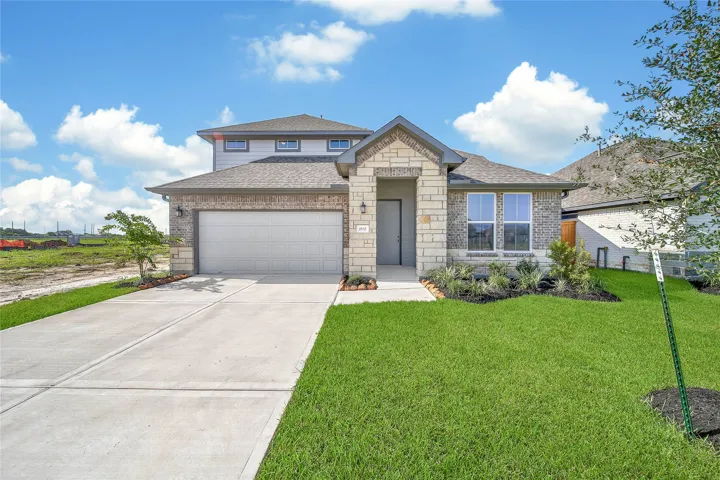
Welcome home to this inviting 3-bedroom, 2-bath home located in a gated neighborhood offering comfort, convenience, and a versatile floor plan. The spacious living area provides plenty of room to relax or entertain, while the kitchen flows easily into the main living spaces for everyday functionality.
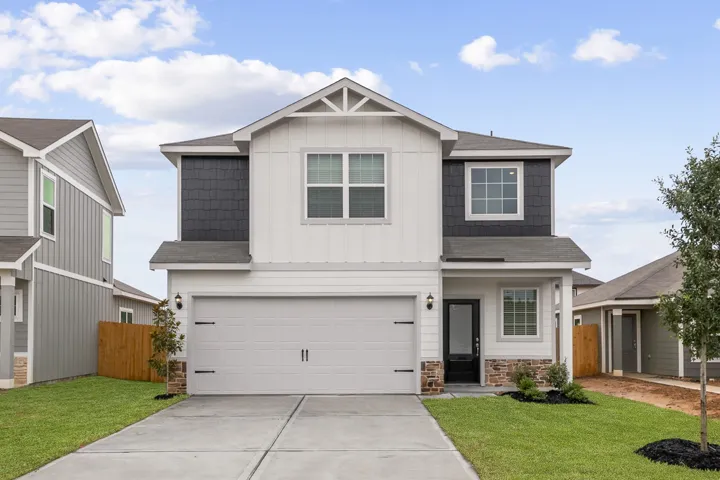
The stunning Fairchild plan showcases a chef-ready kitchen with expansive counter space, making cooking, entertaining, and daily life effortless and enjoyable. The generous countertops offer plenty of room to prep, serve, and stay organized.
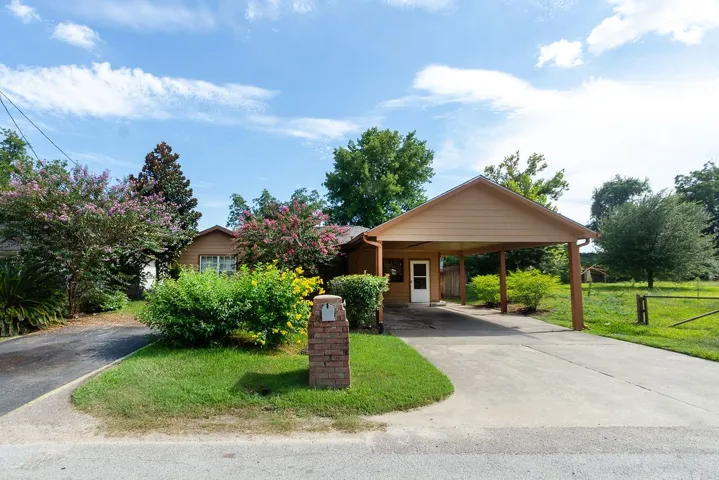
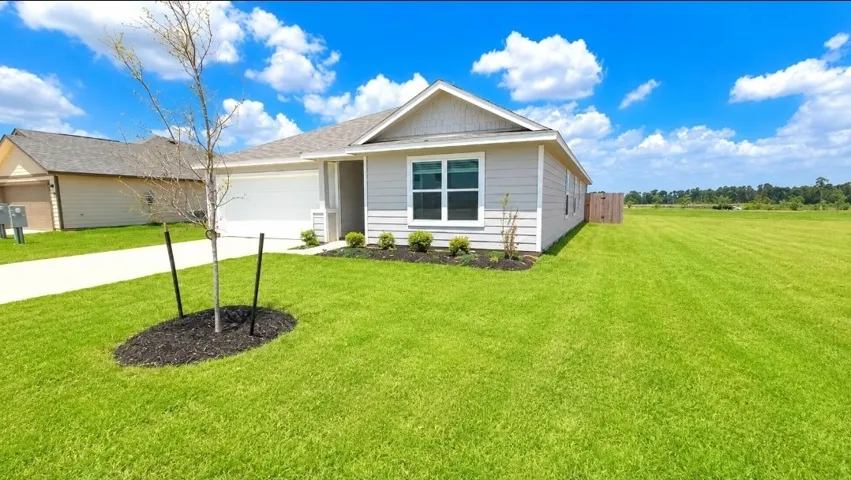
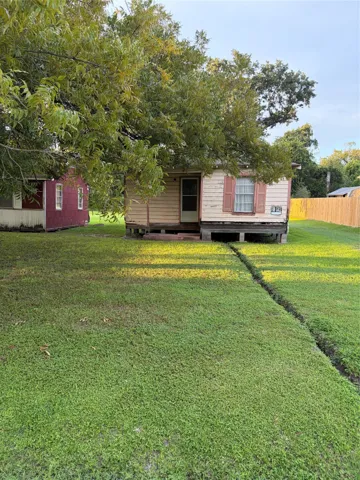
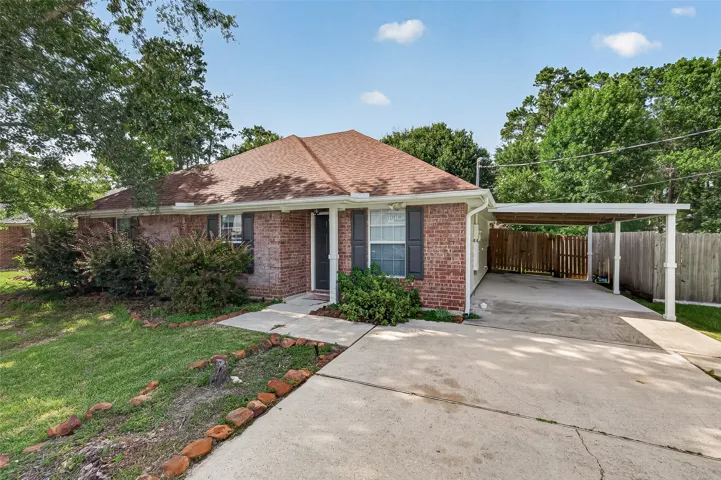
Welcome to this inviting single-story home offering a functional layout with plenty of space to make your own. Featuring 3 bedrooms and 1.5 baths, the home offers an open living and dining area, a galley-style kitchen with generous cabinet and counter space, and a spacious additional living area that can easily serve as a game room, home office, or entertainment space.
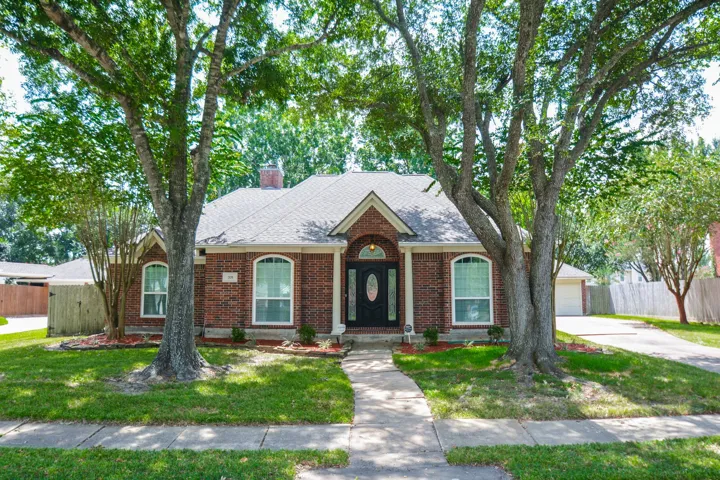
Don't miss out on this stunning single-story home with 3 bedrooms, 2 bathrooms, study/4th bedroom option, detached 3 car garage, and spacious family room with fireplace and wood floors. Enjoy the updated kitchen with granite countertops and large island, along with a master retreat featuring a vaulted ceiling, jacuzzi tub, and walk-thru closet.
Brand new, energy-efficient home available NOW! An open concept allows you to prepare dinner at the Mason's kitchen island without missing conversation in the great room. White cabinets with white quartz countertops and grey mosaic backsplash, grey tone EVP flooring and multi-tone carpet. From the low $300s.
If you’ve been looking for that unicorn home that has it all, here it is. Beautifully maintained 4-bedroom home on a premium lake lot in East Pearland, with community walking trails & a neighborhood park. Built in 2018, this home features beautiful finishes, fresh paint throughout, a pool & spa with automated/remote Pentair equipment, and a custom electric fireplace.
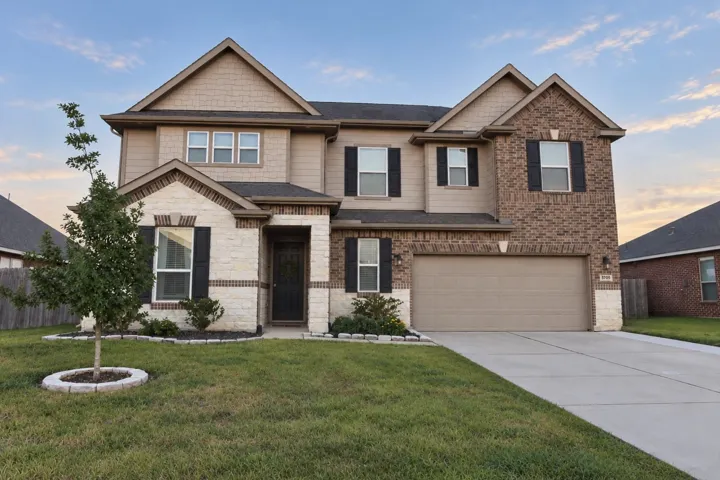
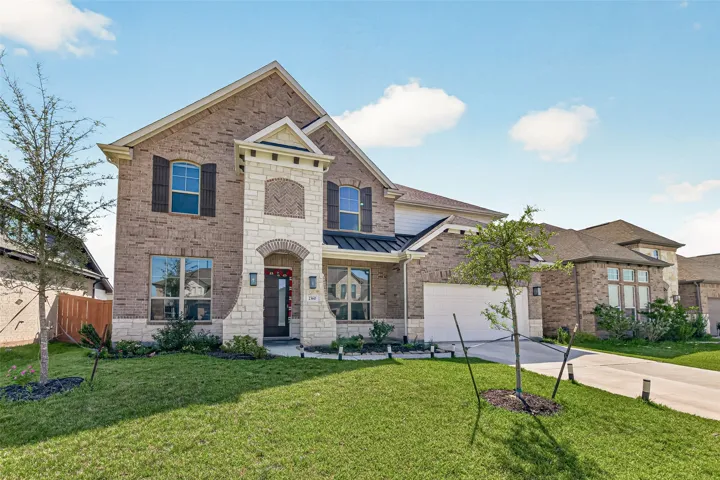
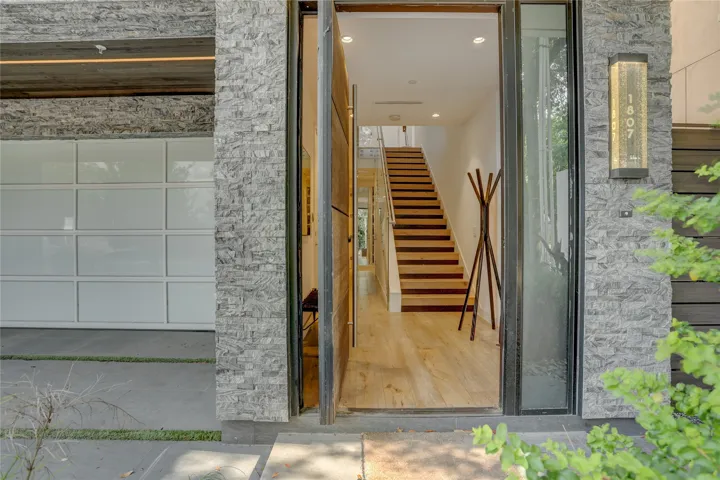
Spacious 5-bedroom, 3.5-bath home features extensive builder upgrades and thoughtfully selected designer finishes throughout. A dramatic entry with upgraded 8' decorative door and metal stair balusters opens to bright, open living and dining spaces.
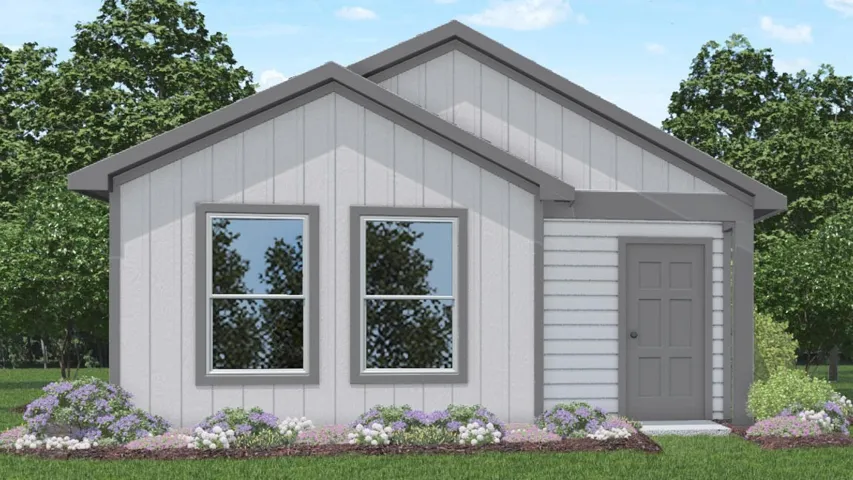
The Mesquite plan has three bedrooms, two and a half bathrooms, and a two-car attached garage in a beautifully designed layout. The impressive master suite serves as a true retreat, featuring two spacious walk-in closets and a spa-inspired bathroom complete with a soaking tub, step-in shower, private water closet, and linen storage.
Experience the quality and craftsmanship of Hart Homes! These thoughtfully designed homes feature open-concept floor plans with soaring 9-foot ceilings, luxury vinyl plank flooring, and abundant natural light.
Exceptional custom AR Homes residence situated on approximately 1.18 acres in High Meadow West. Offering 5, 836 sq. ft. this thoughtfully designed home features 5 bedrooms, 5 full baths, 2 powder baths and a 3-car garage.
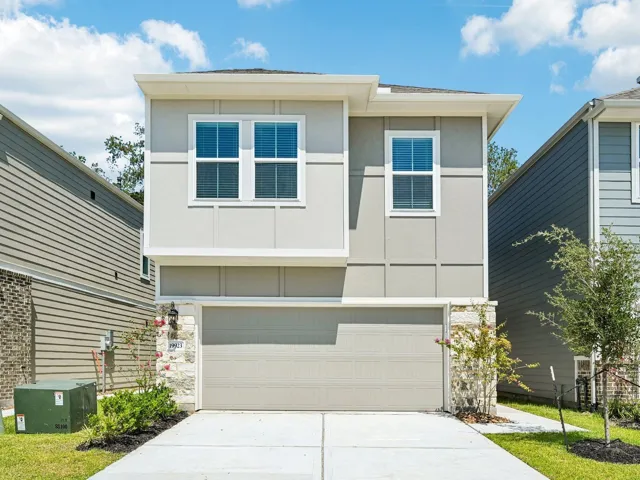
New construction by StoneManor Homes featuring a spacious two-story layout designed for flexibility and everyday living. The first floor includes an open-concept living area, a versatile flex room ideal for a home office or playroom, and a private primary suite. Upstairs, you'll find three additional bedrooms surrounding a large game room, providing plenty of space to spread out.
Contemporary 4-Story Elegance with Magnificent Views! This sophisticated urban residence offers refined contemporary living. The 4th floor offers a versatile entertaining space or stunning bedroom featuring a private patio with grill and sweeping views of Downtown Houston.
INVESTMENT & DEVELOPMENT OPPORTUNITY! Situated on an expansive 17, 200 sq. ft. lot, 4601 Ireland offers excellent potential for investors, builders, or developers. The property features two registered addresses, creating a unique opportunity to explore the development of duplexes or other income-producing residential options.
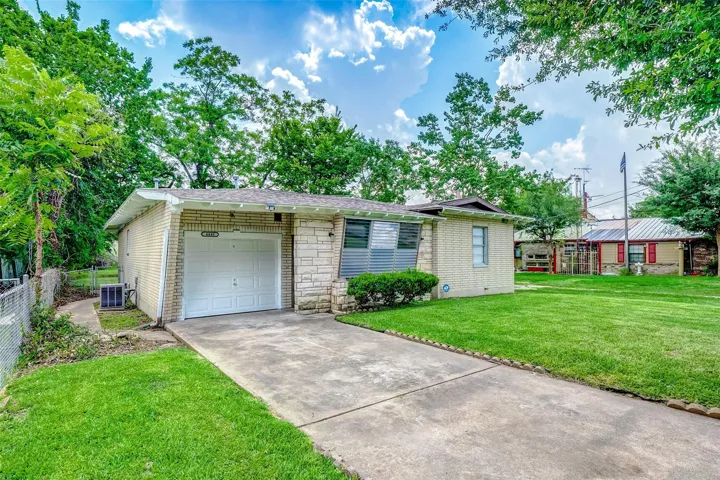
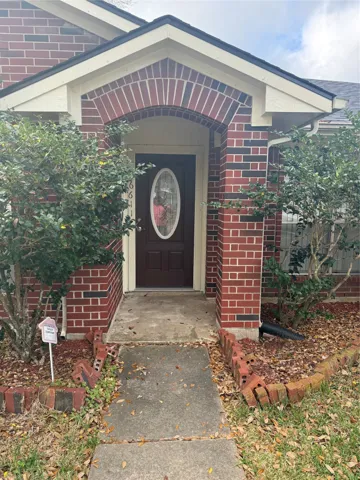
Just north of Crosstimbers and I-45, this 2-bed, 1.5-bath home sits on a 9, 000+ sq ft lot with no HOA and tons of upside. You’ve got an updated bathroom, newer roof, newer appliances, and an all-brick exterior that gives this one solid curb appeal.
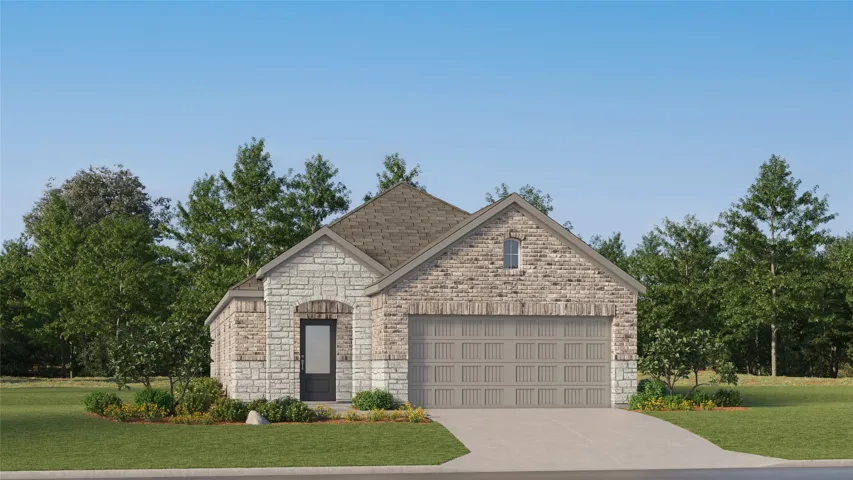
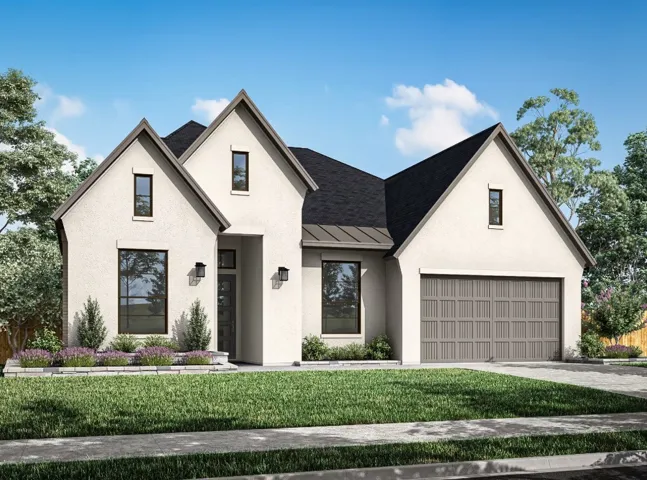
New Construction Lennar Houston Home - The Rio Floor Plan - This new three-bedroom home offers convenient single-floor living. An open-concept floorplan combines the kitchen, living and dining areas with access to a covered patio for seamless entertaining and multitasking.
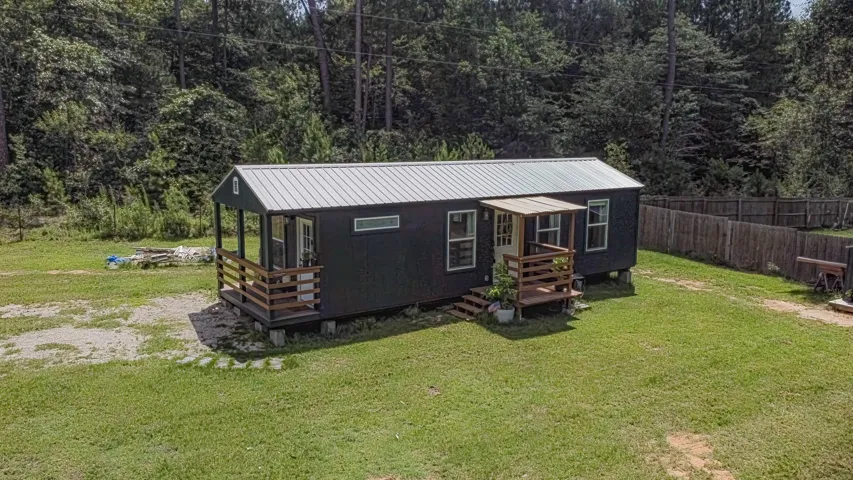
Discover a charming country retreat near Livingston with this 2 BR home on .577 +/- Acre. The flexible floor plan, engineered wood floors, and mini-split system offer comfort and style. Enjoy the gas cooktop, white marble laminate counters, and Nickel Gap Shiplap Panels. Septic system approx. 1 yr, see Septic Addenda on MLS; this property is ideal for personal use or investment.
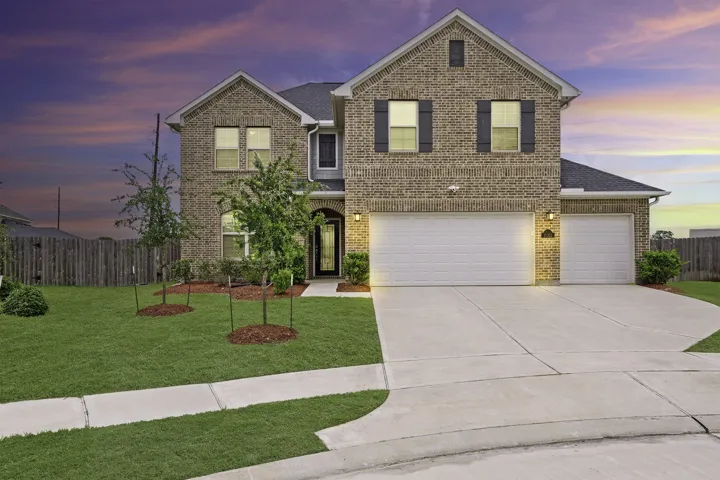
Set on an impressive 14, 716-square-foot cul-de-sac lot, this spacious 4-bedroom, 3-bath home offers 2, 980 SF of comfortable, well-designed living space. The light-filled family room features a wall of windows and flows seamlessly into the island kitchen, complete with granite countertops and abundant workspace and storage.
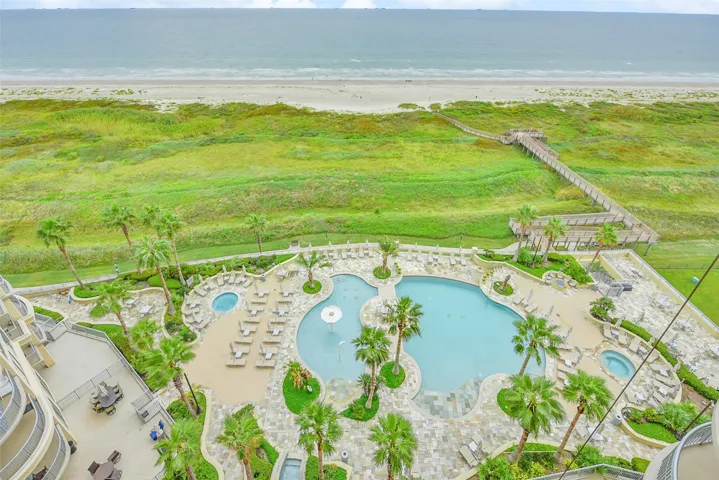
Extremely popular South Beach floorplan in a prime location on the 15th floor overlooking the pool and beach. Extensively renovated luxury unit with custom upgrades throughout. Amazing views South, East and West from the over 450 SF balcony.
Looking for an affordable home near The Woodlands without the added expense of an HOA? This move-in-ready home in Lake Chateau Woods is a great opportunity for first-time homebuyers! Enjoy NO HOA, low property taxes, a NEW ROOF, fresh interior paint, and a location outside the flood zone for added peace of mind from day one.
CUL-DE-SAC LOT, LAST 60' SECTION OF PECAN RIDGE! This inviting one-story Tri Pointe new construction home combines thoughtful design with an open, easy-to-live-in layout. A spacious foyer leads into the heart of the home, where the kitchen, dining area, and great room flow seamlessly together.
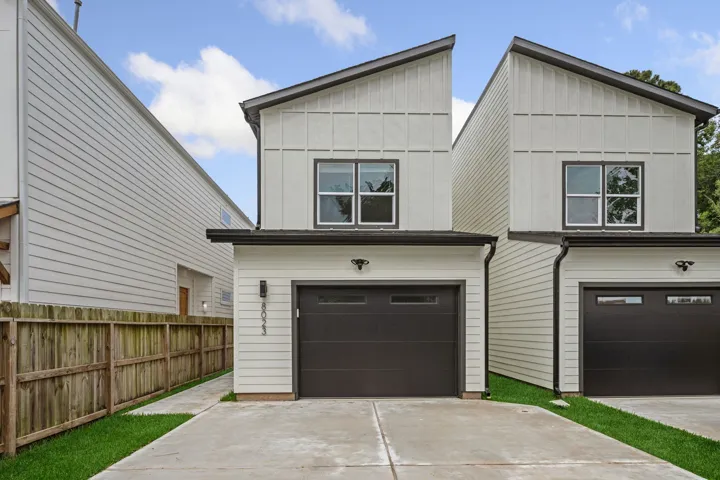
Welcome to 8023 Easter St, a well-located property in Houston offering convenient access to major roadways, nearby shopping, dining, and local amenities. This home presents a versatile opportunity for both homeowners and investors seeking a property in an established neighborhood. The interior features a functional layout with ample natural light and a comfortable flow between living spaces.
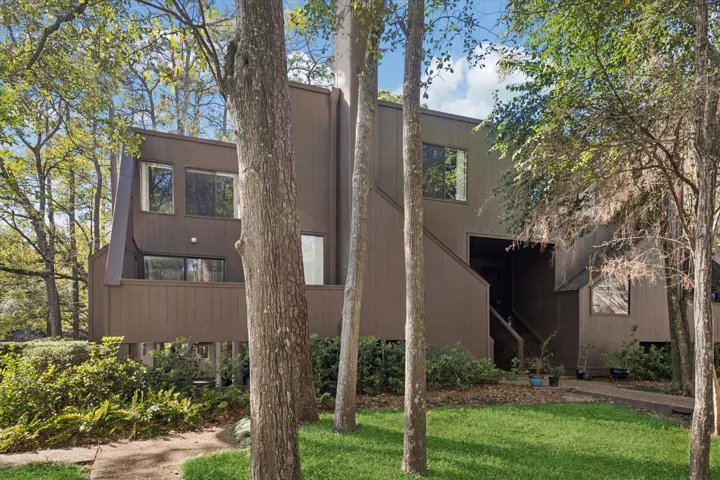
Beautifully updated townhouse in Ethans Glen, a tranquil, wooded community offering both privacy & convenience. The open-concept first floor welcomes you w a spacious living area anchored by a cozy wood-burning fireplace and wall of windows seamlessly flowing into the updated kitchen complete w granite countertops, under-cabinet lighting & built-in beverage fridge.
A well-maintained home located in the established Mission Bend community. This property offers comfortable living with a spacious layout, ideal for families or buyers looking for convenience and value in Southwest Houston. The home features a bright living area, functional kitchen with ample cabinet space, and sized bedrooms designed for comfort.