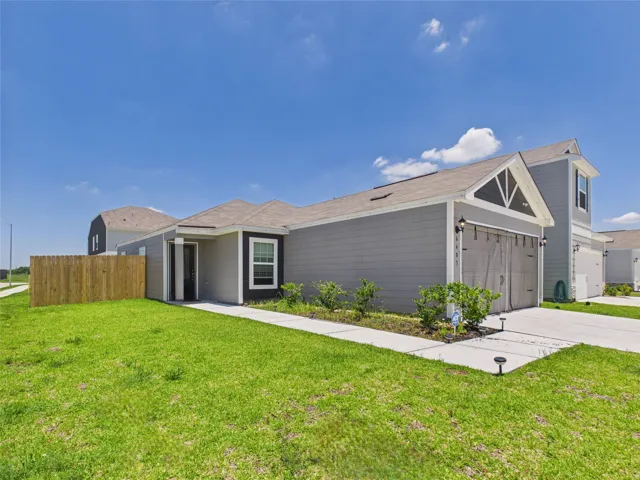
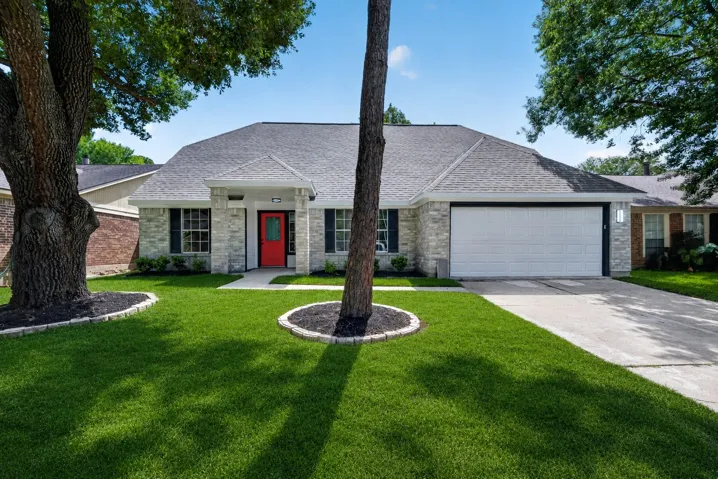
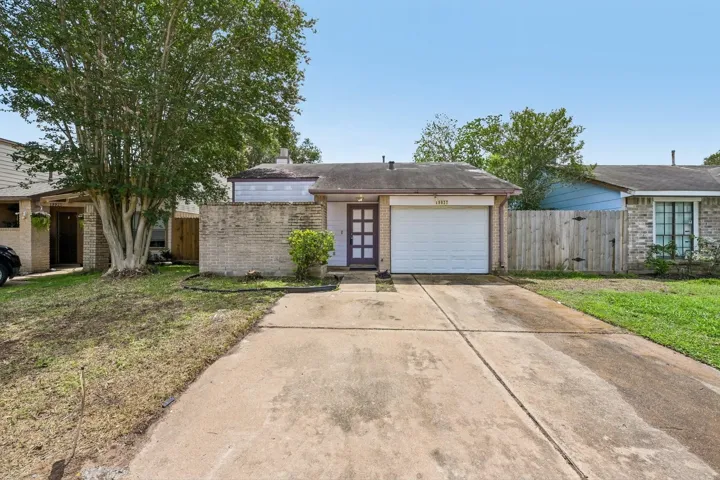
6403 Winter Elm Street: A move-in ready home on a generous corner lot, just minutes from Downtown Houston. This 3-bed, 2-bath home offers 1, 076 sq ft of bright, modern living in the Park Vista at El Tesoro community, with quick access to the Medical Center, Museum District, and sports arenas.
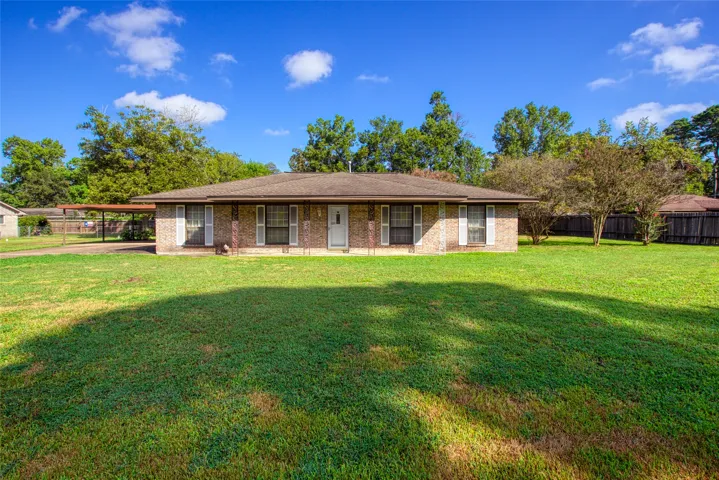
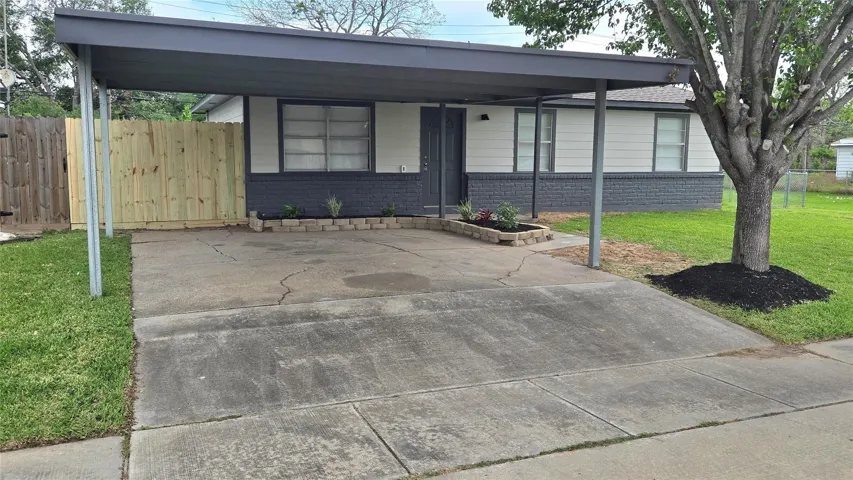
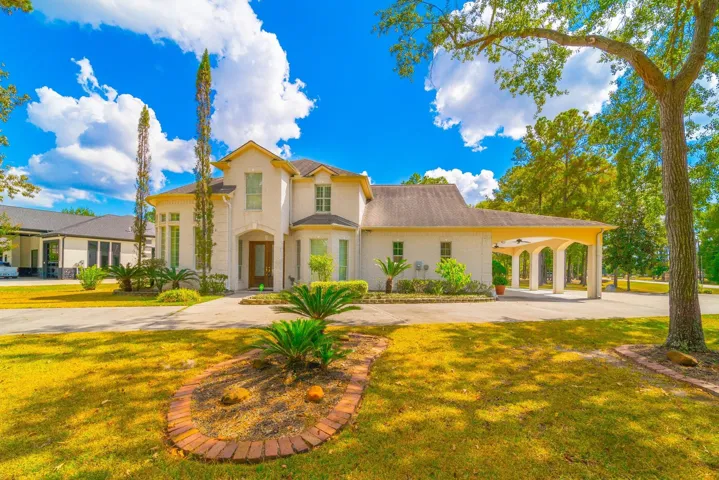
Come make this home your own! This one story home sits on just under half an acre on a cul-de-sac street and features 3 bedrooms, 2 baths, a living room, formal dining room and bright kitchen with breakfast area. It has an oversized garage with workspace and a large carport. With a yard this big you can have a garden, a pool or just enjoy the green space.
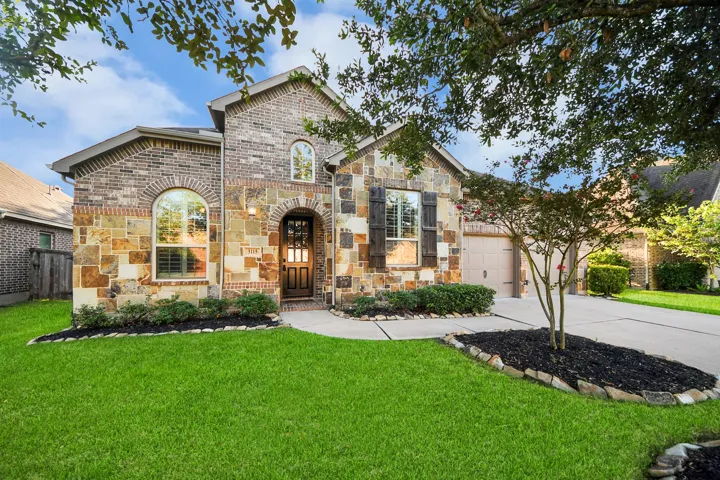
Fresh, clean, and ready to move right into! This home has been meticulously maintained and offers 4 bedrooms in a single story plus a mini-split air-conditioned/heated garage with insulated doors and 220V power...a great setup for woodworkers, car enthusiasts, a home gym, man cave, or parties.
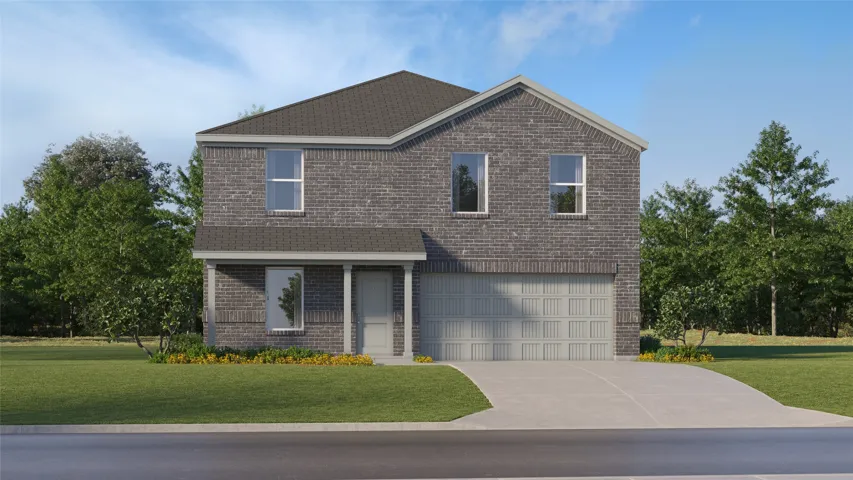
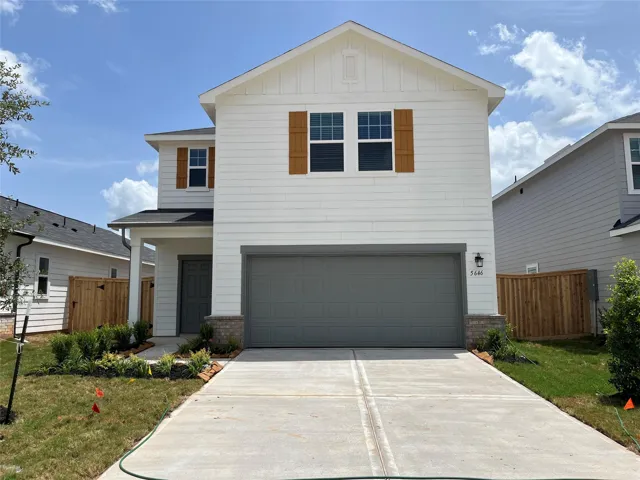
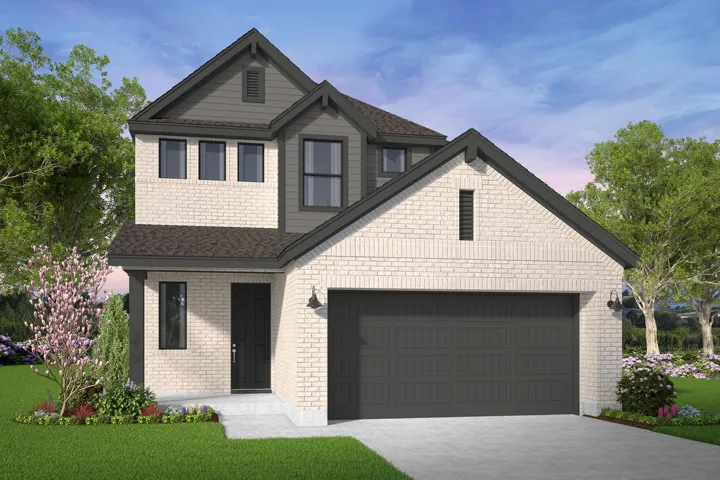
New Construction Lennar Houston Home - The Littleton Floor Plan - On the first floor of this spacious two-story home is a convenient and modern layout seamlessly connecting the kitchen, dining room and family room together. In a private corner is the tranquil owner’s suite with an attached bathroom and walk-in closet.
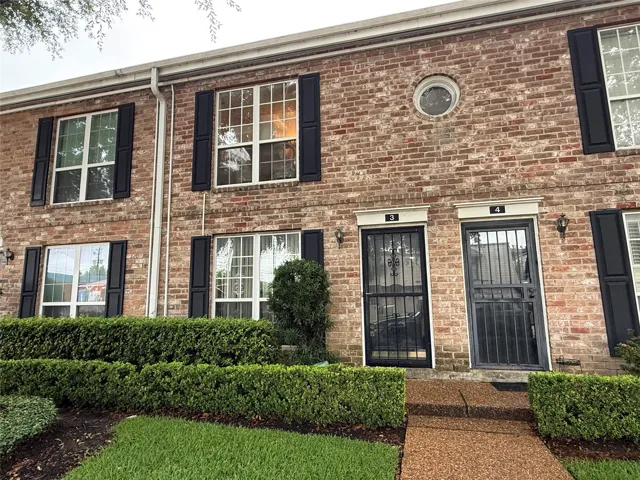
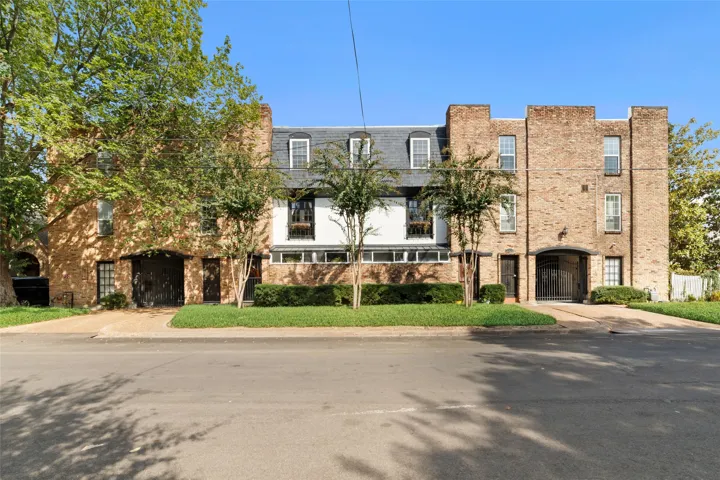
This unit is being sold AS IS. Seller will make no repairs. This condo is perfect as a starter home or for investors adding to your portfolio. Live in the heart of the Galleria area in this two story condo with 2 bedrooms and 2.5 baths. Two reserved, covered parking spaces are included.
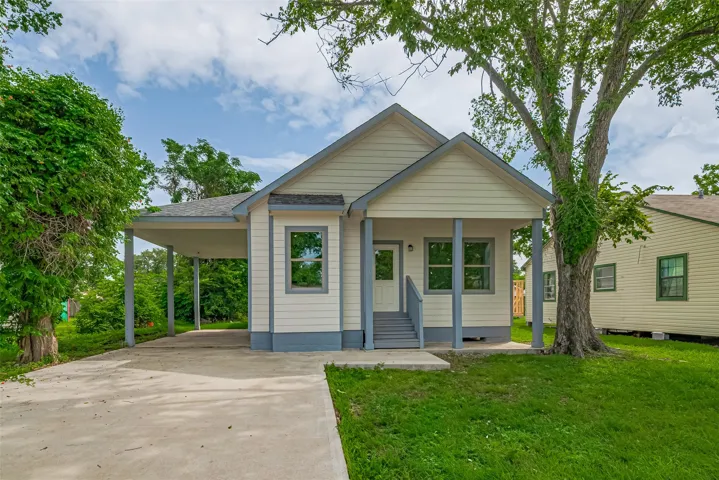
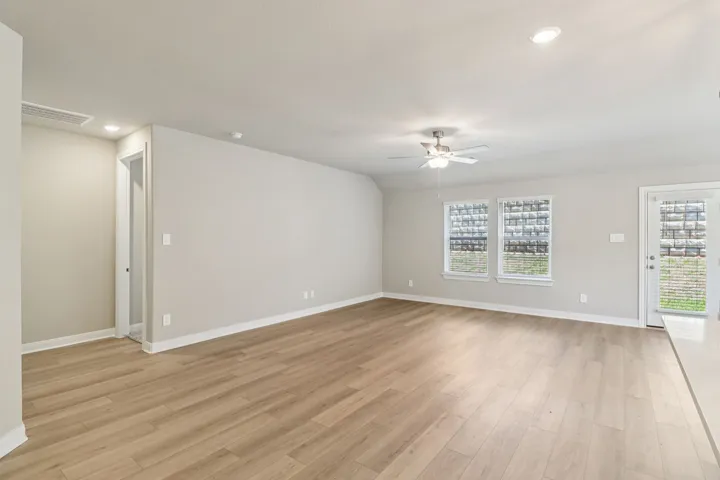
Beautiful new construction brings smart design and move-in ready comfort directly to the heart of Baytown. Inside this 1, 300 square foot home, high ceilings and luxury vinyl plank flooring elevate an open-concept layout that maximizes space for easy, flexible living.
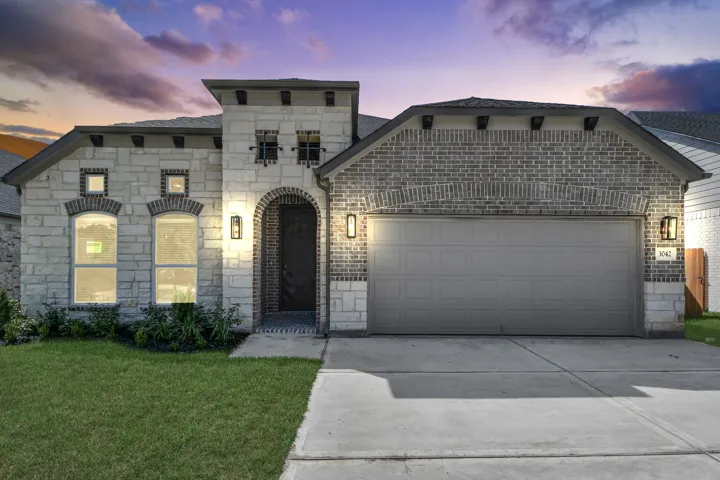
LONG LAKE NEW CONSTRUCTION - Welcome home to 3042 Native Spring Drive located in the community of Bradbury Forest and zoned to Spring ISD. This spectacular 4-sided brick home with brick/stone elevation is on a premium lot and features 3 bedrooms, 2 full baths, 1 half bath and an attached 2 car garage.
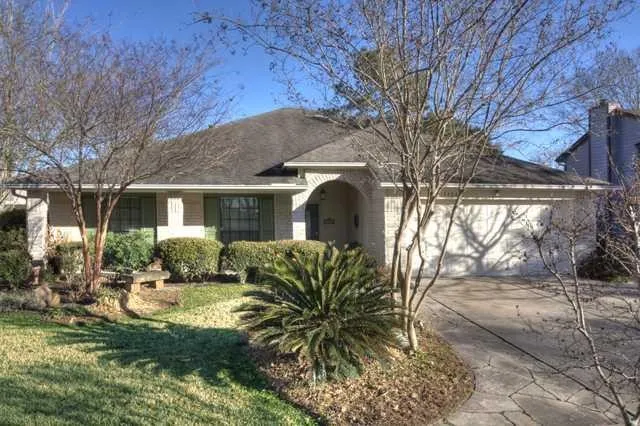
Pride of ownership abounds with this stunning updated home which shows like a model. Recent granite counter tops, appliances and tile floors in the kitchen. Tile floors in the dining room, entry & baths. A master suite that some dream about with a large custom closet. Granite counters in both baths. Updated faucets and fixtures. Updated HVAC.
Brand new, energy-efficient home available Nov 2026! Debate what to wear in this New Floorplan's impressive walk-in closet located just off the private primary suite bath. Sizeable secondary bedrooms are ideal for kids or guests. The spacious family room flows seamlessly outdoors to the covered back patio.
Check out this perfect 1st time buyer home with tons of updates which include***new roof***new siding and fresh paint both in and out***new HVAC system***new lites and fans***bathroom completely redone***new tankless water heater***new laminate and carpet flooring***new appliances***kitchen completely redone with new cabinets, quartz tops and tile backsplash***all new doors and trim.
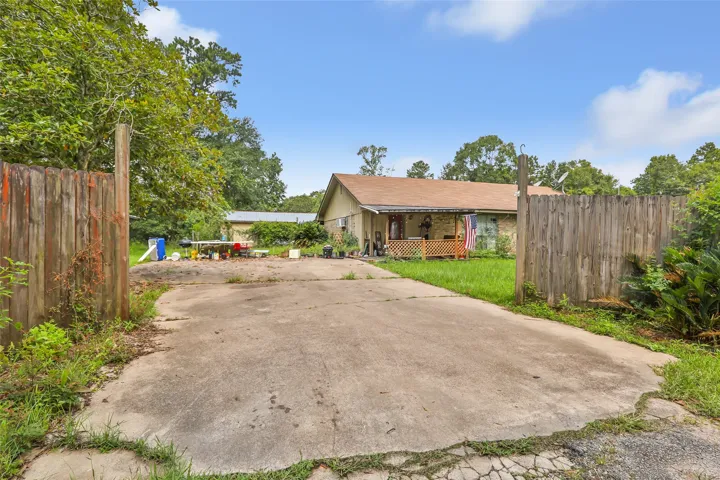
Experience peaceful country living just minutes from town in this charming 3/2/1 BRICK AND MOTAR home on a spacious lot. Ideal for family gatherings, the large eat-in kitchen boasts ample upper and lower cabinets, along with a walk-in pantry. Enjoy a sizable den and a spacious primary bedroom. The utility is conveniently located in the workshop, and air wall units have been recently replaced.
14625 Routt Point Road Lot1, Needville, Texas 77461
4Bedroom(s)
4Bathroom(s)
AttachedParking(s)
7Picture(s)
2,043Sqft
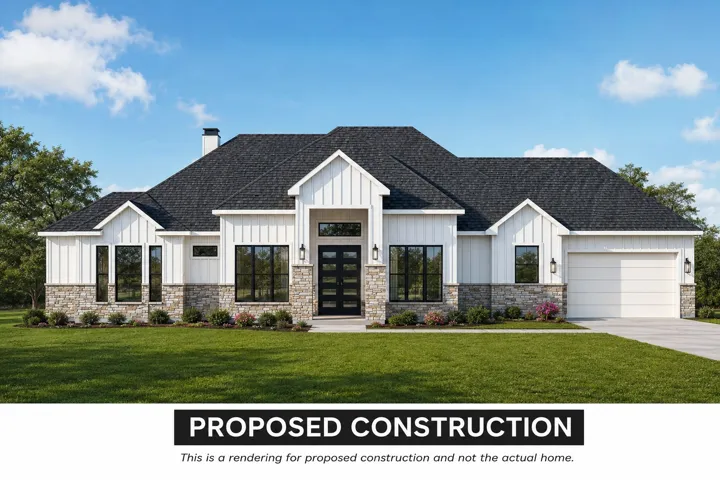
Welcome to this beautiful 1.308-acre homesite in Needville featuring a new construction home by Smart Choice Builders. Construction is scheduled to begin soon, giving buyers the opportunity to personalize interior colors, finishes, fixtures, flooring, countertops, and more, depending on the stage of construction.
Welcome home! This exquisite, custom-built home sits on a sprawling corner lot spanning more than one acre, offering a perfect blend of space, privacy, and luxury. The grand entryway sets the tone for a residence designed for both sophisticated entertaining and comfortable family living.
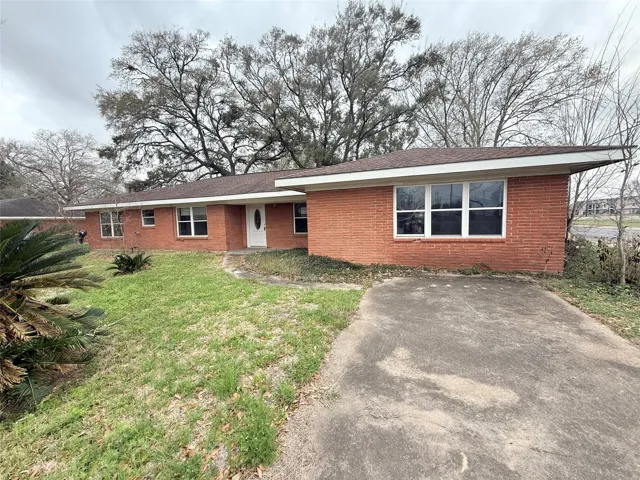
Spacious home on a generous corner lot just shy of half an acre, offering a great blend of character and opportunity. Features include replaced windows, large bedrooms with oversized closets, plus a roomy pantry and utility area that provide excellent storage and functionality. A flexible bonus space can easily adapt to your needs—home office, hobby room, or additional living area.
Expansive Two-Story Living with LVP Flooring and Five Bedrooms The Pioneer is a spacious two-story home offering 2, 776 square feet with 5 bedrooms, 4 bathrooms, and a 2-car garage. This impressive layout is designed for both comfort and flexibility, with ample space for families, guests, or a home office.
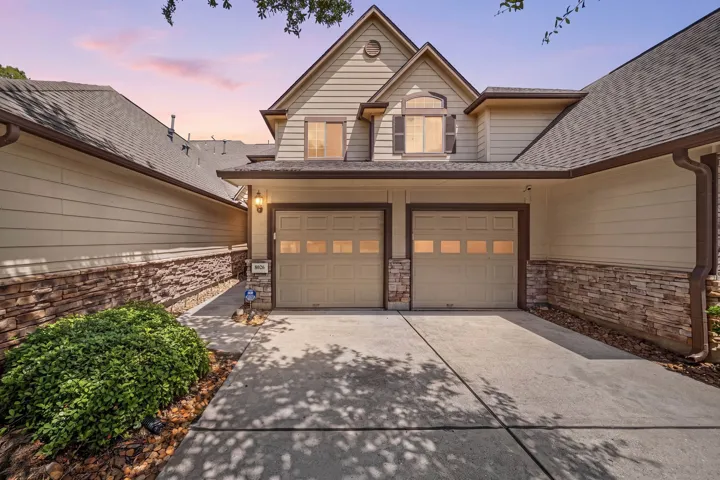
Welcome to 8026 Loyel Pointe, a move-in-ready 3-bedroom, 2.5 bath townhome located in a gated community in Northwest Houston. Offering 1, 462 square feet of comfortable living space, this home features a functional layout, a modern kitchen, and plenty of space for everyday living and entertaining.
New Construction in Katy ISD. With 3 bedrooms and 2.5 bathrooms, the Hollins plan from Brookfield Residential is a highly functional layout that features an open concept living and dining area that opens to the kitchen with eat-in island. Walk through the closet in the primary bedroom to the utility room to do laundry easily or head to the garage.
Live where Houston comes alive. Set in the vibrant Montrose area, this 2-bedroom condo puts you just minutes from some of the city’s best dining, entertainment, nightlife, & everyday conveniences. Beyond the incredible location, this beautifully maintained home offers a recently replaced roof, renovated bathrooms, & double-pane windows for added energy efficiency.
One story home nestled in the Lancaster neighborhood with more than $30K in upgrades, new 2026 AC, new title flooring throughout the house (2026), New fence (2026), New Stainless-Steel Dishwasher. This home has 2 bedrooms and 2 bathrooms, high ceiling living room with a lot of natural light.
With 4 huge bedrooms, 2 baths, multiple living spaces, large backyard and GENERATOR, this lovely home provides many opportunities for relaxation or entertaining.
This cozy property offers a comfortable layout with a spacious living area, functional kitchen, and plenty of potential to make it your own. Enjoy the large fenced backyard with a covered patio area. Located near Highway 225, shopping, dining, parks, and everyday conveniences, this home offers easy access to Pasadena and the greater Houston area.This home was previously leased for several years.
Welcome home to the popular Oakmont floor plan by Pulte Homes, a thoughtfully designed home. This immaculate, move-in-ready home offers an open-concept layout. The stunning kitchen features crisp white cabinetry, a large center island with breakfast bar, and a spacious walk-in pantry, making it the heart of the home.