

$343,000
3 Bed
2 Bath
1,805 Sqft
0.13 Acre Lot

20911 Caserta Glen Lane, Tomball, Texas 77377

  • Residential Property Type
  • 1,805 Sqft Square Footage
  • Attached Cars Garage
  • 2024 Year Built
Property Description

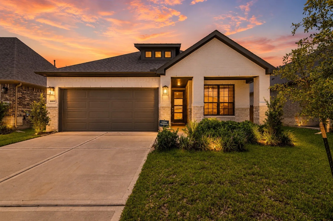
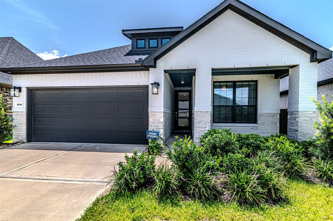
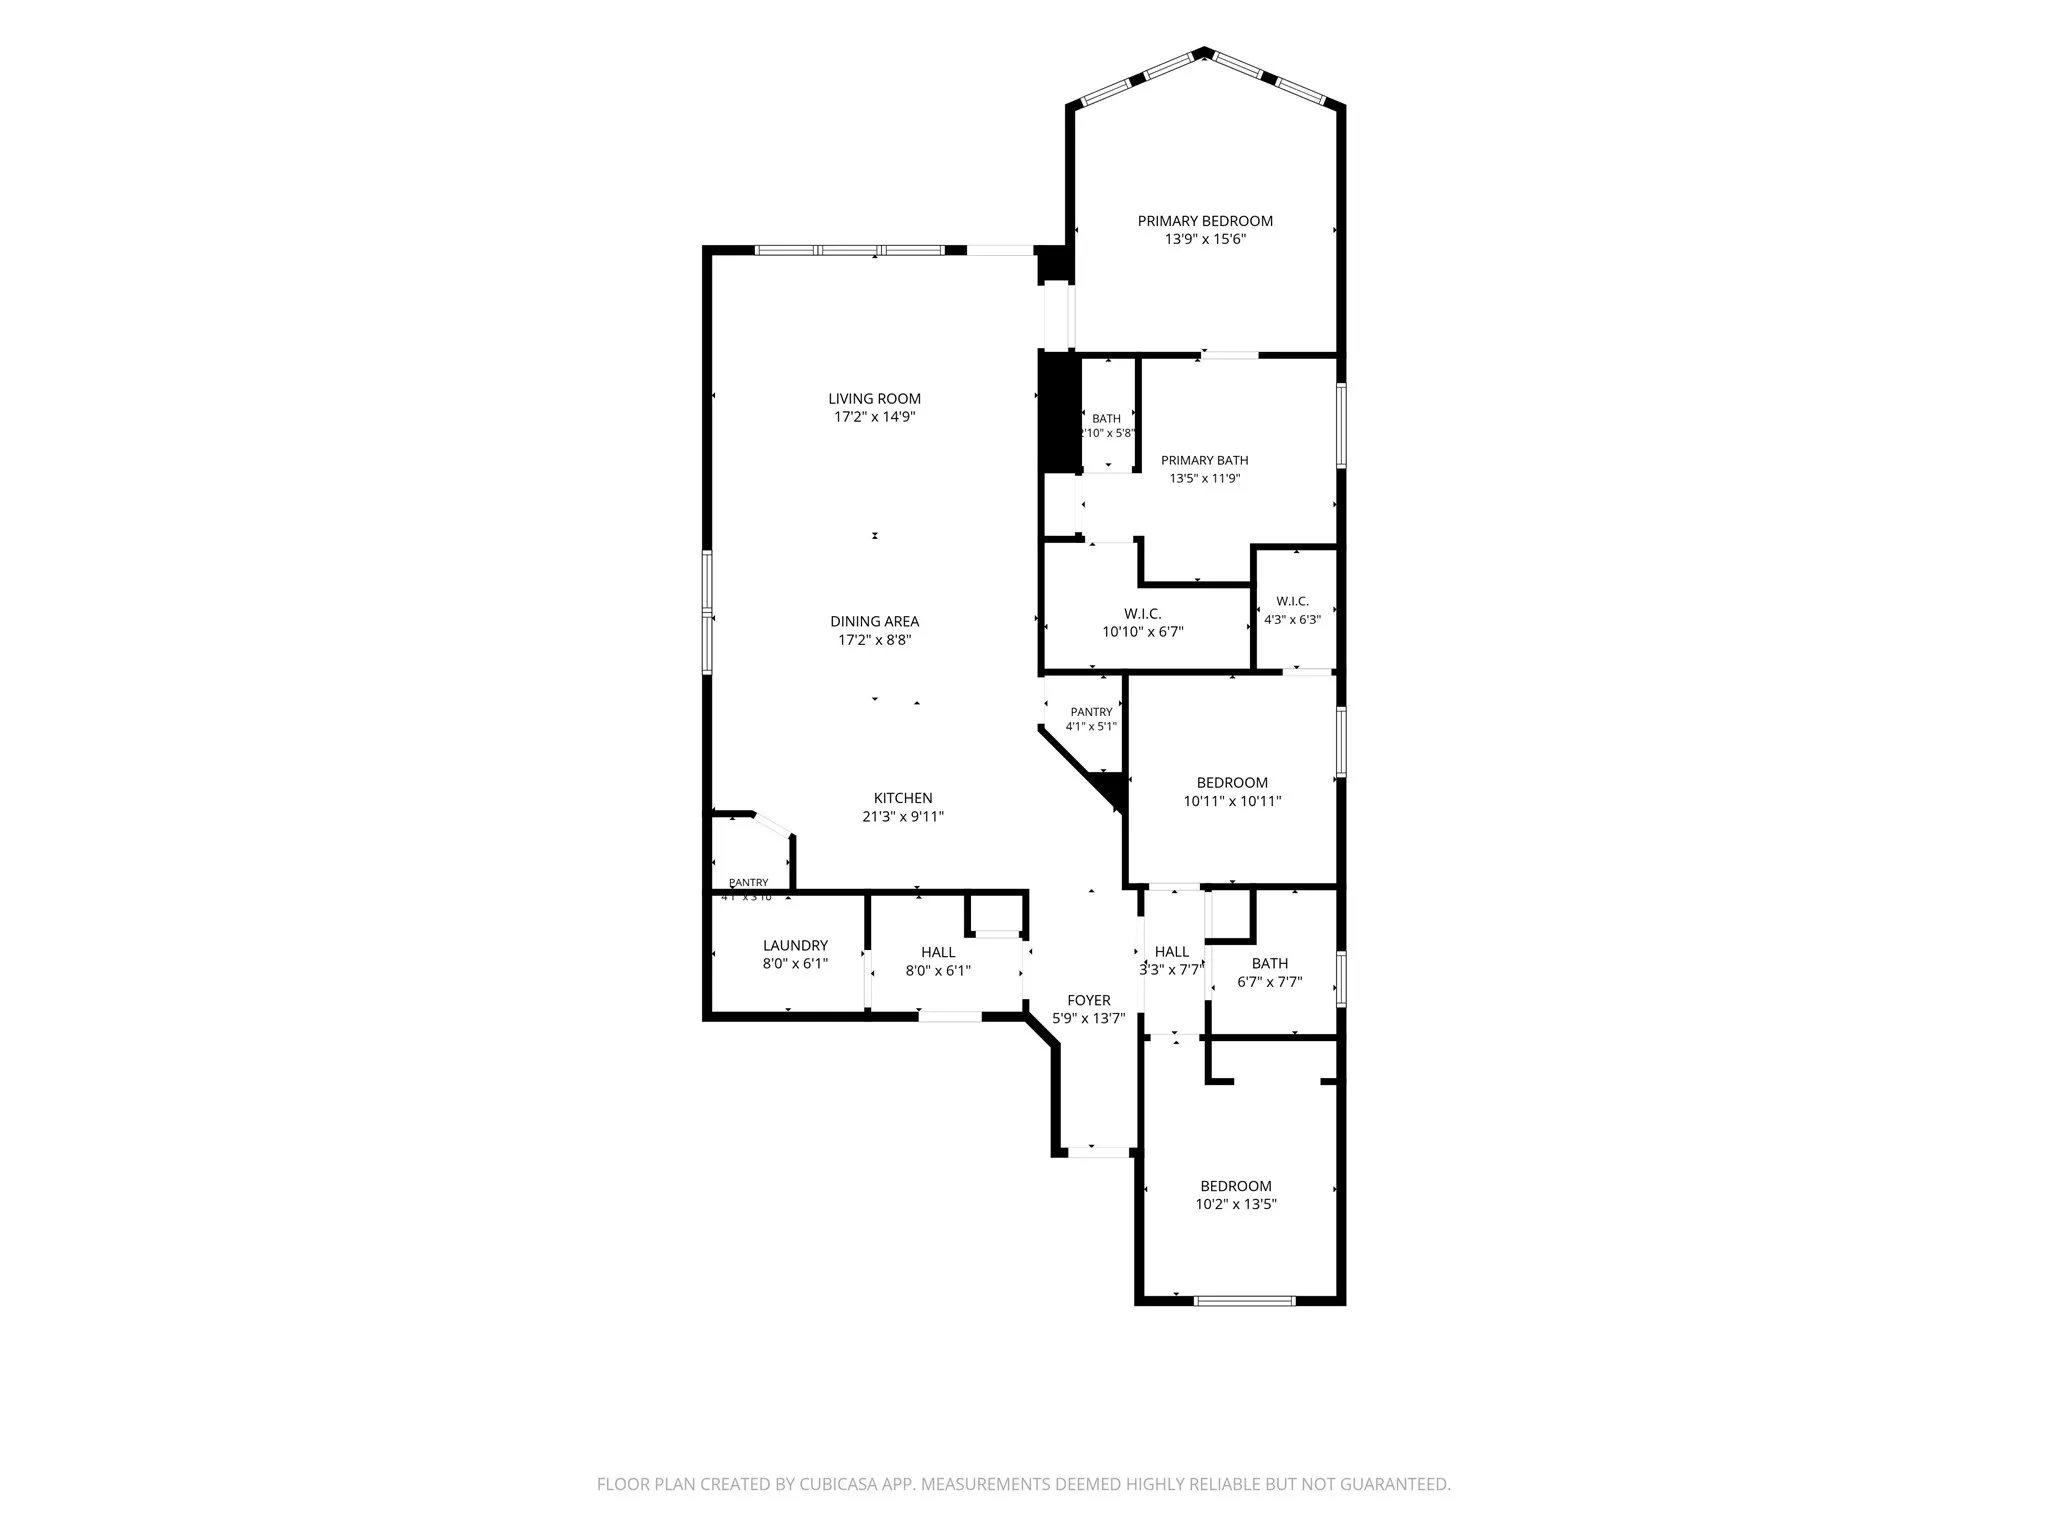
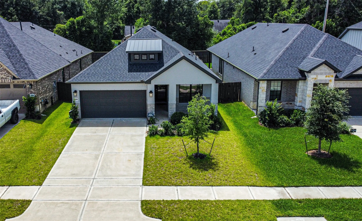
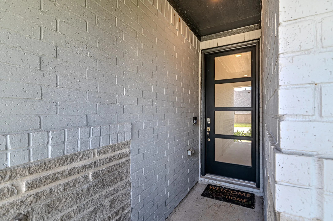
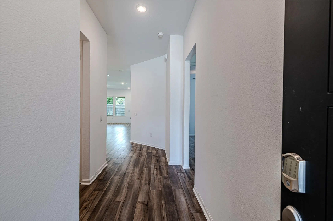
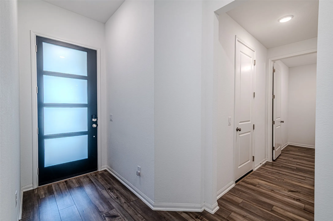
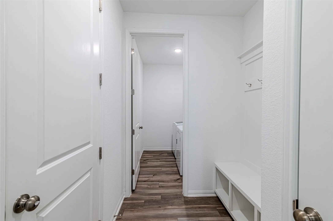
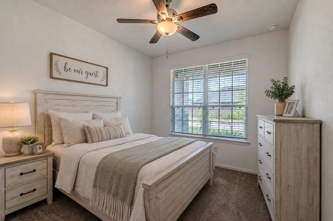
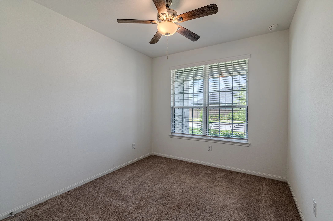
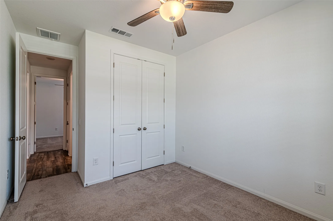
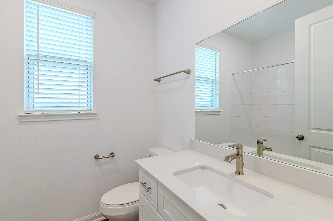
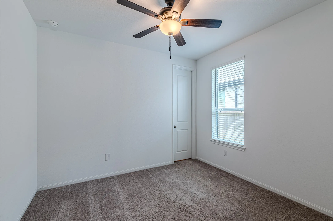
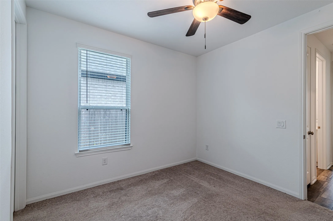
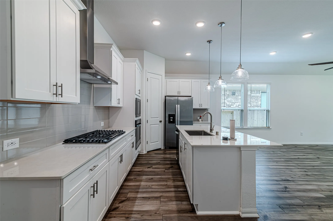
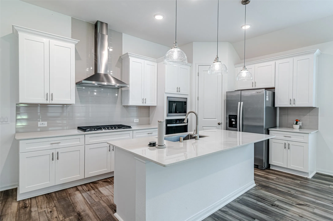
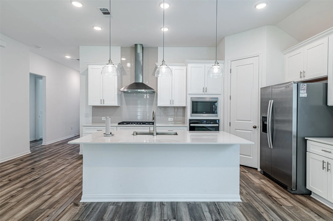
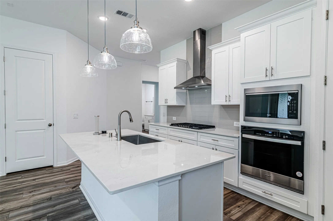
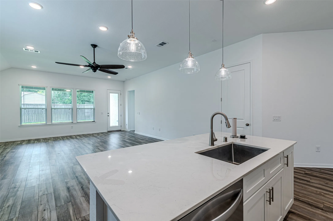
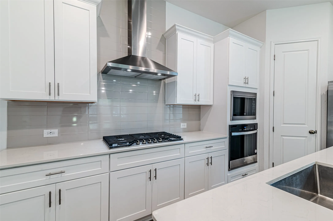
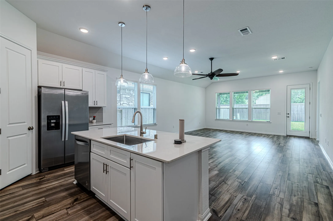
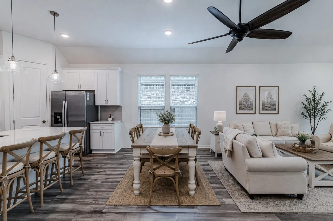
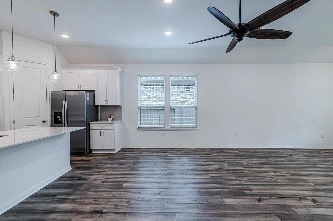
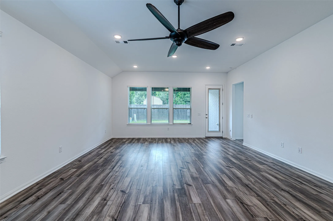
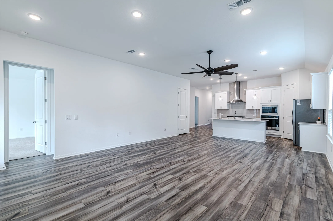
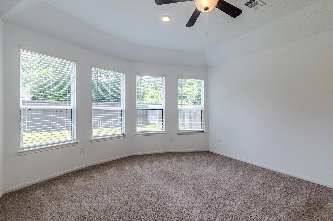
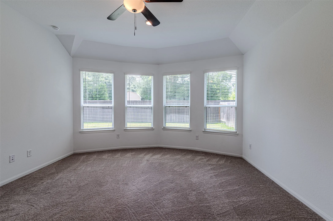
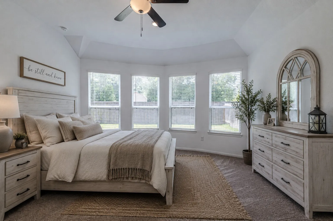
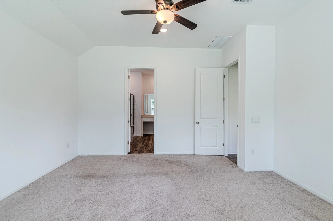
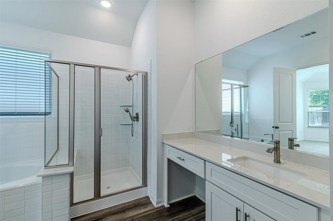
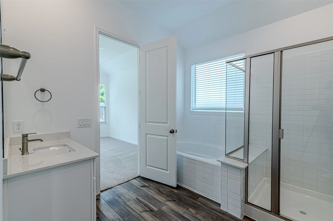
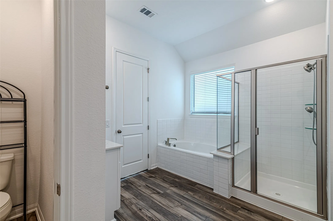
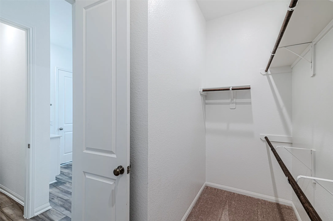
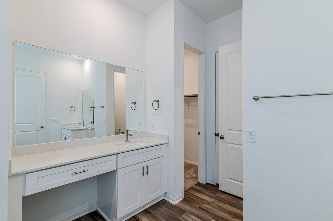
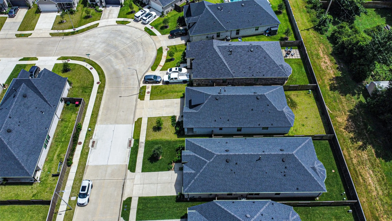
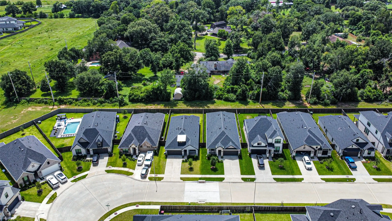
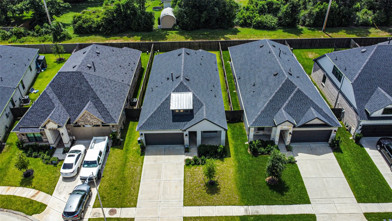
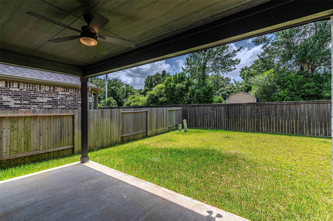
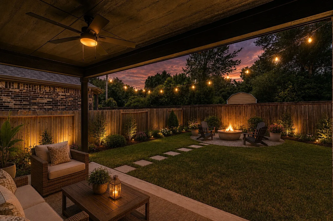
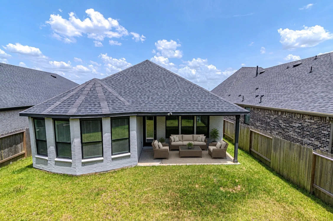
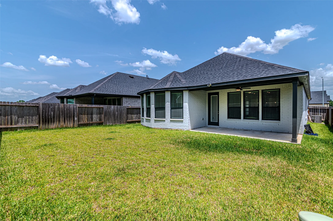
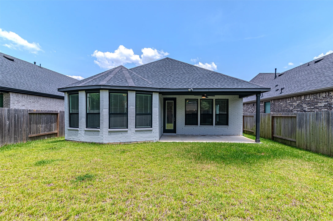
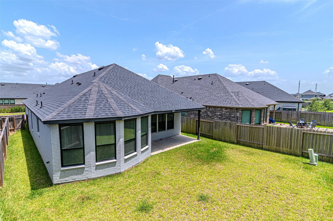
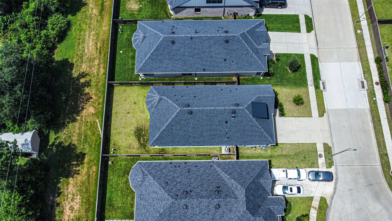
Welcome home to the popular Oakmont floor plan by Pulte Homes, a thoughtfully designed home. This immaculate, move-in-ready home offers an open-concept layout. The stunning kitchen features crisp white cabinetry, a large center island with breakfast bar, and a spacious walk-in pantry, making it the heart of the home. Relax or entertain year-round on the covered patio while enjoying the privacy of having no rear neighbors. The spacious owner’s suite is a true retreat, highlighted by a beautiful bay window that fills the room with natural light. The luxurious ensuite bath includes a relaxing garden tub, a separate walk-in shower, and generous space to unwind. Two additional bedrooms are well-sized with ample closet space and share a full bathroom. With its immaculate condition and private backyard setting with no rear neighbors, this home is ready for its next owner.


Basic Details
Residential
For Sale
25850658
$343,000
3
8
2
1,805 Sqft
2024
0.13 Acre
2
Detached
: Composition
Active
$0
Features
: Association
: Central, Gas
: Central Air, Electric
: Back Yard
: Covered, Deck, Patio
: Attached, Garage, Driveway, Garage Door Opener
: Traditional
: Covered Patio, Deck, Fence, Patio, Private Yard, Sprinkler/Irrigation
: Carpet, Vinyl, Plank
: Breakfast Bar, High Ceilings, Kitchen Island, Kitchen/Family Room Combo, Pantry, Self-closing Cabinet Doors, Self-closing Drawers, Living/Dining Room, Double Vanity, Soaking Tub, Separate Shower, Ceiling Fan(s), Vanity, Tub Shower, Vaulted Ceiling(s), Window Treatments, En Suite Bathroom, Main Level Primary, Walk-In Closet(s), All Bedrooms Down, Full Bath on Main Level
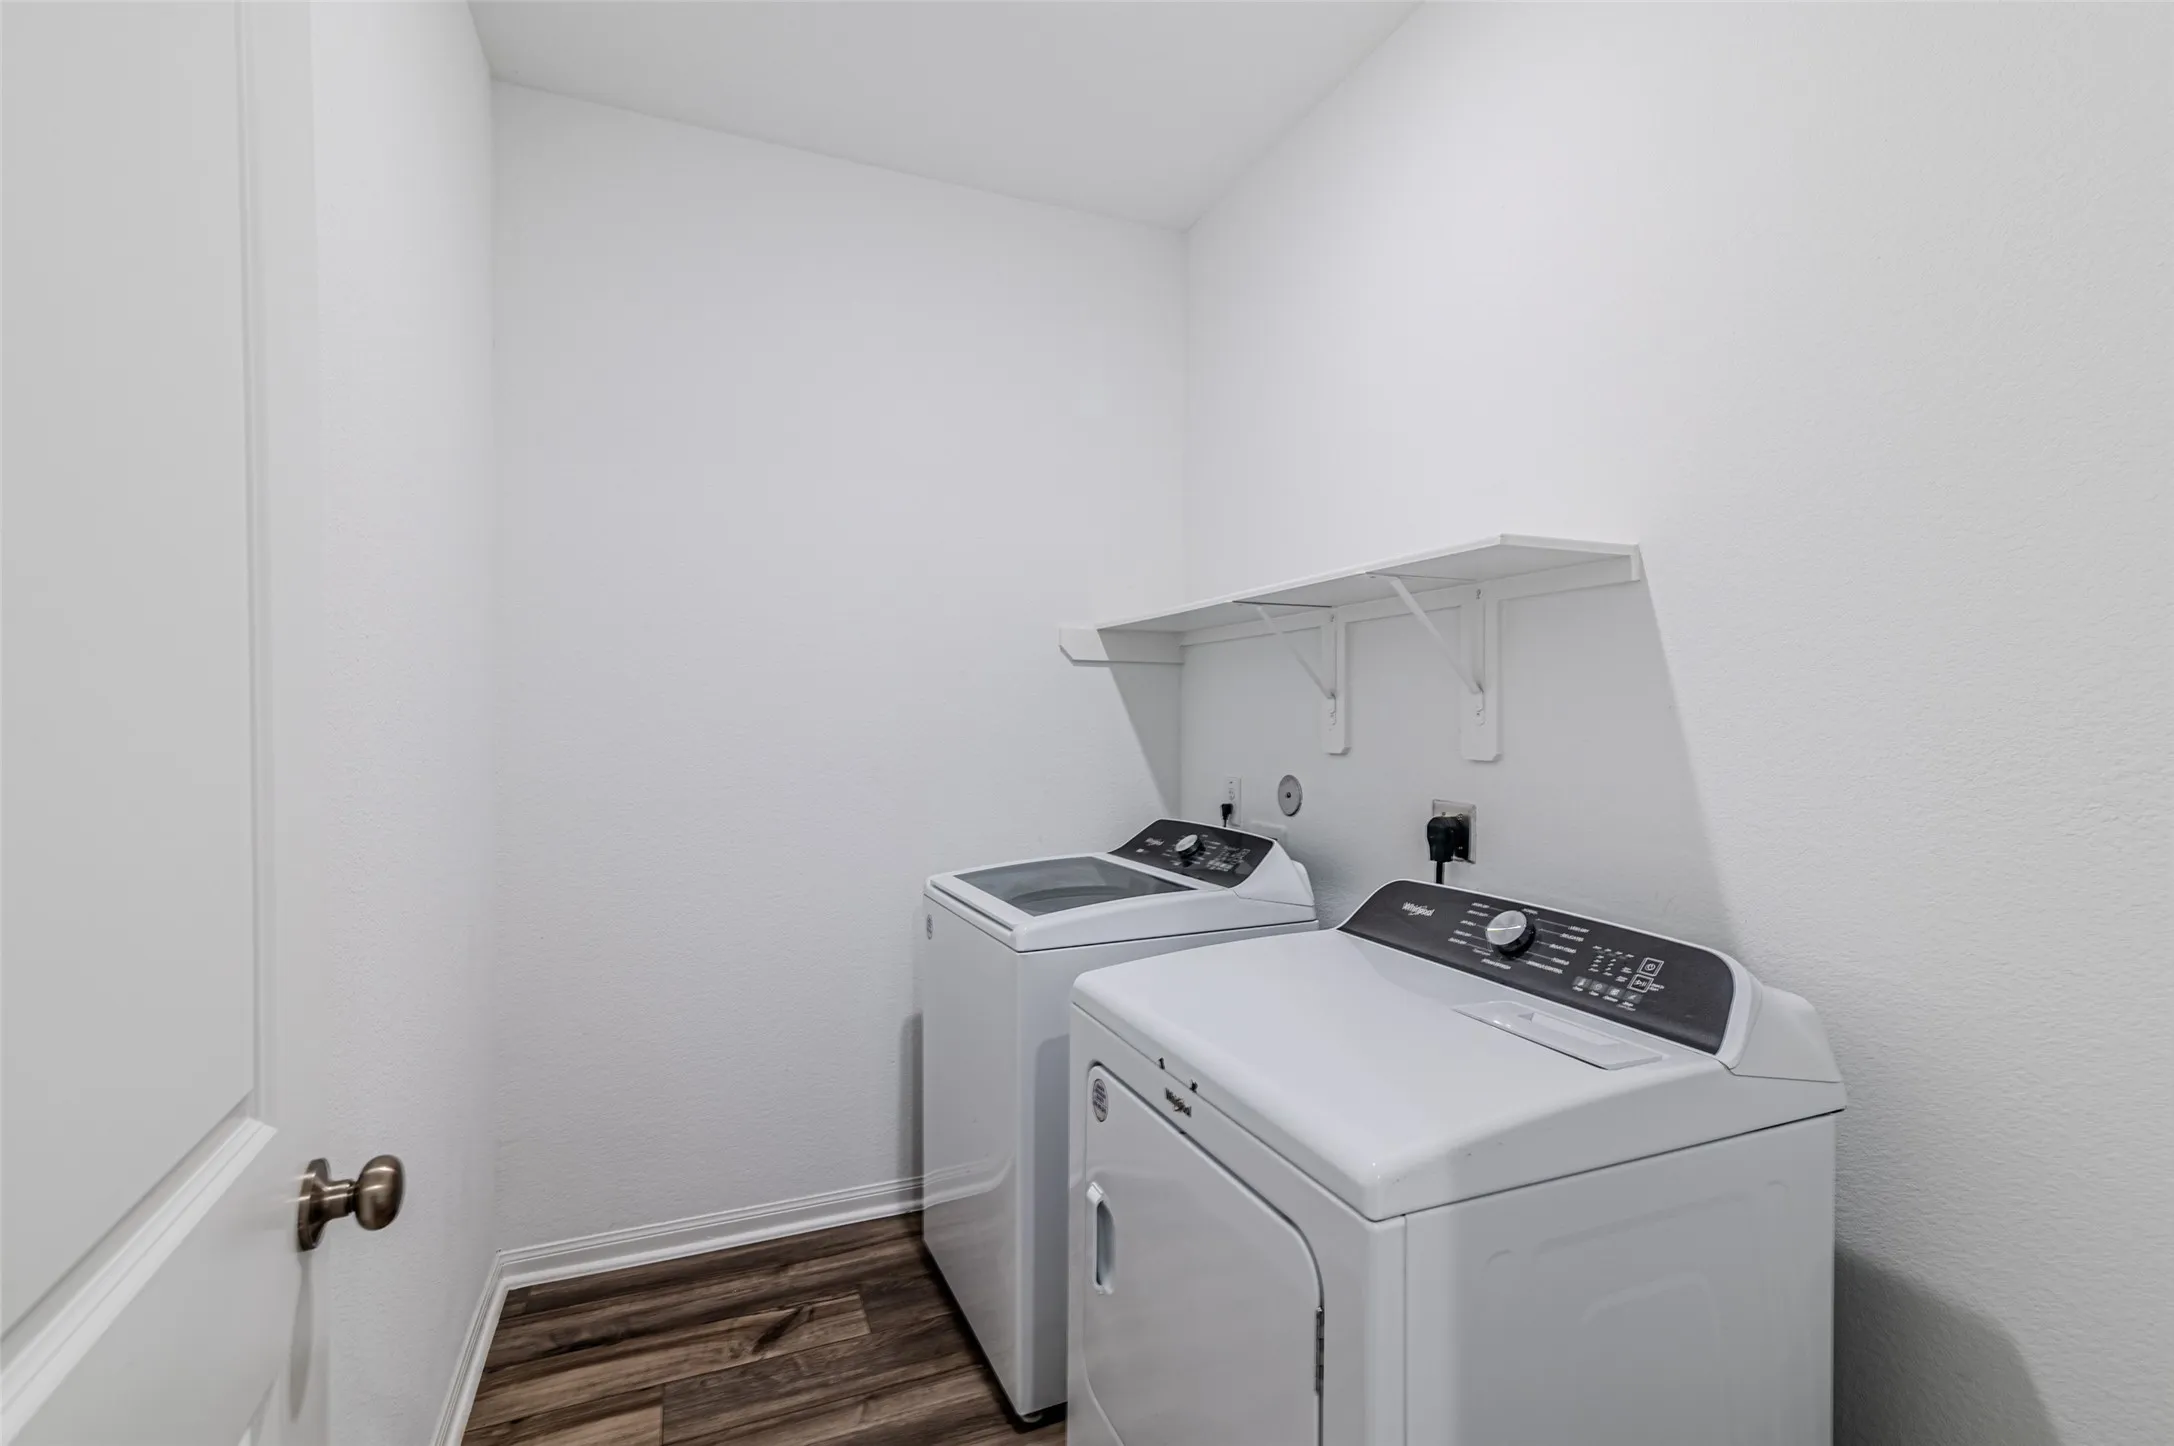
: Washer Hookup, Electric Dryer Hookup
: Public Sewer
: Low-Emissivity Windows, Window Coverings
$0
Appliances
: Dishwasher, Disposal, Microwave, Refrigerator, Electric Oven, Oven, Dryer, Washer, Gas Cooktop
Address Map
TX
Harris
Tomball
77377
Caserta Glen
20911
Lane
W96° 17' 41.8''
N30° 4' 3.8''
East
From 99 South, Exit Cypress Rosehill Rd, Right on Cypress Rosehill Rd, Left on Holderrieth Rd, Right on Sallee Ridge Rd, Left on Ellerden Forest Dr, Right on Caserta Glen Lane, Home on Left
35
Neighborhood
GRAND OAKS ELEMENTARY SCHOOL
53 - Tomball
TOMBALL WEST HIGH SCHOOL
53 - Tomball
53 - Tomball
GRAND LAKES JUNIOR HIGH SCHOOL
MLS Addon
RE/MAX Universal
Collette King
$0
$0
$0
$0
$0
Additional Information
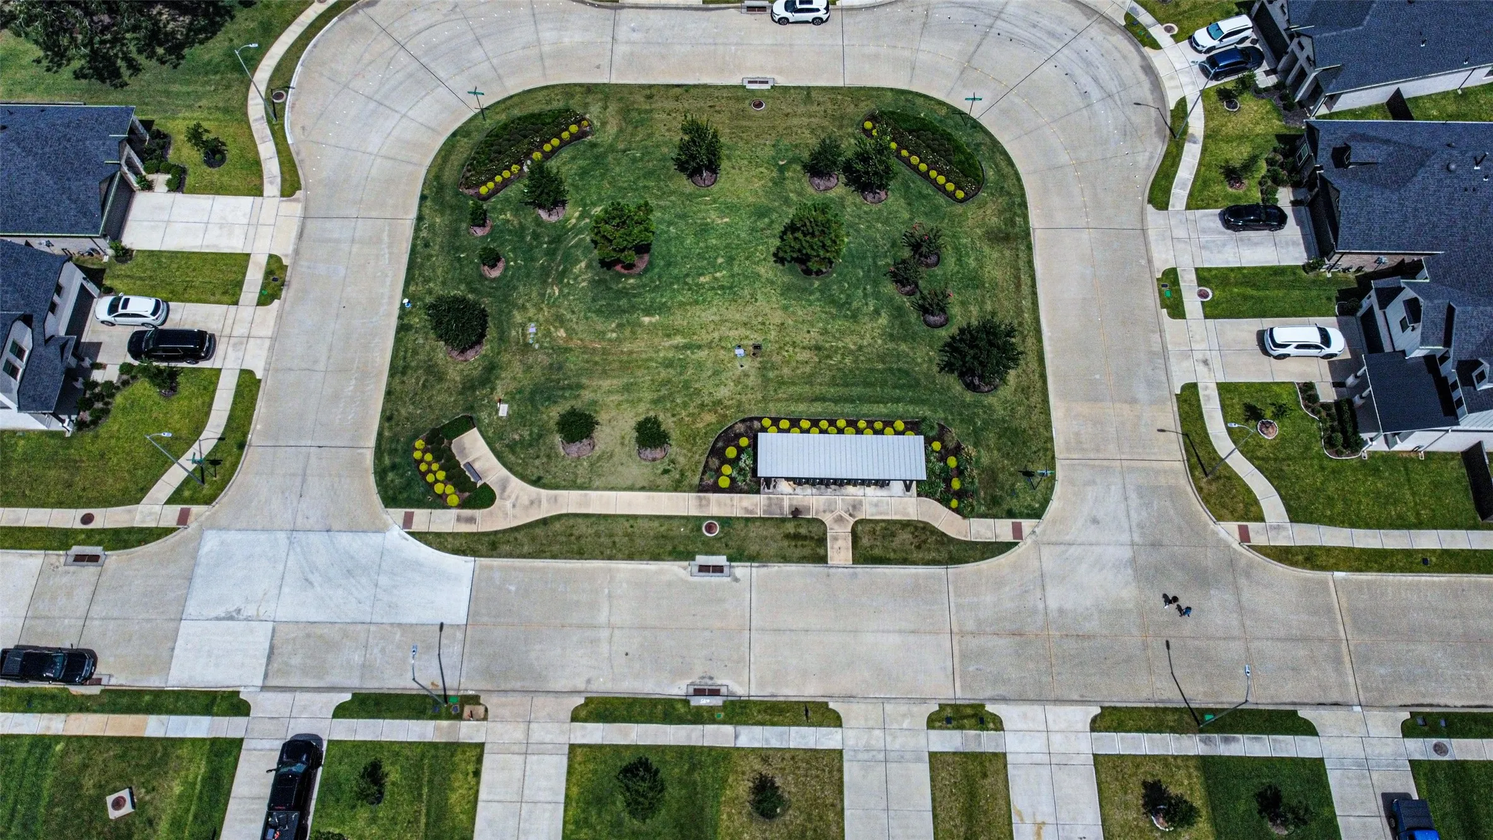
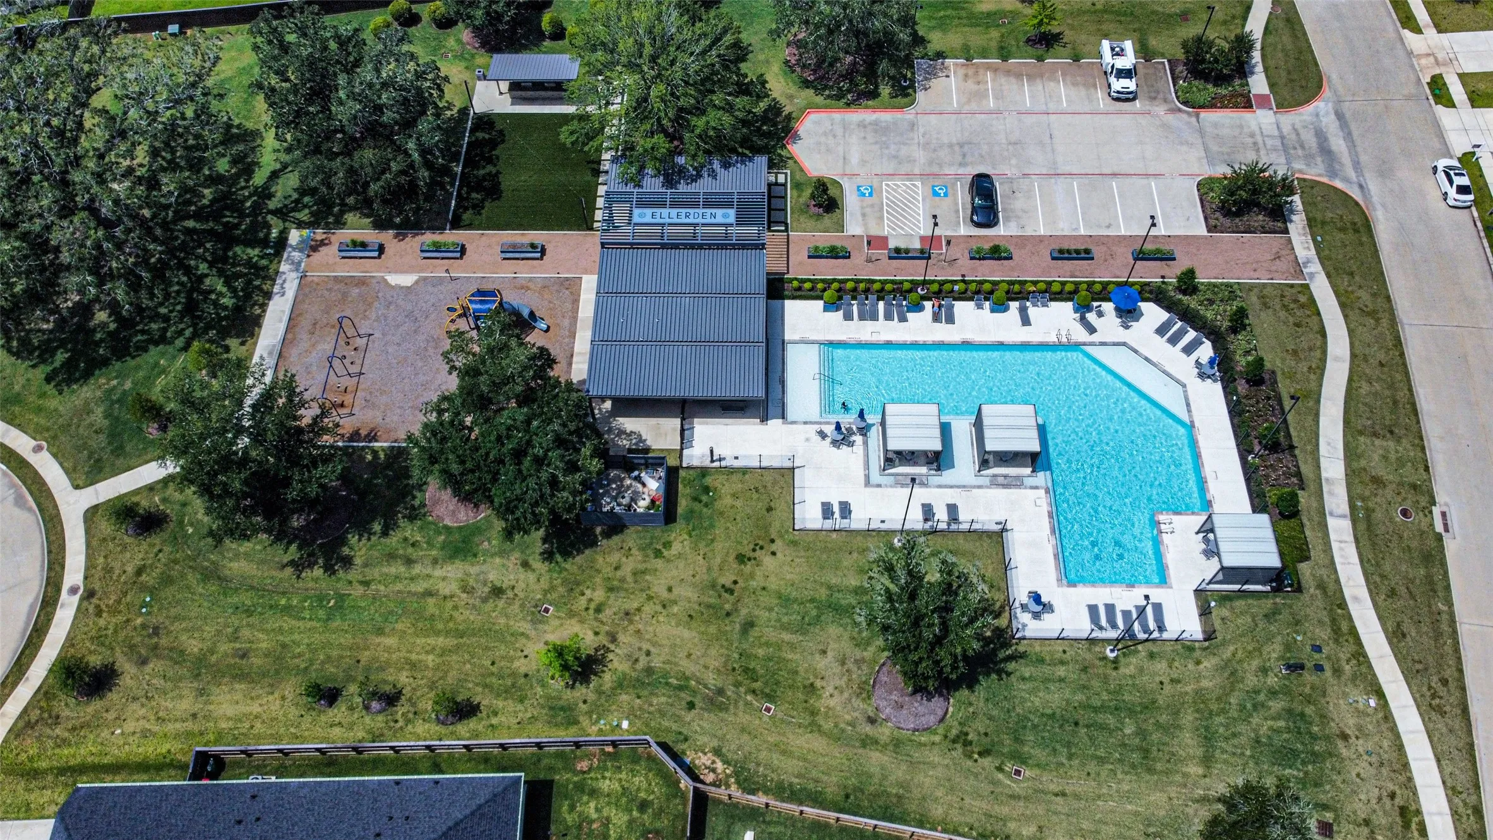
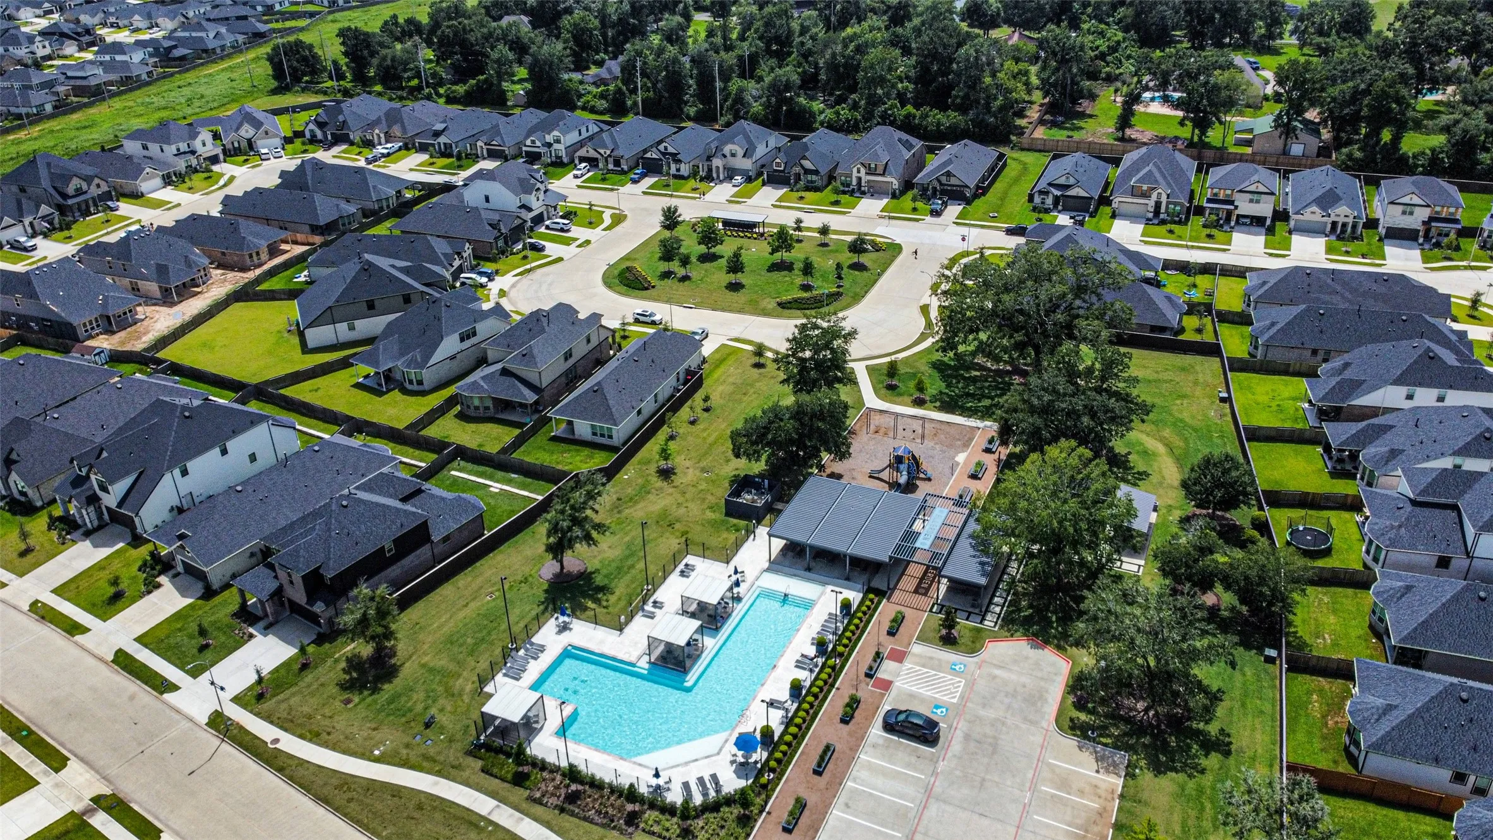
Picnic Area, Playground, Park, Pool
1
1805
: Community Pool, Curbs, Gutter(s)
: Brick, Stone
: Slab
2.0
: One
: Subdivision
2026-07-20
349000
1
: Public
Financial
1150.0
Annually
: Recreation Facilities, Common Areas
1
10414.0
Listing Information
COLLETTE
RXUN03
Cash, Conventional, FHA, VA Loan
Active
2026-09-26T18:06:18Z
HAR
2026-07-20T14:14:19Z
Speer Companies Brokerage
Contact Broker
