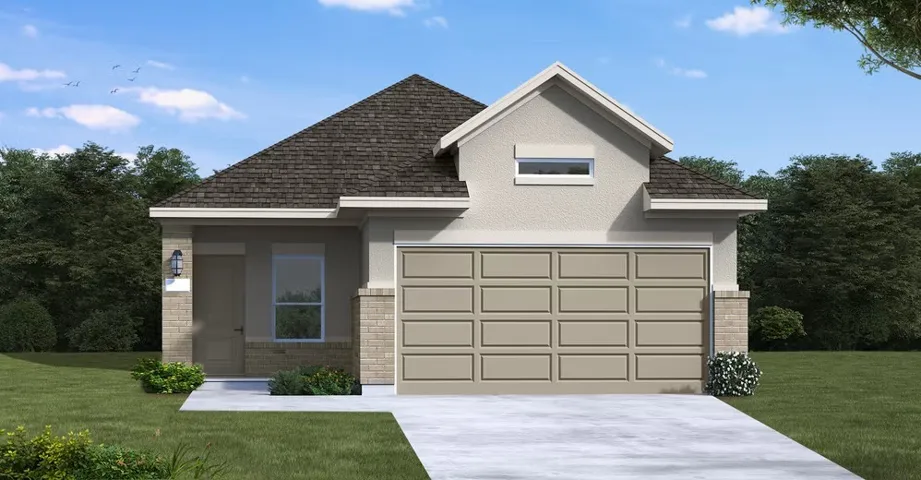
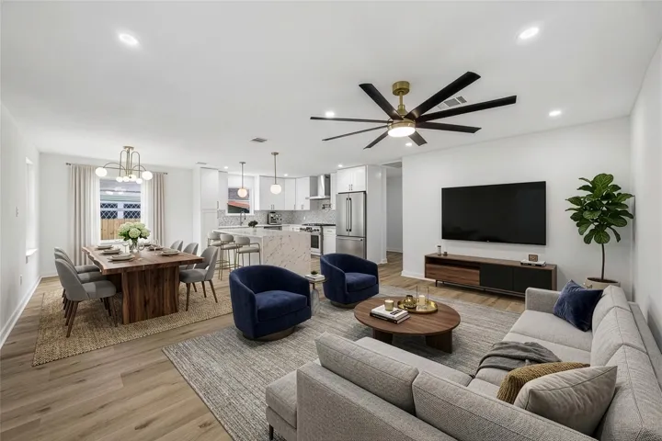
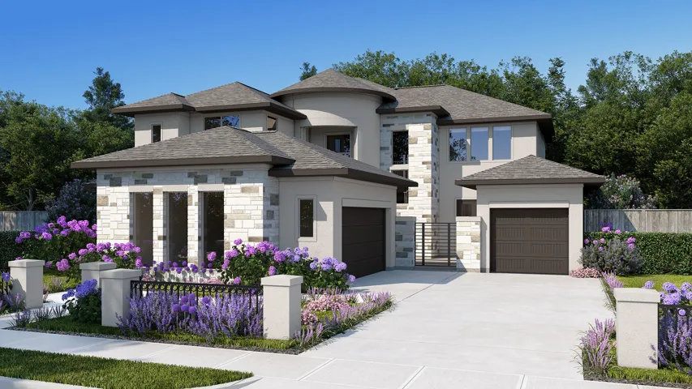
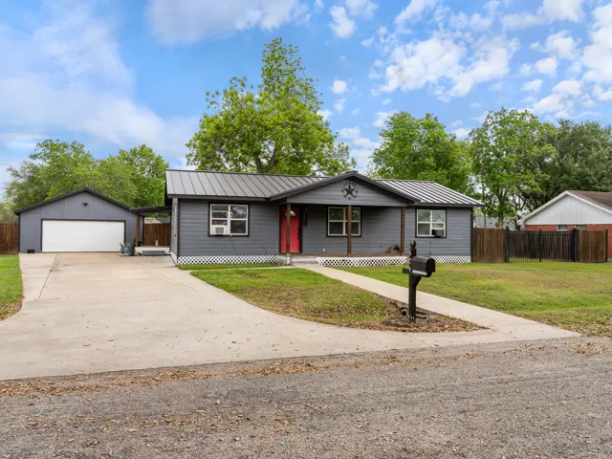
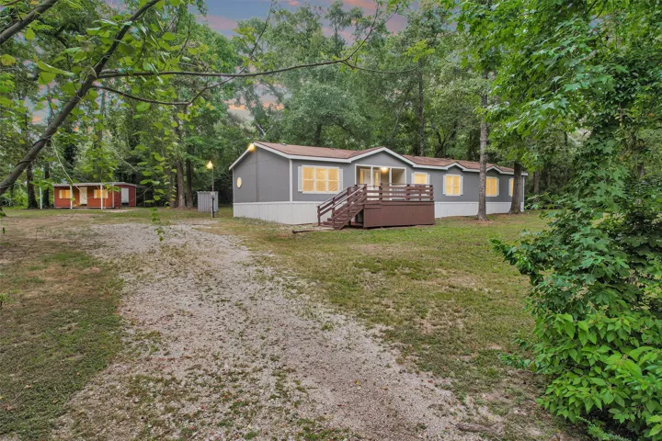
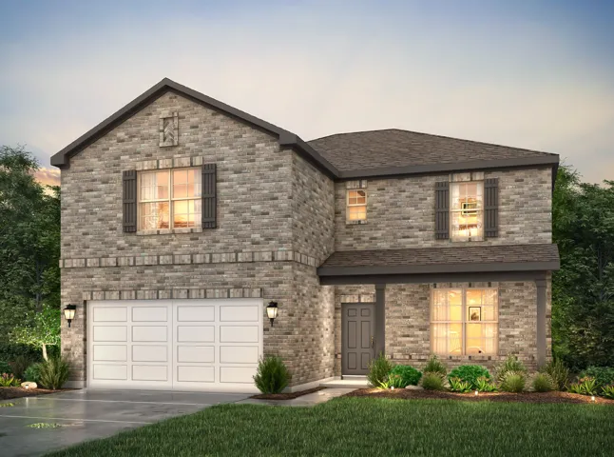
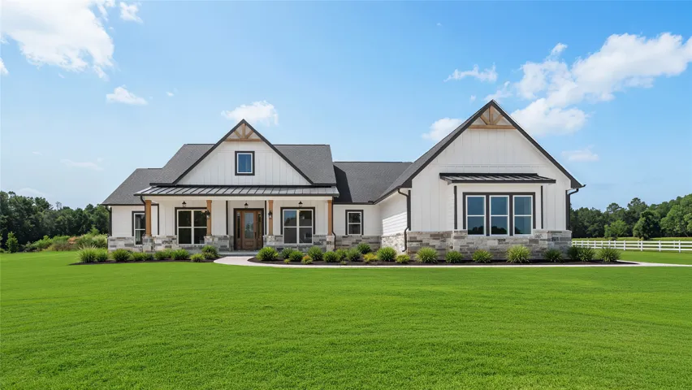
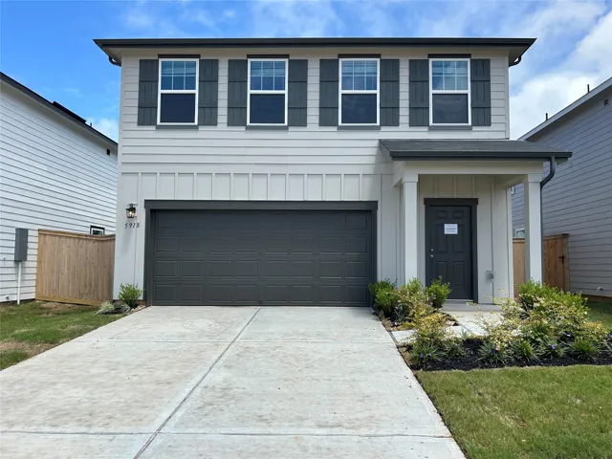
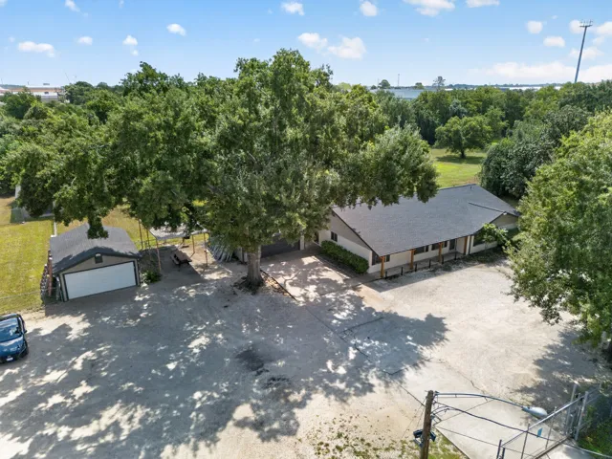
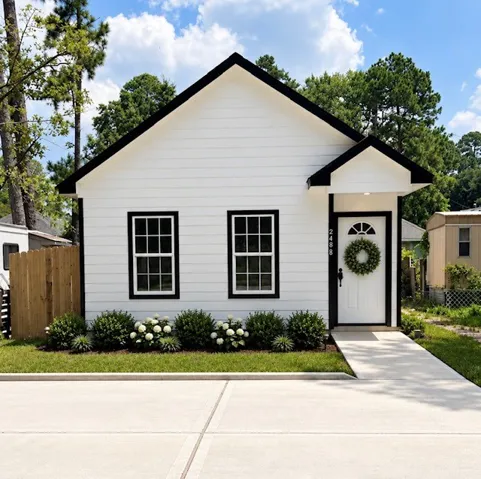
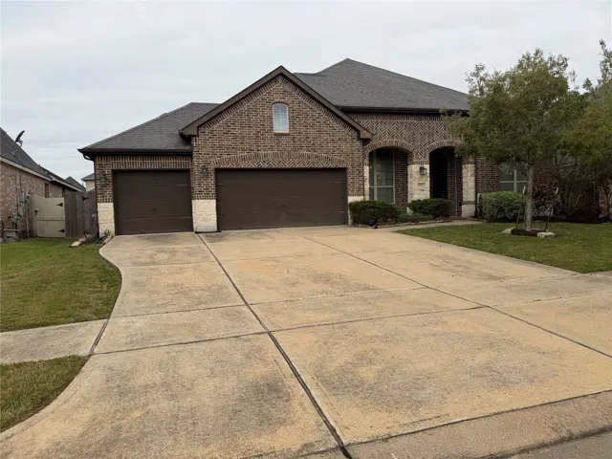
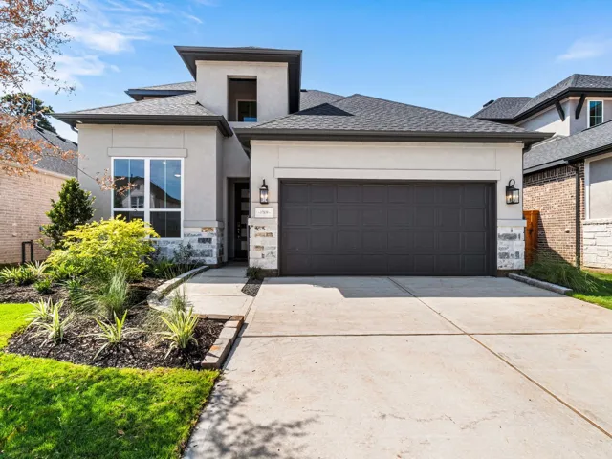
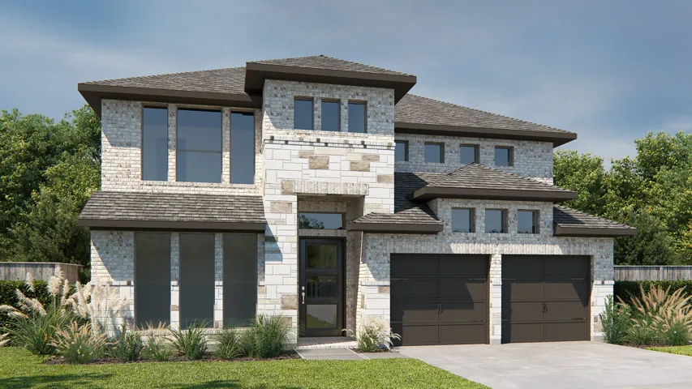
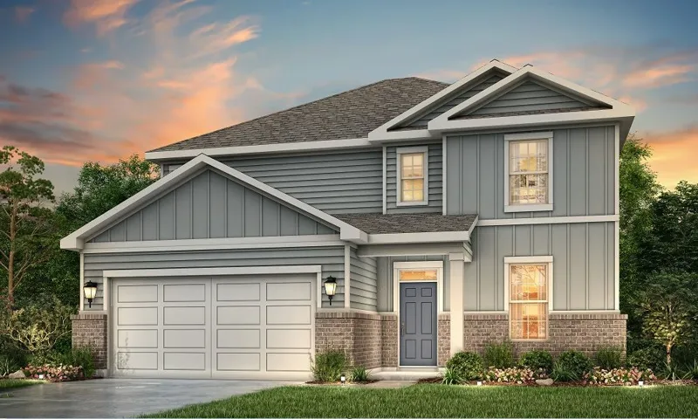
The Hill II is a thoughtfully designed one-story home offering four bedrooms, two bathrooms, and a two-car garage. The open-concept layout creates a seamless flow between the kitchen, casual dining area, and family room, providing a welcoming space for both everyday living and entertaining.
Please visit our beautifully staged model home at 1306 Zora! Welcome to 2019 Shadow Bend! A stunning new construction by Quintessa Homes. Just minutes from St. Mark Lutheran School and Spring Branch Presbyterian Academy, with The Regis School, Duchesne Academy of the Sacred Heart, Awty International School and Magnolia School all within a short 10–15 minute drive.
This real estate opportunity features a package of 6 properties: 5721 Schutz St, 5725 Schutz St, 5729 Schutz St, 5733 Schutz (House) tax #: 091410080201, 5733 Schutz (LOT) tax #: 0791410080200, and 5741 Schutz St, a total of 52, 920 sqft all available for just $955, 000. Currently tenant-occupied, these homes present an ideal investment opportunity.
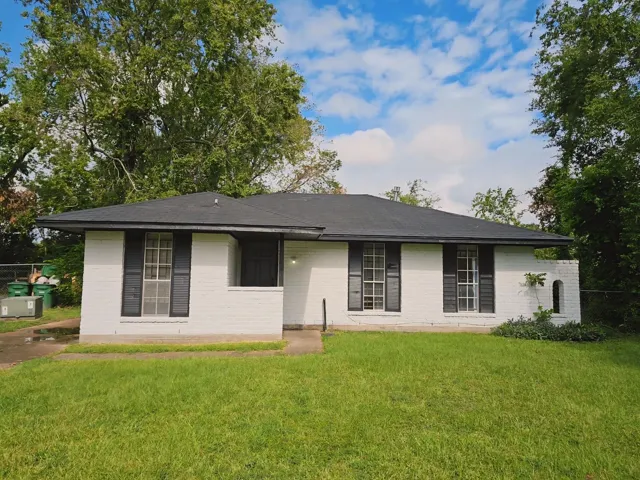
Fully reimagined bungalow in the heart of Brooke Smith, thoughtfully taken down to the studs & rebuilt with today's modern living in mind. This 4-bedroom, 2.5-bath home blends timeless farmhouse charm w/high-end contemporary finishes throughout.
10127 Regal Mist Drive, Missouri City, Texas 77459
5Bedroom(s)
5Bathroom(s)
AttachedParking(s)
11Picture(s)
4,423Sqft
Secluded front courtyard leads to porch and generous two-story entry with 21-foot ceiling. Formal dining room frames entry. Two-story family room with three large windows and a fireplace. Island kitchen with built-in seating space, a walk-in pantry and large butler's pantry. Morning area with a wall of windows.
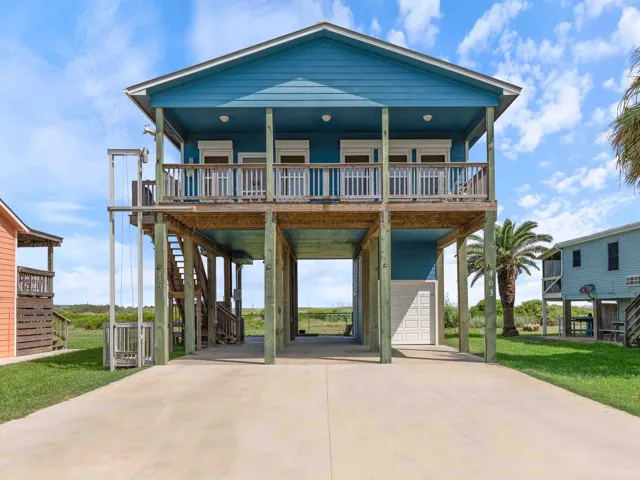
Charming coastal retreat just steps away from the bay! This 3-bedroom, 2-bath home sits on two spacious lots in an established neighborhood, offering plenty of room to spread out and enjoy. Inside, you’ll find a comfortable layout with inviting living spaces and a bright, functional kitchen featuring granite countertops and stainless steel appliances.
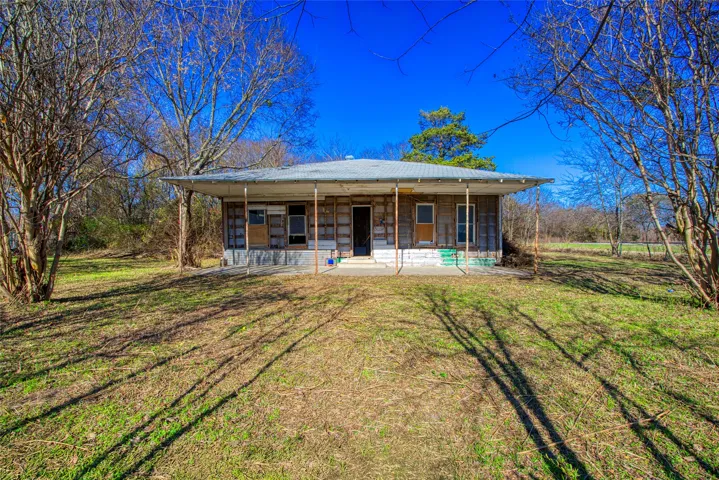
4 Bedroom, 2 Bath doublewide sitting on 1.42 Acres with scattered hardwood trees and a large front porch tucked away in New Waverly less than 5 minutes from I45. As you enter the home you are greeted with a family room that connects into a formal living area. The kitchen has a breakfast room and breakfast bar with an abundance of cabinets and counter space.
With over 3, 000 square feet, the Sinclair boasts abundant space for private living and entertaining. This plan welcomes you with a charming columned front porch, leading you into a welcoming foyer. With over 3, 000 square feet, the Sinclair boasts abundant space for private living and entertaining. This plan welcomes you with a charming columned front porch, leading you into a welcoming foyer.
Welcome to 11023 Linvale Drive! This charming 3-bedroom, 1-bath home is tucked away at the end of a quiet cul-de-sac in the established Northwood Manor community, with no immediate neighbor to the right for added privacy. Situated on a spacious 7, 990-square-foot lot, the home features a functional one-story layout with 986 square feet of living space.
Welcome to this stunning single-story home offering an exceptional blend of thoughtful design, modern comfort, and spacious living. With 4 bedrooms, 3.5 baths, a private study, 3-bay garage and an expansive open-concept layout, this home is built to accommodate both everyday living and effortless entertaining.
Beautifully updated and move-in ready 4-bedroom, 2.5-bath, two-story home situated on a desirable cul-de-sac lot. The home features fresh neutral paint, durable vinyl flooring, and recently installed carpet upstairs. The spacious kitchen offers granite countertops, white cabinetry, stainless steel appliances, a stone backsplash and plenty of storage. Stove just installed.
Beautifully updated 1.5-story home in Iron Horse Canyon featuring 5 bedrooms and 3 full baths. Bright, open floor plan with soaring ceilings, gas fireplace, and all main living spaces on the first floor. Upstairs features a game room, bedroom, and full bath. Enjoy downtown views from the front yard and upstairs.
BRAND NEW HOME WITH WATER VIEW BACKYARD!! Introducing the Voyager floorplan, a well designed two story home offering 3 bedrooms, 2.5 bathrooms, and approximately 1, 826 square feet of modern living space. The open concept main level connects the kitchen, dining, and living areas, creating a comfortable layout for everyday living and entertaining.
Discover a unique opportunity at 9326 Kay St in Houston, offering exceptional flexibility for a variety of uses. Situated on approximately 2.7 acres with no HOA, this single-family property features 3 bedrooms and 2.5 bathrooms and has been converted for business use, creating a versatile setup for an owner-user, entrepreneur, or investor.
A large one story in the newest gated section of Sterling Creek. The Birkshire plan puts the space where it counts, starting with a kitchen built for real cooking: split countertops, a deluxe pantry, and a full working island. The open floor plan keeps the kitchen, dining, and living areas connected, so hosting is easy whether it is a weeknight dinner or a house full of guests.
Welcome to this beautiful, single-story home featuring 3 bedrooms, 2 bathrooms, and a spacious open-concept floor plan designed for comfortable living and entertaining. The bright and inviting kitchen offers granite countertops, a large island, self-closing cabinets and drawers, 42-inch upper cabinets, a generous walk-in pantry, and a stainless-steel appliance package.
Located in the Summer Lakes community, this well-maintained Highland home sits on an approximately 10, 000 sq ft lot (one of the largest in the subdivision) offering generous outdoor space. The property features a functional layout with spacious living areas, abundant natural light, and comfortable bedroom accommodations.
MLS# 26717211 - Built by Toll Brothers - Ready Now! ~ The Mirabeau's welcoming covered porch and stunning two-story foyer open onto the soaring two-story great room and desirable covered patio beyond. The well-appointed kitchen overlooks a bright casual dining area, and is highlighted by a large center island with breakfast bar, plenty of counter and cabinet space, and ample pantry.
Opportunity knocks with this 4-bedroom, 1-bath home on a spacious 0.35-acre lot, featuring mature oak trees and a quiet, rustic setting. Built in 1926, the property is ideal for restoration, redevelopment, or rental income. Solid structure with original charm—ready for updates to maximize ARV. Prime chance to add value in a tranquil neighborhood with upside potential.
Coastal living awaits in Matagorda! Built in 2021 and located just across the street from the dunes, this charming 2-bedroom, 1-bath home offers quick access to the beach and jetty. Inside, enjoy an open-concept living and dining area designed for easy, relaxed living.
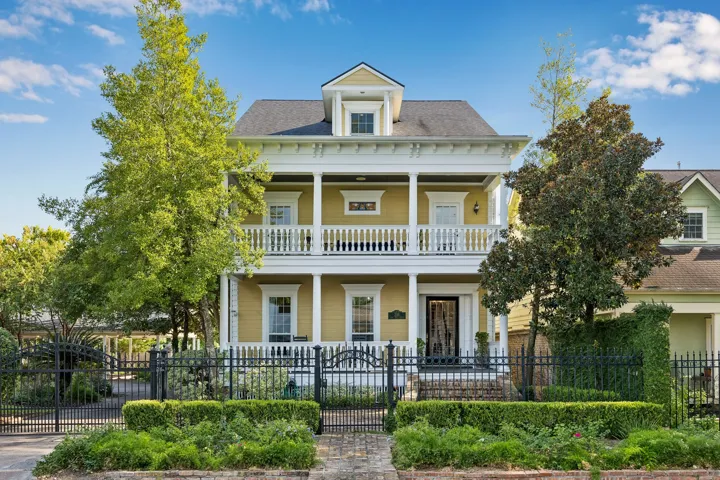
Beneath a canopy of mature trees lies The Heights Compound—a rare opportunity that may never be replicated in the Houston Heights. Spanning 8 contiguous lots behind 4 motorized gates, this unique estate evokes the timeless architecture of a historic Heights home, yet was built in the late ’90s and lies outside a designated historic district.
Home office with double doors framing the entry. The two-story entry extends past the dining room to the kitchen and family room. Island kitchen offers built-in seating space, a 5-burner gas cooktop, and a corner walk-in pantry. Formal dining room. Two-story family room with a 19-foot ceiling, and a wall of windows. Morning area just off the kitchen offers a beautiful view of the backyard.
The Sheldon is ideal for large households! The front porch leads to the foyer that opens up to the spacious study, perfect for working from home or at-home learning. The island kitchen offers great counterspace and overlooks the dining area and living room. The primary bedroom is located downstairs and features a walk-in shower and huge walk-in closet.
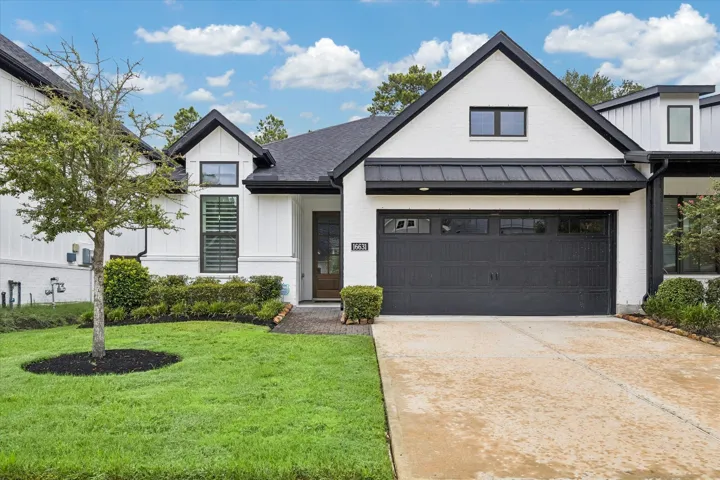
16631 Tranquility Grove Drive, Humble, Texas 77346
2Bedroom(s)
2Bathroom(s)
AttachedParking(s)
22Picture(s)
1,578Sqft
Stunning one-story townhome in the highly desirable Groves, offering exceptional upgrades and effortless lock-and-leave living! This beautifully maintained, move-in-ready home features soaring ceilings in the great room, gorgeous tile flooring installed throughout, and Hunter Douglas plantation shutters throughout.