

$3,600,000
5 Bed
5 Bath
3,801 Sqft
0.55 Acre Lot

216 E 26th Street, Houston, Texas 77008

  • Residential Property Type
  • 3,801 Sqft Square Footage
  • Garage Cars Garage
  • 1998 Year Built
Property Description

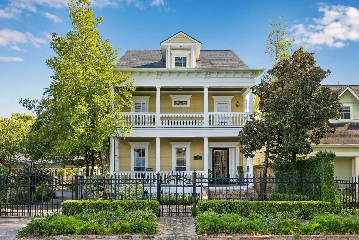
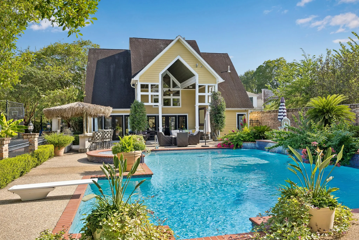
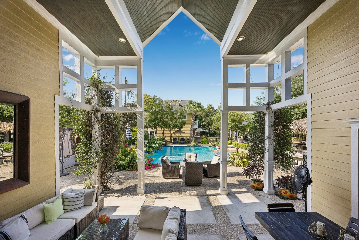
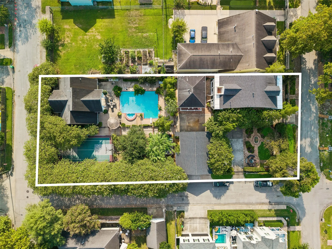
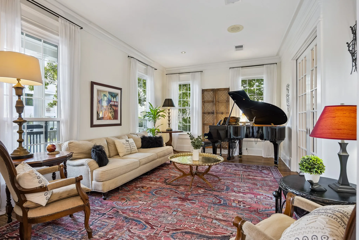
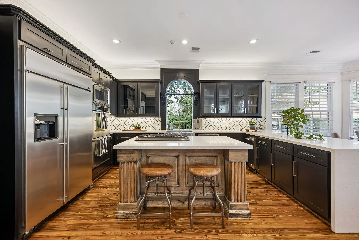
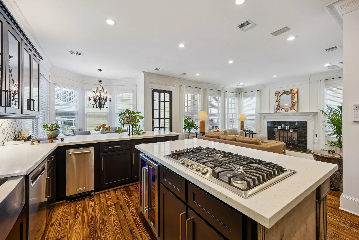
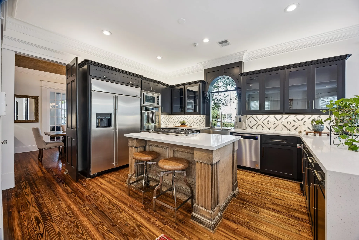
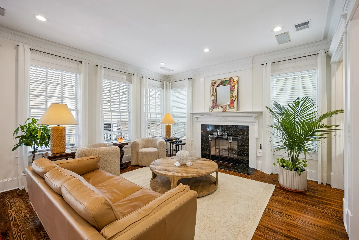
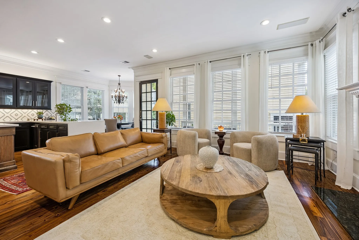
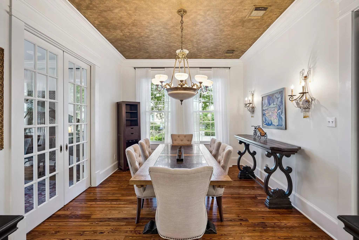
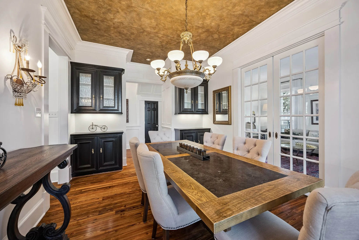
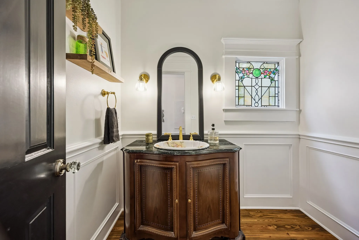
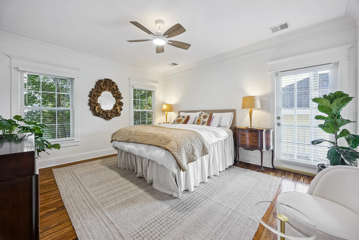
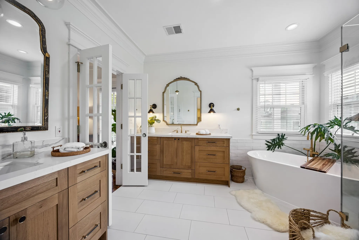
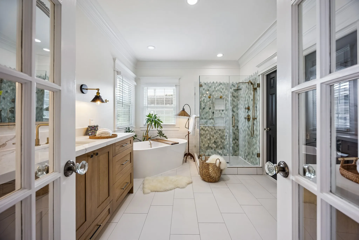
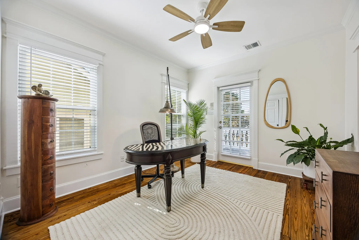
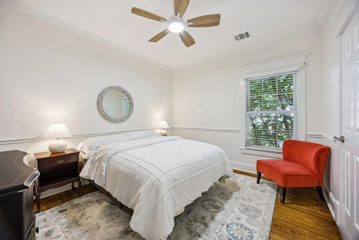
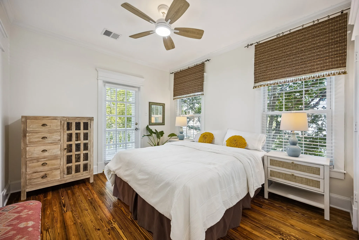
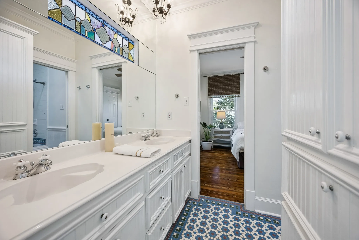
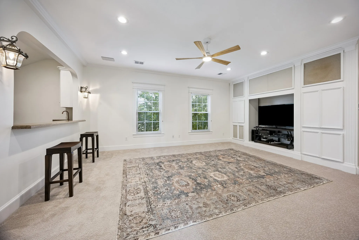
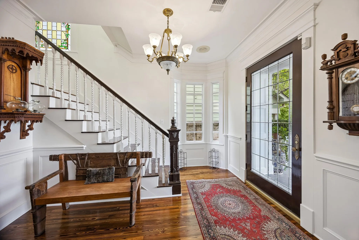
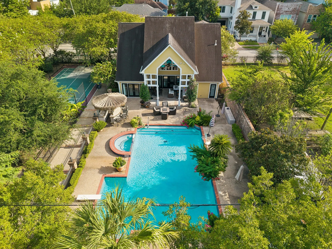
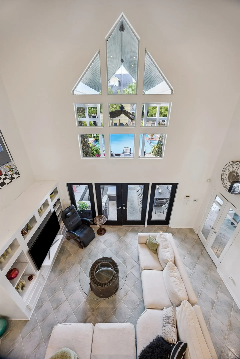
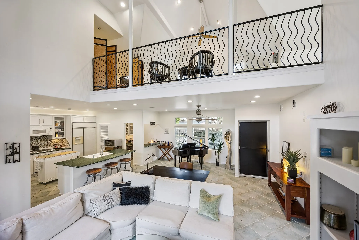
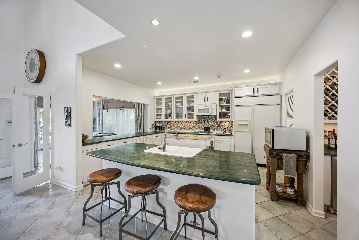
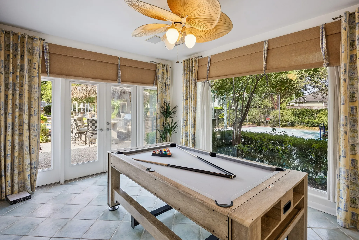
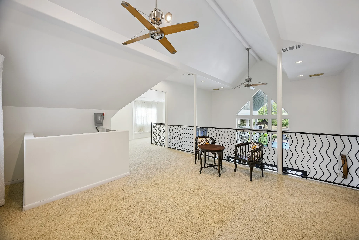
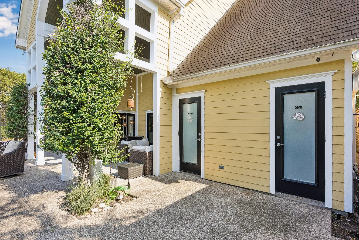
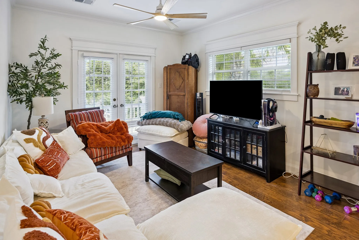
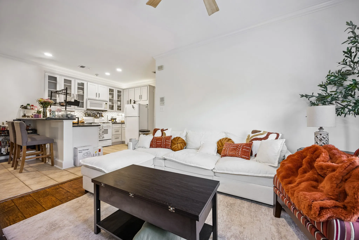
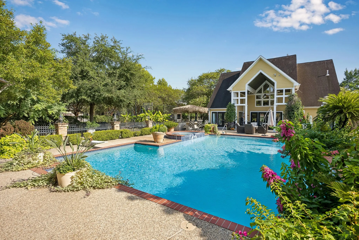
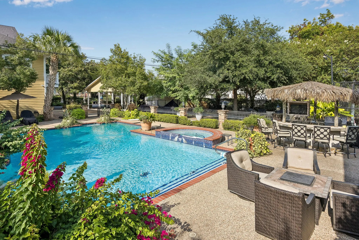
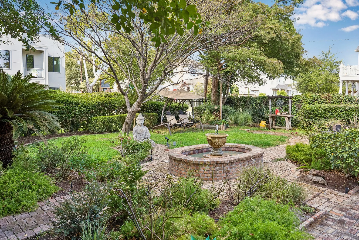
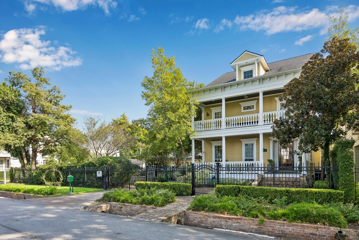
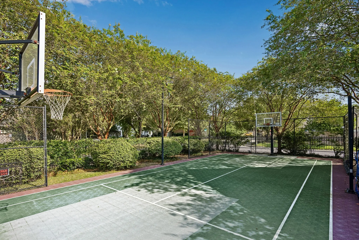
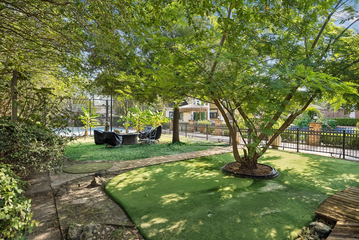
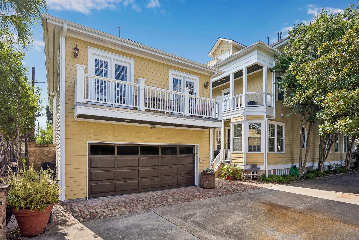
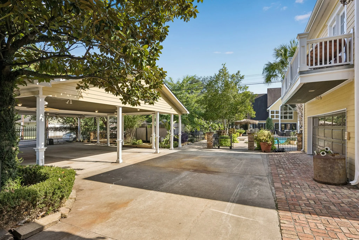
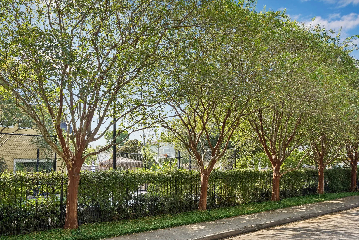
Beneath a canopy of mature trees lies The Heights Compound—a rare opportunity that may never be replicated in the Houston Heights. Spanning 8 contiguous lots behind 4 motorized gates, this unique estate evokes the timeless architecture of a historic Heights home, yet was built in the late ’90s and lies outside a designated historic district. Distinctive details include antique wood floors, stained-glass accent windows, elegant millwork and a private porch from every bedroom. The 2, 217 SF pool house offers 2 BD/4 BATH, including 2 exterior country-club-style full baths, plus an arched window, elevator, full kitchen and billiard/game spaces. 1 BD/1 BATH guest quarters over the garage add flexibility. Resort grounds offer a pool, outdoor tiki-style grill/bar, putting green and lighted sport court with pickleball potential. On-site guest parking, circle drive and 5-car covered pavilion complete the estate. Preserve it for generations or explore subdivision potential. Life Behind the Gates.


Basic Details
Residential
For Sale
2671365
$3,600,000
5
10
5
1
3,801 Sqft
1998
0.55 Acre
4
Detached
: Composition
Active
$0
Features
: Gunite, In Ground, Pool/Spa Combo
: Central, Gas
: Zoned, Central Air, Electric
: Back Yard
: Gas
: Covered, Deck, Patio, Porch, Mosquito System, Balcony
: Garage, Driveway, Oversized, Additional Parking, Garage Door Opener, Electric Gate, Detached, Circular Driveway, Detached Carport, Workshop in Garage
: Traditional, Victorian
5.0
: Balcony, Covered Patio, Deck, Fence, Patio, Private Yard, Sprinkler/Irrigation, Fully Fenced, Porch, Tennis Court(s), Outdoor Kitchen, Hot Tub/Spa, Paved Driveway
1
: Tile, Wood, Carpet
: Breakfast Bar, Elevator, High Ceilings, Kitchen Island, Kitchen/Family Room Combo, Pantry, Double Vanity, Entrance Foyer, Bath in Primary Bedroom, Balcony, Crown Molding, Pots & Pan Drawers, Wet Bar, Hot Tub/Spa, Intercom, Beamed Ceilings, Open Beams/Beamed Ceailings, Elevator Shaft, En Suite Bathroom, All Bedrooms Up, Bedroom on Main Level
: Washer Hookup, Gas Dryer Hookup
1
: Public Sewer
: Storm Window(s)
$0
Appliances
: Dishwasher, Disposal, Gas Range, Microwave, Gas Cooktop, Gas Oven, Trash Compactor, Wine Refrigerator, Cooktop
Address Map
TX
Harris
Houston
77008
26th
216
Street
W96° 36' 13.1''
N29° 48' 37.3''
North
From 610 and Yale, go South (right) on Yale, East (left) on 26th street. Main house is on 216 E. 26th on the South (right) side of 26th. Park on the East side of the property on Cortlandt.
9
E
Neighborhood
HELMS ELEMENTARY SCHOOL
27 - Houston
HEIGHTS HIGH SCHOOL
27 - Houston
27 - Houston
HAMILTON MIDDLE SCHOOL (HOUSTON)
MLS Addon
Martha Turner Sotheby's International Realty
Leann Salmons
$0
$0
$0
$0
$0
Additional Information
3801
: Gutter(s)
: Brick, Cement Siding, Wood Siding
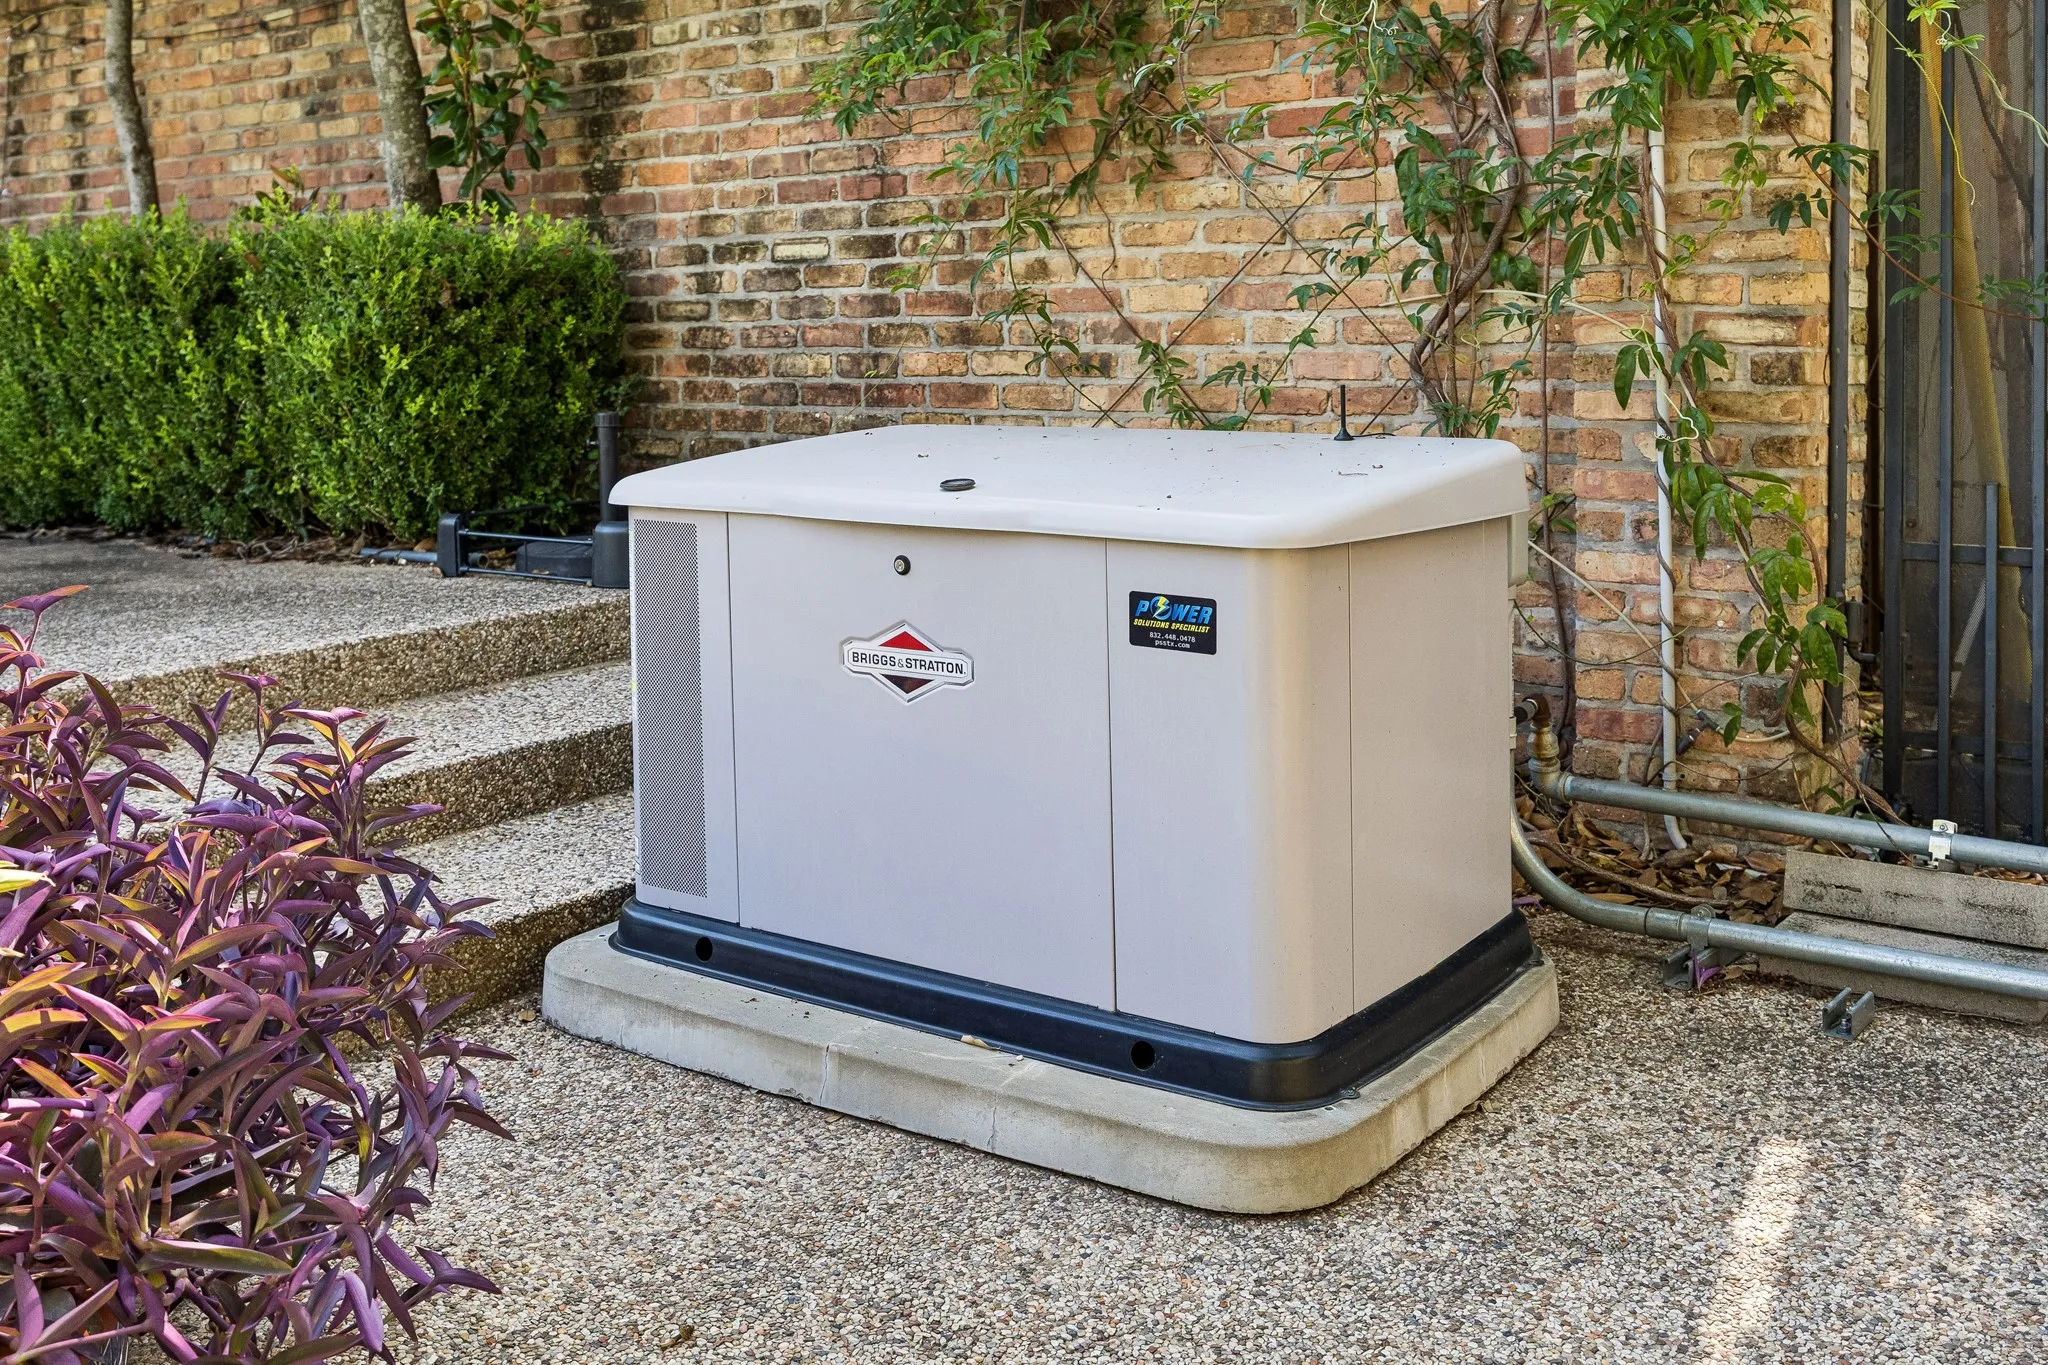
Generator
: Slab, Pillar/Post/Pier
2.0
: Two
: Backs to Greenbelt/Park, Subdivision, Corner Lot, Side Yard
2026-08-31
360000000
2
www.TheHeightsCompound.com
https://youtu.be/mkty9EJEb84?is=_hx6IGZOqsla-onW
: Public
Financial
25328.0
Listing Information
SALMONS
TRNR01
Cash, Conventional, Investor Financing
Active
2026-09-20T21:12:18Z
HAR
2026-08-31T14:06:57Z
Speer Companies Brokerage
Contact Broker
