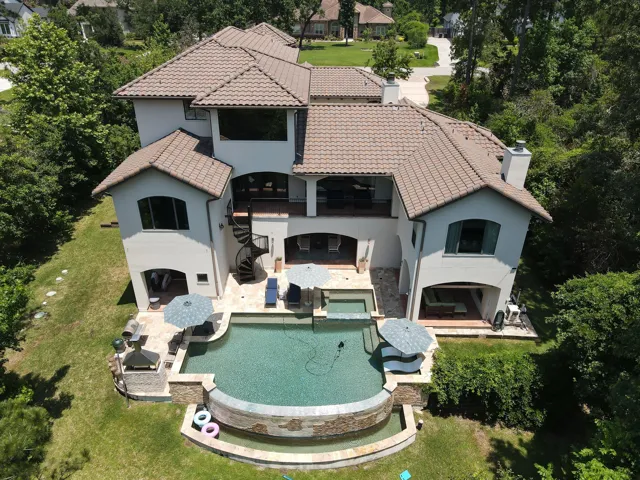
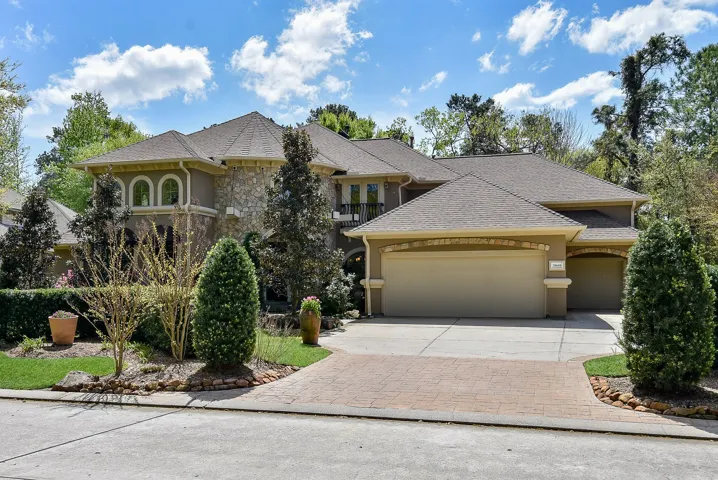
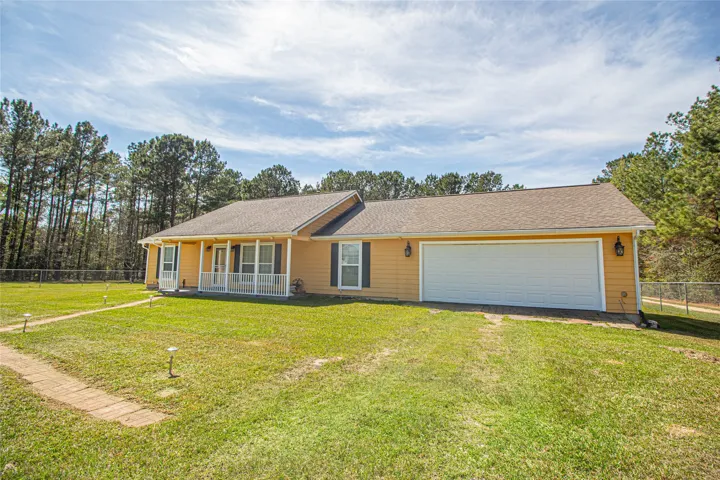
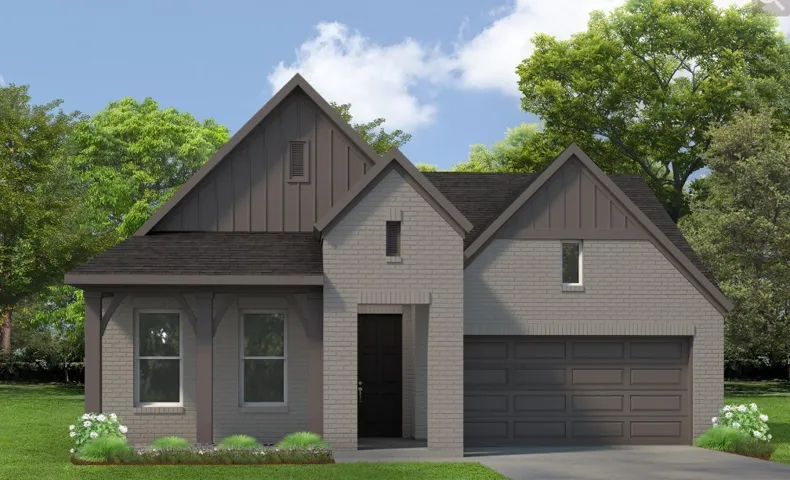
Tucked behind the gates of Pebble Glen - an intimate enclave of about 100 homes on the deep-water side of Lake Conroe near the dam - this 4-bedroom, 4.5-bath home delivers lake living without the lakefront price tag.
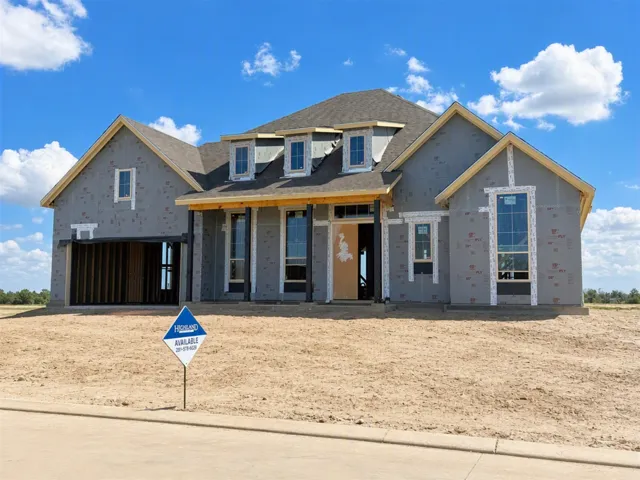
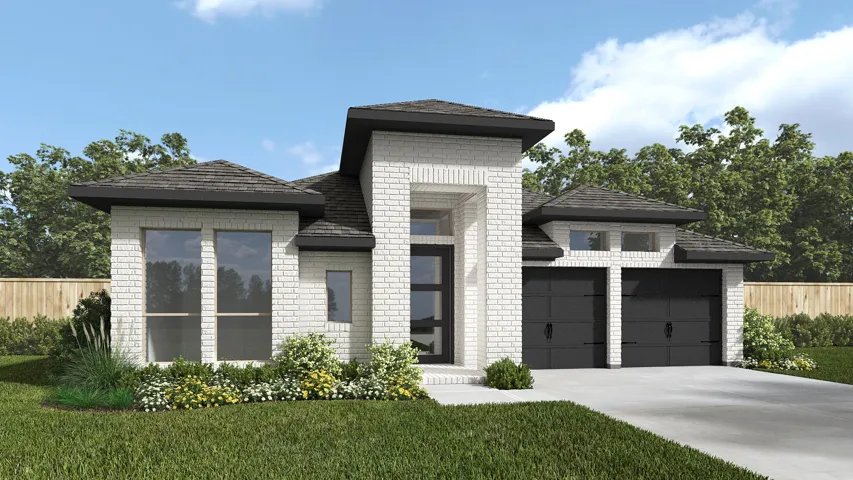
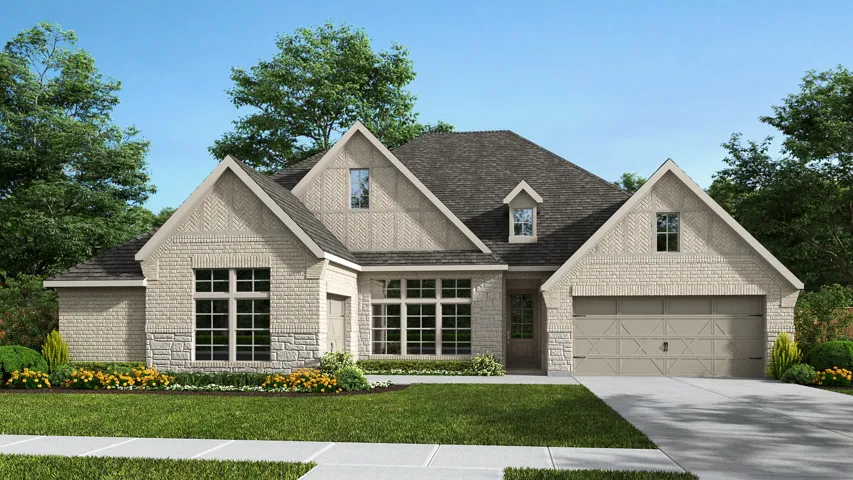
WATER REAR!! Introducing the 272 Plan, a modern single-story home featuring 4 bedrooms, 3 bathrooms, and a 3-car tandem garage. The centrally located kitchen serves as the focal point, seamlessly connecting the entertainment room, family room, and lifestyle room for effortless gatherings.
ESTIMATED COMPLETION DATE IS October 2026. Welcome to the Kline Floorplan located in the fast-growing community of Tamarron! The first floor welcomes you with an open-concept layout, featuring a bright and open kitchen complete with a large island, walk-in pantry and seamless flow into the dining and family room perfect for entertaining.
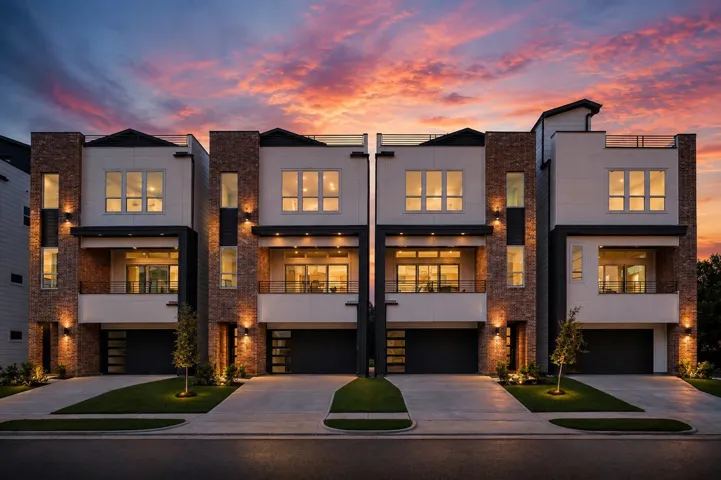
Discover the pinnacle of urban living in East Downtown's premier residential development, Boulevard at Lamar. Within our exclusive community, you'll find 32 meticulously designed residences, designed with a contemporary industrial aesthetic and curated with the utmost attention to detail in interior finishes.
Stunning 3-story home on a rare protected greenbelt lot with privacy and breathtaking nature views! This architectural home features groin-vaulted ceilings, exposed beams, herringbone wood floors, and custom wood plantation shutters.The luxury kitchen includes a designer ceiling, cast-stone vent hood, professional 48"range, and oversized island, and a cast-stone fireplace.
Nestled on over 1/3 acre, this stunning former Frontier Custom Homes model offers breathtaking golf course views & backs to a serene park. Designed for refined living, this meticulously maintained home is filled with custom craftsmanship & high-end finishes. Discover elegant millwork, artisan-painted walls & ceilings, designer lighting, & extensive stonework throughout.
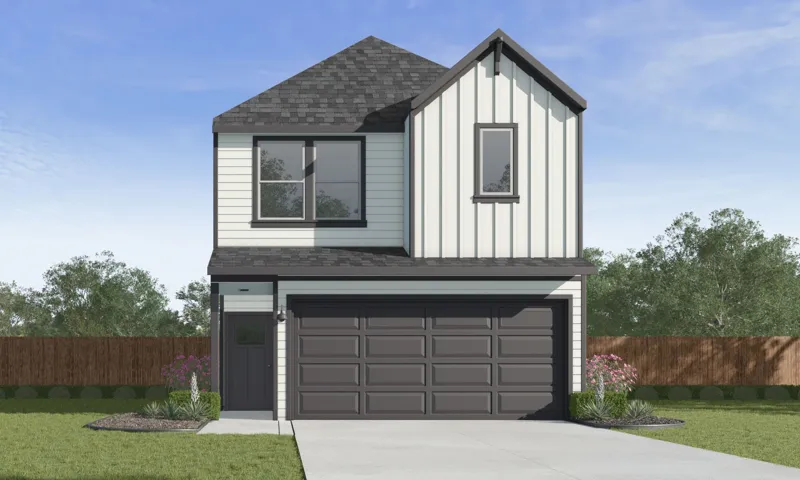
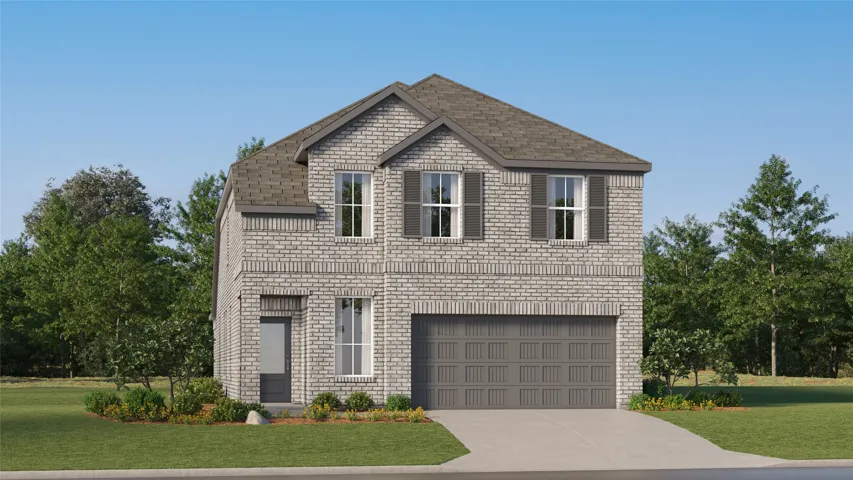
One of our last lots with a big spacious back yard! Easy access from Green House Rd. Welcome to this beautiful new construction two-story home offering 4 bedrooms, 3.5 bathrooms, and a 2-car garage across 2, 345 square feet of thoughtfully designed space. The open-concept layout features a bright and spacious living area perfect for entertaining or everyday comfort.
Escape from the city to this charming 3BR/2BA home on 2.4 acres, featuring a split floor plan for privacy. Enjoy a spacious layout with a kitchen breakfast bar, dining area, and stainless steel appliances. The primary bedroom offers an en-suite bathroom with a walk-in shower. Attached 2 car garage on a concrete slab, beautifully manicured yard, and full fencing.
7017 Salt Dome Drive is one you need to see! This beautiful single-story Maple features a modern dark painted-brick exterior and open-concept kitchen, dining, and family areas that make everyday living and entertaining easy. You’ll love the private study, covered back porch, and spacious Owner’s Retreat with a luxurious Super Shower and large walk-in closet.
Extended entry with 13-foot ceiling leads to open kitchen, dining area, and family room. Kitchen offers 5-burner gas cooktop, generous counter space, corner walk-in pantr, y and inviting island with built-in seating space. Dining area flows into family room with wall of windows. Game room with French doors just across from kitchen.
Entry welcomes with 12-foot ceiling. Home office with French doors off extended entry. Open kitchen offers a 5-burner gas cooktop, corner walk-in pantry and inviting island with built-in seating space. Dining area flows into open family room with wall of windows.
Welcome into the Windsor Plan! The Windsor offers a open concept layout. Recessed lighting and vinyl plank flooring boast through out upon entering. Granite counter tops greet you in the kitchen with soft close cabinets and large windows that look out onto the covered patio and fully fenced in back yard. This home has many sleek selections.
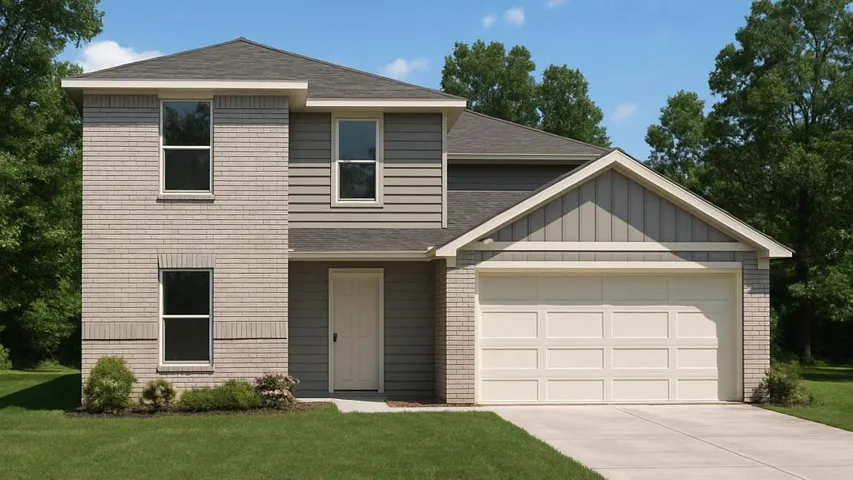
Welcome to the Rosemary! This charming 2-story has everything you are looking for in a 4 bedroom, 3 bathroom home. The heart of this home is an expansive living area that seamlessly connects the living room, dining room, and kitchen. An added room and bath are located on the first floor as you walk into the home from the foyer.
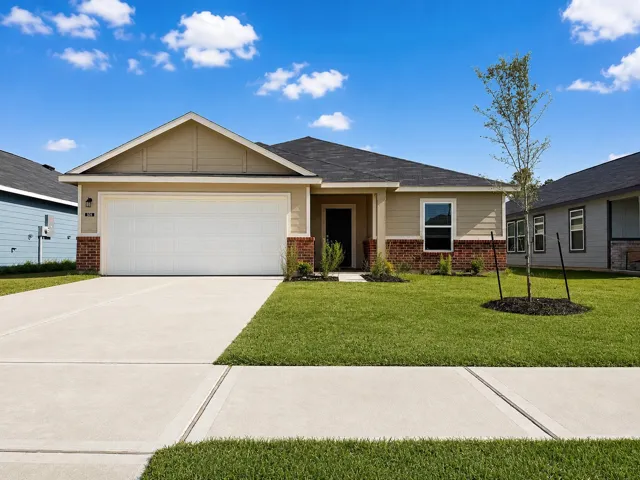
New Construction Lennar Houston Home - The Oxford Floor Plan - This single-level home showcases a spacious open floorplan shared between the kitchen, dining area and family room for easy entertaining. An owner’s suite enjoys a private location in a rear corner of the home, complemented by an en-suite bathroom and walk-in closet.
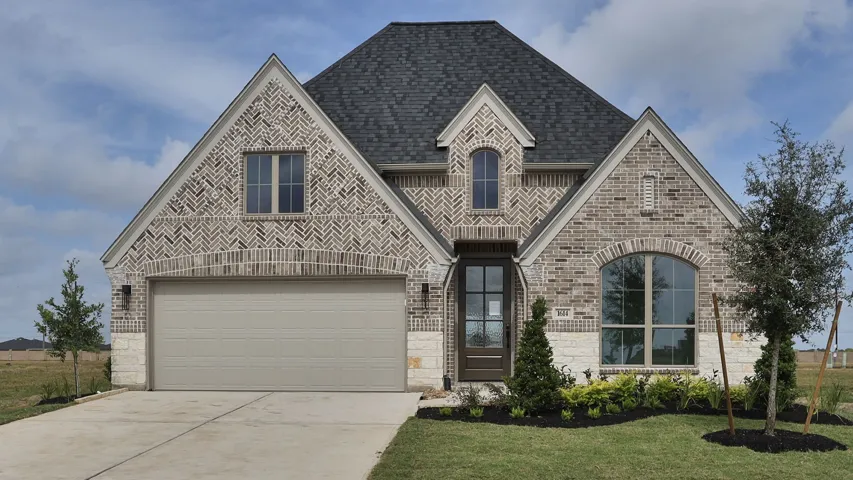
Welcome to your dream home in Grange! The DONLEY Plan by Newmark Homes offers 5 bedrooms, 4 baths, and a spacious upstairs game room. Soaring ceilings and wood flooring create an impressive first impression, while the gourmet kitchen features designer porcelain countertops, built-in oven and microwave, gas cooktop, and a large island built for gathering.
4607 Lake Village Drive, Weston Lakes, Texas 77441
3Bedroom(s)
2Bathroom(s)
AttachedParking(s)
44Picture(s)
2,507Sqft
Welcome to the charming Villages of Weston Lakes! Nestled among majestic oak trees on a quiet street, this beautiful home offers the perfect blend of comfort and charm. Soaring ceilings, an open kitchen with breakfast area, and a spacious formal dining room create an inviting atmosphere. The generous primary retreat features a large ensuite bath and dual walk-in closets.
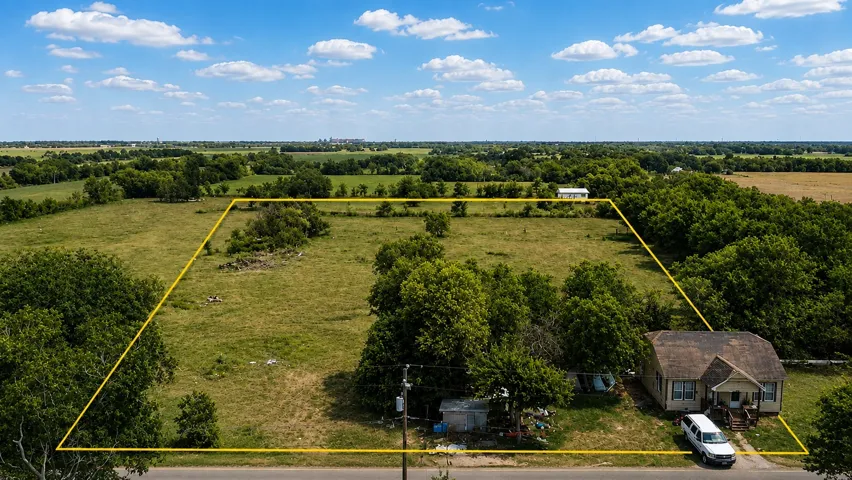
2 bedroom, 1 bathroom home situated on 3 acres of unrestricted land. The home will require extensive repairs and updates, but the property offers a wide, open layout with plenty of space for building, storage, livestock, or future improvements. Unrestricted acreage provides flexibility for use, and the land offers a mix of cleared areas and natural surroundings.
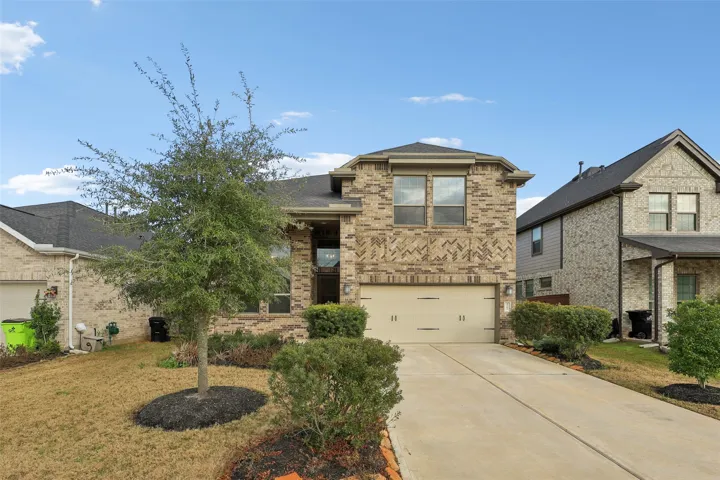
Welcome to your dream home in the coveted Cross Creek Ranch community! This stunning 2-story home exudes charm, featuring a welcoming front porch and soaring ceilings that fill the space with an abundance of natural light throughout. The open-concept floorplan offers seamless flow between the kitchen, living room, and dining area - perfect for entertaining or everyday living.
Front porch opens into the entryway with an extended tray ceiling. A game room with French doors is right off the front entry. The secondary bedrooms all share a hallway and feature walk-in closets and a Hollywood bathroom. Across the home is the formal dining room. The family room boasts a fireplace and wall of windows.
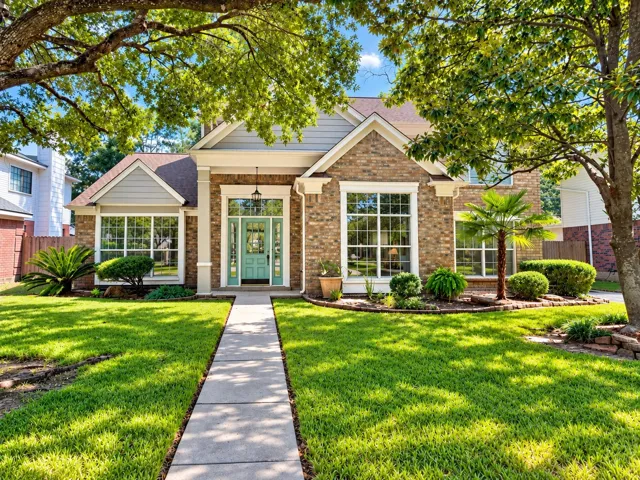
Set beneath mature trees in Oaks of Devonshire, this 4-bedroom home welcomes you with a recently painted exterior (2021) and just refinished staircase that leads you to a light, high-ceilinged family room where a gas-log fireplace creates a comfortable focal point adjacent to an even brighter, newly painted spacious kitchen (2026). A second living area carries through to the dining room.
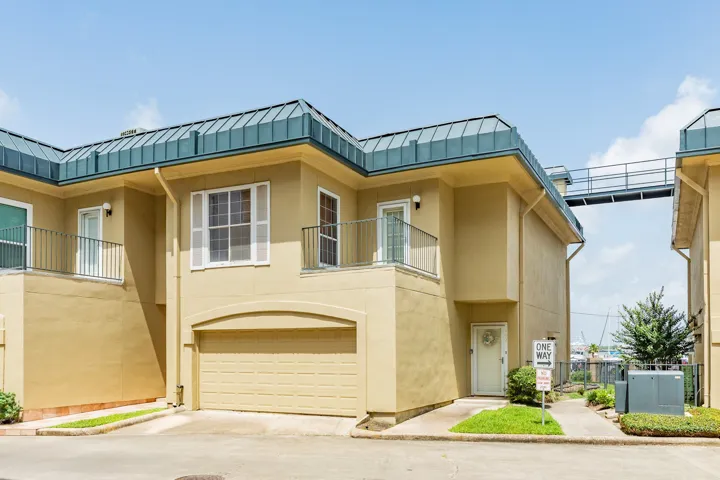
Experience coastal living at its finest in this beautifully appointed 3-bed 2-bath townhouse located in a gated community directly across from the Galveston Ship Channel and Seawolf Park. Just steps from the Yacht Club and UTMB, this residence offers an ideal blend of tranquility and convenience.
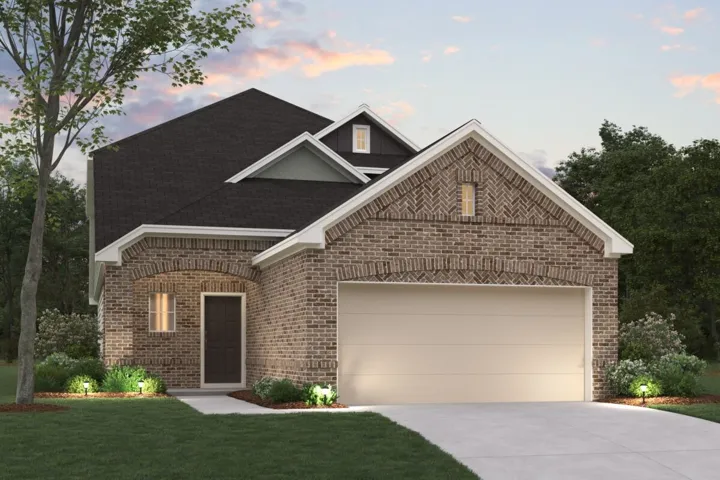
New Construction Lennar Houston Home - The Lucia Floor Plan - This new two-story home offers a spacious and modern layout ready for any lifestyle. A first-floor owner’s suite provides a serene retreat with a full bathroom and walk-in closet, while a flexible open-concept layout blends the kitchen, dining room and family room with easy access to an inviting covered patio.