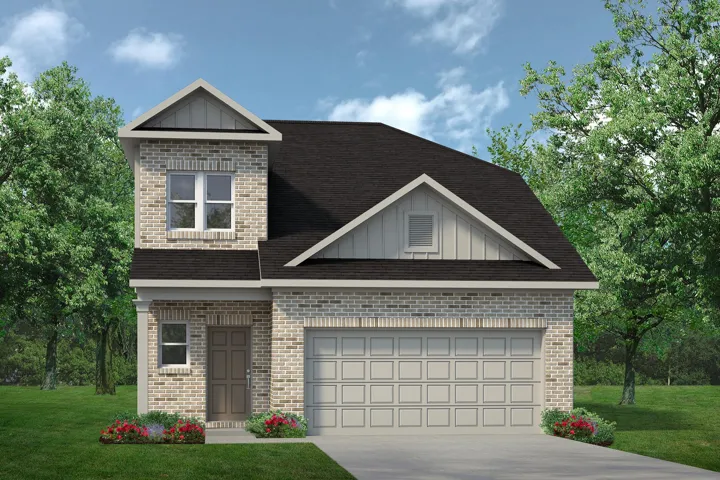
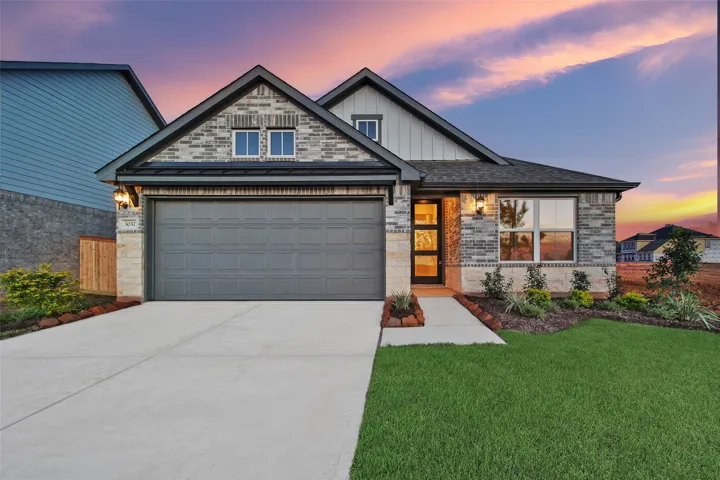
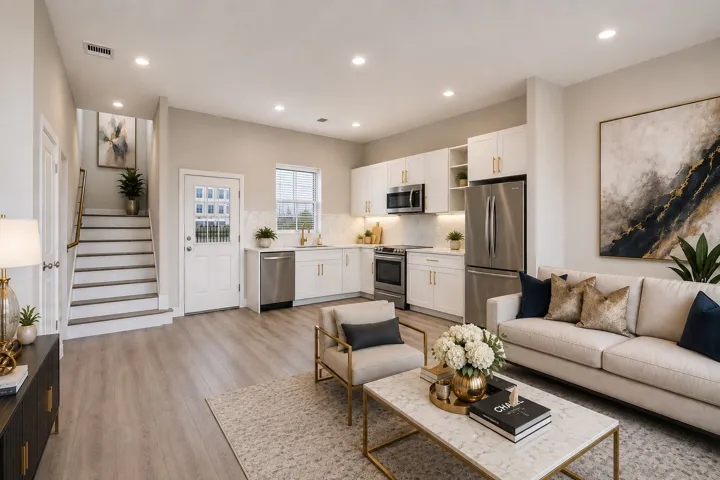
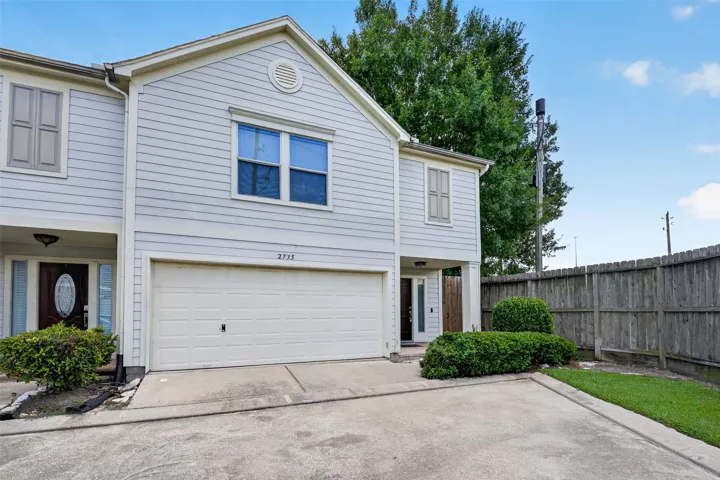
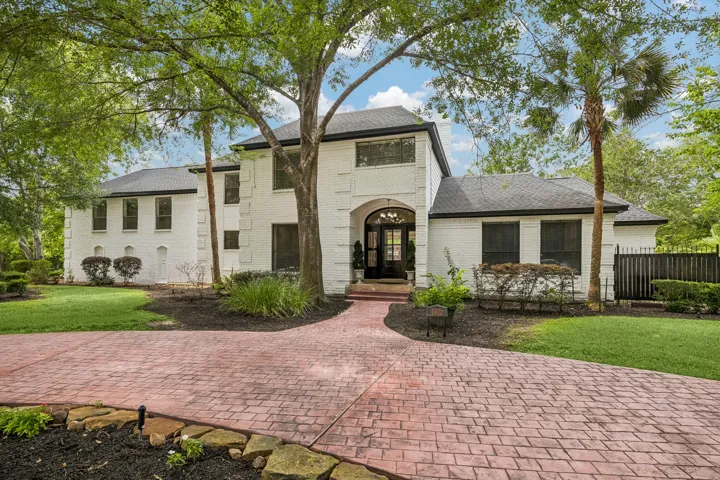
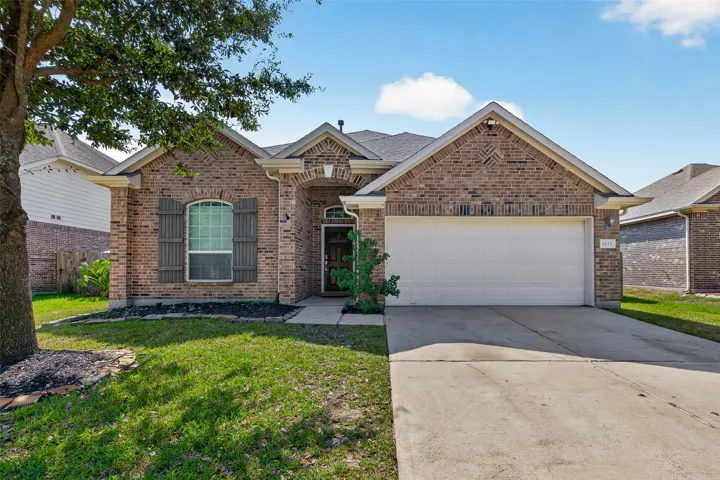
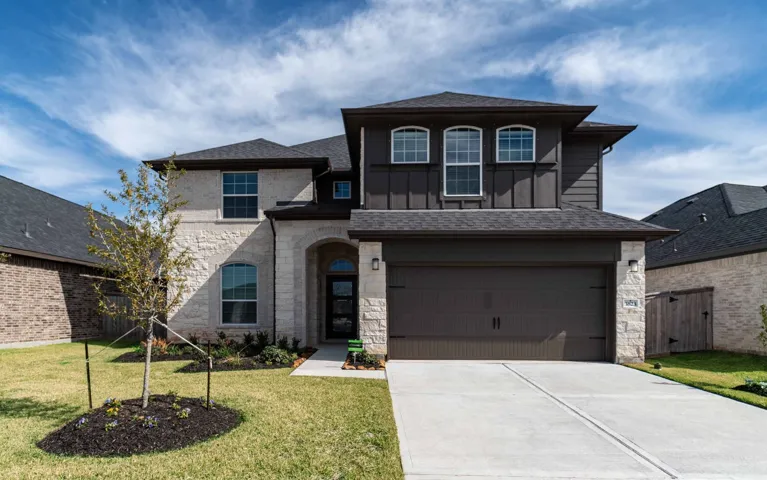
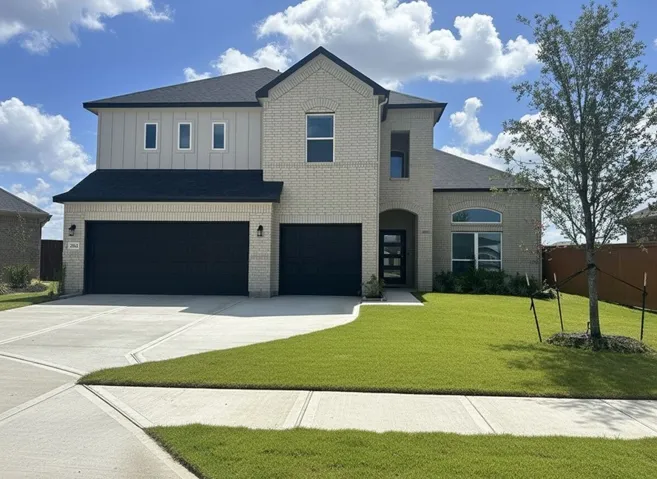
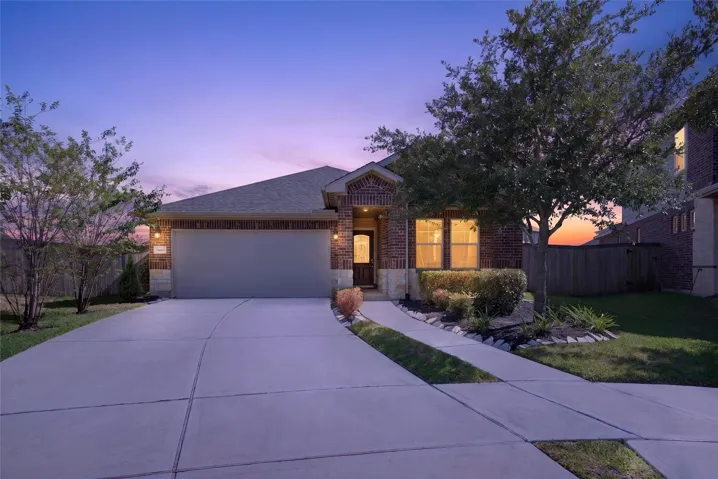
The Robin II by Smith Douglas Homes in Audubon offers the perfect blend of space, comfort, and functionality with 4 bedrooms and 3.5 baths. Situated on a premium homesite with no rear neighbors and peaceful forest views, this thoughtfully designed home features an open-concept layout ideal for everyday living and entertaining.
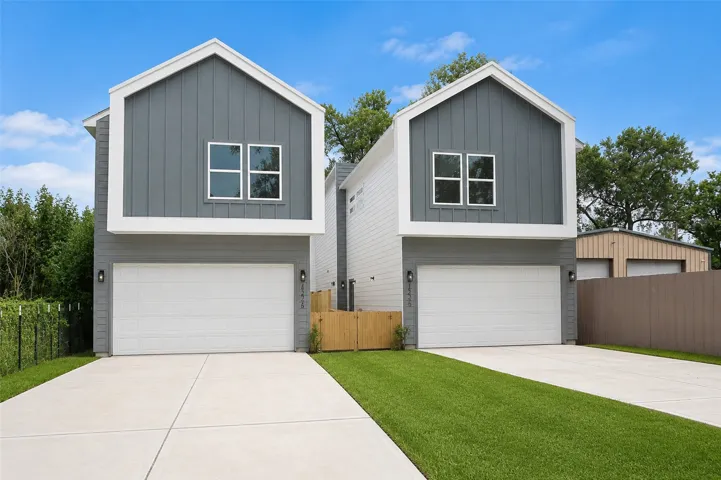
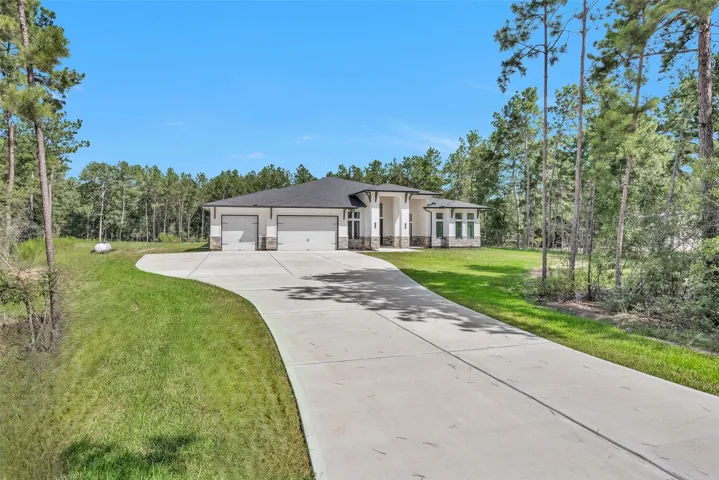
Brand-new construction that stands apart from the typical new build. Tucked away in a quiet street, this home offers a rare combination of style, space, and functionality. A four-vehicle driveway, oversized backyard with room to entertain, garden, play, or create a private outdoor retreat.
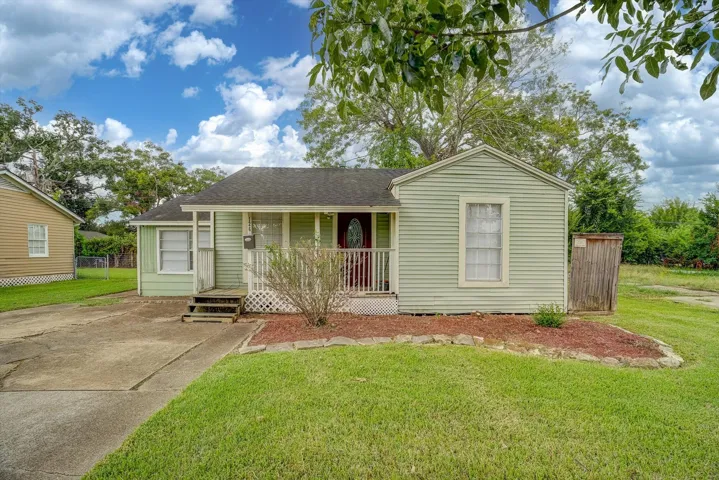
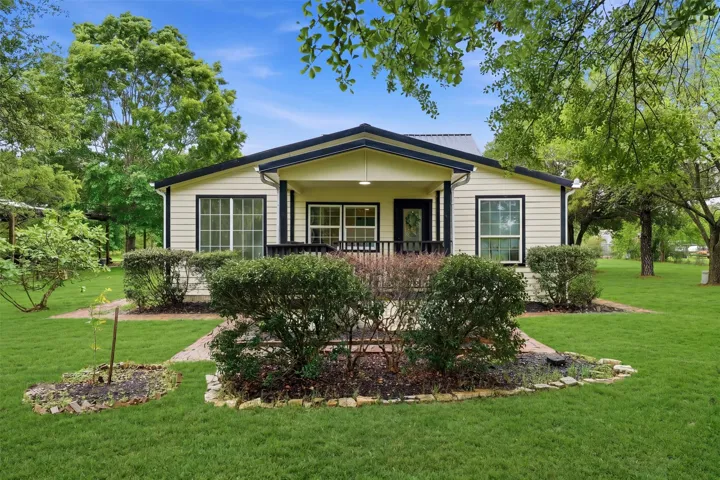
Perfect starter home! Garage was converted to a bedroom with the washer, dryer and hot water heater conveniently located in the walk-in closet. Split floorplan provides privacy to the primary suite. Wood laminate floors installed in 2025. New water heater. Lovely updated kitchen is the heart of the home, open to the dining and living areas. Kitchen appliances stay with the home.
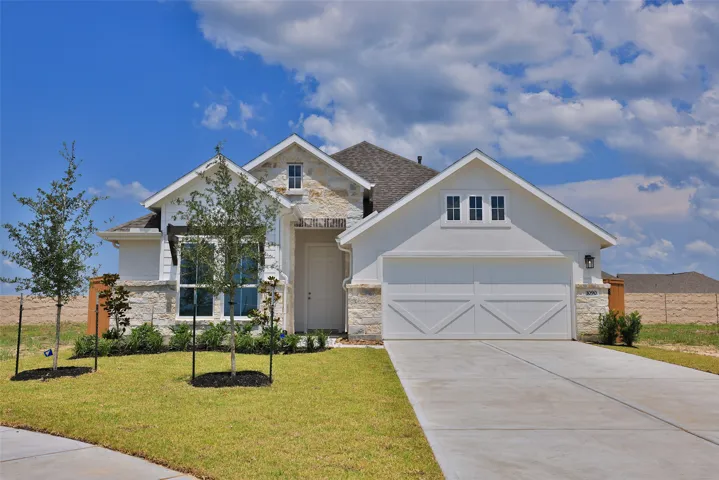
Live the Lagoon Life in the master planned community of River Ranch—where a breathtaking setting, resort-style amenities & the Crystal Lagoon Beach Club brings vacation living to your everyday! This NEW construction Mahogany floor plan features 3 bedrooms, 2 baths, & a 2-car garage. This open concept home is perfect for entertaining with the kitchen opening to the breakfast area and family room.
DESIGNED FOR COMFORTABLE EVERYDAY LIVING IN HIGHLY DESIRABLE GRAND MAGNOLIA! This thoughtfully crafted ONE-STORY StoneManor Home offers 3 BEDROOMS, 2.5 BATHS, and over 2, 000 SQ. FT. of open, functional living space.
Welcome to this stunning 3 bedroom, 3.5 bath residence offering sophisticated design, spacious living, and exceptional comfort. The sleek modern kitchen features beautiful quartz countertops and stainless steel appliances, perfect for cooking and entertaining. Each bedroom features its OWN PRIVATE full bathroom, creating the perfect blend of luxury and privacy.
Need more room for everyday life, work, hobbies or all of the above? This single-story home sits on 2+ acres, but you’re still in town and can even walk to the grocery store. Inside, 6 beds, 4 full baths, multiple living areas, a sunroom and extra flex spaces give you plenty of ways to use the home. Set up an office, game room, hobby space or a separate hangout area.
This great townhome features 3 bedrooms & 2 full bathrooms within 1, 683 square feet & includes a stainless steel refrigerator, washer, dryer, ceiling fans, blinds throughout & an attached 2 car garage. The three story floor plan offers multiple levels of options with a bedroom on each floor & large walk-in closets on the 1st & 2nd floors.
Prepare to be swept away! Behind a grand circular drive canopied by soaring mature trees lies one of Houston's most extraordinary private estates, 1.3 breathtaking acres of tranquility. At 4, 435 sqft., this stunning 4/5 bedrooms, 3.1 bath masterpiece redefines what it means to come home. Step inside and feel the world fall away.
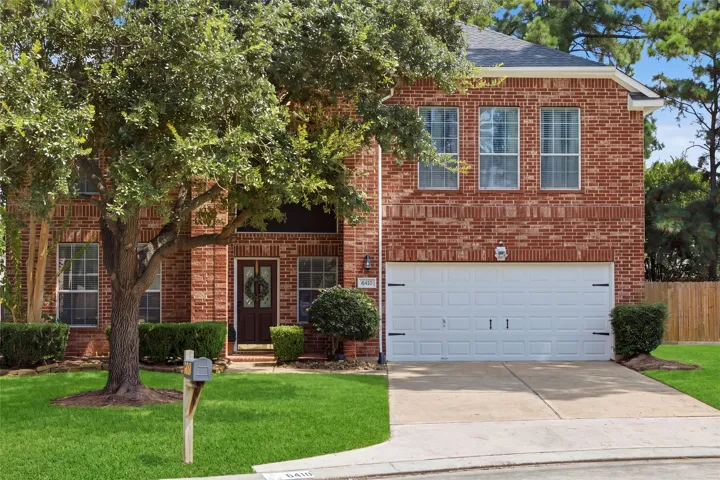
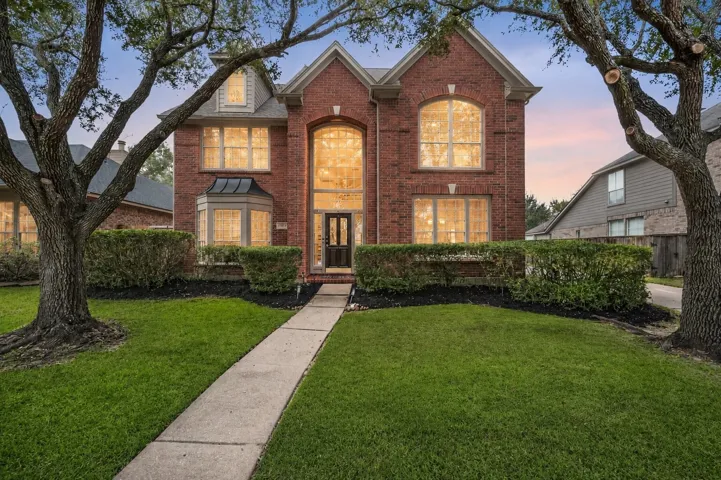
Welcome to this beautifully maintained 4-bedroom, 2.5-bath home offering 2, 671 sq. ft. of inviting living space in the desirable Windrose community. A grand two-story entry with a stunning arched window welcomes you into an open floor plan featuring updated wood-look flooring, abundant natural light, and elegant architectural details.
Best Value on Acreage! This fully Remodeled 5-Bed, 2-Bath Home on 1.25 Acres in Needville! Completely updated ~2, 200 sq. ft home featuring an open-concept layout, modern kitchen with quartz countertops, luxury vinyl plank flooring, and a modern primary suite. Both bathrooms fully renovated with updated tile, vanities, and fixtures.
LOCATION, LOCATION...This is a great opportunity to live the Montrose lifestyle at a very low price. This 2/3 bedroom, 2 bath condo located in the Westmoreland Historic District offers such a lifestyle. Split level unit with kitchen, living area, bedroom and full bath located on the first level.
Rare 6-Bedroom/6-Bath 1-Story on almost 2-acres in an exclusive gated Equestrian Community. Open-concept design features a grand Family Room w/ inset gas fireplace, wet bar w/ space for a wine fridge & beverage fridge & walls of windows & doors opening to the 941 sf Covered Patio finished w/ southern yellow pine ceilings & plumbed for an Outdoor Kitchen.
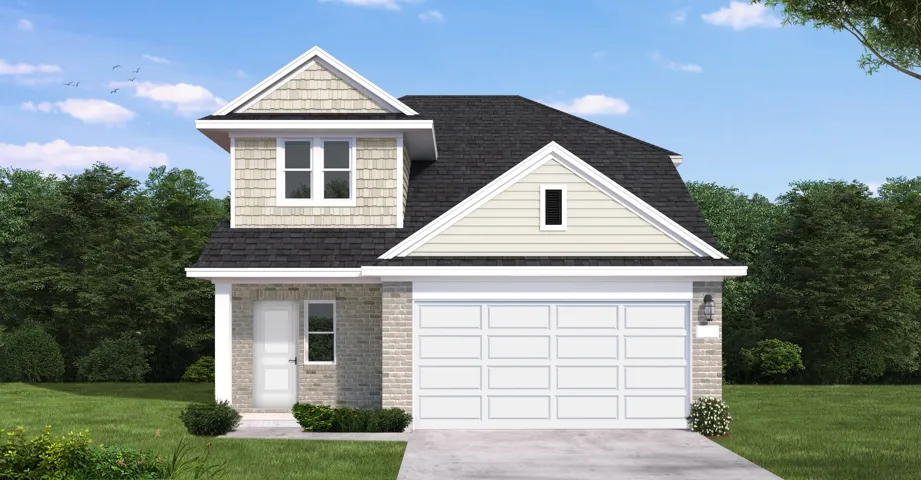
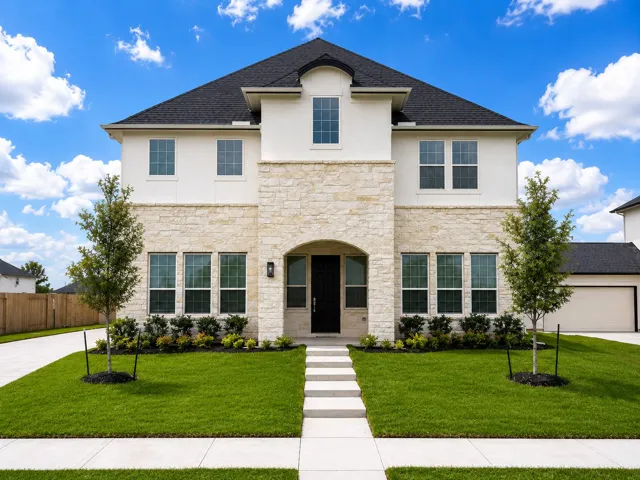
Lynn Floor Plan Description The Lynn floor plan offers a beautifully designed two-story layout with four bedrooms, two and a half bathrooms, and a spacious two-car garage. Thoughtfully planned for today’s lifestyle, this home combines style, comfort, and functionality in every space.
This stunning one-story home is ready for a new family to love! A fantastic open concept floorplan is ideal for entertaining. You'll love the luxury vinyl plank flooring throughout the main living areas that are both durable and beautiful. Large windows let in tons of natural light.
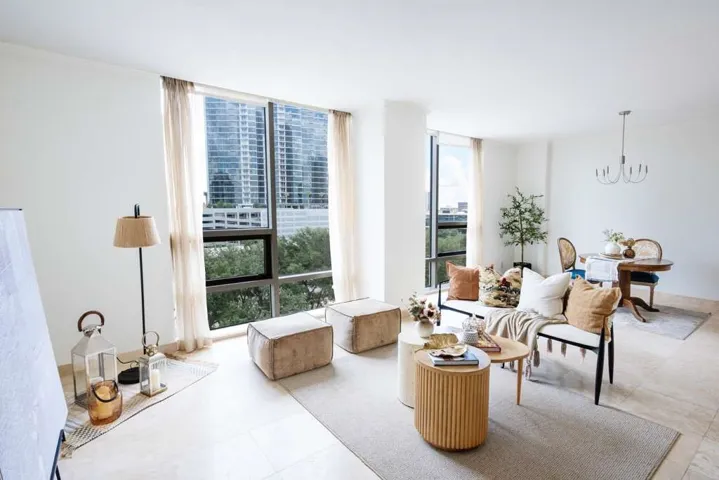
Beautiful 7th-floor residence at Four Leaf Towers with floor-to-ceiling windows and views of Downtown Houston and The Galleria. Beautiful views throughout, with the primary bedroom offering a private en-suite bath and the second bedroom served by a separate full bath. A powder room completes the layout.
Welcome to 1123 Summer Brook Ct in Greatwood, where lifestyle and peace of mind come together. This beautifully refreshed 4-bedroom, 3.5-bath home offers nearly 3, 000 sq ft with soaring ceilings, quartz countertops, a private study for work-from-home ease, spacious gameroom, and a serene first-floor primary retreat.
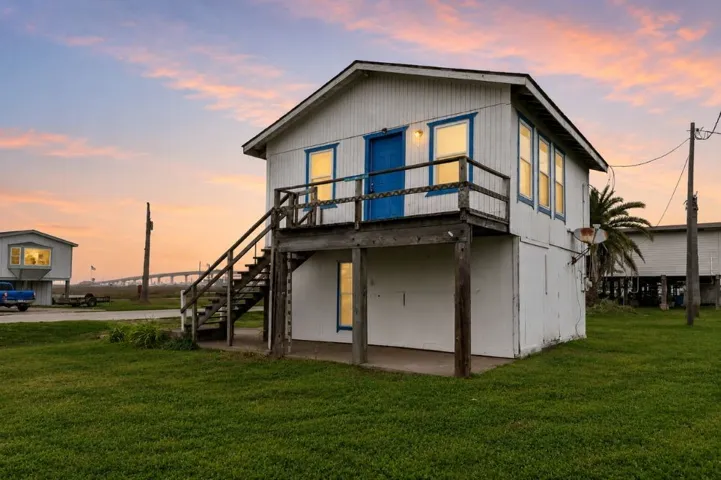
This precious 441 sq ft open-concept beach house is ready for a refresh and is a blank canvas waiting to make all your Pinterest dreams come true. Inside is an open space with a closet and bathroom. The kitchen, bathroom, and drop ceiling have been removed.
AVAILABLE NOW! Step into your dream home! This stunning two-story residence boasts a spacious design with 4 inviting bedrooms and 2 1/2 luxurious baths. The first floor is the heart of the home it boasts an expansive great room, perfect for family gatherings and seamlessly flowing into the modern kitchen, equipped with top-of-the-line appliances, 42-inch cabinets and an elegant island.
The Pecan floor plan is a testament to modern living, offering ample space and comfort for families. Its thoughtful design includes a welcoming foyer, a versatile garage space, and a seamless flow between the family room and dining area, ideal for social gatherings.
Beautiful new construction by DH Homes in Northfield, featuring approx. 4, 419 SF of living space with 6 bedrooms, 4.5 baths, a mini study, game room, study nook, and first-floor guest suite. The open layout includes spacious living and dining areas, a well-designed kitchen, a covered patio, and a covered front porch.
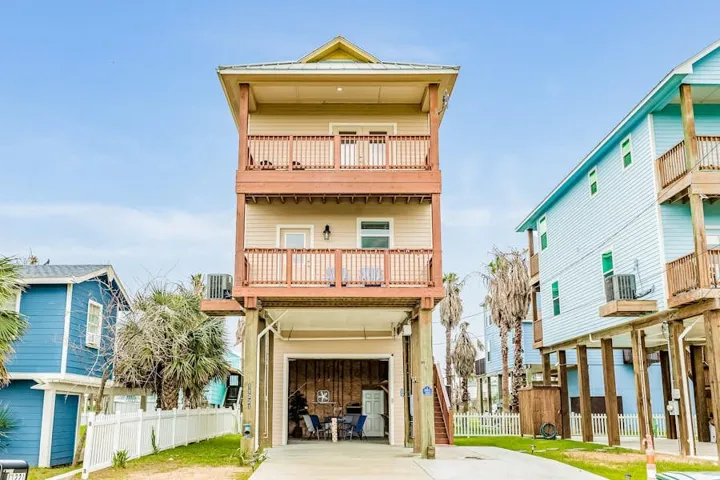
Welcome to Peach on the Beach! This charming 2-bed, 2 1/2 -bath, 2-story home is just minutes from the beach, offering the perfect island lifestyle. With 4 balconies—two on each level—you can enjoy cool coastal breezes, stunning sunsets on one side, and beach views on the other. The main living space is located on the first level, featuring a bright and open floor plan.