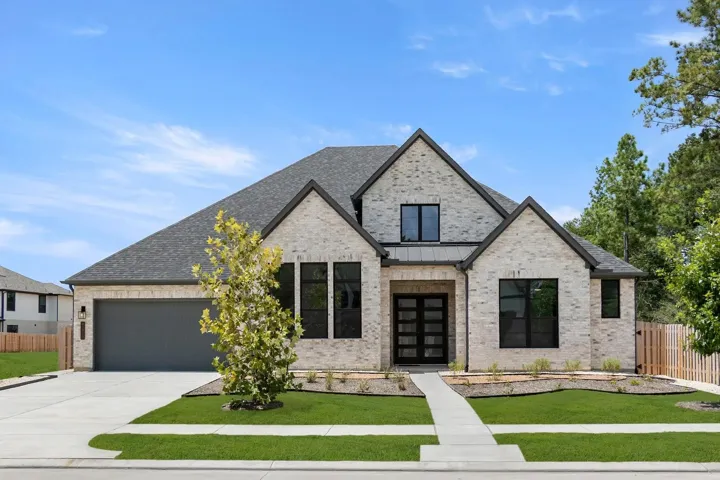
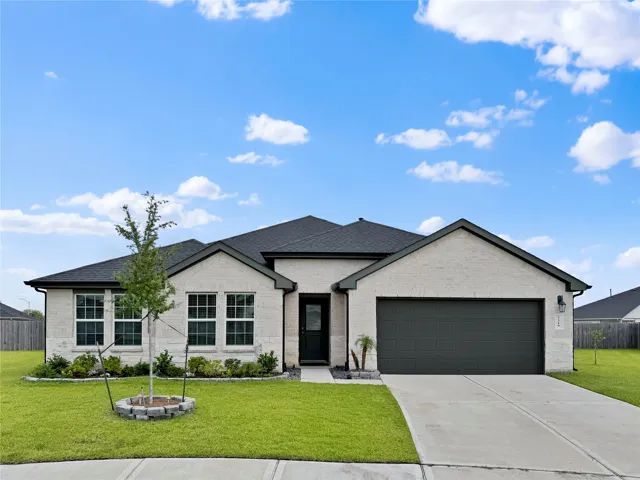
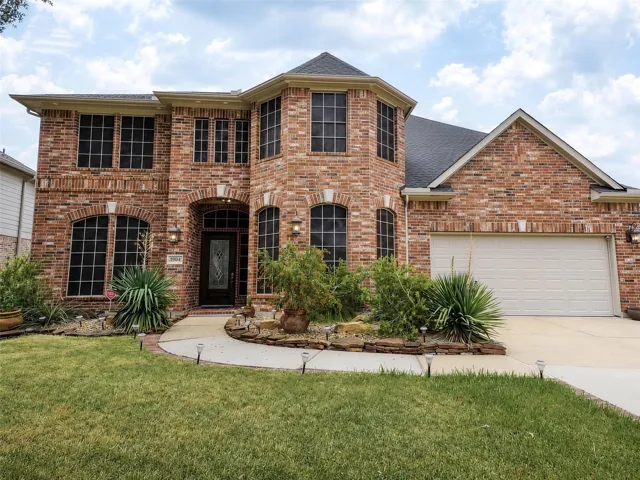
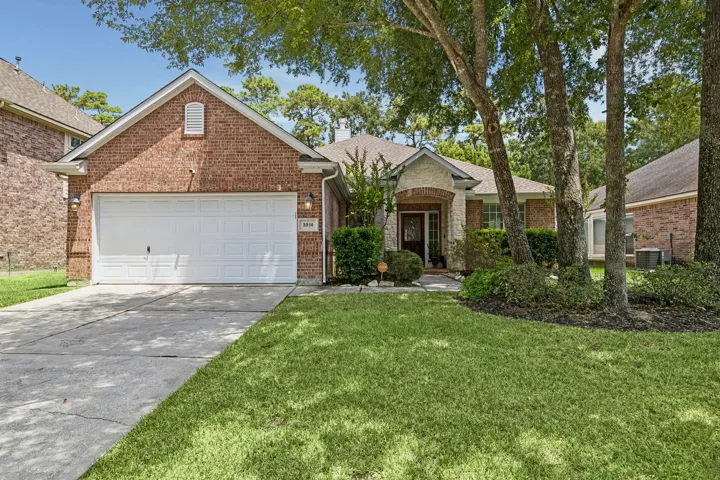
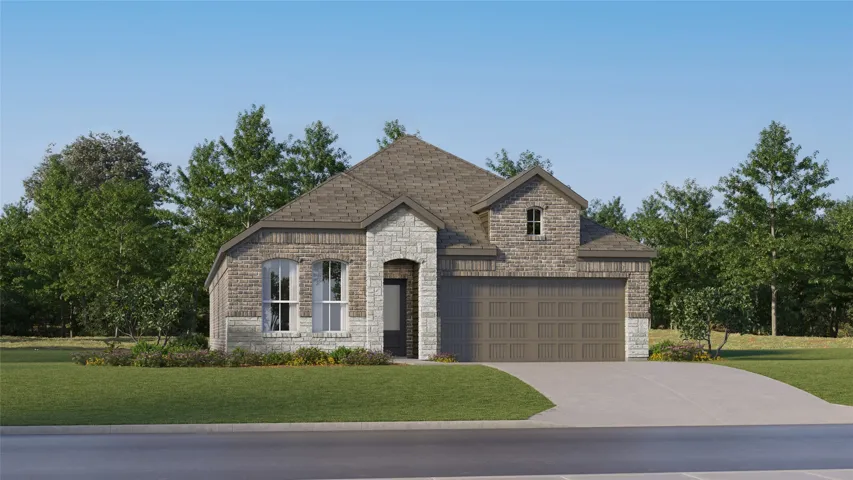
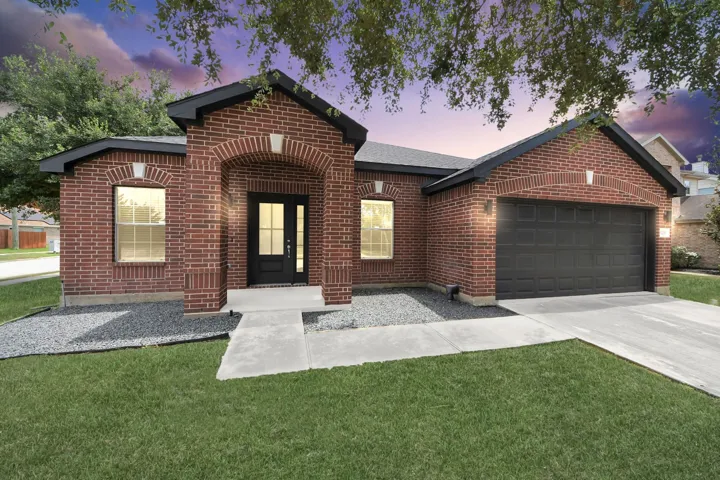
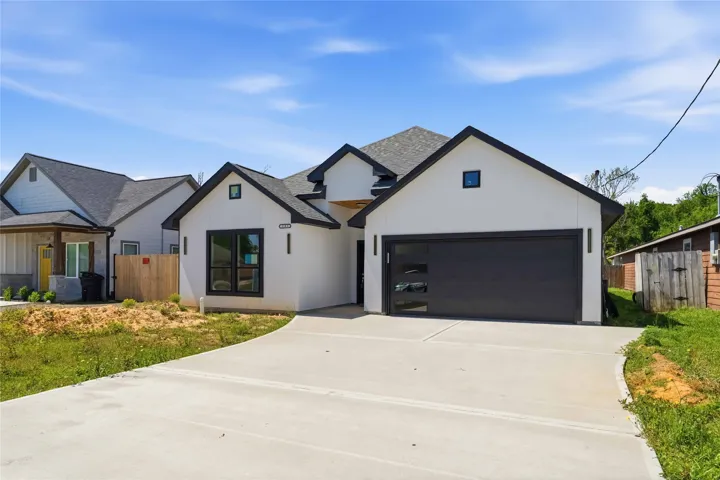
MLS# 28279170 - Built by Drees Custom Homes - Ready Now! ~ The Eastland II is a thoughtfully designed one-story residence that blends comfort with elegance. Featuring four spacious bedrooms, including a luxurious primary suite, a secluded guest retreat, and two secondary bedrooms with en-suite baths, this home offers both privacy and convenience.
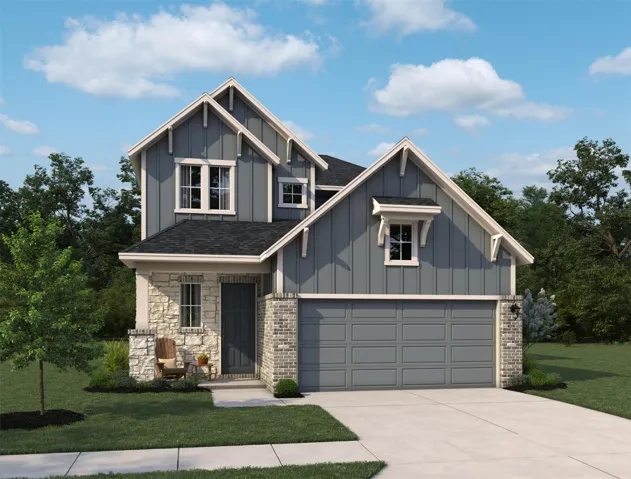
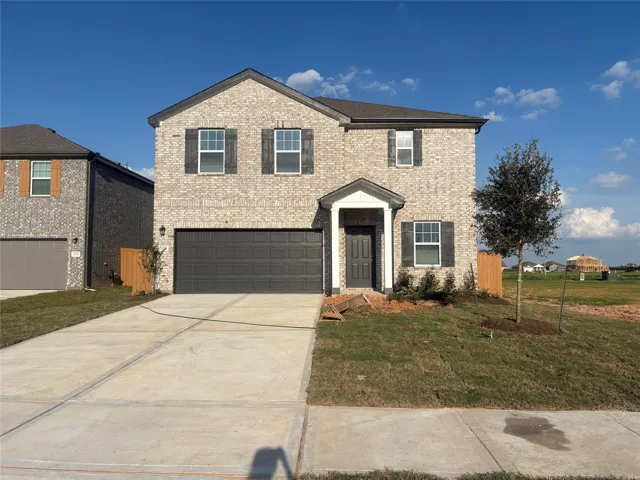
Beautiful Two-Story in the Heart of Katy Near Top Katy ISD Schools & Everyday Conveniences. The Marigold foyer opens into a bright, open kitchen that flows effortlessly into the casual dining room & soaring two-story family room filled with natural light. The first-floor primary suite offers a luxurious retreat with separate tub & walk-in shower.
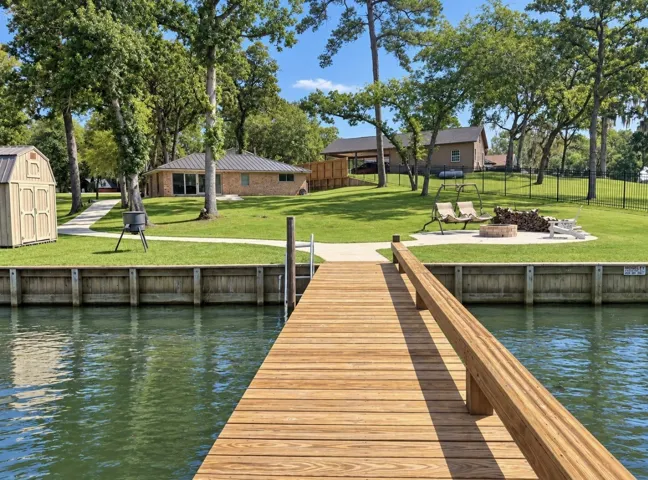
Welcome to waterfront living in one of the area’s well-loved lake communities! This beautifully remodeled 3-bedroom, 1.5-bath waterfront home sits on just under ½ acre and is ready for making memories at the lake. Almost every inch of this home has been thoughtfully updated. 24kW Generac generator, Trane, and a dedicated RV building with electrical service.
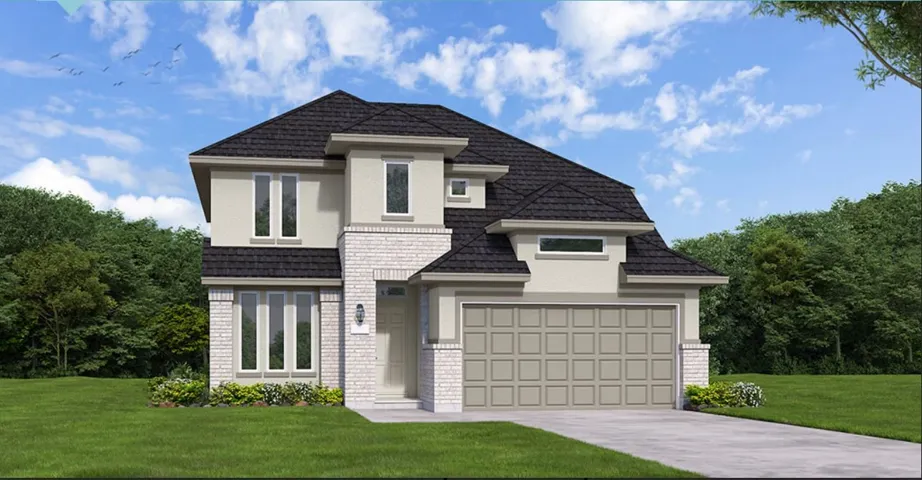
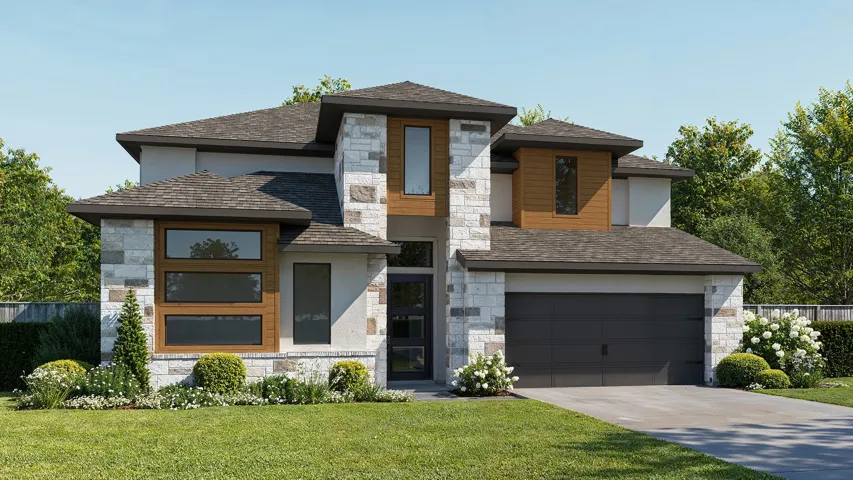
Discover the beautiful Bradwell plan by Coventry Homes, offering the perfect combination of style, space, and functionality. This thoughtfully designed 4-bedroom home features a private study, ideal for working from home, and a spacious game room perfect for entertaining or relaxing.
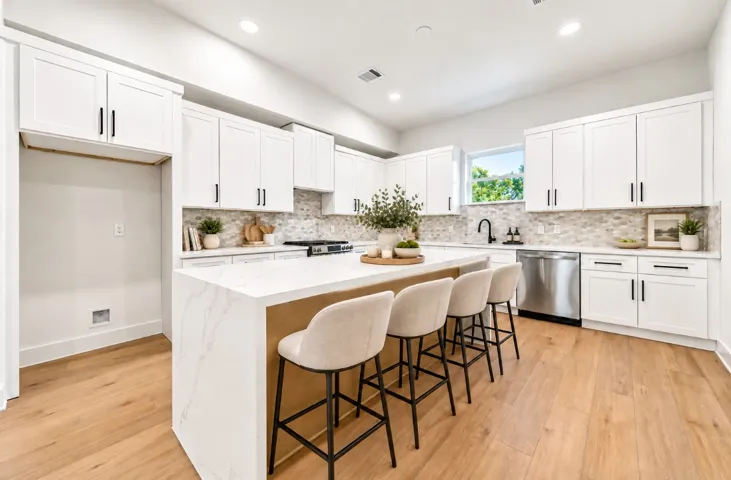
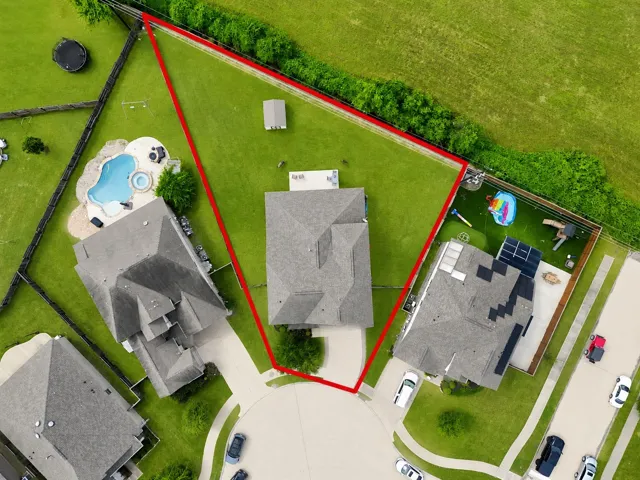
Fully renovated single-story home situated on an impressive 14, 662 sq. ft. cul-de-sac lot with no back neighbors! The open-concept layout seamlessly connects the living, dining and kitchen spaces, highlighted by a cozy wood-burning fireplace, oversized island, beautiful Taj Mahal countertops, updated cabinetry, modern lighting and waterproof LVP flooring.
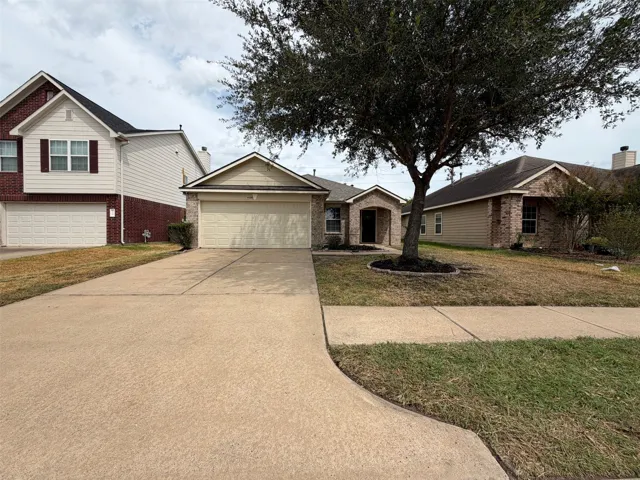
4126 Mt Everest Way is a one-story Katy home with three bedrooms, two bathrooms and approximately 1, 526 square feet of living area, built in 2007. The kitchen has wood cabinetry, black appliances and a raised breakfast bar overlooking the living room. A corner fireplace anchors the gathering space, with an adjoining dining area near the rear door.
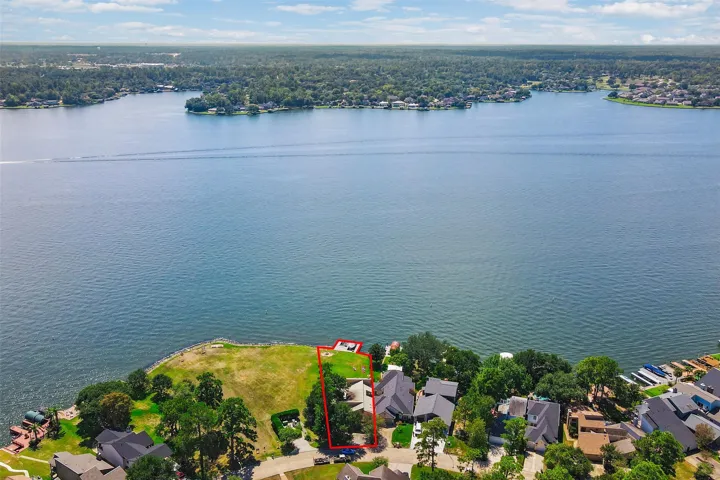
Open Water View & Green Space (no neighbors on 1 side)!! Experience exceptional waterfront living in Walden! This approximately 4, 000 sq.ft. home offers stunning 180-degree lake views from nearly every room, 5 beds (or 4 + office), 4 full & 2 half baths. The lakefront primary suite features a private balcony, dual walk-in closets & spa-like bath w/steam shower & jetted tub.
Home office with French doors set at entry with 20-foot ceiling. Formal dining room opens to curved staircase. Kitchen and morning area open to family room with 18-foot ceiling, wood mantel fireplace and wall of windows. Kitchen hosts 5-burner gas cooktop and generous island with built-in seating space. First-floor primary suite includes bedroom with curved wall of windows.
Beautiful D.R. Horton Irving floor plan on a desirable cul-de-sac lot with brick and stone elevation! This spacious one-story home features 5 bedrooms, 3 full bathrooms, and a versatile study, office, or game room. High ceilings and luxury wood-look vinyl flooring flow throughout the main living areas.
Welcome to 1904 Keswick Ct, a spacious 5-bedroom, 3.5-bath home offering approximately 3, 703 sq. ft. on a Quiet Cul-de-sac in Pearland’s sought after Stonebridge community. Inside, you’ll find Soaring Ceilings, Crown Molding, a Private Study, Formal Dining Room, 2 Primary Suites and an Open Layout ideal for everyday living and entertaining.
Elegant & beautifully maintained, this well-loved home is in pristine condition & offers wonderful curb appeal with a charming stone-accented entry. Inside, a versatile floor plan provides plenty of options to fit your lifestyle, complemented by neutral designer finishes, new flooring & paint throughout. Oversized flex space is perfect for a game room, formal dining or additional living area.
New Construction Lennar Houston Home - The Siesta Floor Plan - This new home features a modern and low-maintenance design contained to a single level. Off the foyer are two secondary bedrooms and a convenient study, providing a secluded place to focus on important tasks throughout the week.
This sophisticated styled home includes main kitchen appliances, separate dining space, build-in floor to ceiling wood book shelf surrounding your future desk, 2 master closets, huge master room, and even AC in the garage for a potential room built of your choice.
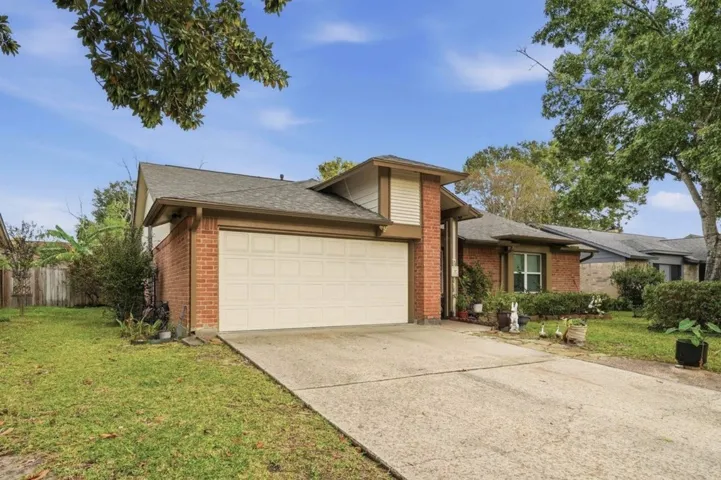
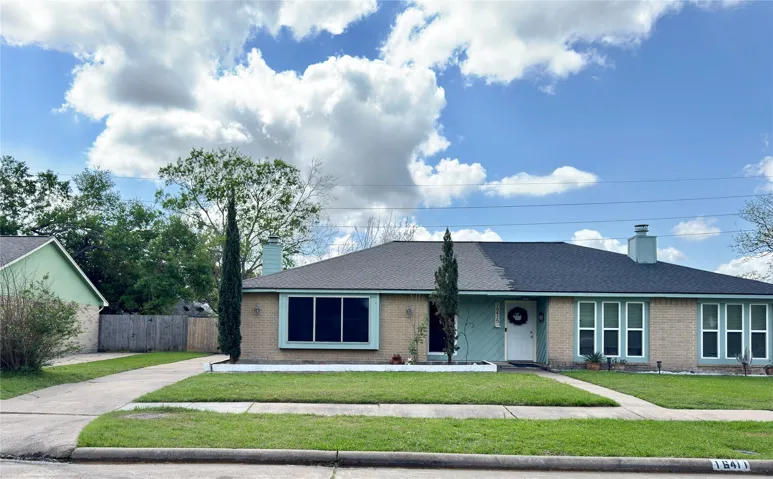
Welcome to 16411 Meadowbrook Farm Rd in Houston, a well-maintained duplex home offering comfort, functionality, and recent updates. The interior features updated paint completed in March 2026, creating a fresh and inviting feel throughout, while the home also benefits from new shingles installed on the roof in March 2026 for added durability and peace of mind.
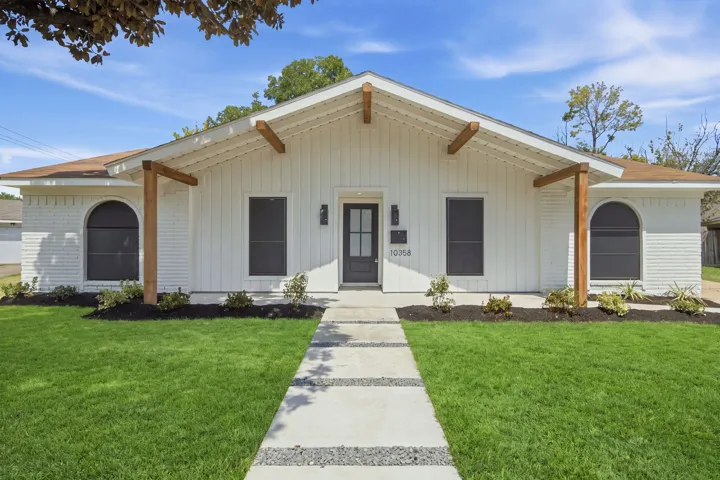
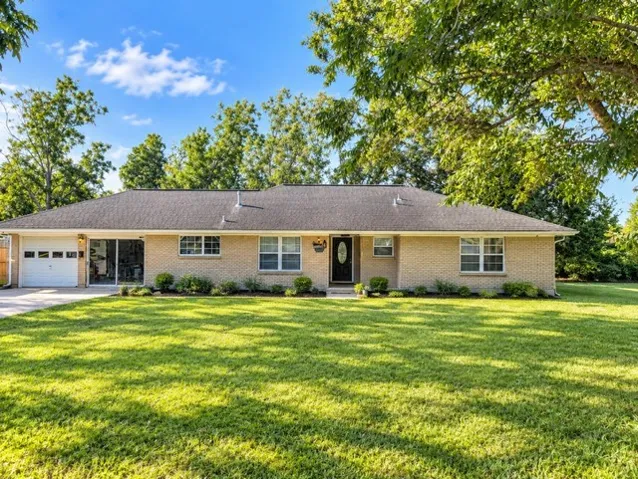
Welcome home to this beautiful, remodeled one-story on a corner lot featuring three bedrooms and two full baths. Step inside and enjoy warm wood floors, no carpet throughout, fresh paint, and updated trim that set a clean, inviting tone.
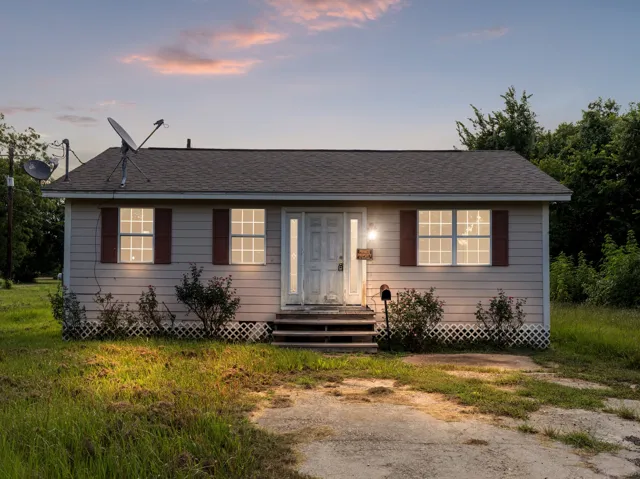
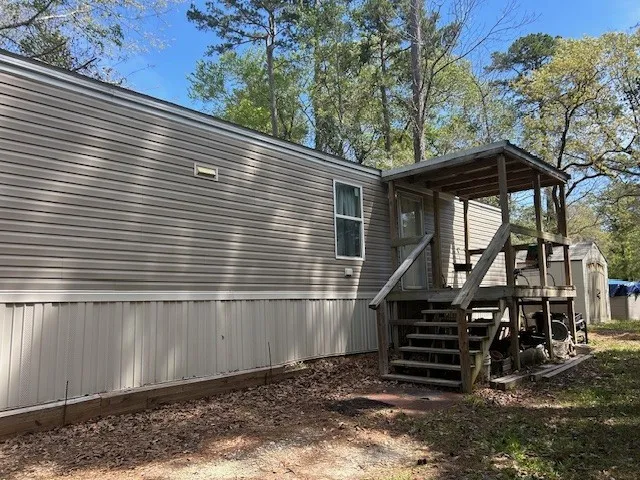
Enjoy Lake Living inside a gated, guard-attended community or just a weekend getaway, all of this for under $100K! Great opportunity to own land and a manufactured home, both fully owned and included in the sale. Relax in a peaceful, private setting with 24/7 security and access to the lake for boating/fishing with a dock and ramp.
Modern design, incredible outdoor space, and a location that keeps you connected! This stunning new contemporary home is located just north of Oak Forest and steps from the White Oak Bayou Greenway Trail. Thoughtfully designed with 3 bedrooms, 2.5 baths, and a rare 3-car garage, the home features an open-concept layout filled with high-end finishes and modern details.
Discover the perfect blend of comfort, space and country living! Situated on an expansive approximately 4.23 acres, this charming home offers plenty of room to enjoy the outdoors while maintaining the comforts of home. The property features a spacious front lawn and plenty of open space for outdoor entertaining and gardening or future improvements.
First-Floor Primary Suite with LVP Flooring and Flexible Two-Story Living The Spectra is a beautifully designed two-story home offering 2, 338 square feet with 4 bedrooms, 2.5 bathrooms, and a 2-car garage. The primary suite is conveniently located on the first floor and features a walk-in closet and en suite bath, creating a private retreat.
Welcome to this stunning Contemporary Modern Farmhouse in the Plum Grove Community. This Single-Family property boasts 4 bedrooms, 3 bathrooms, and 1879 square feet of living space. Built in 2025, the home features a grand entry, formal living spaces, tray ceilings, a beautiful kitchen, and a spacious living room with a wall-mounted fireplace.
NOW OFFERED AT $499, 000! THE SPACE YOU WANTED. THE LOT YOU COULDN'T FIND. NOW UNDER $500K 3, 560 SF + an oversized 13, 652 SF cul-de-sac homesite with no rear neighbors—an exceptional combination of space, privacy and value in Creekside Ranch. This 2019 Ashton Woods home offers 4 bedrooms, 3.5 baths, a dedicated home office, game room AND media room.
4028 Crosby Cedar Bayou Road, Baytown, Texas 77521
5Bedroom(s)
6Bathroom(s)
GarageParking(s)
35Picture(s)
4,418Sqft
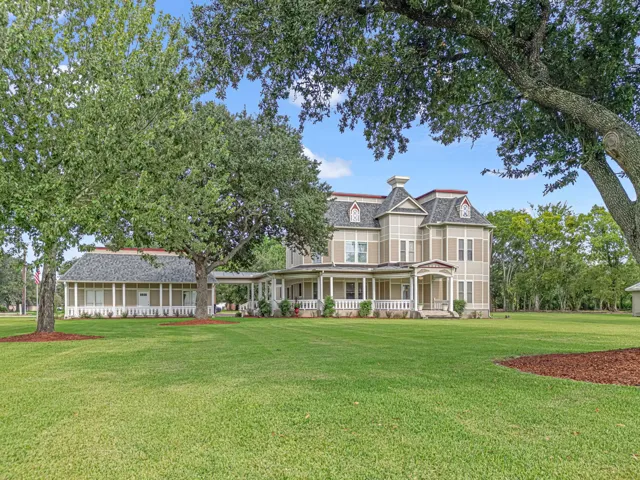
Beautifully unique 5/5/3 Victorian estate on a prominent corner lot, set on a sweeping 2-acres w/towering mature trees and open space. This distinguished home blends historic charm w/elegant details—soaring ceilings, hardwood floors, and an impressive foyer opening to a covered wraparound porch. All bedrooms offer private full baths, ideal for possible b&b or multi-generational living.