

$299,990
3 Bed
2 Bath
1,861 Sqft

1090 Oakhurst Drive, Dayton, Texas 77535

  • Residential Property Type
  • 1,861 Sqft Square Footage
  • Attached Cars Garage
  • 2026 Year Built
Property Description

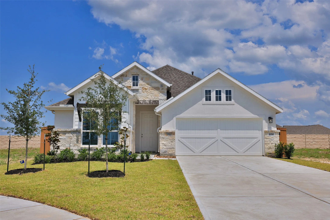
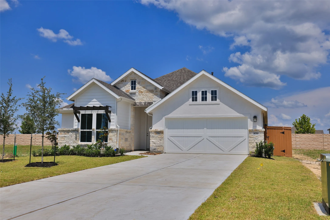
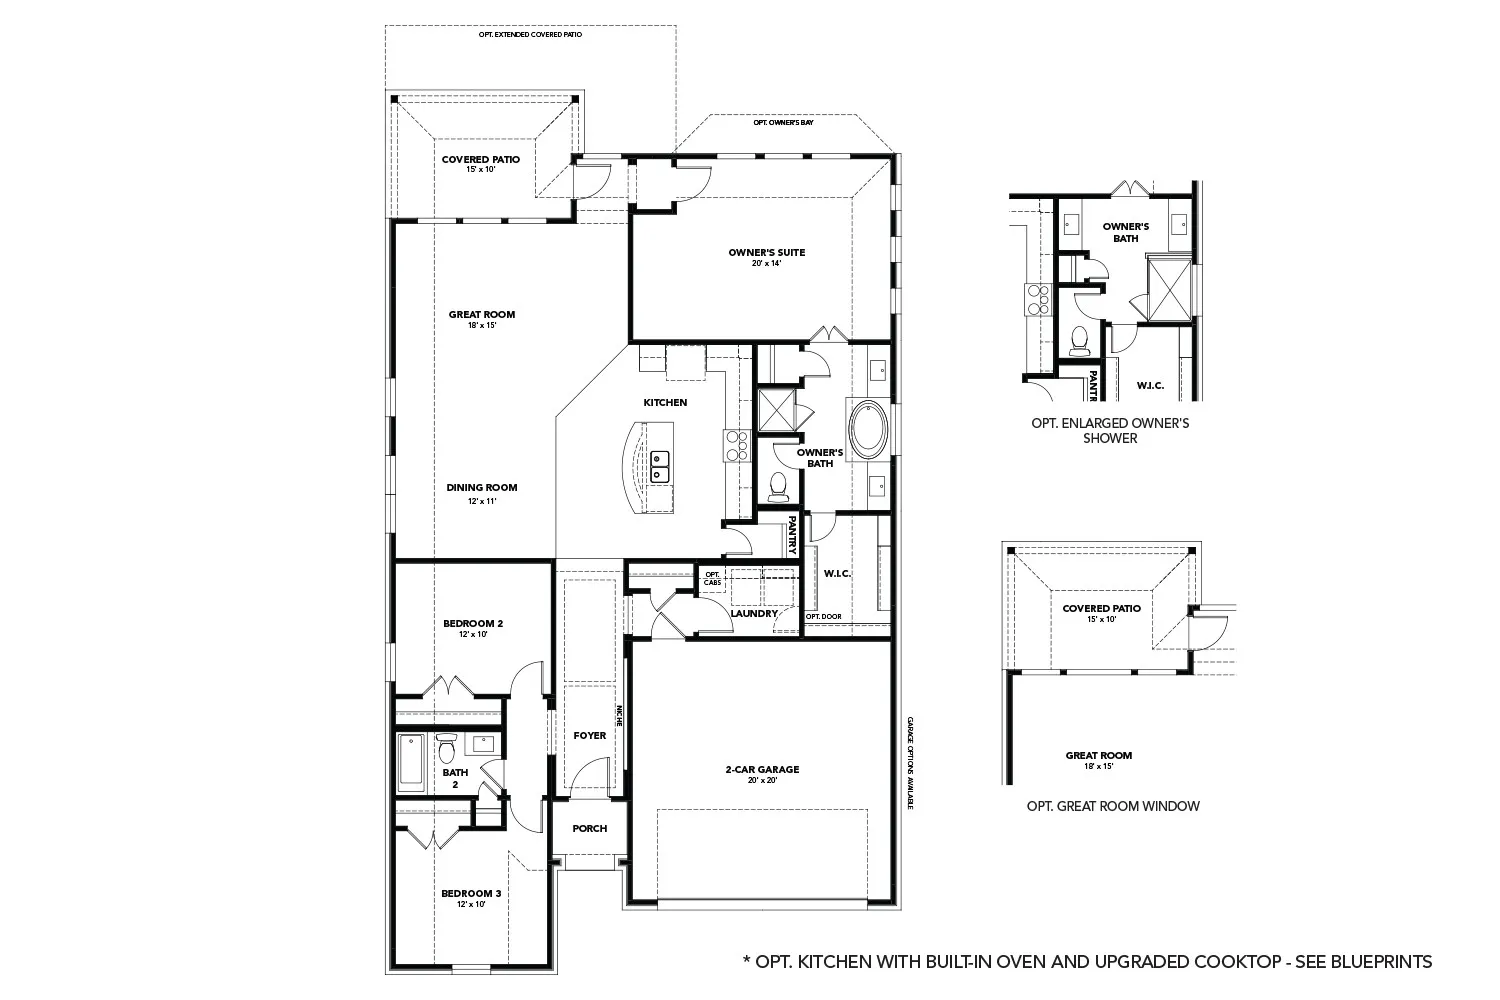
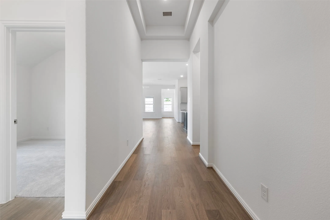
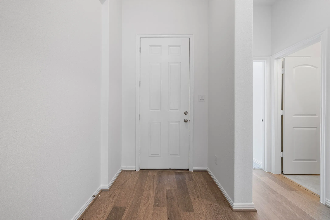
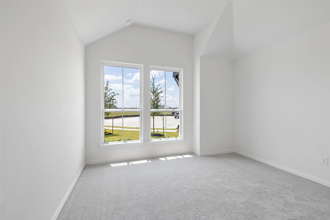
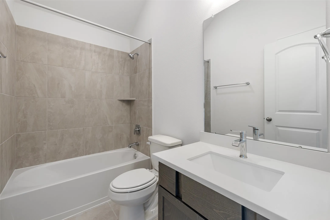
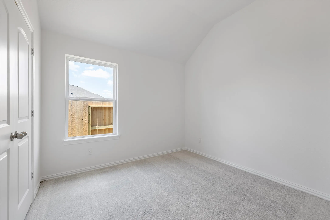
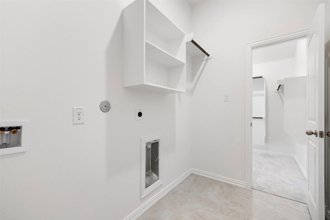
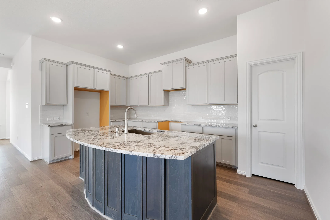
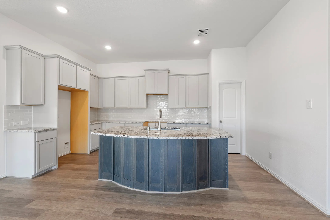
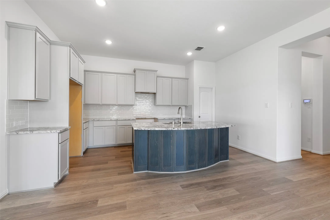
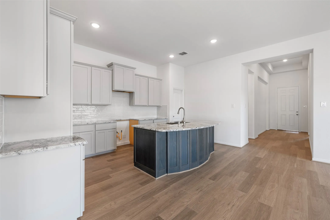
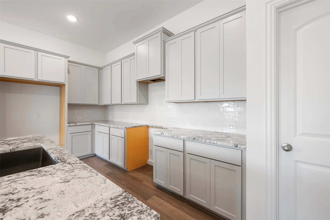
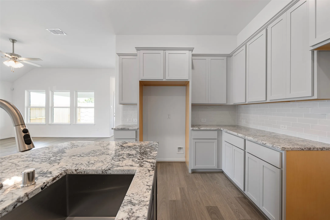
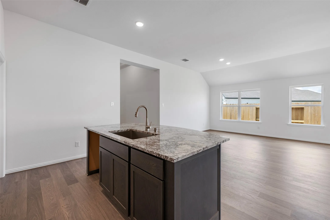
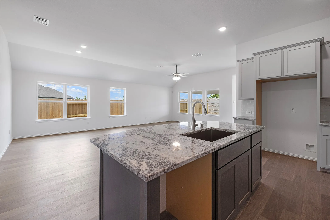
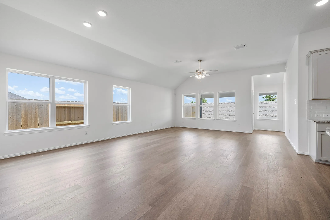
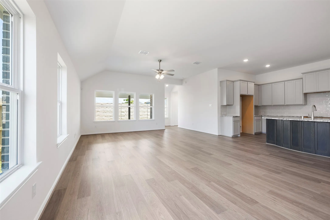
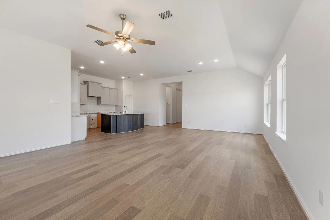
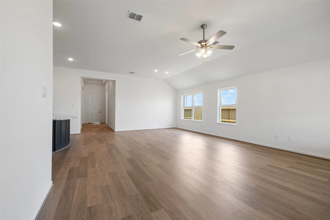
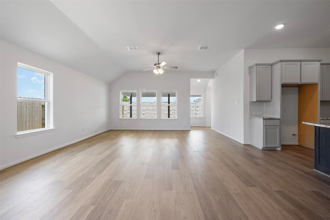
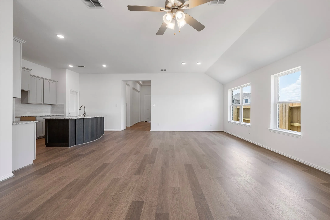
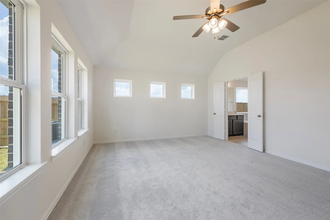
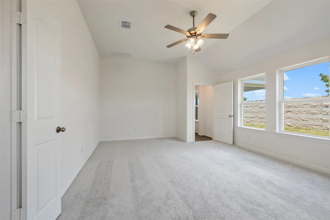
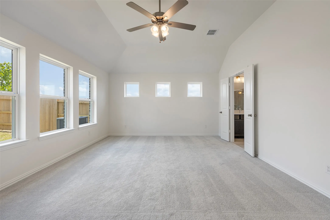
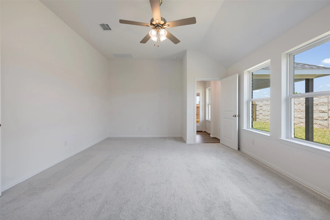
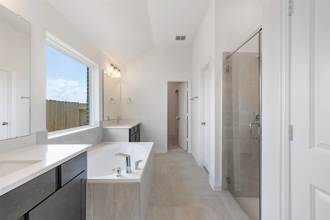
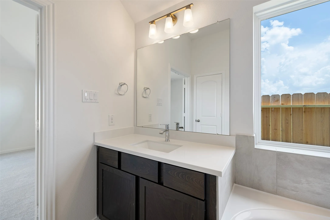
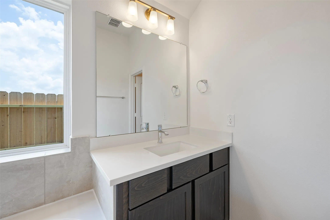
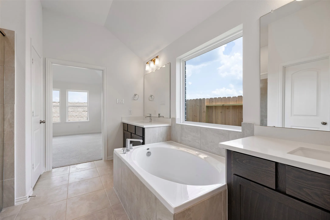
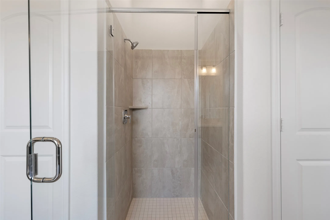
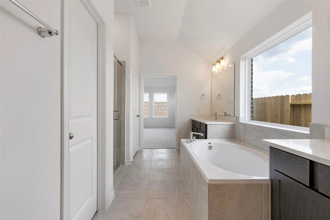
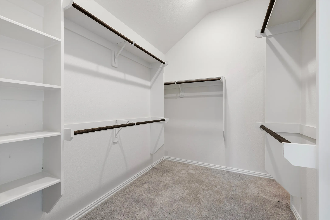
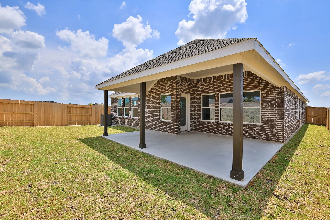
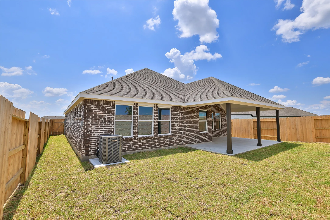
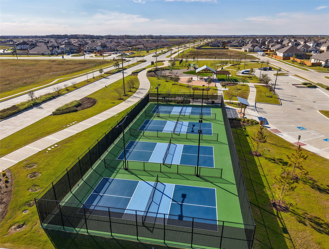
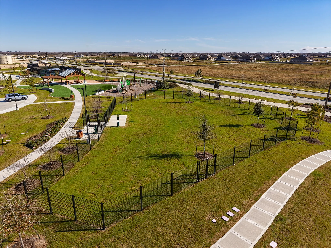
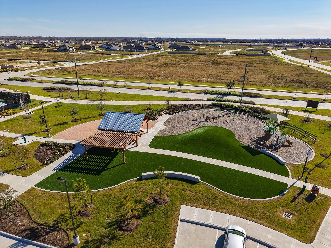
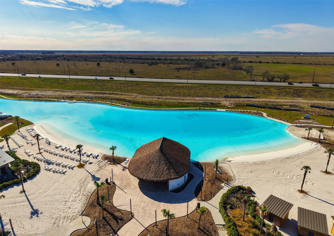
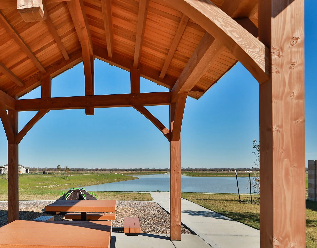
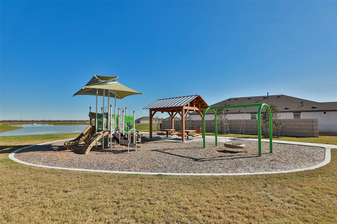
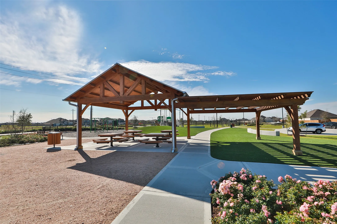
Live the Lagoon Life in the master planned community of River Ranch—where a breathtaking setting, resort-style amenities & the Crystal Lagoon Beach Club brings vacation living to your everyday! This NEW construction Mahogany floor plan features 3 bedrooms, 2 baths, & a 2-car garage. This open concept home is perfect for entertaining with the kitchen opening to the breakfast area and family room. The kitchen is sure to please with stainless steel appliances, custom cabinets, and stunning granite countertops. All main areas contain vinyl plank flooring, with tile in the wet areas. Escape to the primary suite to enjoy the soaking tub, walk-in shower, large walk-in closet & dual vanities. Enjoy your backyard oasis with full sod and a sprinkler system under the covered patio. Make this home yours today!


Basic Details
Residential
For Sale
28398805
$299,990
3
5
2
1,861 Sqft
2026
2
1
Detached
: Composition
Active
$0
Features
: Central, Gas
: Central Air, Electric
: Back Yard
: Covered, Deck, Patio
: Attached, Garage
: Traditional
: Covered Patio, Fence, Patio
: Tile, Carpet, Laminate
: Kitchen Island, Kitchen/Family Room Combo, Kitchen/Dining Combo, Living/Dining Room, Programmable Thermostat, Double Vanity, Entrance Foyer, Soaking Tub, Separate Shower, Ceiling Fan(s), Walk-In Pantry, Granite Counters, Tub Shower, En Suite Bathroom, Main Level Primary, Walk-In Closet(s)
: Washer Hookup, Electric Dryer Hookup
: Public Sewer
$0
Appliances
: Dishwasher, Disposal, Gas Range, Microwave, Gas Oven
Address Map
TX
Liberty
Dayton
77535
Oakhurst
1090
Drive
W95° 6' 33.6''
N29° 58' 15''
West
From I10 take Grand Parkway North to SH 146. Community will be on the Right.
52
Neighborhood
KIMMIE M. BROWN ELEMENTARY SCHOOL
74 - Dayton
DAYTON HIGH SCHOOL
74 - Dayton
74 - Dayton
WOODROW WILSON JUNIOR HIGH SCHOOL
MLS Addon
DRB Group Realty, LLC
Chaquia Thomas
$0
$0
$0
$0
$0
Additional Information
1
1861
: Community Pool
: Brick, Cement Siding, Stucco, Stone, Wood Siding
: Slab
2.0
: One
: Subdivision, Cul-De-Sac
2026-06-22
314990
1
: Public
Financial
925.0
Annually
: Clubhouse, Recreation Facilities, Common Areas
1
Listing Information
DRBGroup1
DRBG01
Cash, Conventional, FHA, VA Loan
Active
2026-10-04T18:03:18Z
HAR
2026-06-22T16:45:53Z
Speer Companies Brokerage
Contact Broker
Energy Tag
