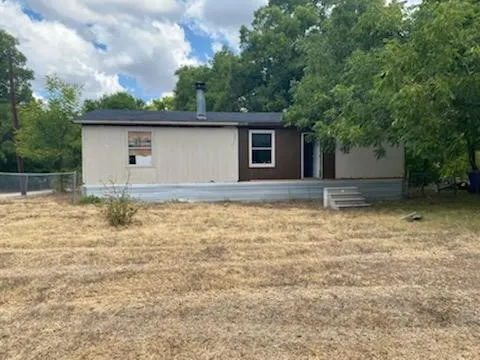
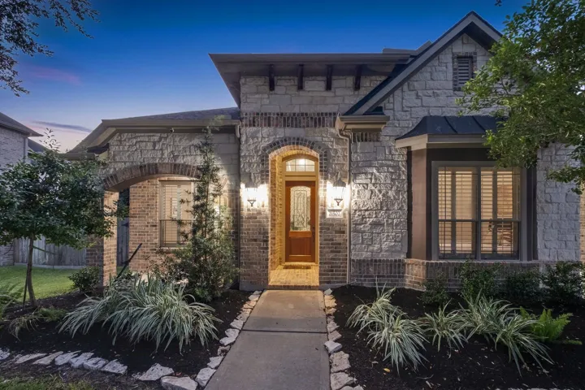
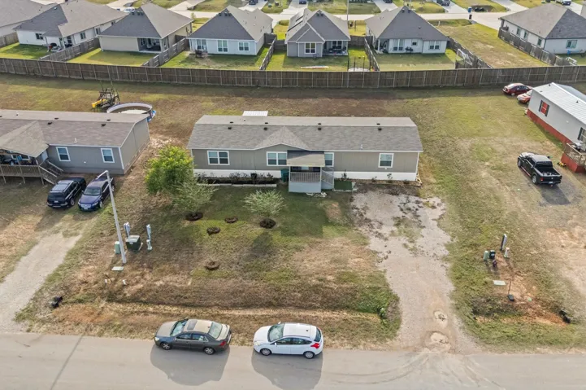
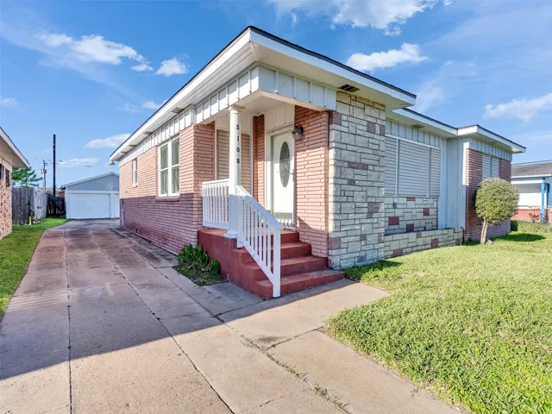
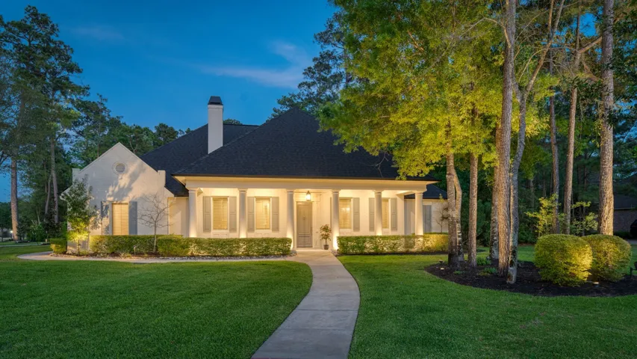
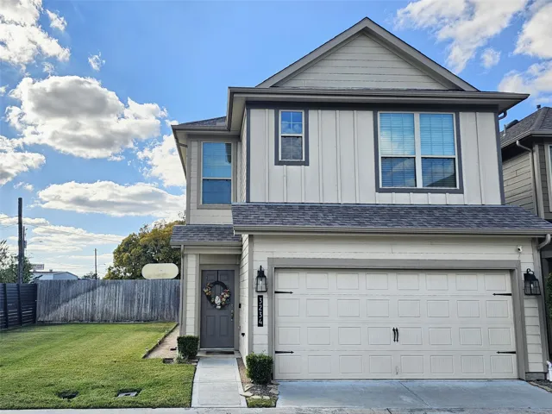
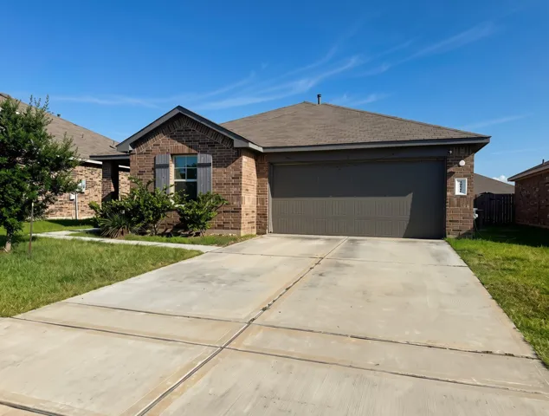
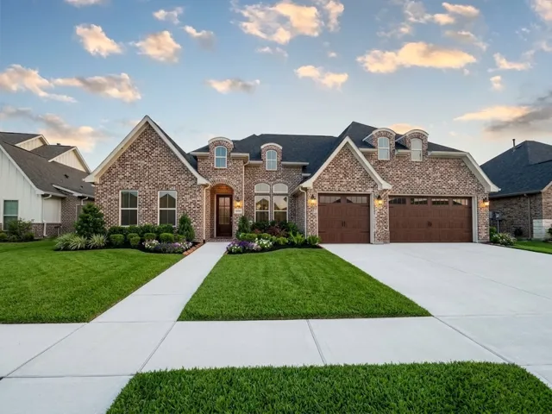
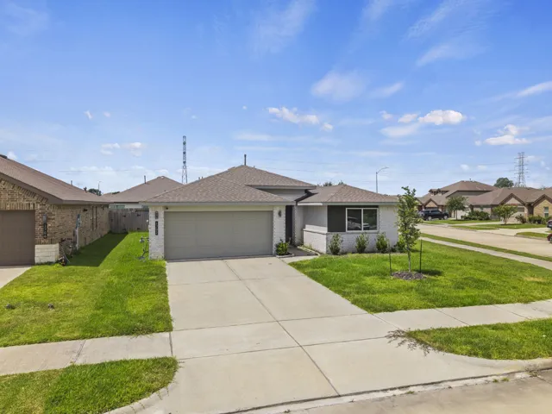
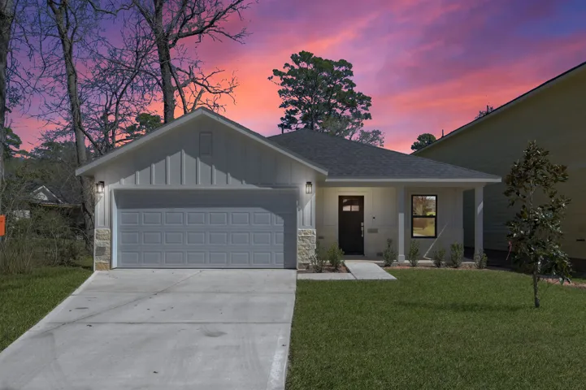
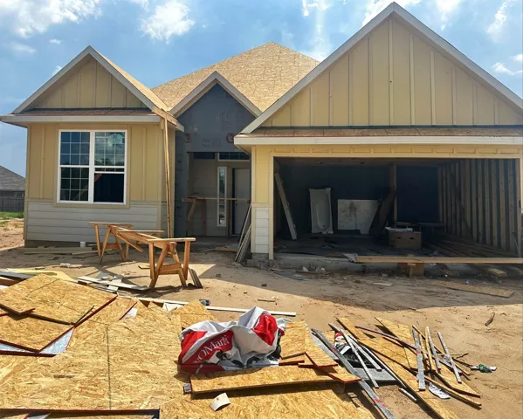
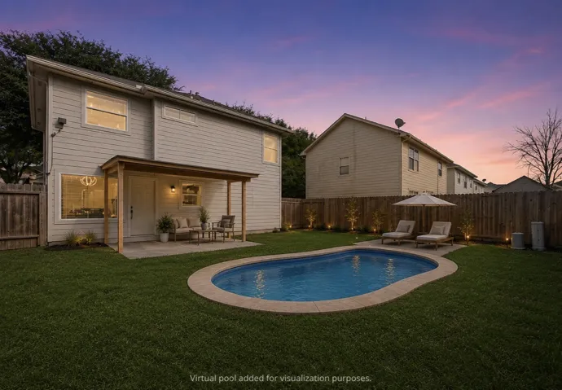
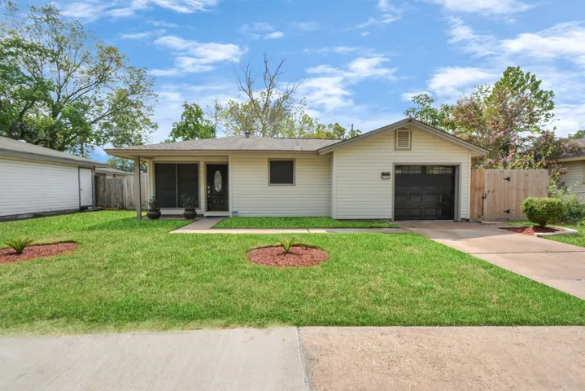
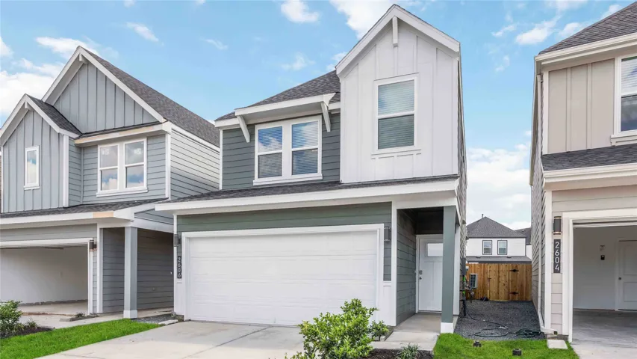
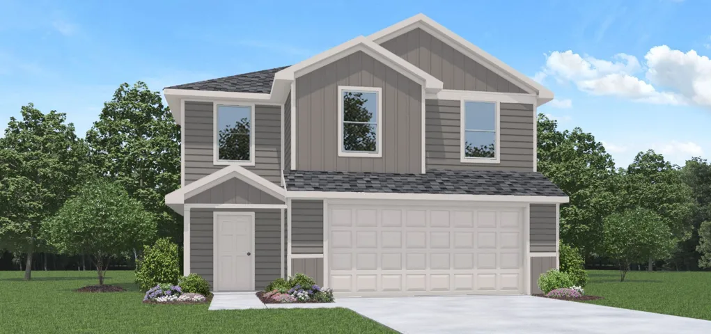
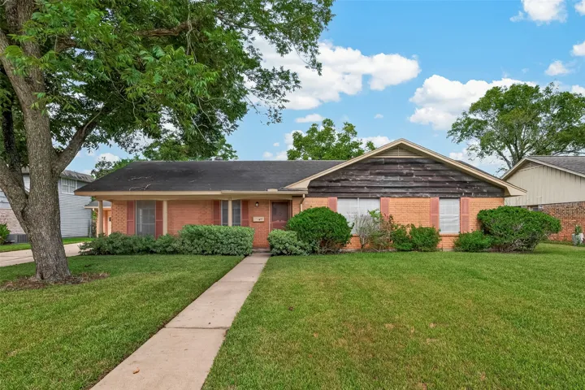
Location, Location, Location, priced to sell!!! Large corner lot with lots of potential, literally sits blocks from Downtown. This property provides easy access to everything in Corsicana. Calling all handyman, don't let this deal pass you by.
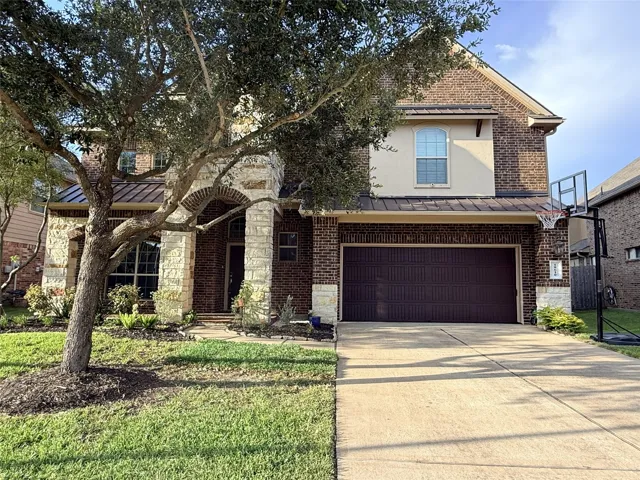
Highlights: LAKE VIEW, HIS AND HERS CALIFORNIA STYLE CLOSETS, MASSIVE KITCHEN, 1.5 STORIES, ALL APPLIANCES INCLUDED, NO BACK NEIGHBORS, SUNROOM, RECENT HVACS, 3 CAR TANDEM GARAGE. This impressive 1.5-story home offers nearly 3, 400 sq. ft. on a 10, 000 sq. ft. lot with beautiful community lake views and NO back neighbors.
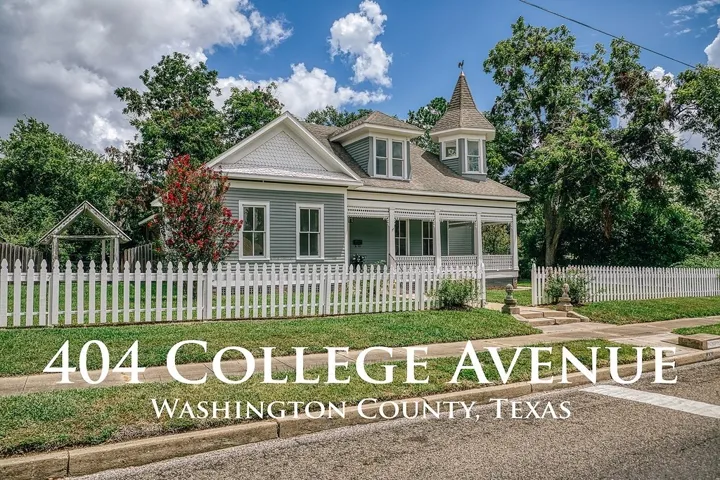
Interior photos are virtually staged. Originally built in 1865 by H.C. Hodde, beautifully restored historic home where timeless architecture and modern updates come together with exceptional care. Set on more than half an acre in town, this property offers the character, scale, and outdoor space so often sought but seldom found in the heart of Brenham.
Beautiful 4-bedroom, 2-bathroom home offers 1, 872 square feet of space with two spacious Living-rooms, perfect for entertaining. The bedrooms are all generously sized, providing ample room for relaxation and personalization.
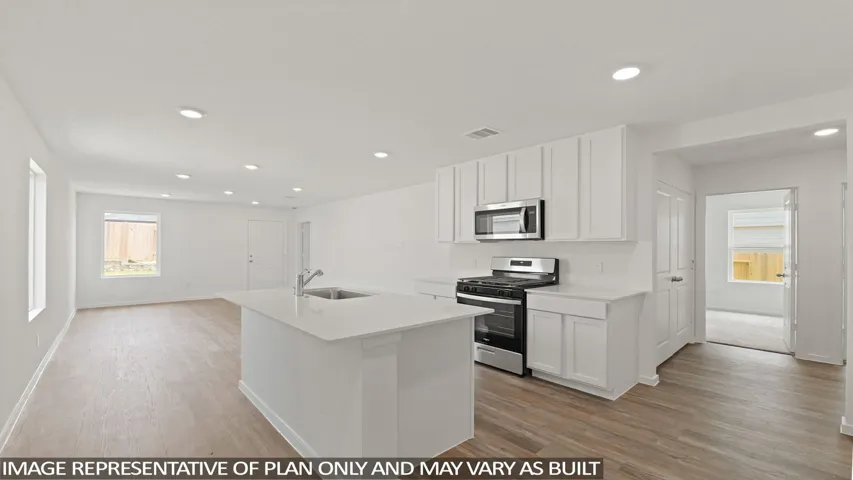
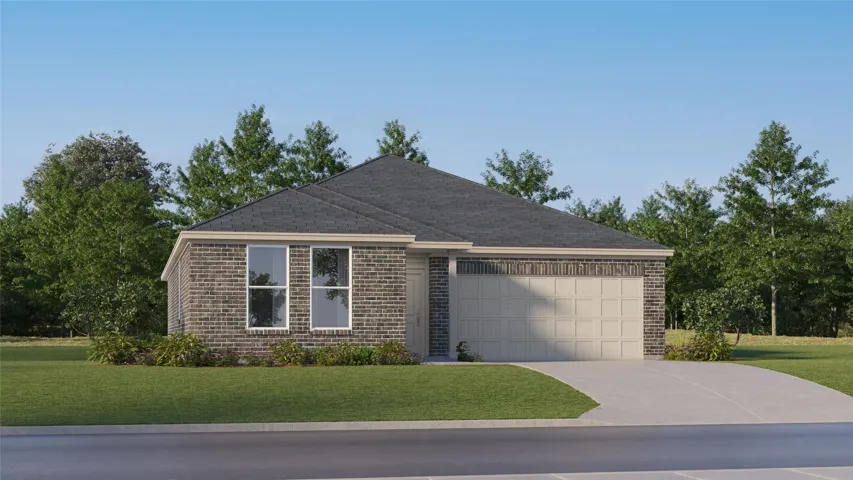
FANTASTIC BRAND NEW D.R. HORTON HOME! This open single-story floor plan offers the perfect blend of space and comfort. Featuring 3 bedrooms and 2 bathrooms, this home is designed for modern living. The heart of the home is the spacious breakfast/family area seamlessly connected to the kitchen, creating a warm and inviting atmosphere for family gatherings and entertaining friends.
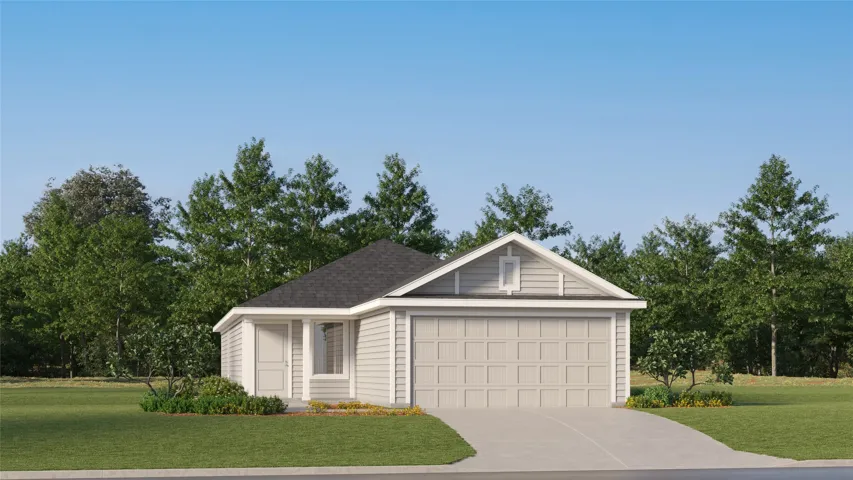
New Construction Lennar Houston Home - The Kitson Floor Plan - This single-level home showcases a spacious open floorplan shared between the kitchen, dining area and family room for easy entertaining during gatherings. An owner’s suite enjoys a private location in a rear corner of the home, complemented by an en-suite bathroom and walk-in closet.
Great opportunity to own a beautiful property in MIDTOWN area of city of Galveston in the Galveston Island. The house id updated and upgraded. Beautiful interior paints, new floors and updated kitchen makes this listing one of the best available property right now. It has entry foyer, formal living area, formal dining and a powerful family room. Most importantly it has Primary Bedroom amenities.
This exquisite home on a one-acre corner lot in Benders Landing Estates offers nearly 4000 sq. ft. of refined living space. The 1.5-story layout features three en-suite bedrooms on the main floor, plus a gameroom and en-suite bedroom upstairs. Every detail reflects pride of ownership and meticulous upgrades.
Cozy 3 br 2 1/2 ba home in a quiet gated community. Corner lot with ample green space next to the house. Spacious open plan on the first floor perfect for both lounging and entertaining with a dedicated half bath. Modern finishes, quartz counter tops and plenty of storage space in the kitchen and throughout the home.
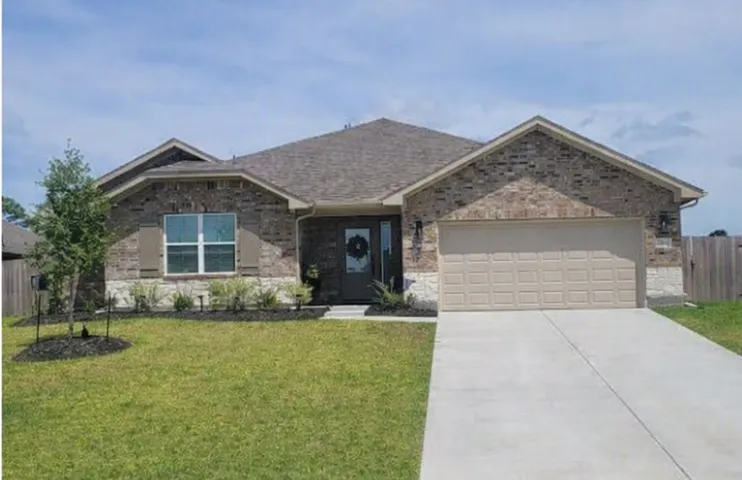
Welcome to 20811 Edmeston Way! This beautifully maintained 3-bedroom, 2-bathroom home offers the perfect blend of comfort, style, and functionality. The thoughtfully designed floor plan features spacious living areas, a bright and inviting kitchen, and generously sized bedrooms, making it ideal for both everyday living and entertaining.
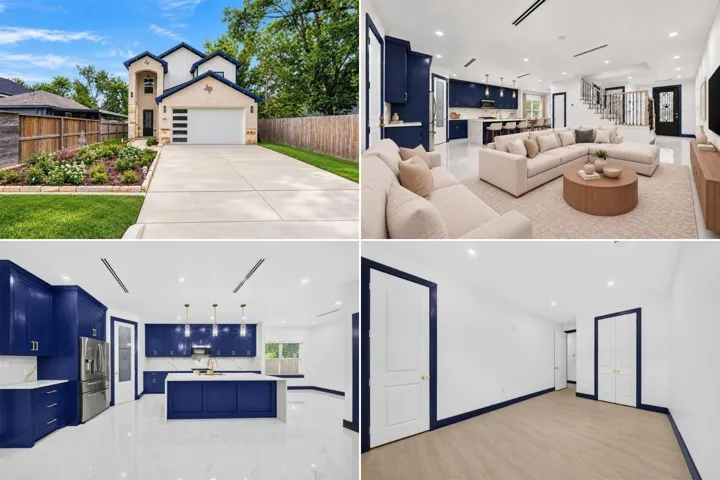
Brand-new construction in desirable Barrington Heights! This thoughtfully designed 4-bedroom, 3-bath home offers an open-concept layout perfect for modern living. Enjoy a spacious gourmet kitchen with a large island, walk-in pantry, and premium cabinetry. The bright living area features a cozy fireplace, and each bedroom boasts ample closet space.
CORNER LOT built in 2021 with a bright, OPEN-CONCEPT floor plan designed for modern living. HIGH CEILINGS, abundant NATURAL LIGHT, and durable VINYL PLANK FLOORING create a clean, inviting feel throughout the main living areas. Spacious kitchen features a LARGE CENTER ISLAND, BREAKFAST BAR, SOFT-CLOSE CABINETS & DRAWERS, GAS COOKTOP, STAINLESS STEEL APPLIANCES, and WALK-IN PANTRY.
Stunning custom new construction in the highly sought-after April Sound gated community! Located in a beautiful, family-friendly neighborhood, this home offers modern design with warm, inviting finishes throughout. Wood-like tile flooring flows throughout entire home and complementing the open-concept layout.
This charming four bedroom, three bath home is known for its intelligent use of space and now features an even more open living area. The large kitchen granite-topped island opens up to your living room to provide a cozy flow throughout the home. Your dining area features the most charming window you'll ever see.
10918 Westbrae Village Drive, Houston, Texas 77031
3Bedroom(s)
3Bathroom(s)
AttachedParking(s)
12Picture(s)
1,209Sqft
Charming home located in a gated community in Westbrae Village! This well-maintained property features an open layout, a spacious primary suite with a walk-in closet, and comfortable secondary bedrooms. Enjoy a spacious backyard complete with a back patio that is perfect for relaxing or entertaining. As well as a storage shed for added convenience.
New Construction Lennar Houston Home - The Walsh Floor Plan - This single-story home shares an open layout between the kitchen, nook and family room for easy entertaining, along with access to the covered patio for year-round outdoor lounging.
Must See! Very well-maintained home. Kitchen is very spacious; bathroom has been fully upgraded with ceramic tile with a large backyard perfect for entertainment. Schedule your showing today.
Modern design meets everyday functionality in this 2025-built, 3-bedroom, 2.5-bath home offering 1, 915 sq. ft. of living space. The open-concept layout features 9-foot ceilings, 8-foot doors, porcelain flooring and a stylish kitchen with quartz countertops, stainless steel appliances, soft-close cabinetry and statement lighting.
Welcome to Your Brand-New Dream Home! Discover the beauty of brand-new construction with this stunning 2, 500 sq ft home, perfectly set on a spacious 80ft wide homesite. Wrapped in classic 4-sided brick, this home offers timeless curb appeal and lasting quality you can feel from the moment you arrive.
Welcome to the Gardenia floor plan, a beautifully designed two-story home that spans 1, 384 square feet, complete with a spacious two-car garage. As you step inside, you're greeted by a welcoming front foyer that seamlessly flows into the open-concept dining, living, and kitchen area, perfect for family gatherings and entertaining guests.
The property is situated within an established area of southwest Houston with convenient access to major thoroughfares, retail centers, and local services. The site features a well-positioned structure set on a regularly shaped lot, allowing for functional use of space and ease of access, great opportunity for investors.
A charming ranch style 1 story home in a storybook setting! From the moment you drive into Lamar Estates you sense the serenity of the neighborhood featuring older brick homes, stately pecan and oak trees and spacious lots! From the pretty curb appeal to the convenient layout, oversized garage, generous laundry room and sizable backyard with a storage shed (with electrical) there is a lot to appre