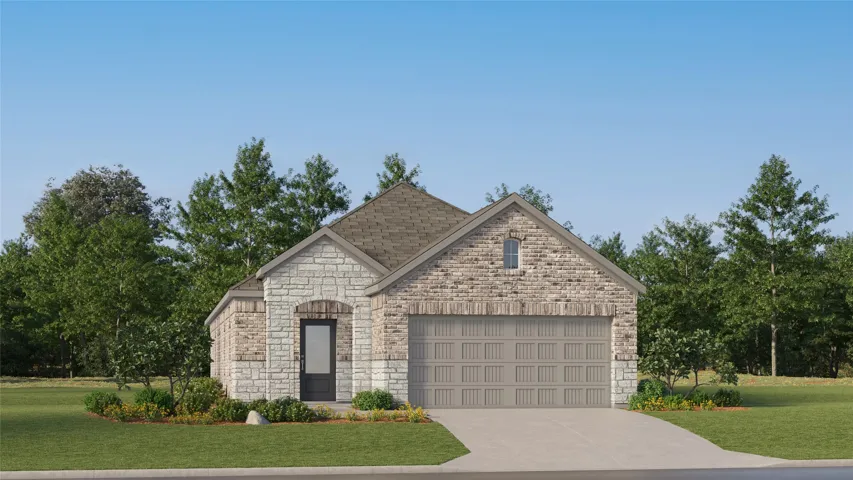
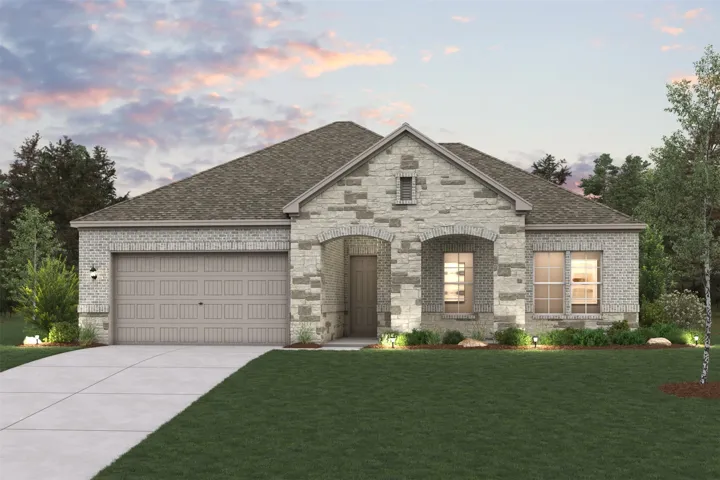
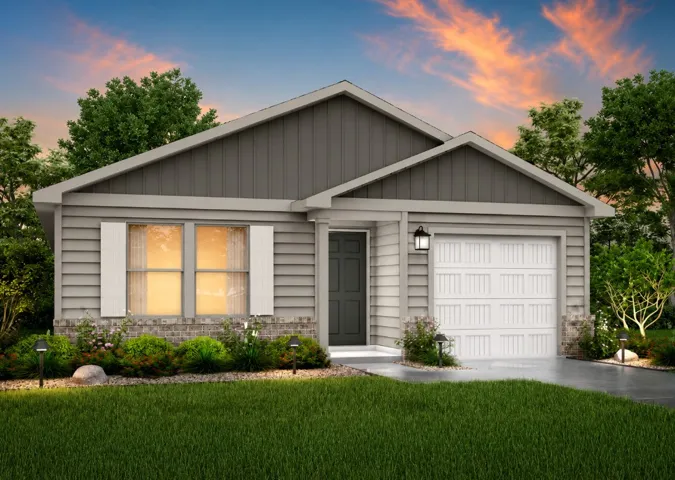
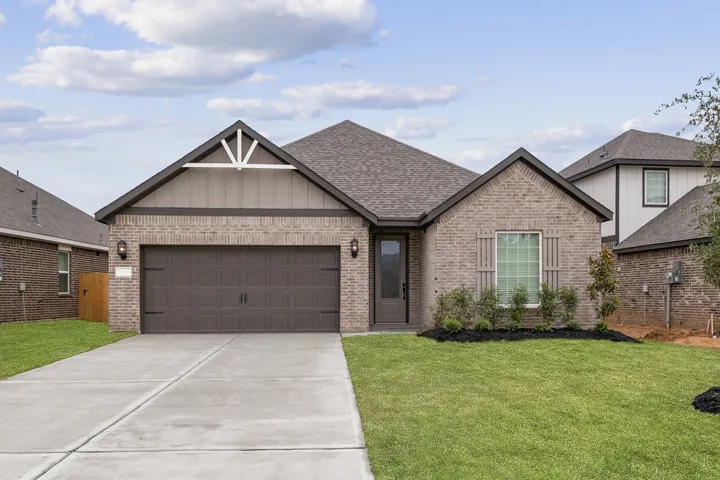
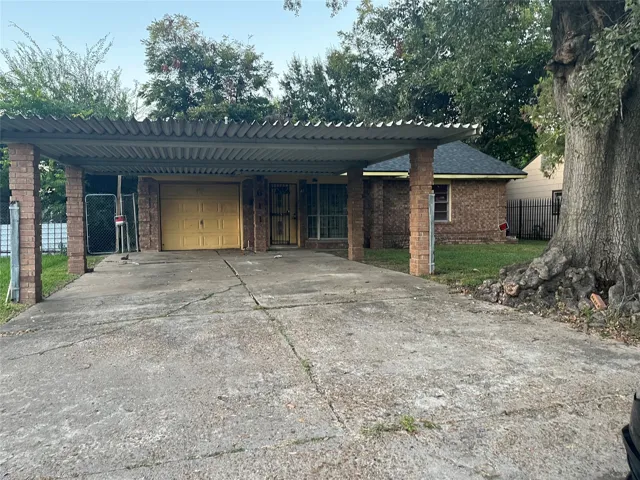
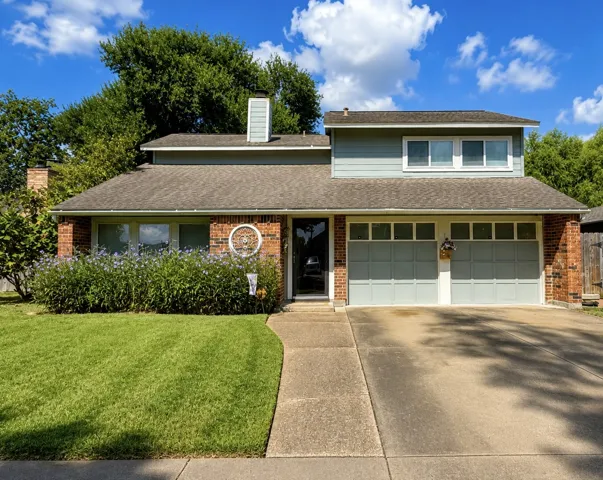
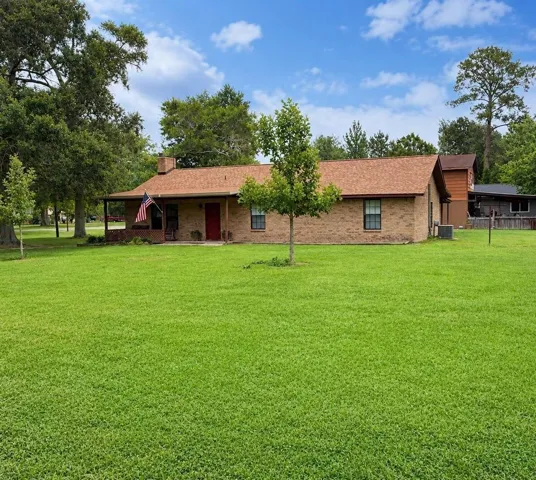
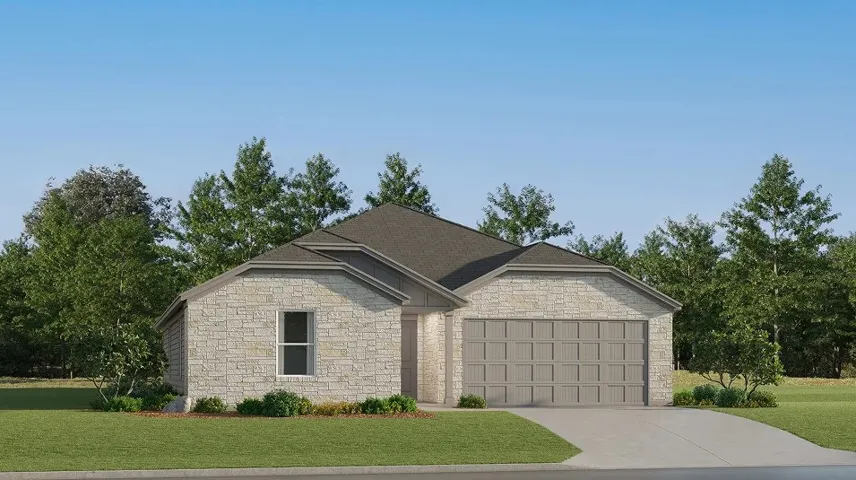
New Construction Lennar Houston Home - The Aruba Floor Plan - This new home offers a modern and low-maintenance design. An open-concept floorplan with convenient access to a covered patio provides seamless entertaining and multitasking.
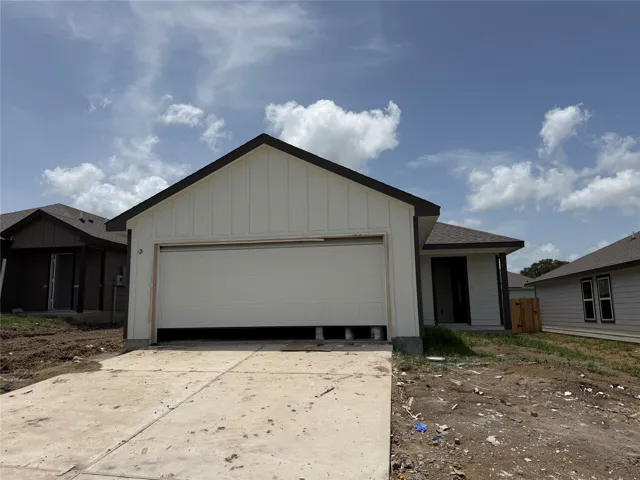
Check out the Barton at Wilkins Valley in Brenham, TX! This one-story, 3 bedroom, 2 bathroom home features approximately 1, 280 of open-concept living space. At the front of the home is the foyer which includes both a storage closet and utility room with garage access. Moving through the entry, you’re immediately greeted by the open kitchen, dining, and living spaces.
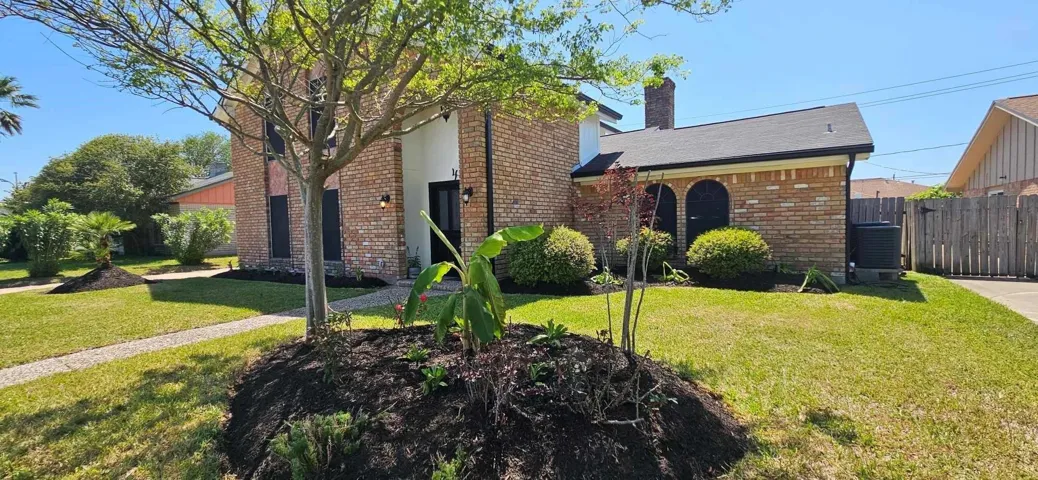
Make an offer on this amazing recently renovated Island estate nestled in Colony Park in Galveston! It is blocks away from the beach, the Moody Garden, local Shopping and Dining. Interior is brand new like home throughout Enter the Large French doors to the left is a Huge Dining room, then it led to the kitchen and a separate breakfast room.
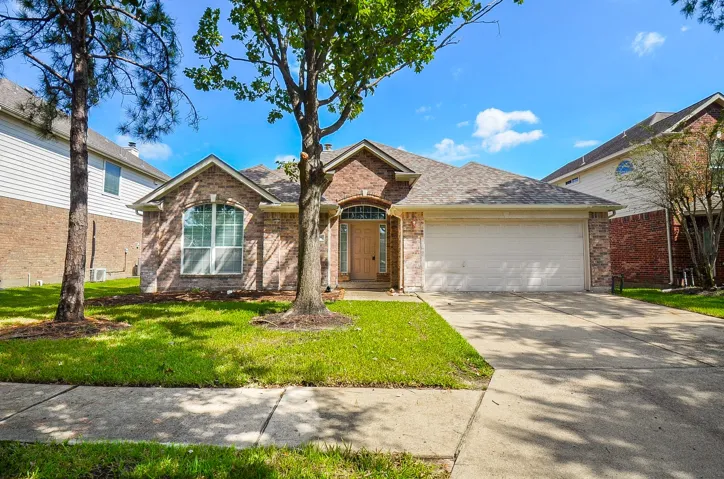
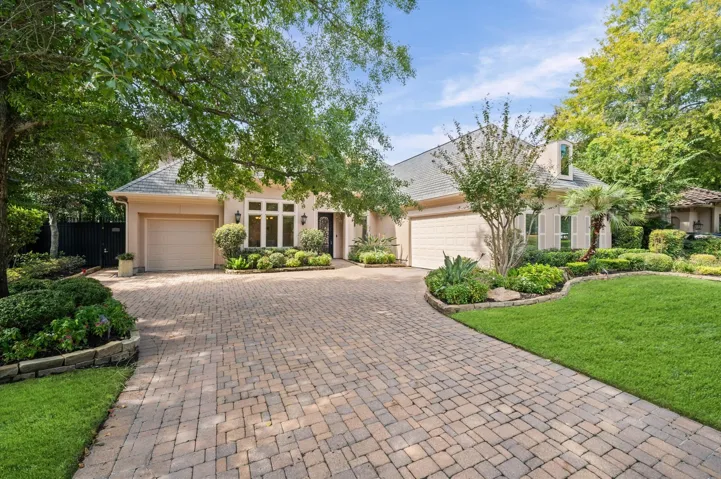
Welcome home to this lovely all-brick, gated family home in the master-planned community of Canyon Lakes at Stone Gate; home of the Houston National Golf Course. This one-story Pulte home features 4 bedrooms, 2 full baths and approximately 2338 sq.ft. The entry has approx. 12 foot ceilings and introduces spacious living and dinning areas with approx.
3010 Bonnebridge Way Boulevard, Houston, Texas 77082
4Bedroom(s)
5Bathroom(s)
AttachedParking(s)
50Picture(s)
4,503Sqft
Set along the 1st fairway of Royal Oaks Country Club, this residence is designed for those ready to enjoy the game and the lifestyle around it. Wake to sweeping views of the newly renovated course, step out for a round, meet friends for tennis, or stroll to the clubhouse and restaurant without ever getting in the car.
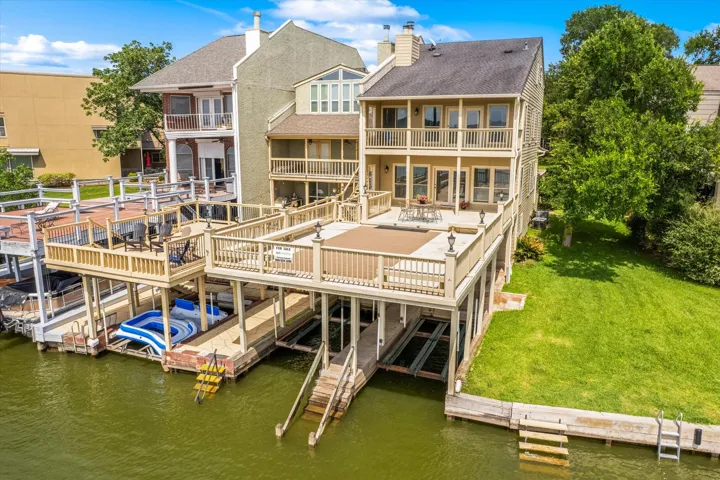
Experience the ultimate Lake Conroe lifestyle in this waterfront retreat featuring two private boat slips with lifts (each 10'X25') and an oversized deck directly over the water—perfect for entertaining, relaxing, and enjoying breathtaking lake views.
Enjoy simple and comfortable living in this inviting condo townhouse, perfectly suited for a starting or anyone seeking a practical and welcoming space. Featuring a functional layout with cozy living areas, the home offers a warm atmosphere that feels both inviting and easy to settle into. Natural light fills the interior, creating a bright and uplifting environment throughout.
Beautifully maintained 1-story home in Artavia with an inviting open-concept design and abundant natural light. An elegant 8-foot front door opens to an extended entry with luxury vinyl plank flooring flowing into the living areas. Soaring ceilings and walls of windows create a bright family room connecting to the kitchen and dining spaces.
Welcome to a beautifully designed home where modern style, comfort, and convenience come together. The open-concept living area features a cozy seating nook, tasteful décor, and abundant natural light from floor-to-ceiling windows. The space flows seamlessly into a sleek kitchen with pendant lighting, two-tone cabinetry, and stainless-steel appliances.
Vacation living in Shoreacres with view and extremely close proximity to water! Beautiful curb appeal and many updates including recently remodeled bathrooms, all new appliances, new hot water heater, fencing and landscaping. AC and heater recently serviced. Warm hardwood floors compliment the open living room with many windows and spectacular natural lighting.
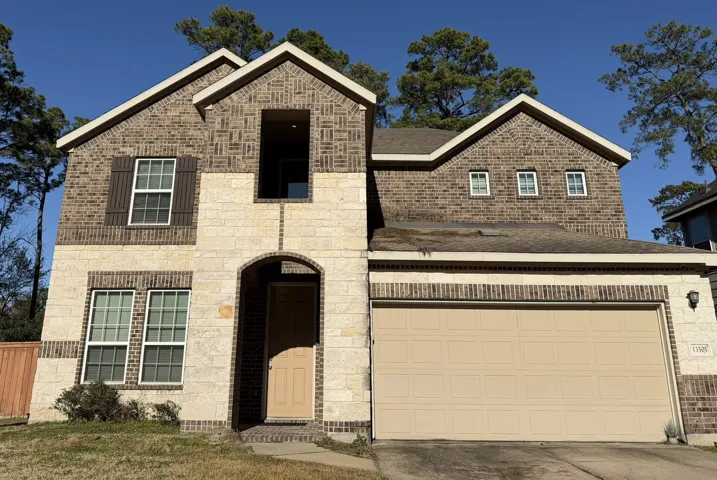
Welcome to 5215 Espuela Lane! This spacious 4-bedroom, 2.5-bath Highlands Ranch home checks all the boxes with a fantastic floor plan, thoughtful updates, and room to spread out. The first-floor primary suite offers convenience and privacy, while three spacious upstairs bedrooms and a large game room create endless possibilities for movie nights, a home office, a playroom, or entertaining.
The first floor of this two-story home features the kitchen with ample counter space, contemporary finishes, a functional layout and stainless-steel appliances. The kitchen opens to a cozy dining area perfect for intimate meals, along with a comfortable family room ideal for relaxing or entertaining. All three bedrooms are located upstairs for added privacy.
Welcome to this one of a kind, stunning 2 story home. A rare combination of space, style, and location this exceptional home is ready to impress! Located on an oversized lot and boasts 4 spacious bedrooms and 3.5 baths. An open-concept floor plan with soaring ceilings and abundant natural light throughout.
Imagine having a little more space to spread out, enjoy the outdoors and make the property your own. Set on nearly an acre of unrestricted land, this 2021 manufactured home offers a comfortable layout designed for easy everyday living. The open floor plan brings the kitchen and living spaces together, creating a welcoming place to relax, gather and entertain.
11927 Old Fashion Circle, Mont Belvieu, Texas 77535
3Bedroom(s)
2Bathroom(s)
AttachedParking(s)
8Picture(s)
1,937Sqft
The one-story Bryce floor plan offers an open and expansive great room that’s perfect for entertaining. It seamlessly transitions to the dining room and well-equipped kitchen, complete with island. The floorplan features a spacious primary suite, complete with walk-in shower, dual vanities, and a luxurious walk-in closet.
A grand foyer and curved staircase create a strong first impression before the plan opens into the kitchen, dining area, and Great Room. The kitchen is finished with Taupe Tone cabinetry, stacked uppers, polished chrome Walker pulls, New Taj quartz, and a vertical Coconut tile backsplash, while a linear electric fireplace gives the Great Room a modern focal point.
MLS# 2891746 - Built by NHC - Nov 2026 completion! ~ The Yellowstone Plan from our Freedom Series is thoughtfully designed for comfort and convenience, offering 4 bedrooms, 2 bathrooms, and 1, 401 square feet of single-story living.
Welcome home to the Falls, a beautifully designed three-bedroom home that combines modern style with everyday functionality. A welcoming foyer opens into a spacious, open-concept living area where the kitchen, dining, and family room come together to create the perfect space for gathering and entertaining.
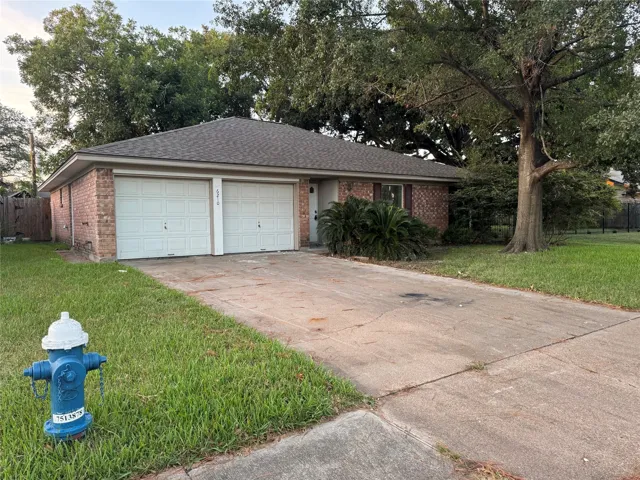
Charming one-story home featuring 2 bedrooms, 2 full bathrooms, and an attached garage. Located in a quiet neighborhood, this property offers a comfortable living space with great potential to make it your own. A wonderful opportunity for homeowners or investors. All information and measurements are approximate and should be independently verified, schedule your appointment today.
Spacious and lovingly maintained, this versatile home offers an excellent opportunity for multi-generational living or aging in place. The original two story floor plan features three bedrooms upstairs, including the original primary suite & ensuite and another full bath in the hallway. A substantial first floor addition created a Large appx. 500-600 Sq. Ft.
4902 Magnolia Lane, Old River Winfree, Texas 77535
4Bedroom(s)
3Bathroom(s)
GarageParking(s)
16Picture(s)
2,306Sqft
Present this charming 4-bedroom, 2.5-bath home in Barbers Hill ISD. With new carpet and new granite countertops in kitchen. The 2, 306 sqft property boasts a 0.7 acre corner lot with mature trees. The spacious layout includes a 2-car garage, carport, and potential above garage apartment. Enjoy the covered back patio, no HOA restrictions, and low property tax rates.
6104 Gunn Ridge Drive, College Station, Texas 77845
4Bedroom(s)
2Bathroom(s)
AttachedParking(s)
25Picture(s)
2,001Sqft
New Construction Lennar Houston Home - The Aaron Floor Plan - This new four-bedroom home offers convenient single-story living. Three bedrooms boast a private location near the front of the home, leading to an open-concept layout shared between the kitchen, living and dining areas.