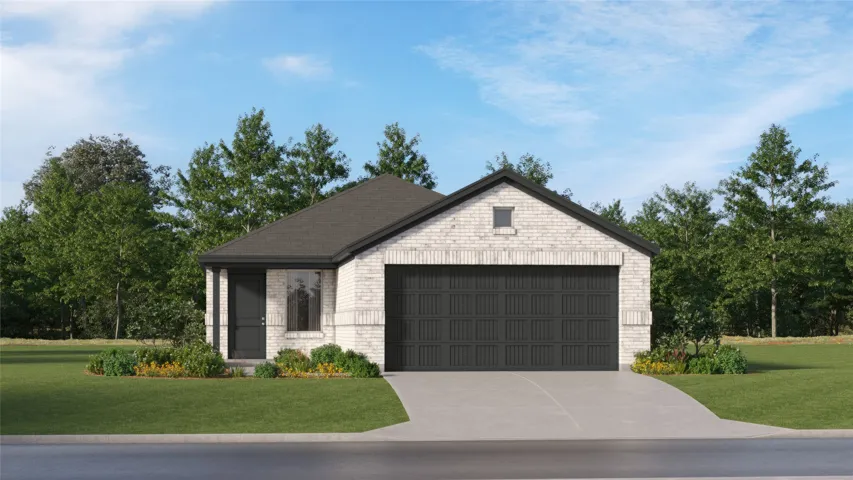
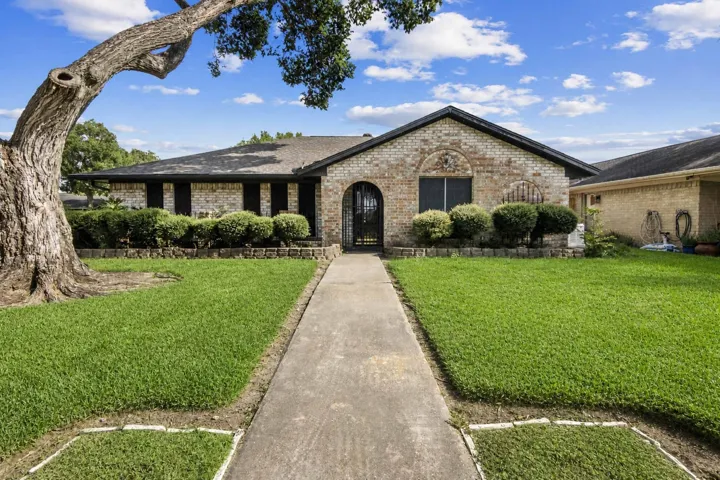
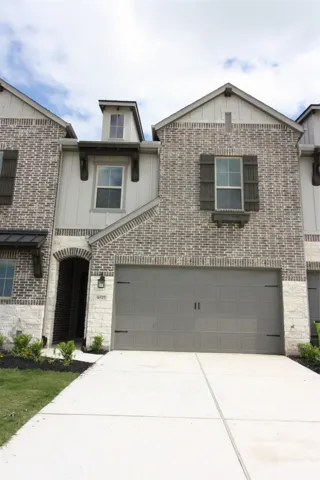
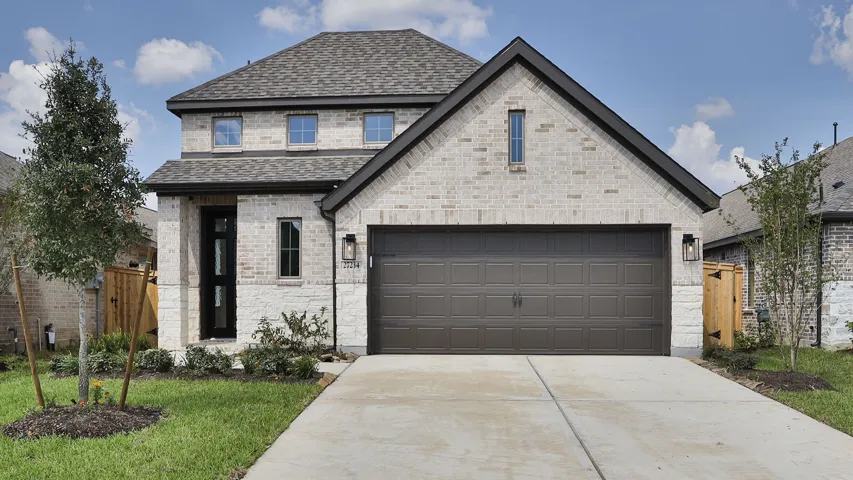
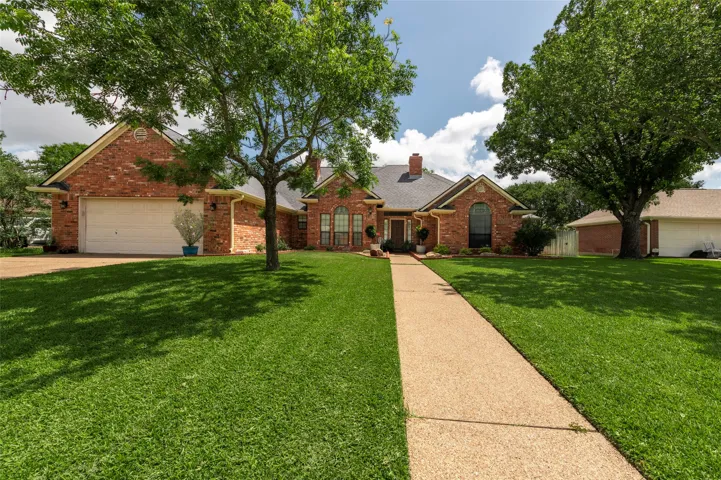
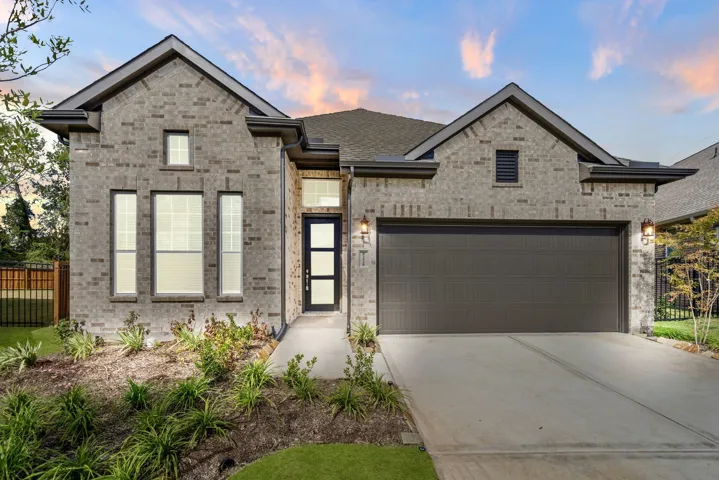
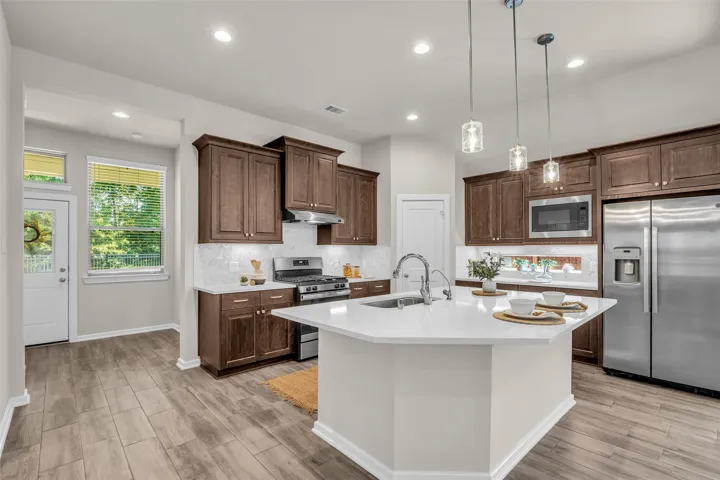
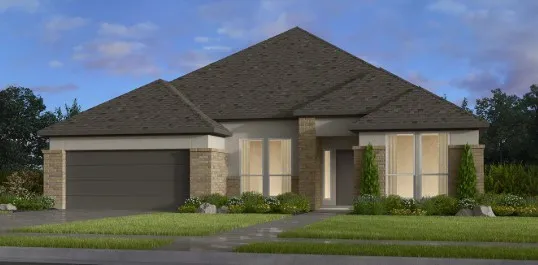
New Construction Lennar Houston Home - The Idlewood Floor Plan - This single-level home showcases a spacious open floorplan shared between the kitchen, dining area and family room for easy entertaining, along with access to an outdoor space. An owner’s suite enjoys a private location in a rear corner of the home, complemented by an en-suite bathroom and walk-in closet.
SUPER CLEAN, TURNKEY HOME!! Prime location, great schools, AWESOME amenities, LOW tax rate, & LOW HOA dues! This home has too many FEATURES/IMPROVEMENTS to list but here some highlights: Kitchen - Upgraded Whirlpool SS appliance suite, 42" uppers w/ under-cabinet lighting, granite countertops, extra-wide single bowl undermount SS sink at island facing Family Room TV wall, pendant lighting > Primar
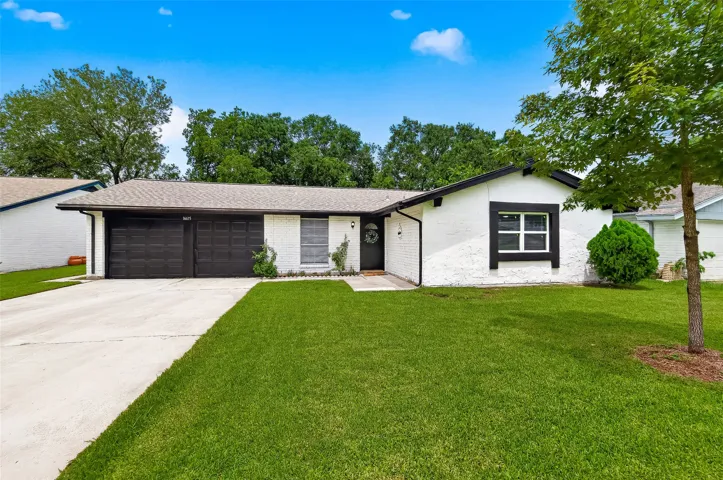
Nestled in the heart of Friendswood, this beautifully remodeled home offers the perfect blend of style, comfort, and convenience. This move-in ready home is loaded with updates. Exterior improvements include a new roof and fresh paint, creating fantastic curb appeal.
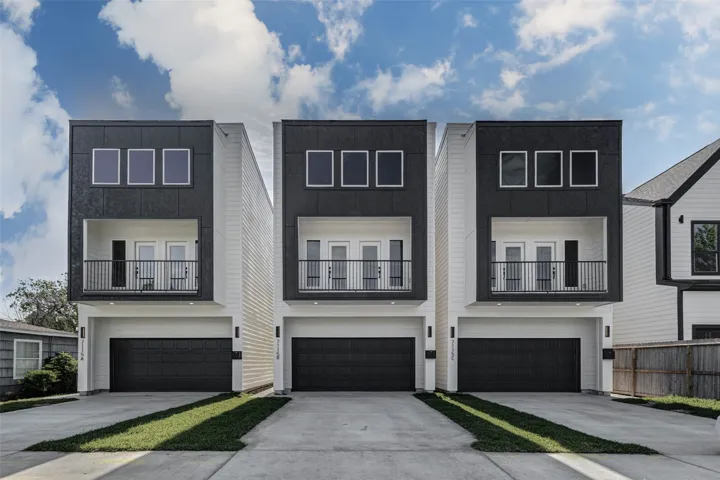
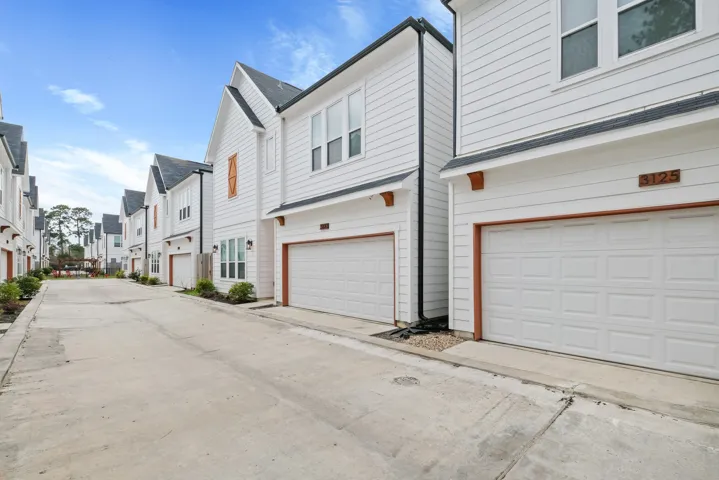
^^OPEN HOUSE SATURDAY, 8/15 FROM 11:30AM TO 1:30PM^^ No HOA! Brand-new duplex with Unit A and Unit B being sold together. Each unit features 3 bedrooms, 2.5 baths, an attached 2-car garage, open-concept living area, spacious bedrooms, and quality finishes throughout. This new-construction property offers flexible use options for owner occupancy, rental use, or portfolio ownership.
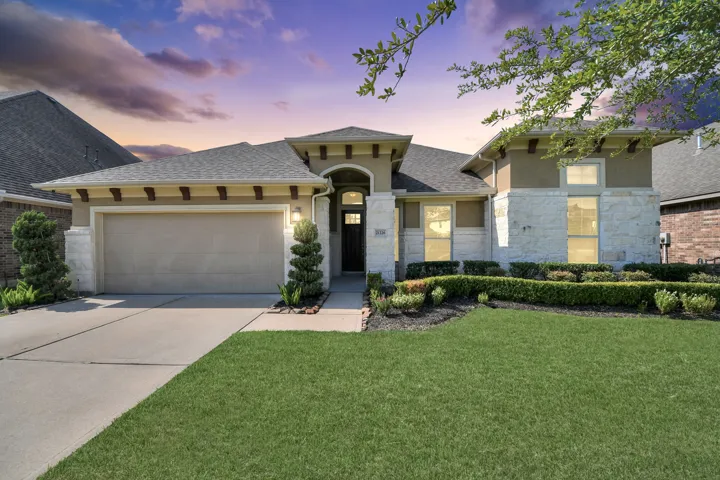
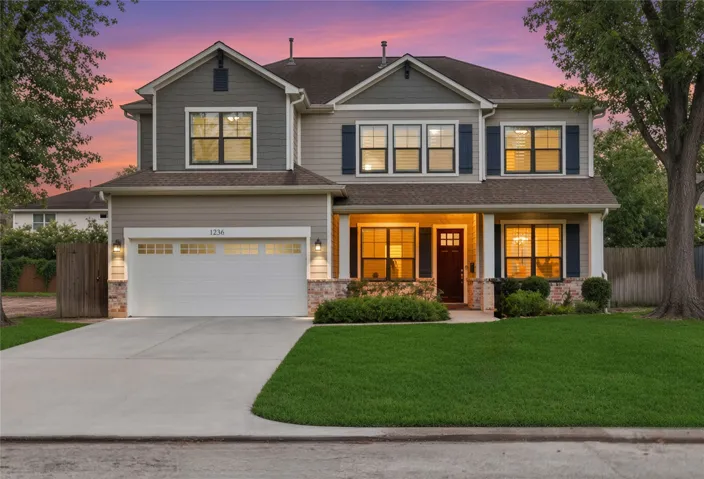
Built in 2016, 1236 Chamboard has the floor plan Oak Forest buyers keep asking for: a downstairs primary suite, plus a study, formal dining room, and upstairs game room. The island kitchen opens to the family room and includes a gas range and butler's pantry. High ceilings and engineered wood floors. Three more bedrooms are upstairs.
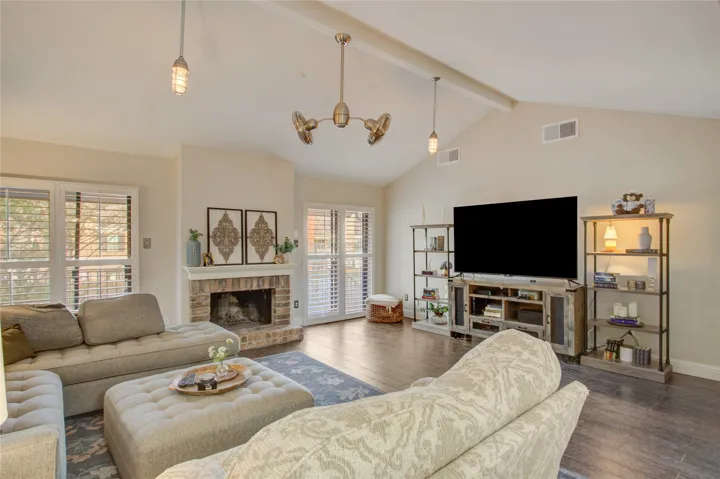
A beautifully updated townhome in a Great Location! Large living space with tile (like wood) flooring, high ceilings, wood burning fireplace. Tons of light with privacy. The updated kitchen has tons of cabinets for storage, granite counters, and stainless appliances. The two spacious bedrooms with walk in closets and updated 2 baths.
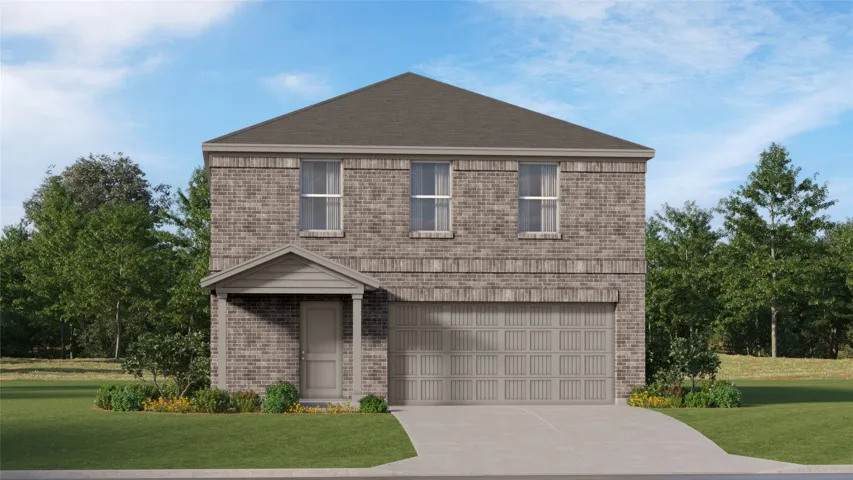
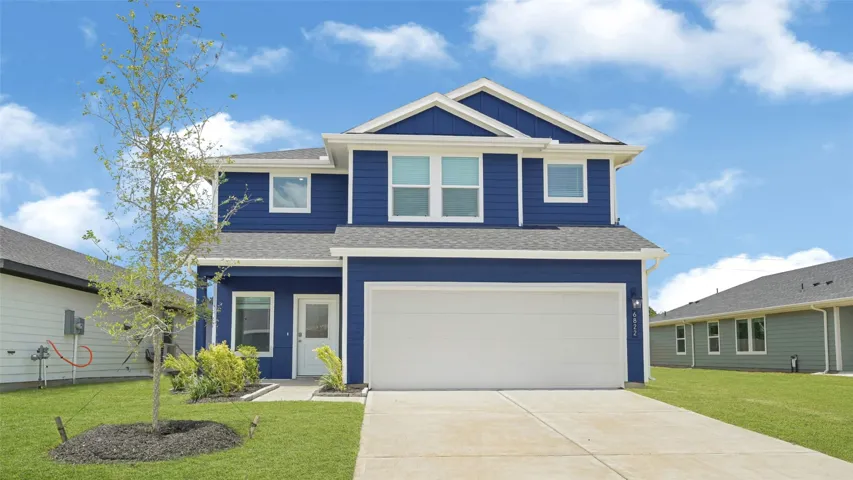
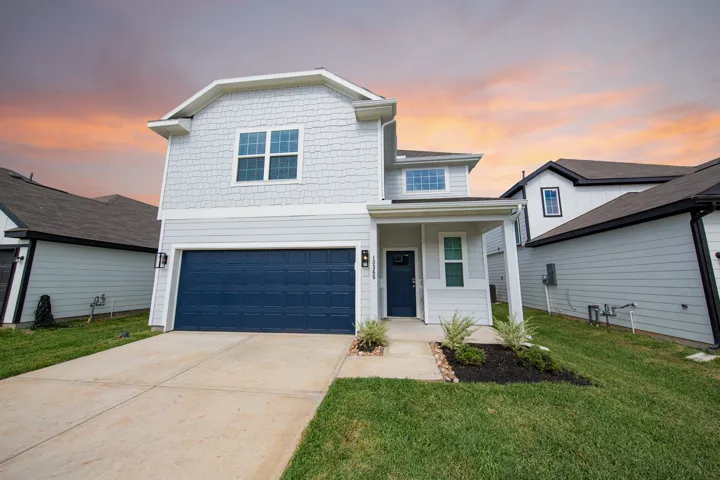
New Construction Lennar Houston Home - The Whitetail Floor Plan - The first floor of this two-story home shares a spacious open layout between the kitchen, dining room and family room for easy entertaining. Upstairs are three secondary bedrooms, ideal for residents and overnight guests, surrounding a versatile loft that serves as an additional shared living space.
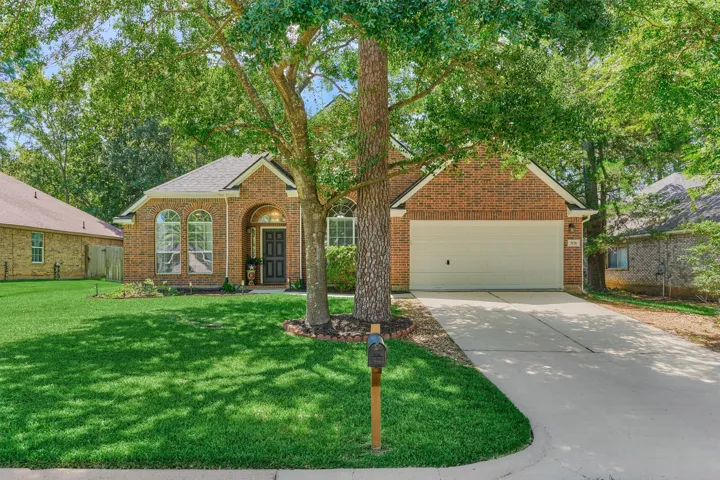
Welcome home to this beautifully maintained 3-bedroom, 2-bath home in the highly sought-after Walden on Lake Conroe community! Designed with both comfort and flexibility in mind, this home features formal living and dining areas, along with a private study complete with double doors and a closet—making it the perfect flex space for a home office, playroom, guest room, or whatever best fits your
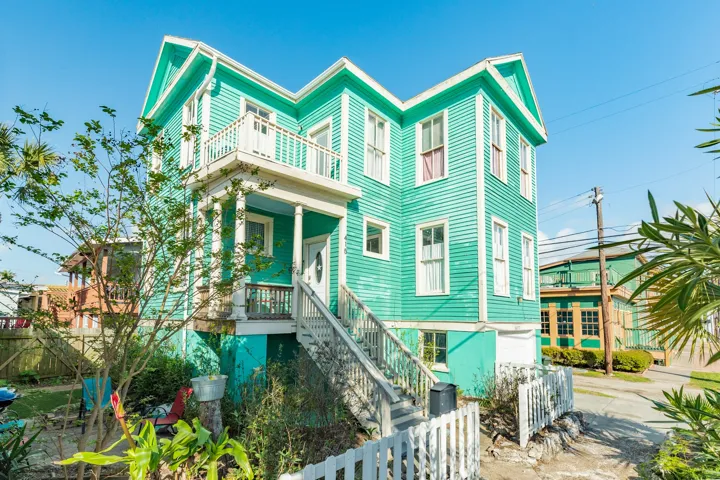
Spacious 4-bedroom, 2-bath home on desirable 14th Street. Zoned for commercial use, this property offers endless possibilities for a buyer’s unique vision—whether residential, vacation, or business.Ideally located near popular island restaurants and bakeries, and just minutes from the Strand, UTMB, and the cruise terminal.
2111 Ashlar Stone Court, Missouri City, Texas 77459
4Bedroom(s)
4Bathroom(s)
AttachedParking(s)
24Picture(s)
3,346Sqft
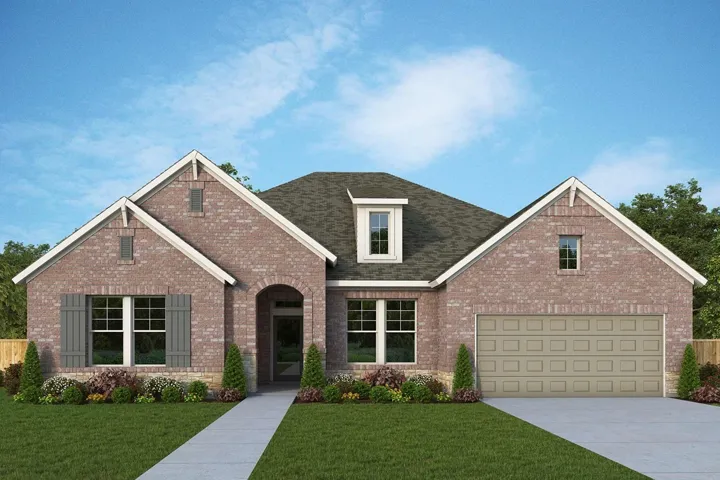
Welcome to The Leeward floor plan by David Weekley Homes, offering the space, style, and expert craftsmanship you need to live your best life. Birthday parties, cookouts, and quiet evenings are just a few of the outdoor leisure possibilities supported by the deluxe covered patio.
ESTIMATED COMPLETION DATE DECEMBER 2026.The Rachael plan is a thoughtfully designed two-story home featuring 4 bedrooms, 2.5 bathrooms, and a 2-car garage. A charming covered front porch creates a warm first impression and welcomes you into the foyer, complete with a convenient storage closet.
GREAT INVESTMENT PROPERTY!!!!!! Welcome to Quinn Commons, a stunning gated community in Independence Heights. This property boasts a dog park, open grass area, upgraded closet, Ring doorbell system, bar fridge, smart thermostat, luxury hardwood floors, in-unit laundry, and full security system. The private patio is perfect for entertaining, and pets are welcome.
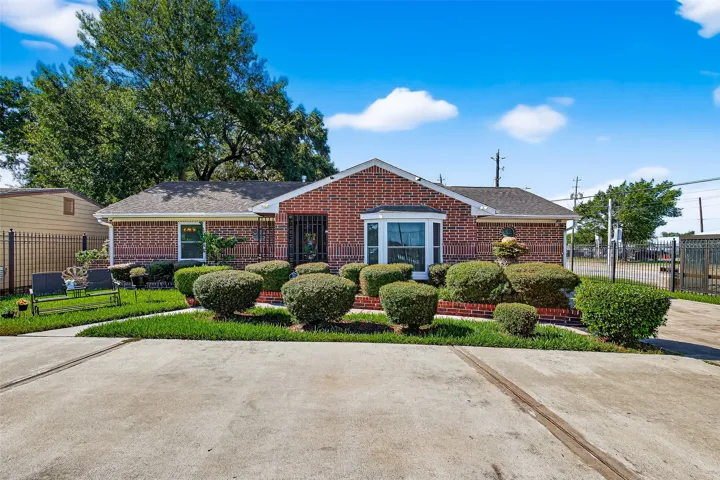
Make this house your HOME! Looking for your pool, here you have it! Great Deer Park location, in the center of it all. Oversized corner lot with detached two car garage with double wide drive way. Covered patio for your outdoor entertaining and your outdoor cooking. Three bedroom and two bathroom with kitchen that opens up to the family room. Front porch iron gate for extra privacy and security.
Welcome to this beautiful Townhome in Cross Creek Ranch, zoned to the acclaimed Katy ISD! As you enter, you’ll love the open-concept, two-story layout that seamlessly connects the family, dining, and kitchen areas.
Entry highlights 10-foot ceiling. Family room with three large windows opens to the kitchen and dining area. Kitchen offers 5-burner gas cooktop, island with built-in seating space, and corner walk-in pantry. Secluded primary suite features wall of windows. Double doors lead to primary bathroom with dual vanities, glass-enclosed shower and walk-in closet. Secondary bedrooms offer walk-in closets.
NEW ROOF INSTALLED 5-26-26 AND NEW CARPET INTALLED 6-3-26. Ideally located on a quiet cul-de-sac, this home offers the perfect blend of space, comfort, and convenience—just minutes from four schools, Texas A&M, shopping, and dining. Inside, you’ll find two spacious living areas, each with its own wood-burning fireplace, creating a warm and welcoming spaces for entertaining.
28819 Crockett Gardens Drive, New Caney, Texas 77357
3Bedroom(s)
3Bathroom(s)
AttachedParking(s)
21Picture(s)
2,143Sqft
New Construction by Chesmar Homes – Beautiful Oakley Plan in The Trails! This thoughtfully designed one-story, energy-efficient home offers A 3 CAR GARAGE, 3 bedrooms, a private study, and 2.5 baths. Inside, enjoy an extended foyer, elegant 8’ interior doors, and an open-concept layout featuring soaring 10’–12’ ceilings throughout.
Welcome home to 11935 Radura Road! This one-story home (2021) features 4 bedrooms, 2 baths, and an inviting open-concept layout perfect for everyday living. The stylish kitchen boasts quartz countertops, stainless steel appliances, and flows seamlessly into the living and dining areas.
Love where you live in River's Edge in Conroe, TX! Home is zoned to the excellent Woodlands schools - Eissler Elementary School, Mitchell Intermediate School, McCullough JH School, and Woodlands High School.
What's Special: Cul-de-Sac Lot | Close to Amenities | Single Level Living. New Construction - October Completion! Built by Taylor Morrison, America's Most Trusted Home Builder. Welcome to the Jade at 103 Delight Drive in Ryehill! This home welcomes you with open living areas perfect for everyday life and hosting. The foyer flows to formal and casual dining, a gathering room and a stylish kitchen.
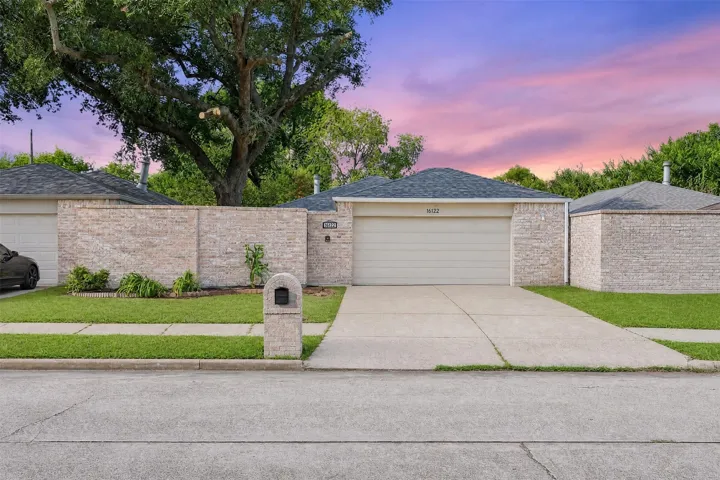
Introducing this gorgeous single-story home nestled in an esteemed neighborhood in west Houston. Enjoy a low property tax rate, low HOA dues and top-rated schools nearby, along with convenient access to shopping, dining, and recreation.
Absolutely Stunning! the home brings Class and Beauty to the table all in one. This home boasts 3 large bedrooms, beautiful dining room, an exquisite living room, spacious kitchen. It has as an oversized comfy and cozy family room and it has a huge office that could easily accommodate 2 people.
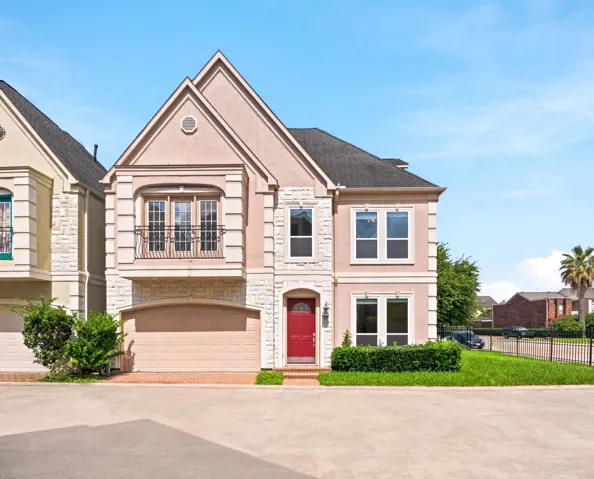
Experience urban luxury at 5638 Winsome Ln, a beautifully maintained home in a secure, gated Galleria-area community. This move-in ready residence features fresh neutral paint, new windows, and an inviting open-concept first floor. The gourmet kitchen and sunlit living areas flow seamlessly to a rare private yard—perfect for outdoor dining and pets.
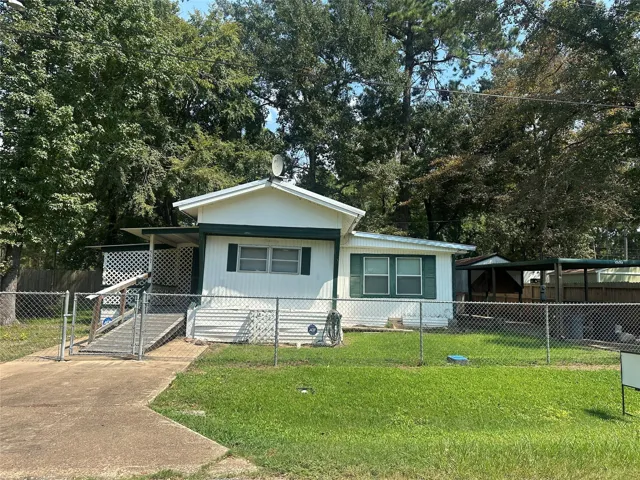
Welcome to this clean-as-a-pin, 2-bedroom, 1-bath vintage manufactured home located in a desirable lake subdivision that offers the perfect blend of relaxation and recreation. Nestled on 3 fenced subdivision lots, this well-maintained home is ideal as a weekend getaway, full-time residence, or investment property.