

$400,000
3 Bed
3 Bath
2,484 Sqft
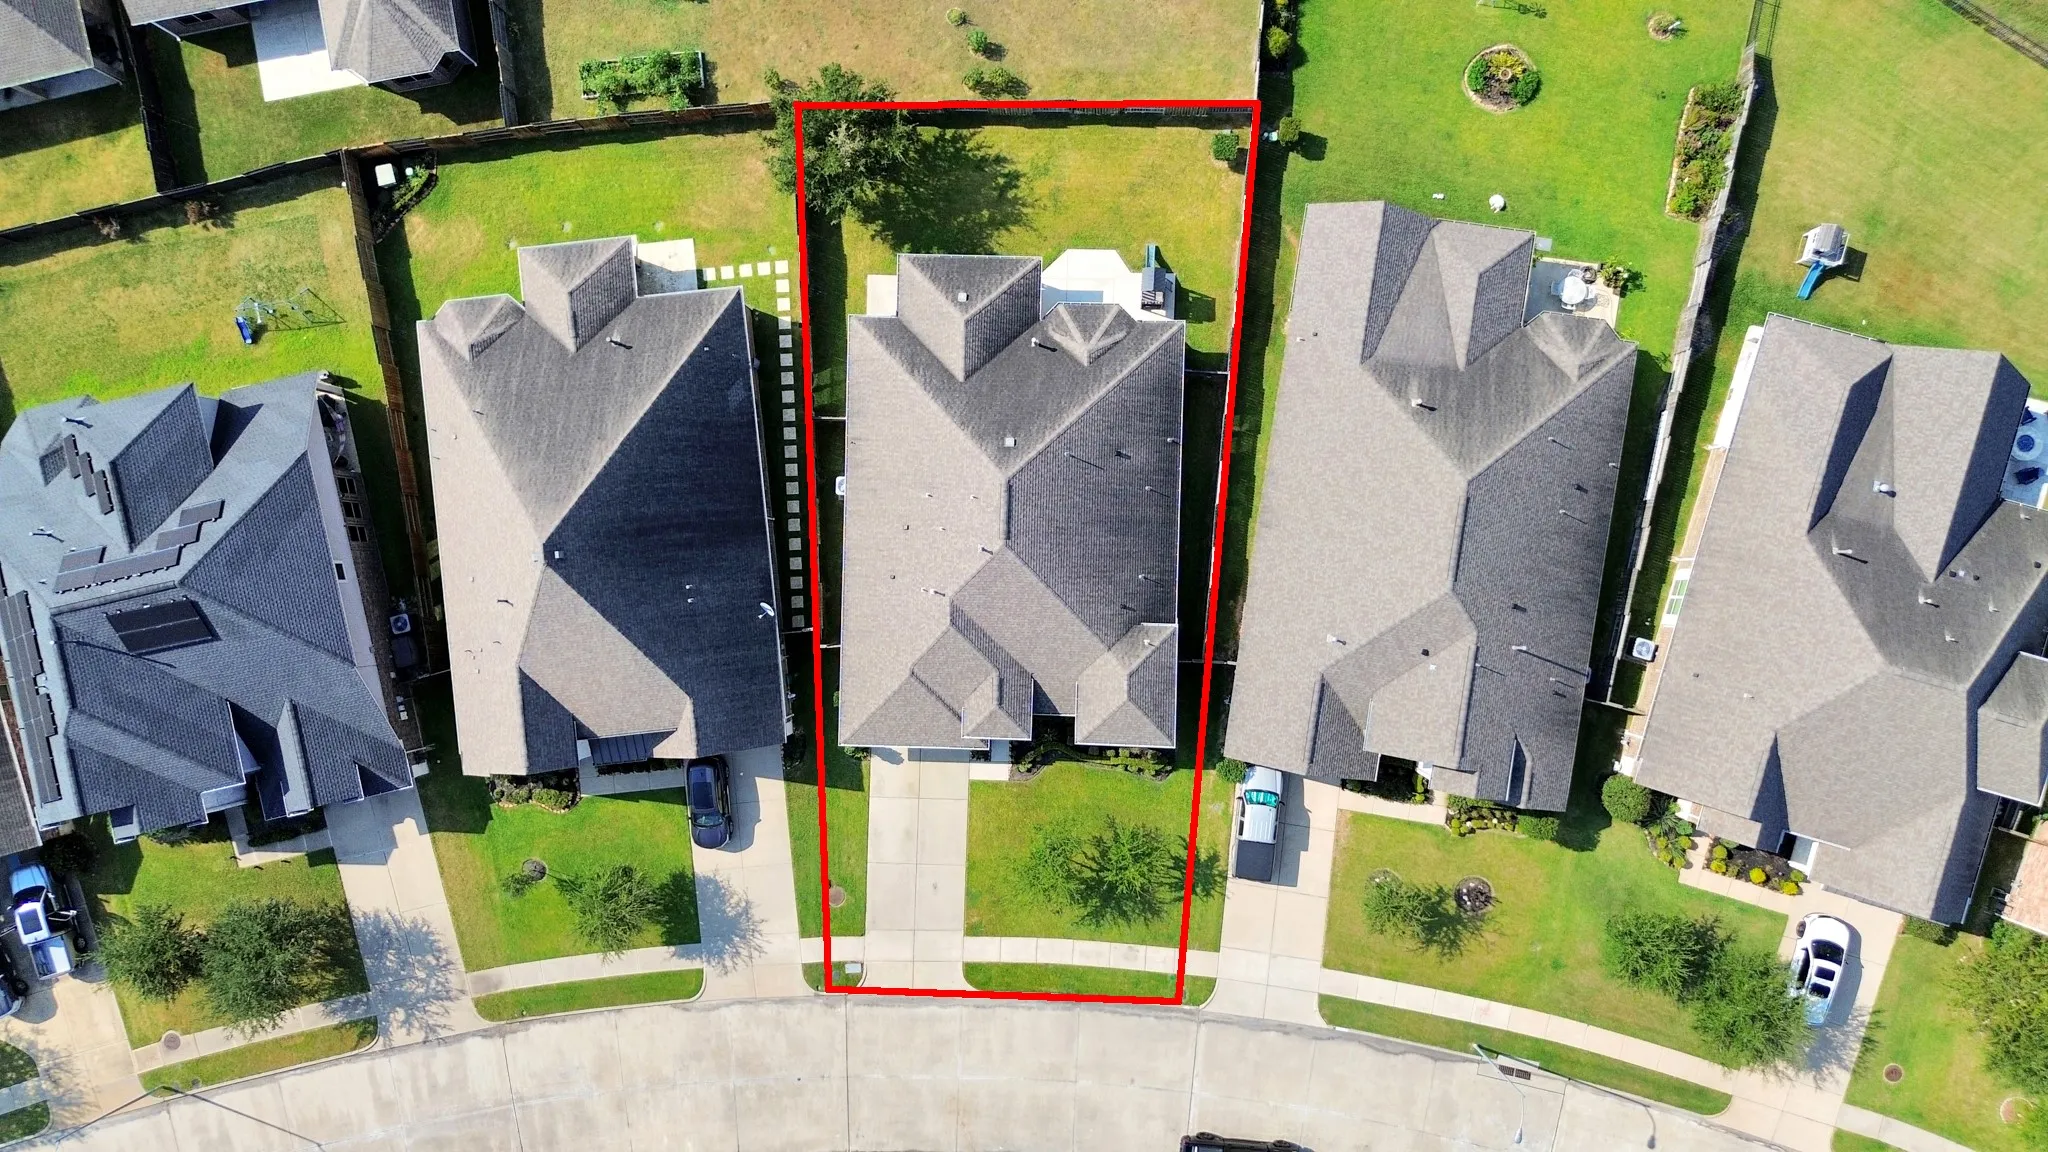
0.19 Acre Lot

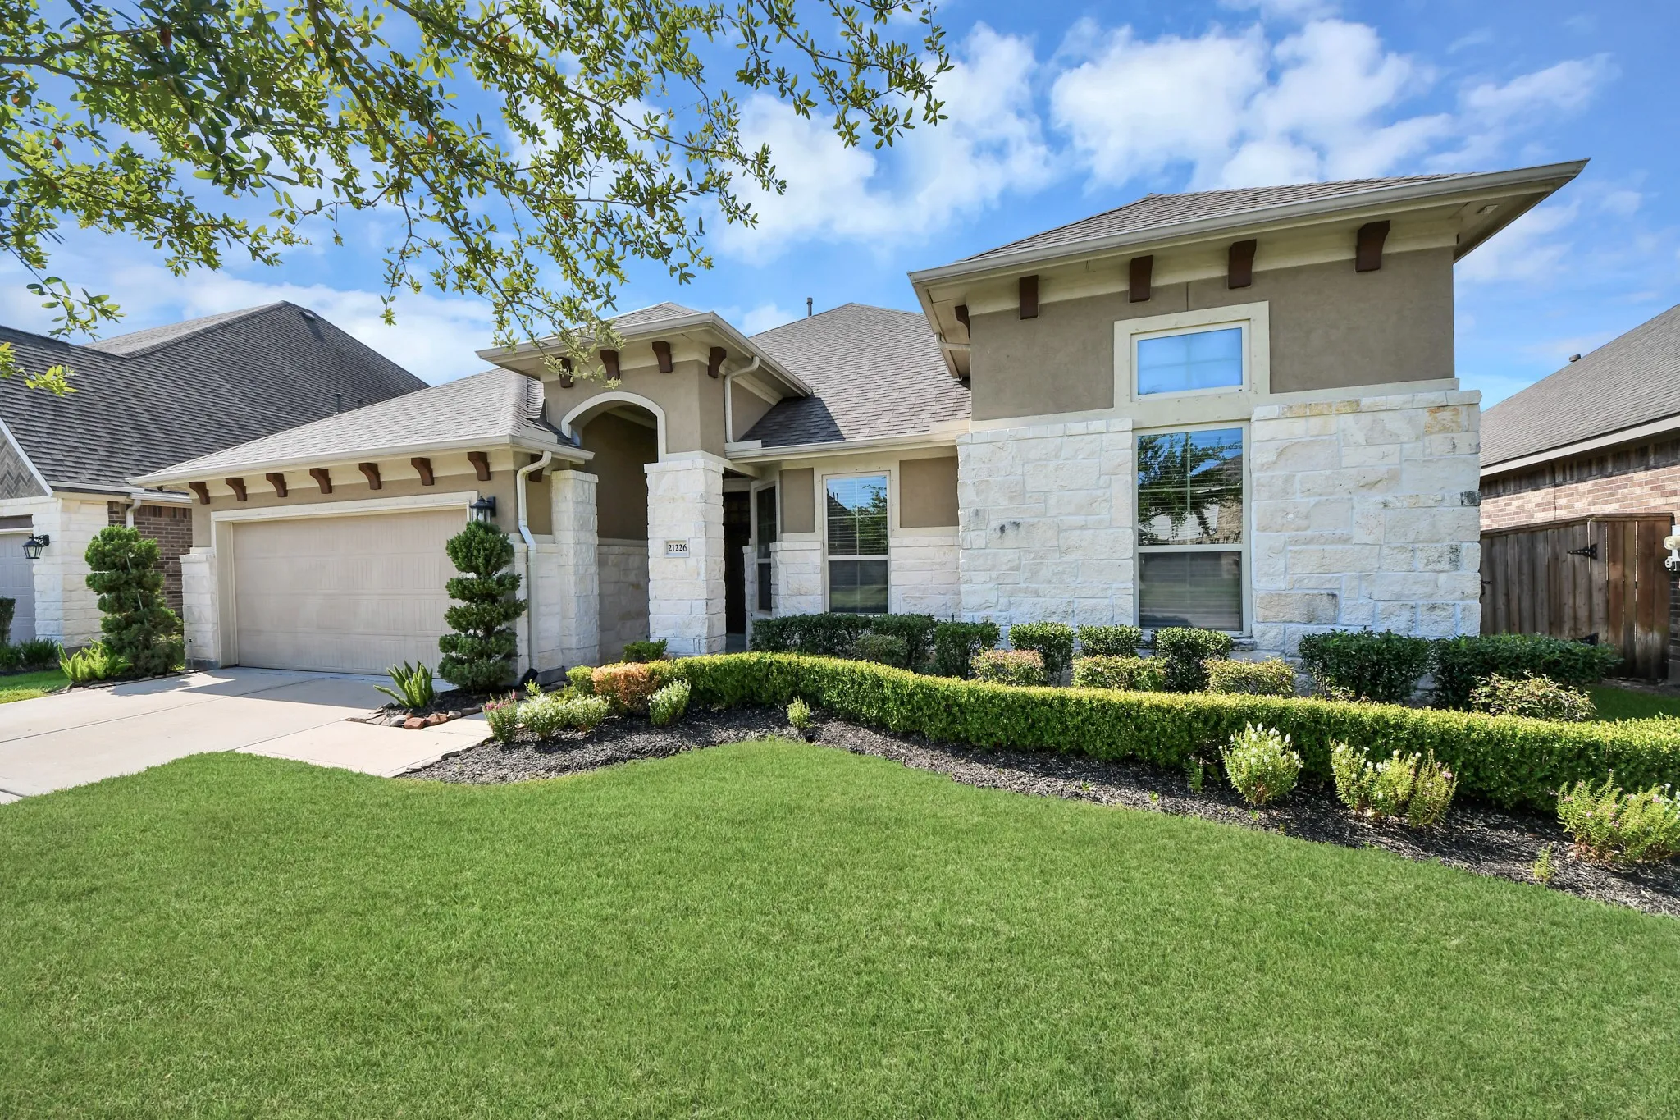
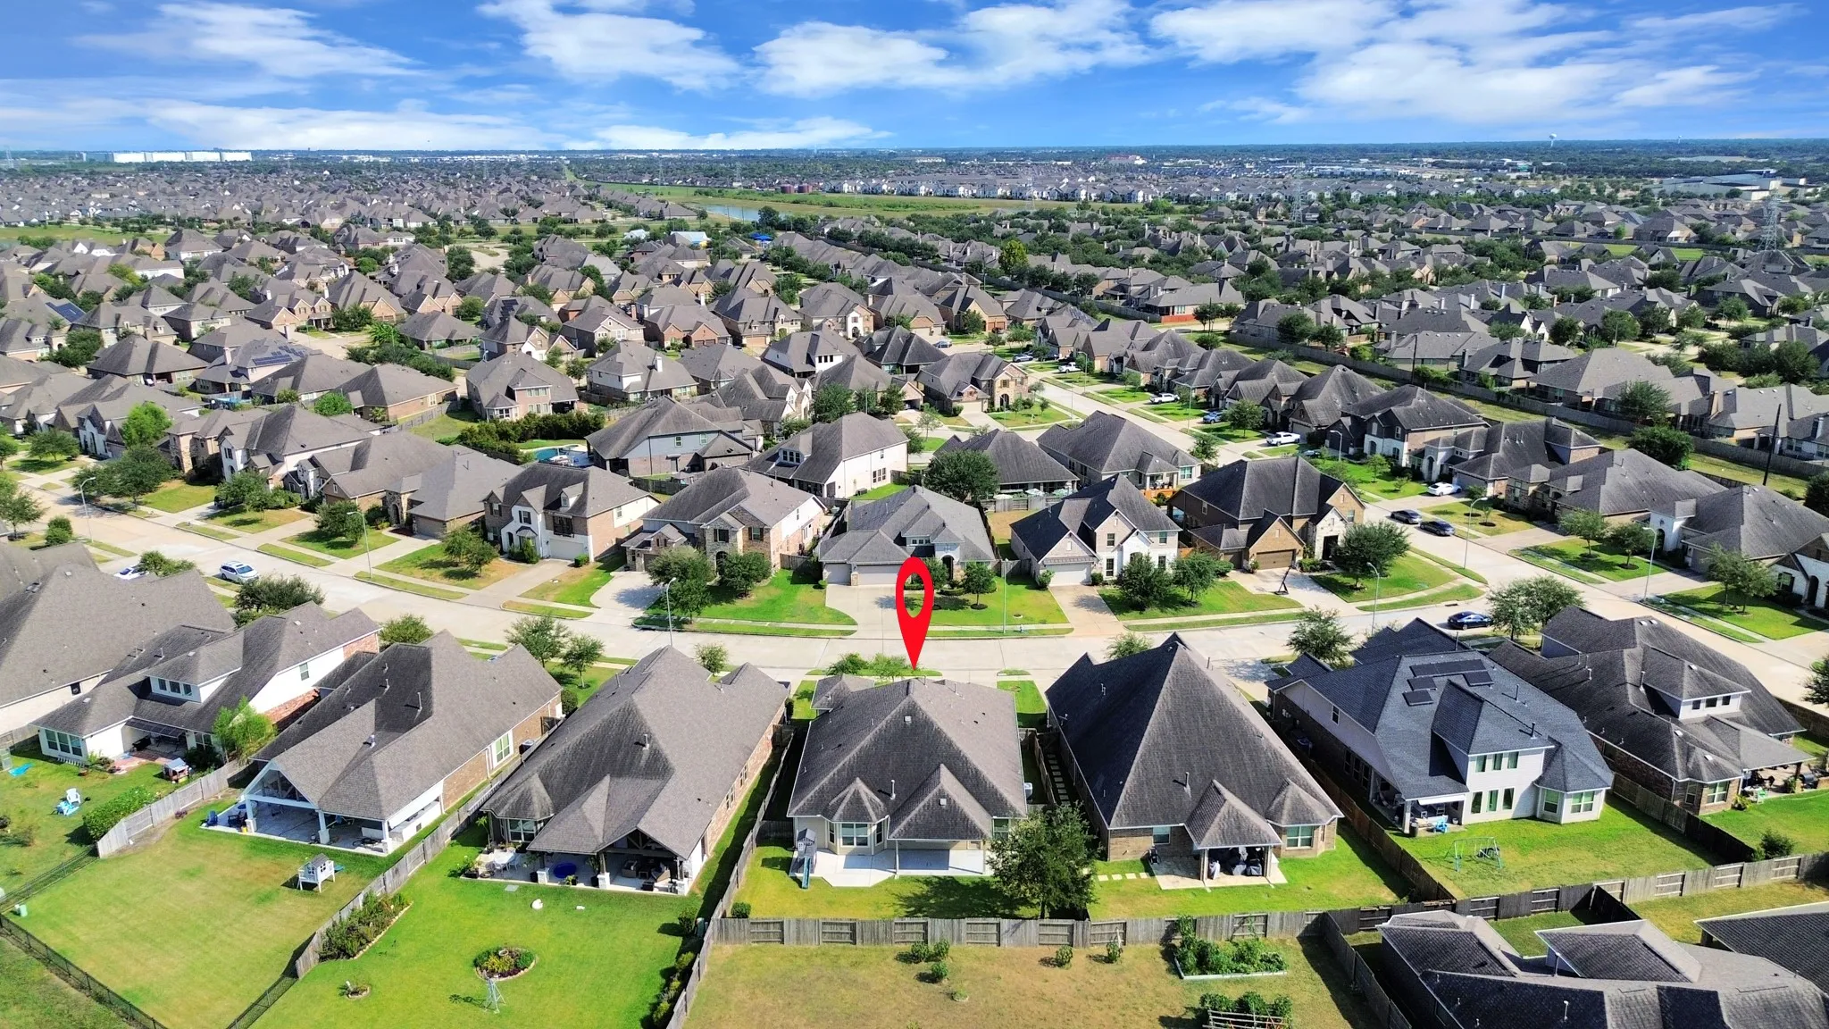
21226 Baileywood Drive, Richmond, Texas 77407

  • Residential Property Type
  • 2,484 Sqft Square Footage
  • Attached Cars Garage
  • 2016 Year Built
Property Description

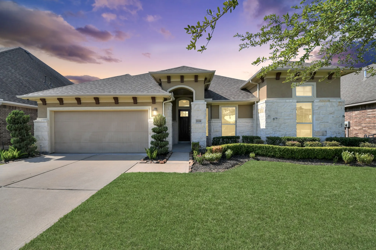
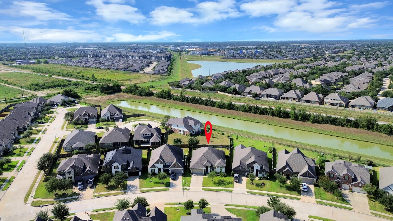
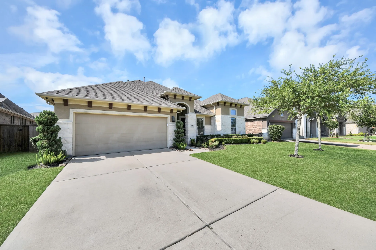
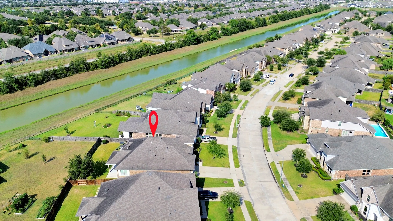
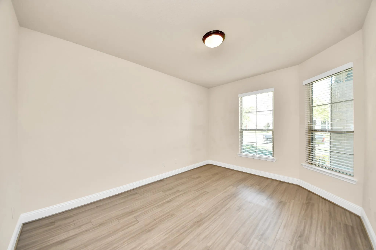
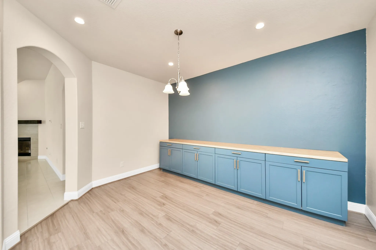
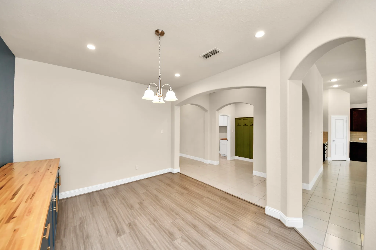
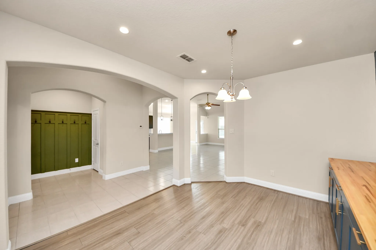
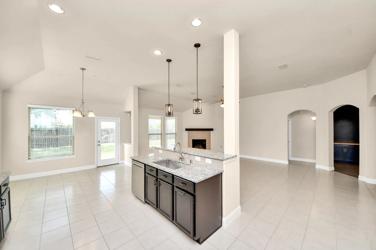
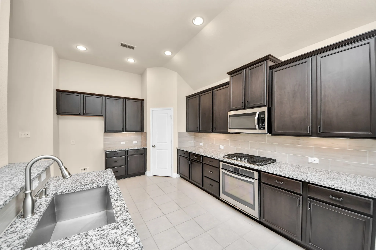
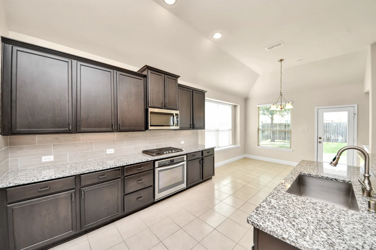
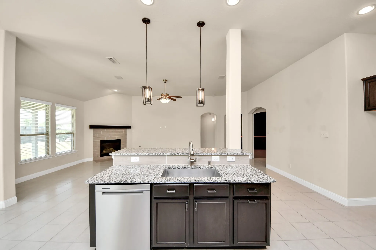
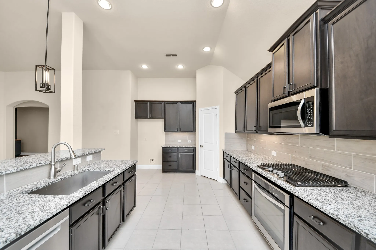
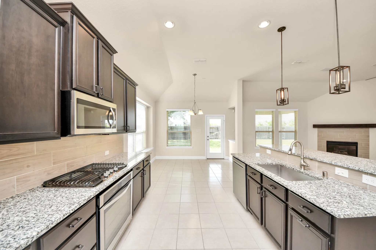
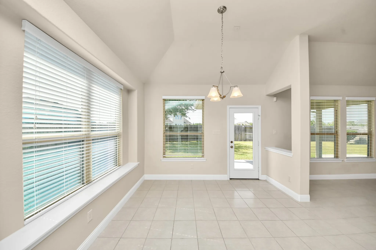
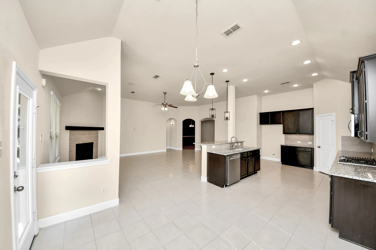
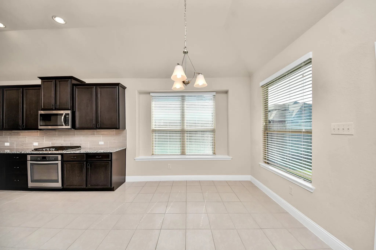
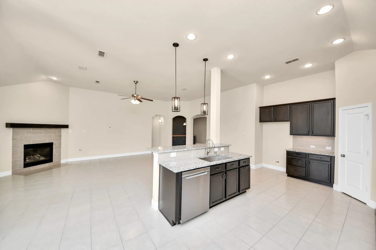
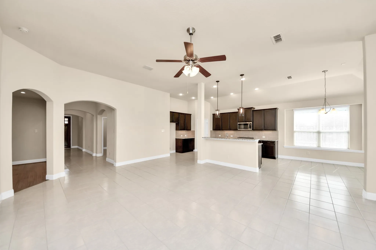
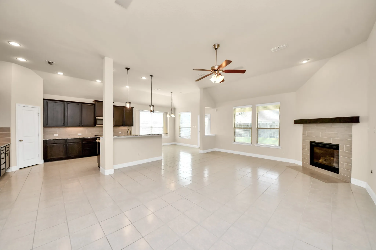
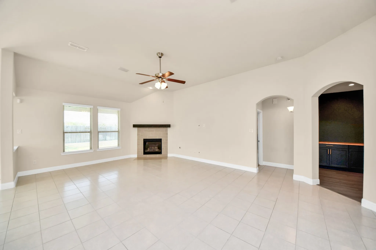
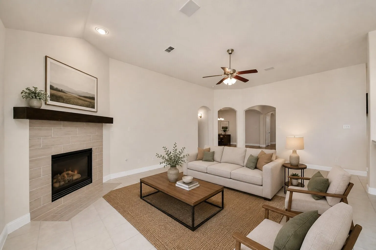
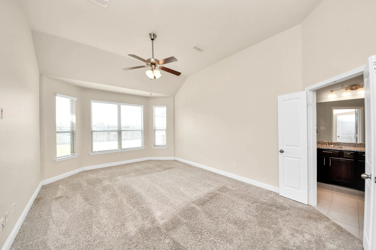
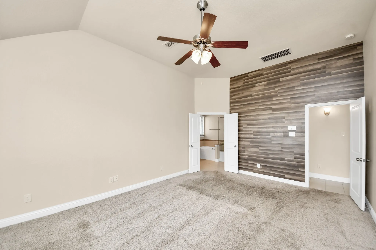
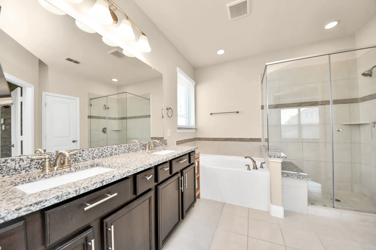
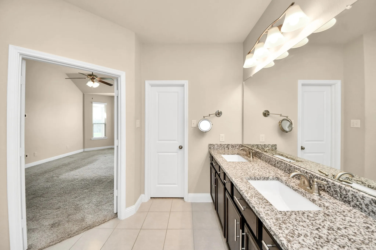
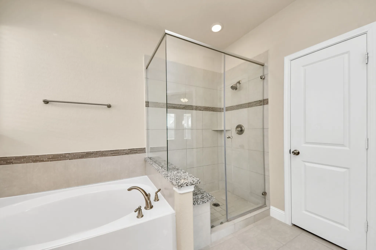
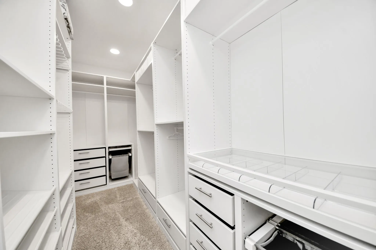
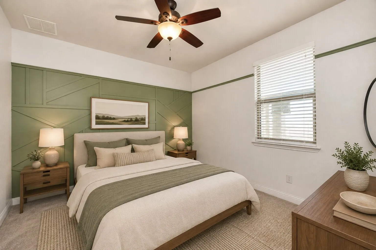
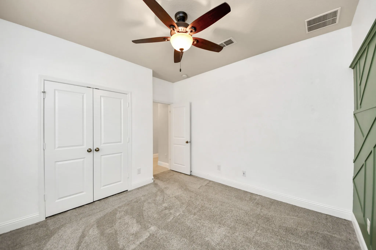
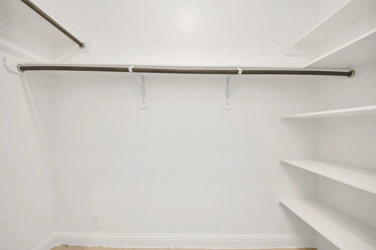
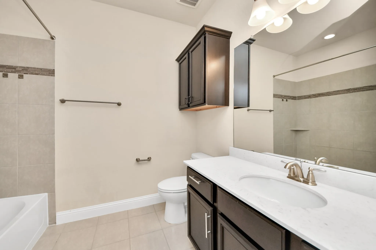
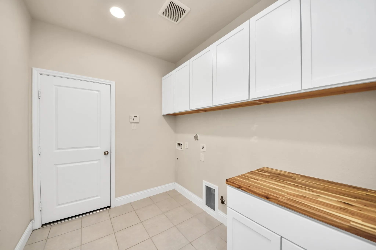
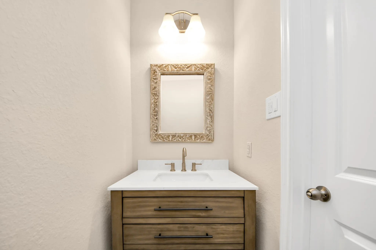
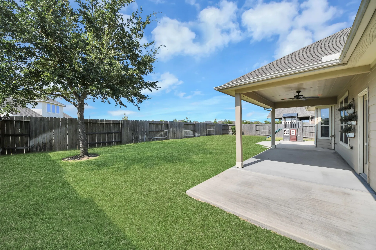
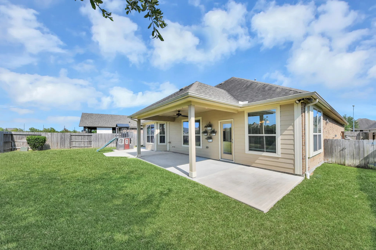
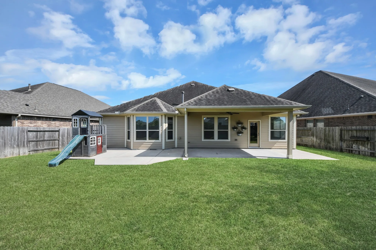
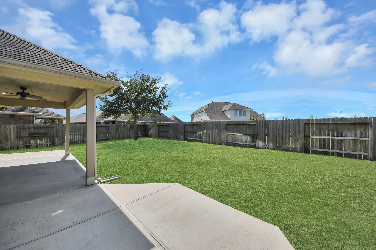
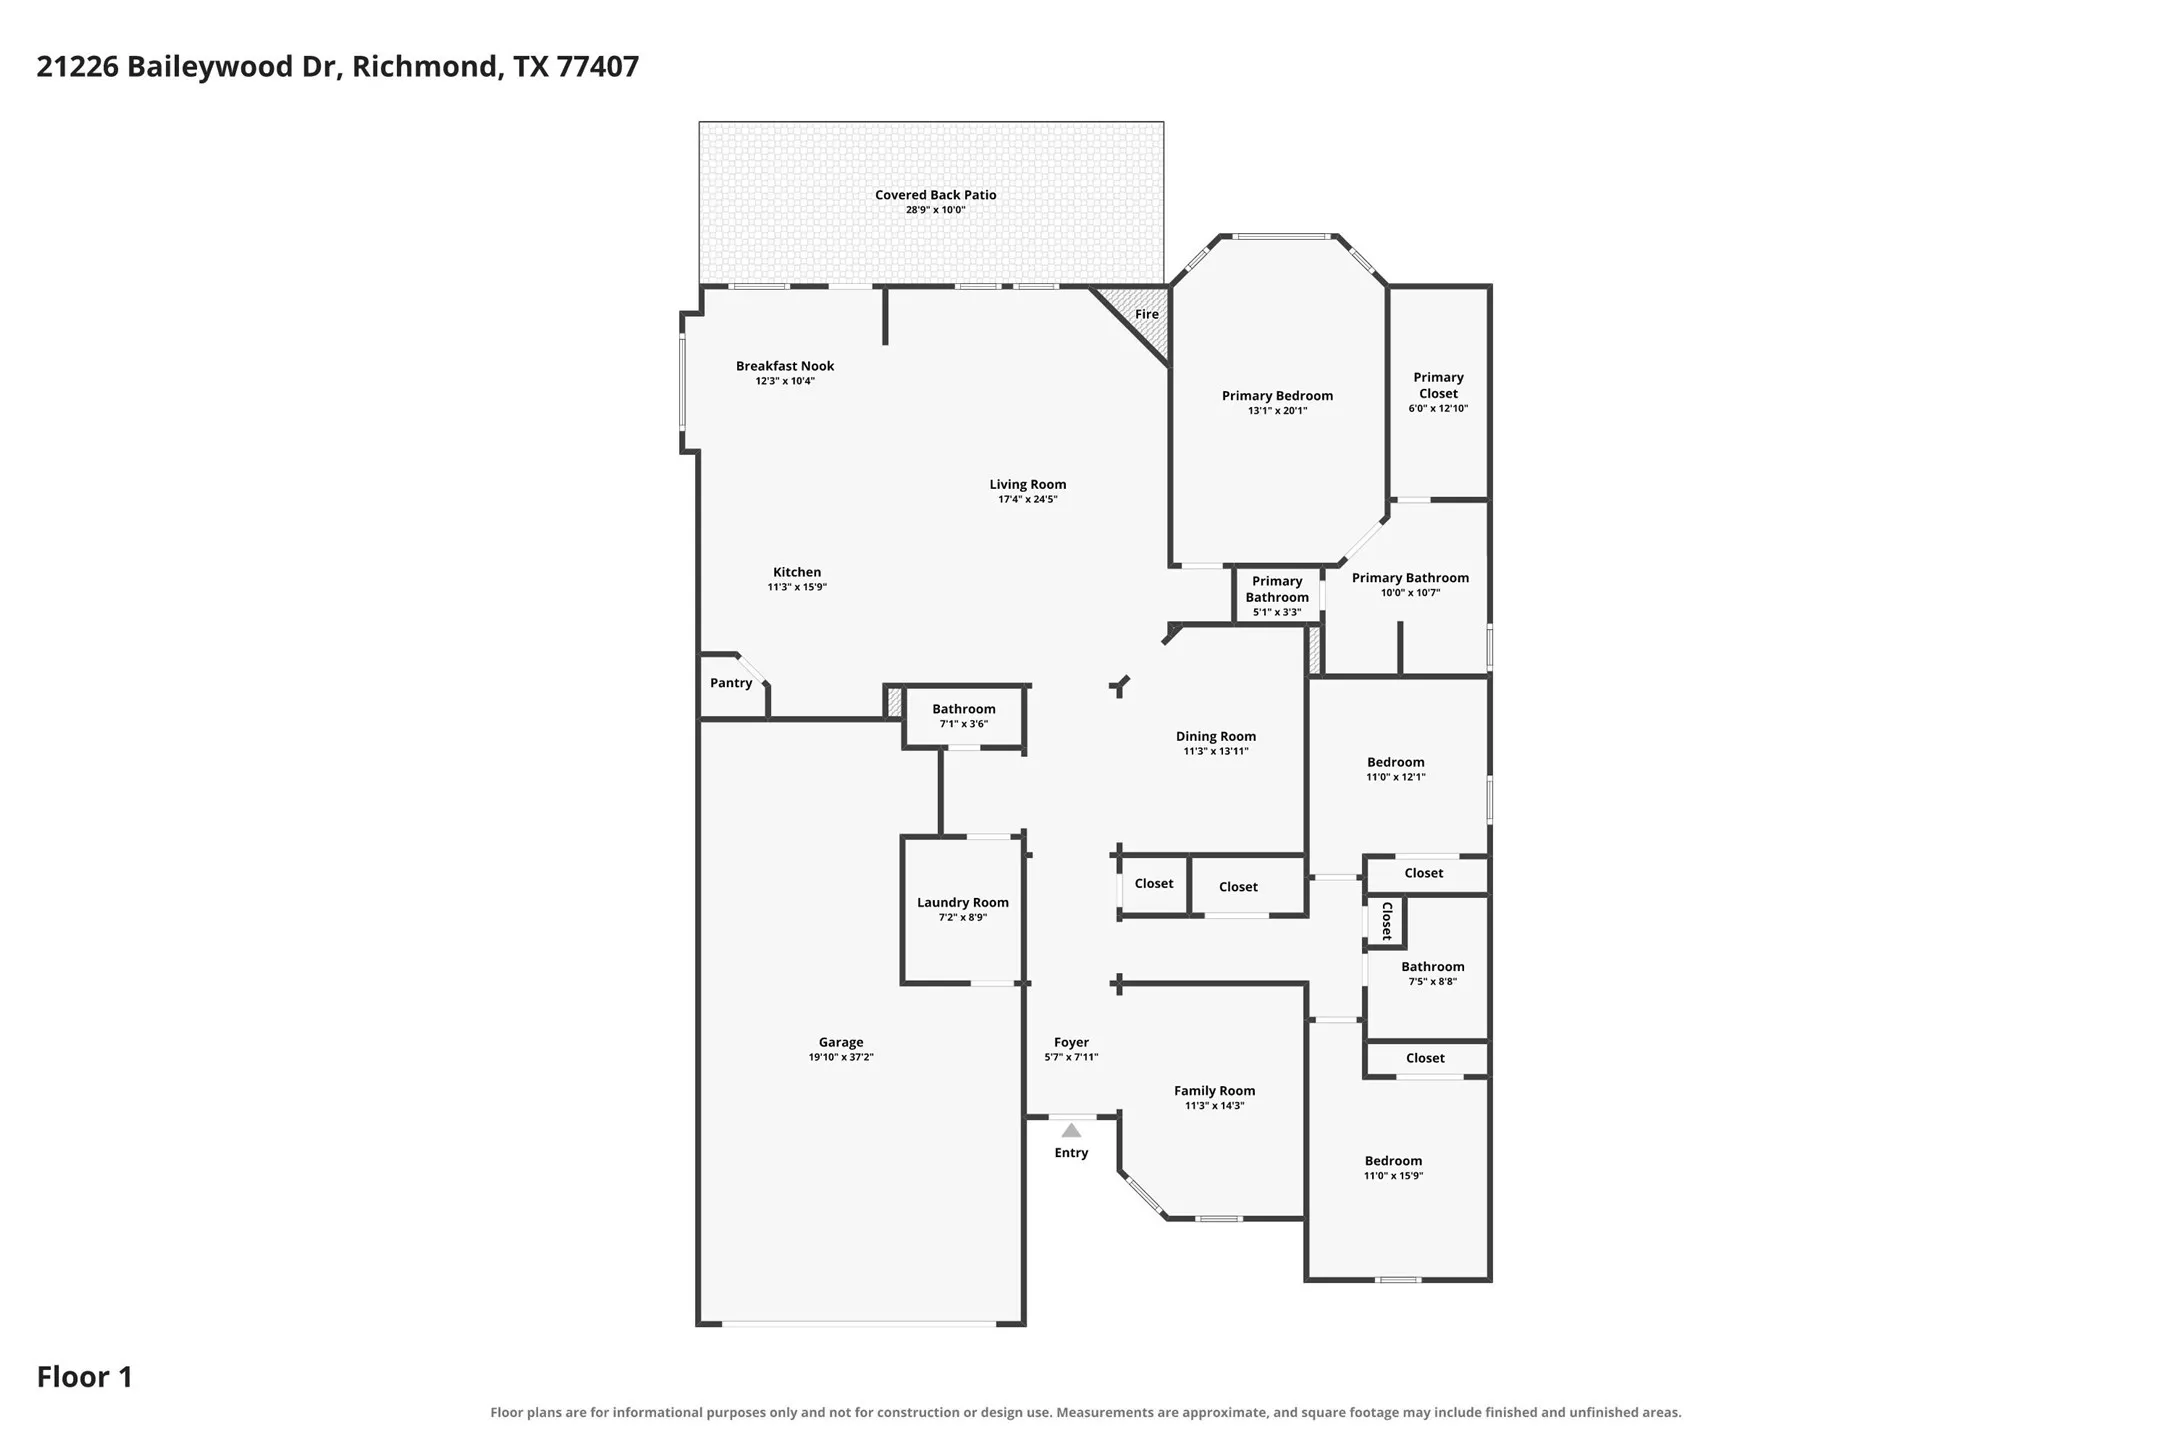
SUPER CLEAN, TURNKEY HOME!! Prime location, great schools, AWESOME amenities, LOW tax rate, & LOW HOA dues! This home has too many FEATURES/IMPROVEMENTS to list but here some highlights: Kitchen – Upgraded Whirlpool SS appliance suite, 42″ uppers w/ under-cabinet lighting, granite countertops, extra-wide single bowl undermount SS sink at island facing Family Room TV wall, pendant lighting > Primary retreat > massive 20×13 bedroom, 11×10 bath, & 13X6 walk-in closet w/ modular organization > Dining Room – custom-made cabinetry (paint-matched to accent wall) w/ butcher block top > Utility Room – Upper & lower cabinets, gas hookup for Dryer > MUD Room – wood-panel accent wall w/ hooks > Garage – 3-car tandem w/ epoxy flooring, extended storage, & surround sound > 22×11 Covered Backyard Patio w/ fans & surround sound > Energy efficiency – Double pane windows w/ 2″ wood faux blinds throughout, Radiant Barrier, & R410-A HVAC > Holiday Lighting Outlet Package… HURRY AND CALL YOUR REALTOR!!


Basic Details
Residential
For Sale
32679327
$400,000
3
10
3
1
2,484 Sqft
2016
0.19 Acre
2
Detached
: Composition
Active
$0
Features
: Association
: Central, Gas
: Central Air, Electric
: Back Yard
: Gas Log
: Covered, Deck, Patio
: Attached, Garage, Garage Door Opener, Tandem
: Traditional
: Covered Patio, Fence, Patio, Private Yard
1
: Kitchen Island, Kitchen/Family Room Combo, Living/Dining Room, Programmable Thermostat, Double Vanity, Soaking Tub, Separate Shower, Ceiling Fan(s), Bath in Primary Bedroom, Granite Counters, Tub Shower, Main Level Primary, Walk-In Closet(s), All Bedrooms Down
: Washer Hookup, Electric Dryer Hookup, Gas Dryer Hookup
: Public Sewer
: Low-Emissivity Windows
$0
Appliances
: Dishwasher, Disposal, Microwave, Electric Oven, Gas Cooktop
Address Map
TX
Fort Bend
Richmond
77407
Baileywood
21226
Drive
W96° 14' 56.9''
N29° 41' 1.3''
From Katy take HWY 99 South. EXIT Mason Rd/W. Bellfort St. and take U-turn at W. Bellfort St. Once on HWY 99 North Frontage Road, take RIGHT on Long Prairie Trace. LEFT on Tarpley Springs Dr. LEFT on Cresting Knolls Ct. RIGHT on Brunson Falls Dr. RIGHT on Eden Prairie Dr. LEFT on Baileywood Dr. HOME will be on the RIGHT.
37
Neighborhood
ADOLPHUS ELEMENTARY SCHOOL
33 - Lamar Consolidated
TOMAS HIGH SCHOOL (LAMAR)
33 - Lamar Consolidated
BANKS MIDDLE SCHOOL
MLS Addon
RE/MAX Fine Properties
Bret Wallace
$0
$0
$0
$0
$0
Additional Information
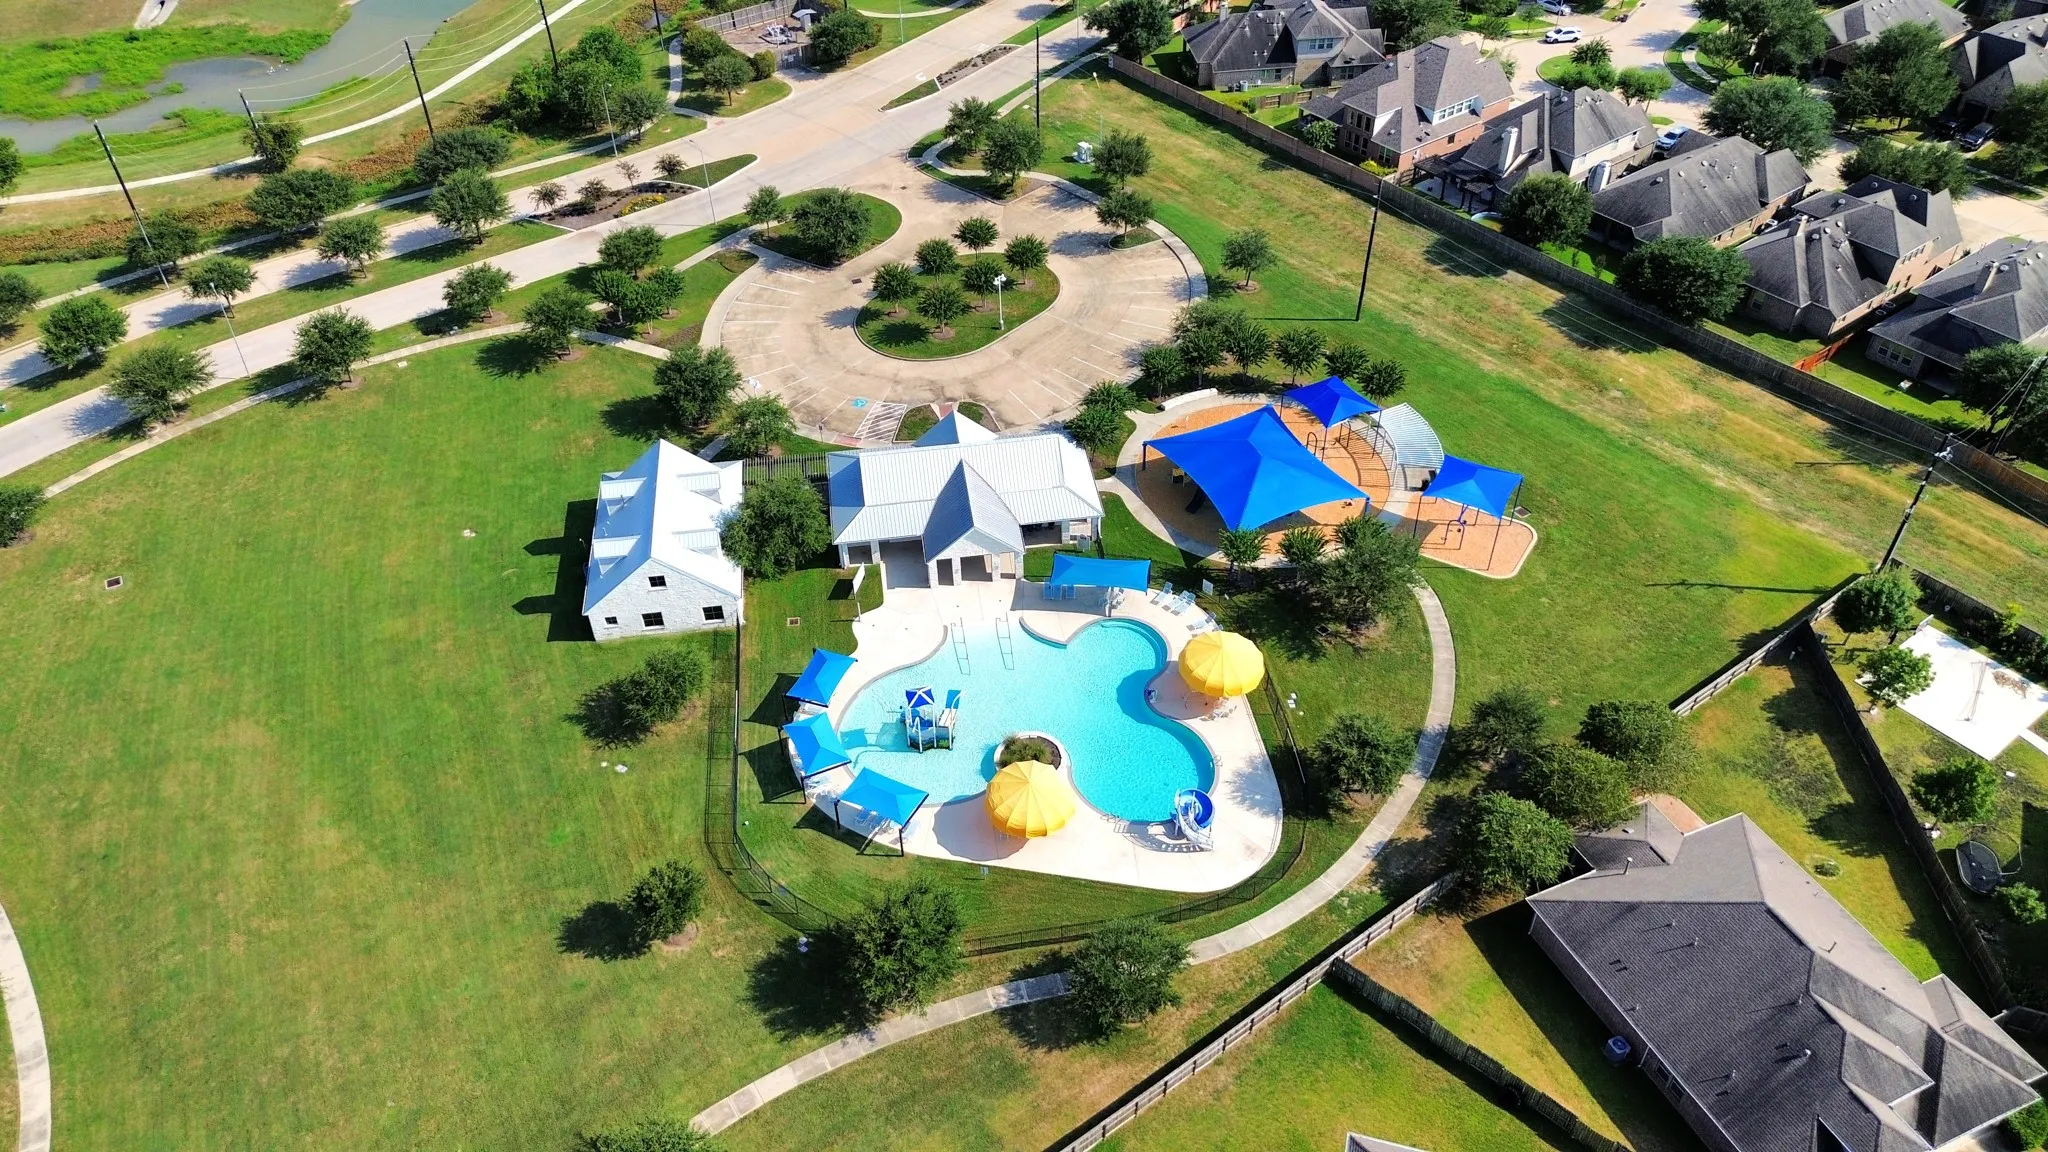
Clubhouse, Fitness Center, Meeting/Banquet/Party Room, Party Room, Picnic Area, Playground, Park, Pool, Tennis Court(s), Trail(s), Trash
1
2484
: Community Pool, Curbs, Gutter(s), Master Planned Community
: Brick, Stucco, Stone
: Slab
3.0
: One
: Subdivision
2026-08-27
419900
1
: Public
Financial
900.0
Annually
: Recreation Facilities, Common Areas
1
11984.0
Listing Information
Amber Moore
amberche
RMFP01
RE/MAX Fine Properties
BWALLACE
RMFP01
Cash, Conventional, FHA, VA Loan
Active
2026-10-12T18:06:24Z
HAR
2026-08-27T15:54:25Z
Speer Companies Brokerage
Contact Broker
