





$735,856
4 Bed
4 Bath
3,346 Sqft

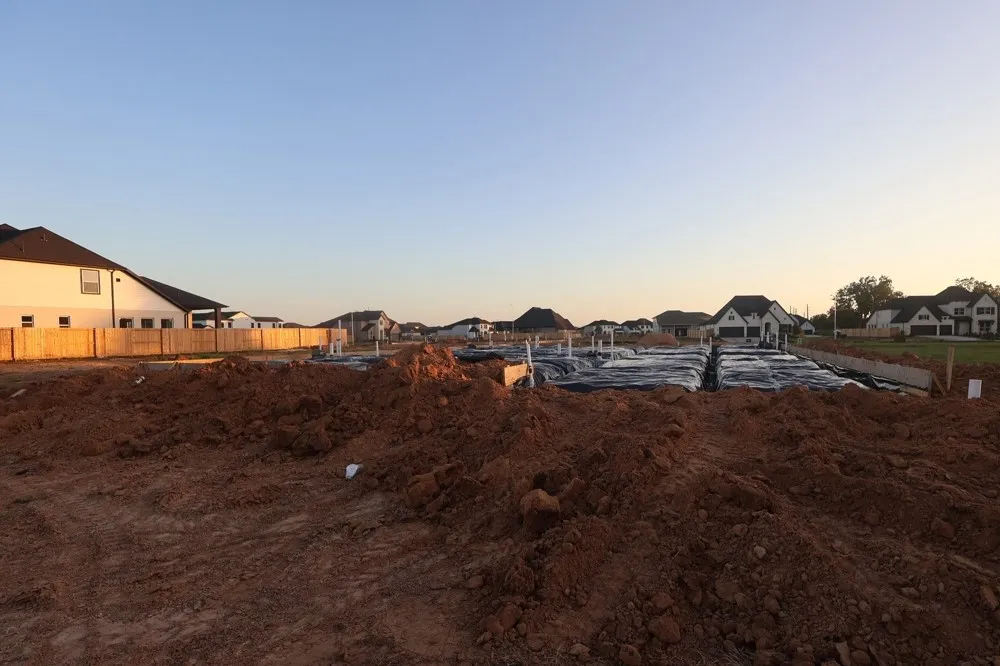
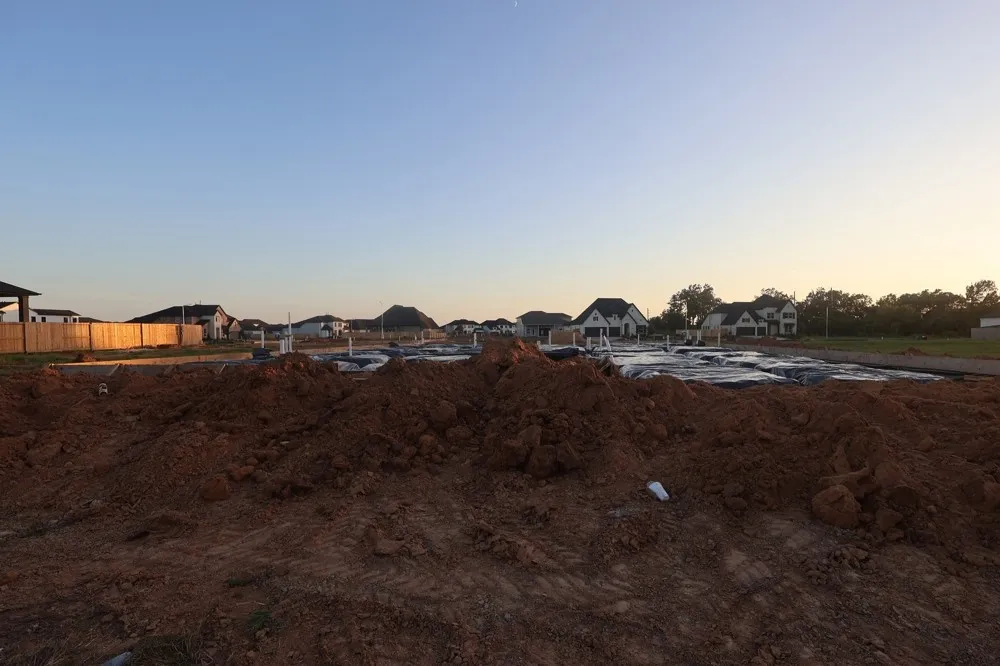
2111 Ashlar Stone Court, Missouri City, Texas 77459

  • Residential Property Type
  • 3,346 Sqft Square Footage
  • Attached Cars Garage
  • 2026 Year Built
Property Description

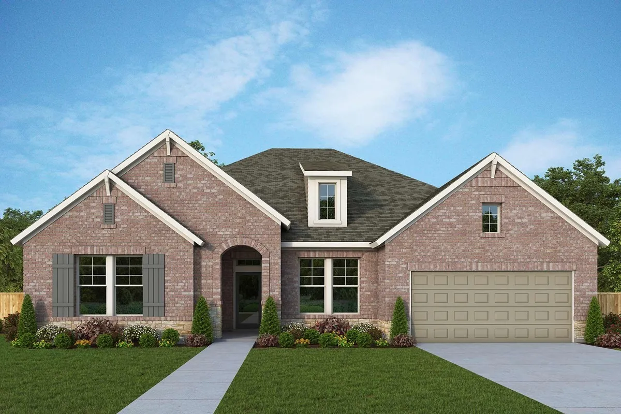
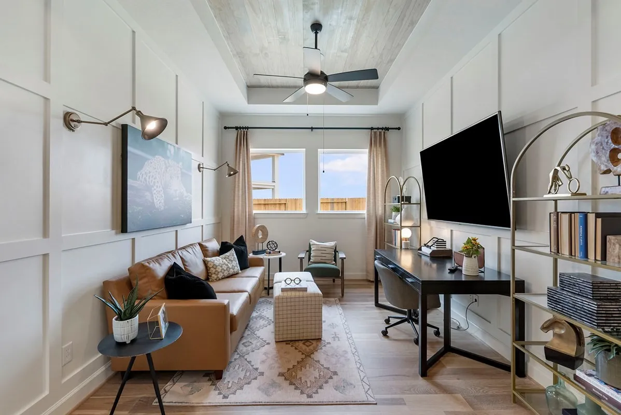
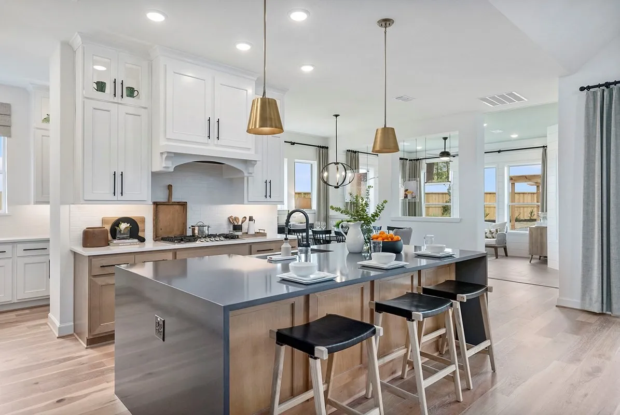
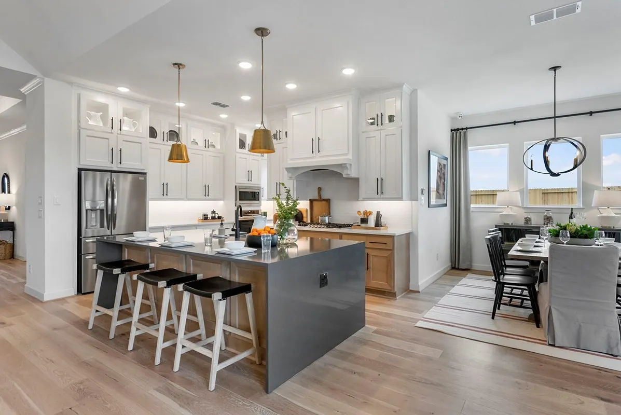
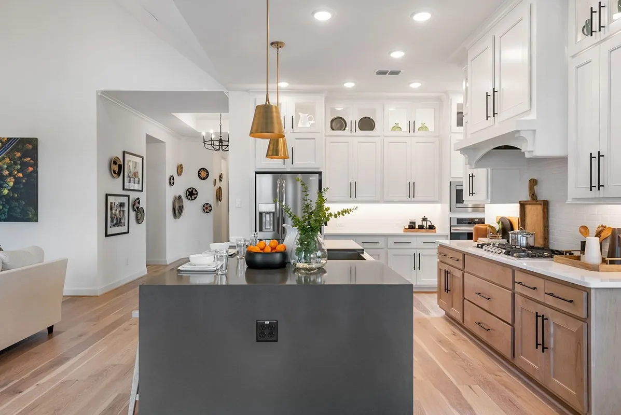
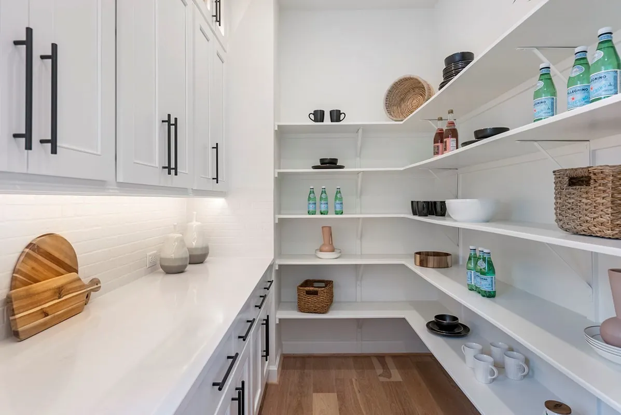
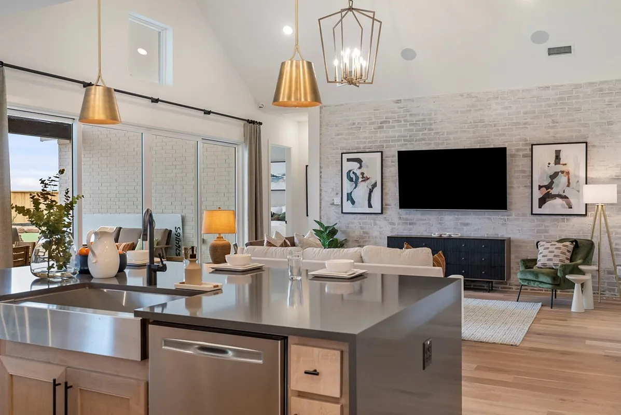
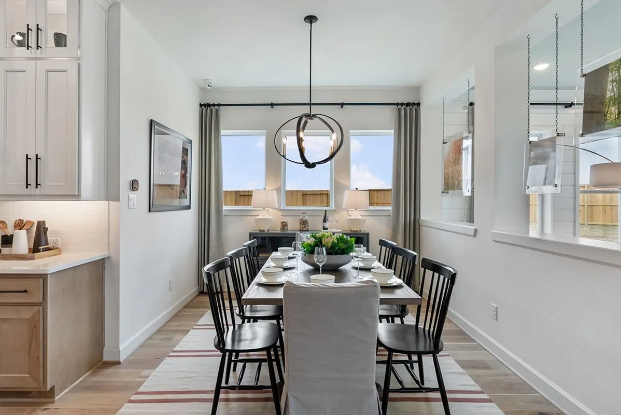
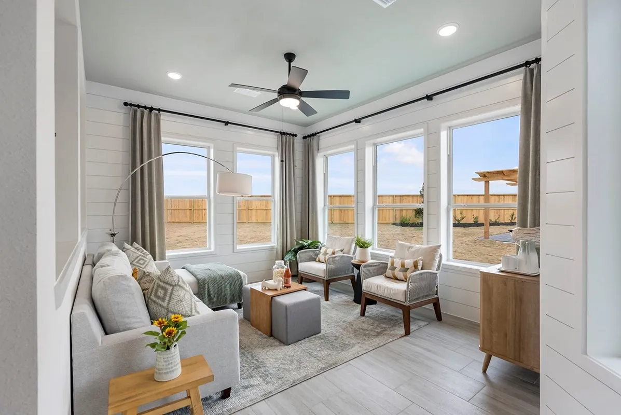
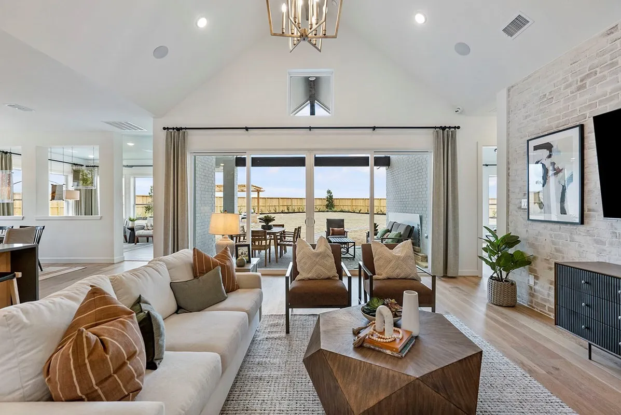
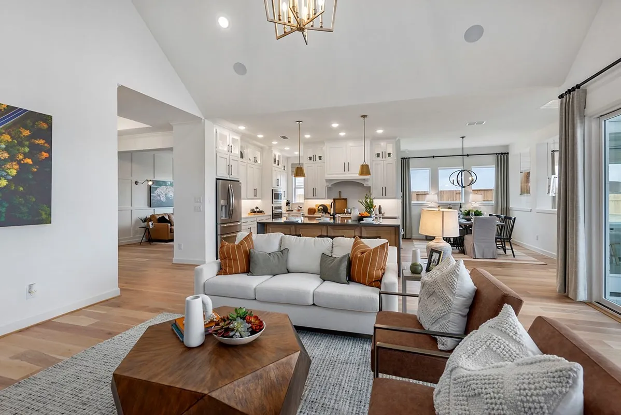
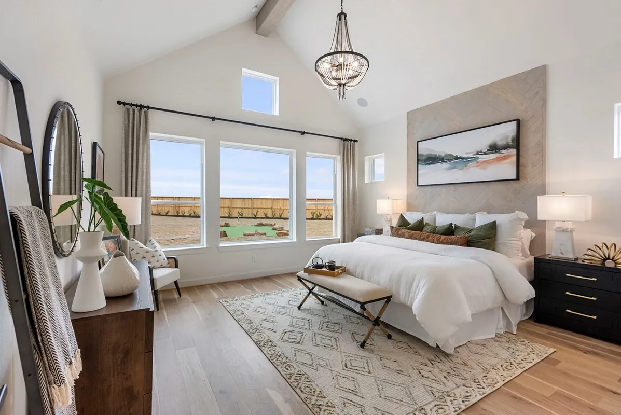
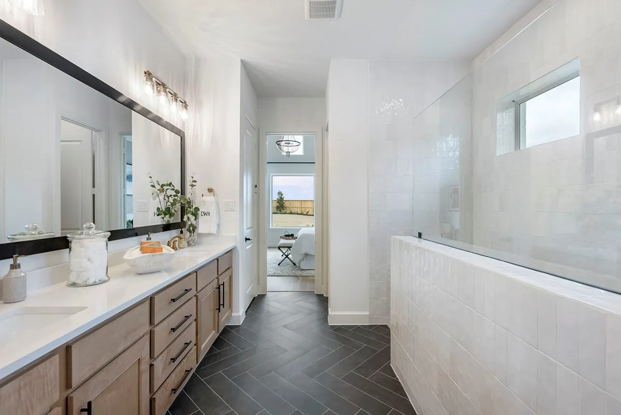
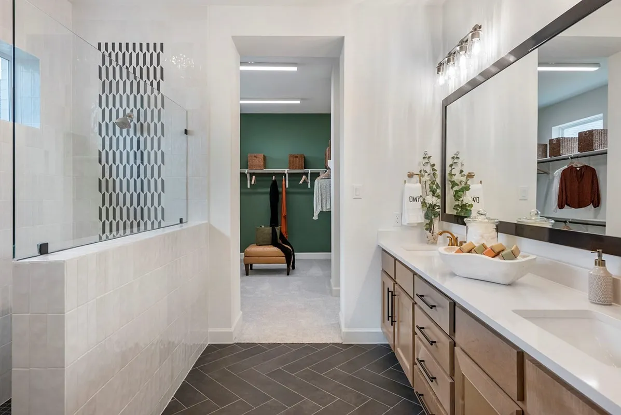
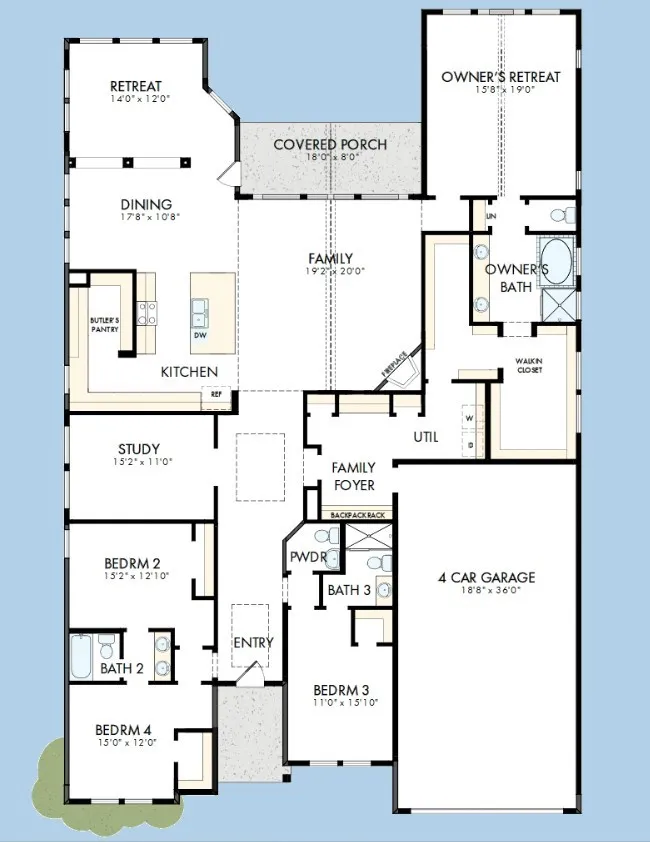
Welcome to The Leeward floor plan by David Weekley Homes, offering the space, style, and expert craftsmanship you need to live your best life. Birthday parties, cookouts, and quiet evenings are just a few of the outdoor leisure possibilities supported by the deluxe covered patio. The versatile study and retreat present splendid opportunities to craft your family’s ideal home office, student library, or social lounge areas. Each secondary bedroom and guest suite provides plenty of living space to support growing minds and personalities. Withdraw to the elegant Owner’s Retreat, which includes an expansive walk-in closet and a luxurious en suite bathroom. Your open floor plan fills with cool sunlight from energy-efficient windows and adapts to your personal design style. Extraordinary storage and cuisine prep surfaces balance fashion with function.


Basic Details
Residential
For Sale
32662452
$735,856
4
8
4
1
3,346 Sqft
2026
3
1
Detached
: Composition
Active
$0
Features
: Central, Electric, Gas
: Gas, Central Air, Electric, Attic Fan
: Back Yard
: Covered, Deck, Patio, Porch
: Attached, Garage
: Contemporary/Modern, Ranch, Mediterranean
: Covered Patio, Fence, Patio, Private Yard, Sprinkler/Irrigation, Porch, Tennis Court(s)
: Tile, Wood, Carpet
: Kitchen Island, Kitchen/Family Room Combo, Pantry, Self-closing Cabinet Doors, Self-closing Drawers, Kitchen/Dining Combo, Living/Dining Room, Programmable Thermostat, Double Vanity, Soaking Tub, Separate Shower, Walk-In Pantry, Bath in Primary Bedroom, Pots & Pan Drawers, Hollywood Bath, Solid Surface Counters, Sitting Area in Primary, En Suite Bathroom, Main Level Primary, Walk-In Closet(s), All Bedrooms Down
: Electric Dryer Hookup, Gas Dryer Hookup
: Public Sewer
: Low-Emissivity Windows
$0
Appliances
: Dishwasher, Disposal, Microwave, ENERGY STAR Qualified Appliances, Gas Cooktop, Gas Oven
Address Map
TX
Fort Bend
Missouri City
77459
Ashlar Stone
2111
Court
W96° 30' 0.2''
N29° 28' 47.4''
Northeast
Take Sienna Parkway south bound, Turn right on Sienna Oaks Blvd. left on Forest lake Dr. left on Regal Water Dr. Model home is located on the left: at 1915 Regal Water Drive, Missouri City, TX 77459.
38
Neighborhood
LEONETTI ELEMENTARY SCHOOL
19 - Fort Bend
ALMETA CRAWFORD HIGH SCHOOL
19 - Fort Bend
19 - Fort Bend
ASHLEY COLEMAN MIDDLE SCHOOL
MLS Addon
Weekley Properties Beverly Bradley
Beverly Bradley
$0
$0
$0
$0
$0
Additional Information
1
3346
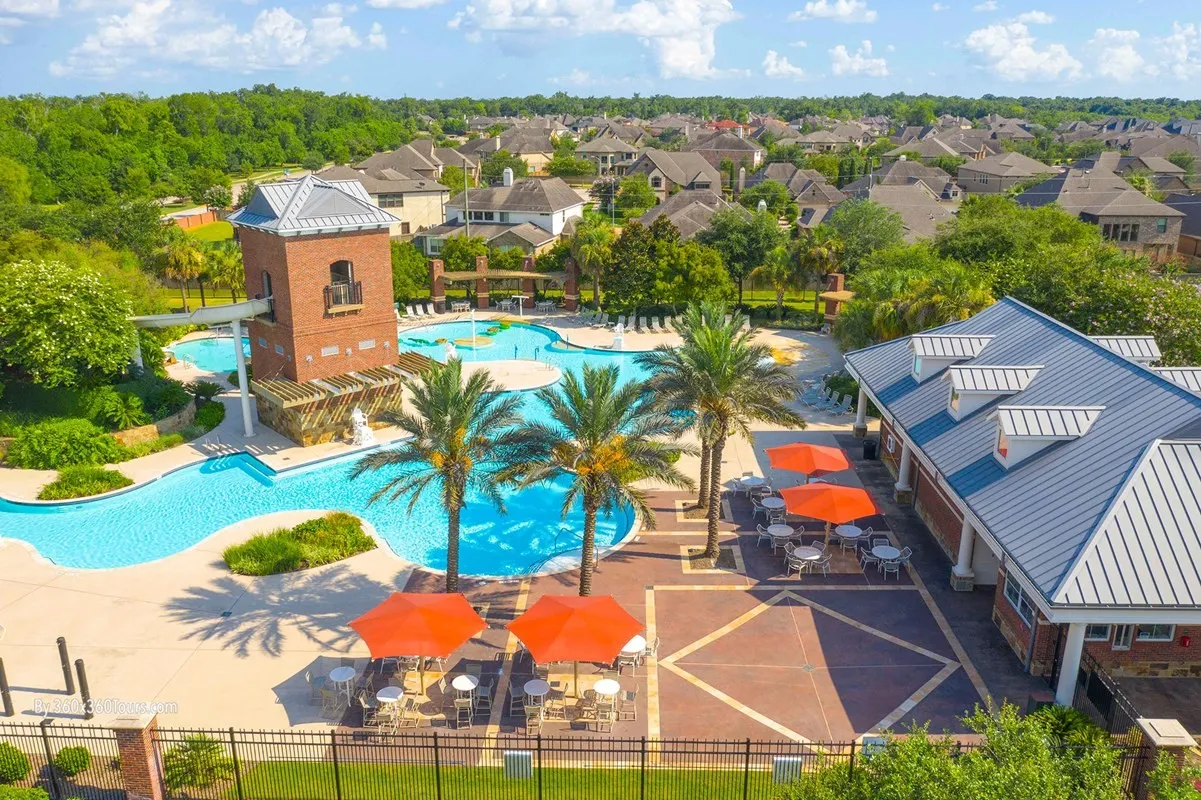
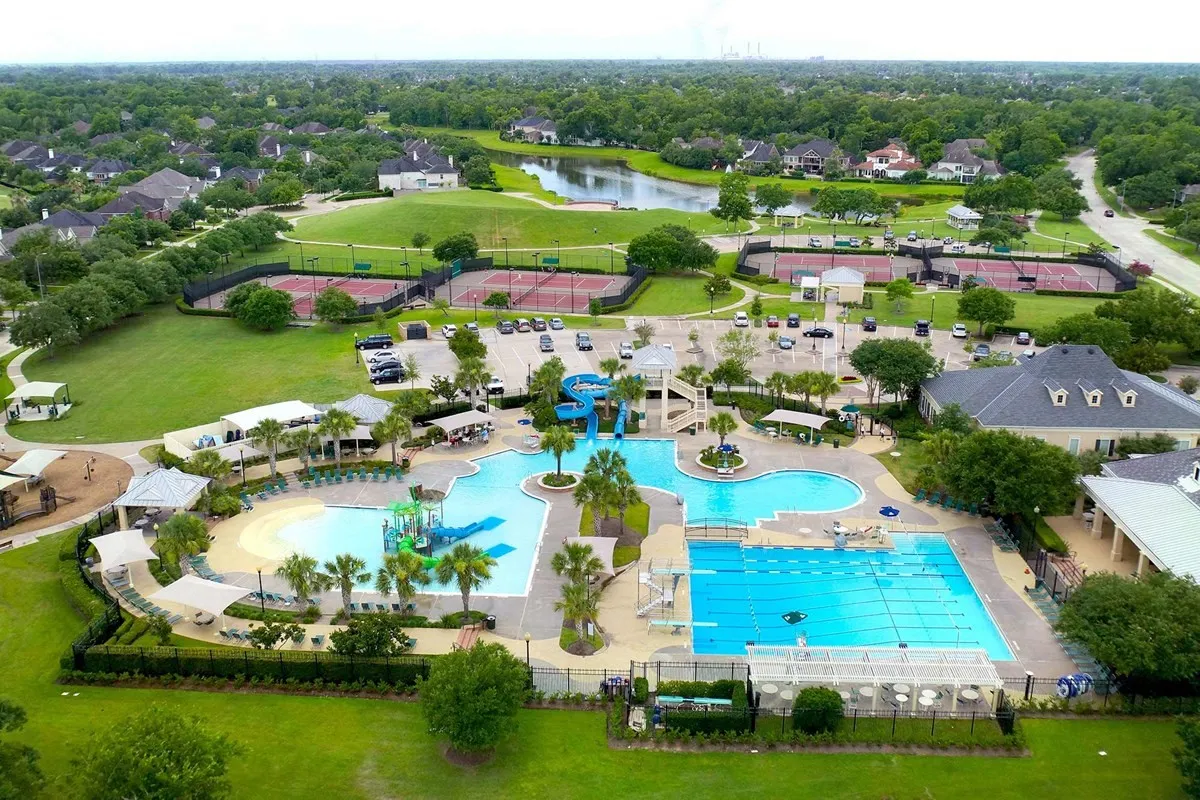
: Community Pool, Golf, Master Planned Community
: Brick, Cement Siding, Stone
: Slab
4.0
: One
: Subdivision, Near Golf Course
75x142
2026-08-25
1
https://davidweekleyhomes.com/homes-ready-soon/tx/houston/missouri-city/sienna-plantation-classic-series/14100204?utm_source=har.com&utm_medium=referral&utm_campaign=mlslistings
https://my.matterport.com/show/?m=dCTxcvpk1o5
: Public
Financial
1543.0
Annually
1
Listing Information
ALICIAB
WEEK01
Cash, Conventional, FHA, VA Loan
Active
2026-08-26T09:03:12Z
HAR
2026-08-25T11:29:08Z
Speer Companies Brokerage
Contact Broker
Energy Tag
