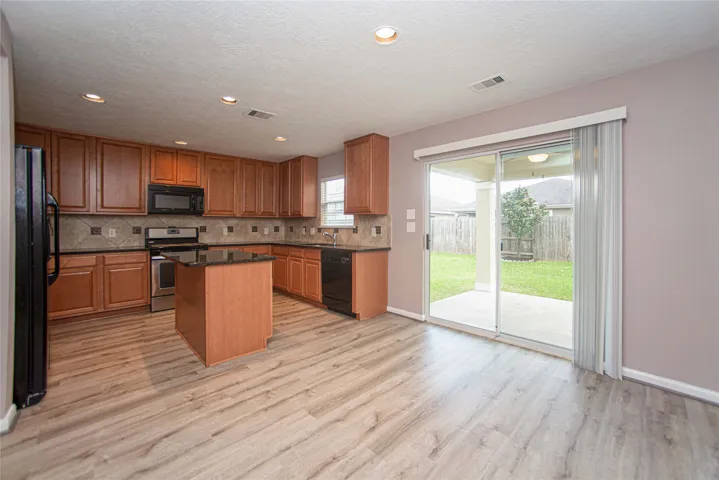
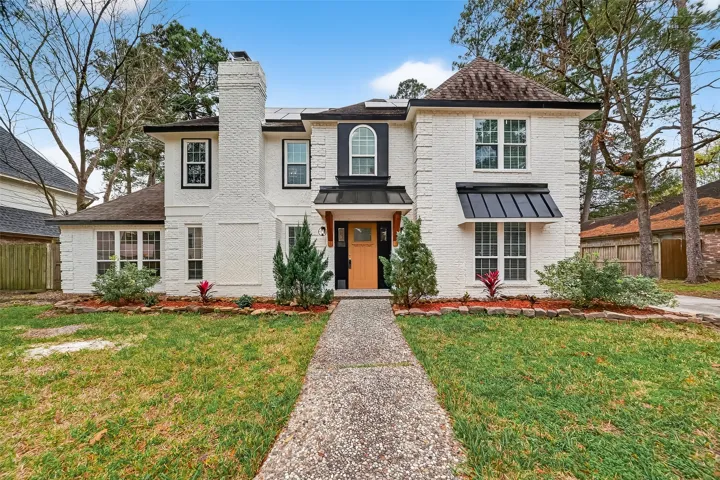
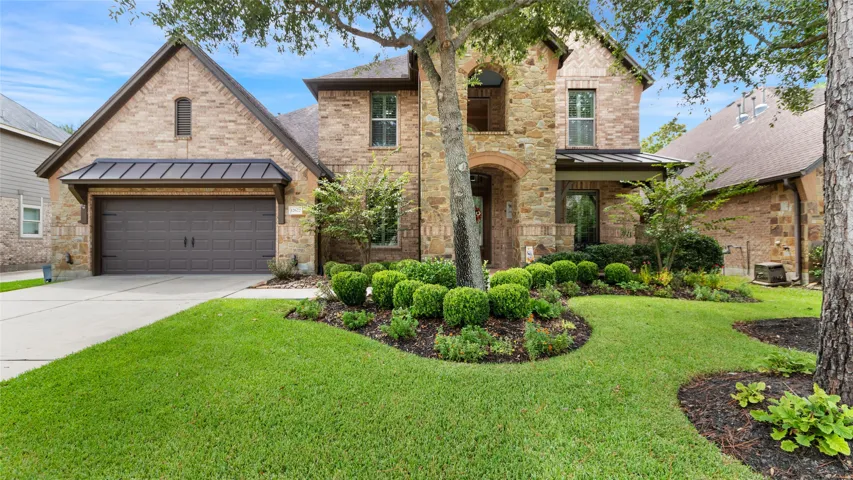
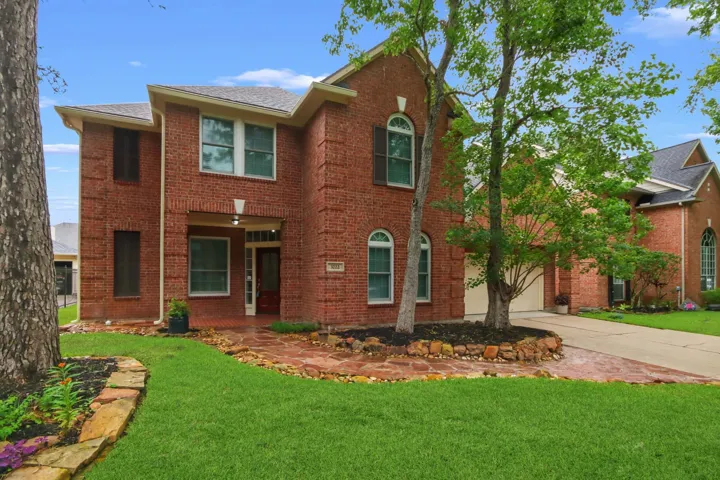
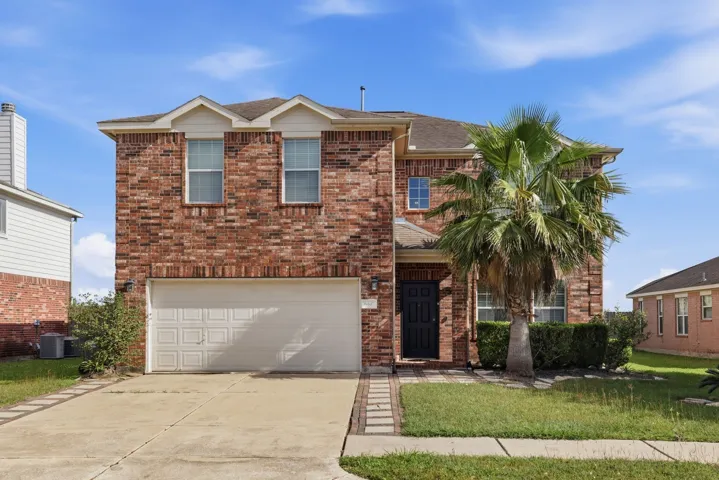
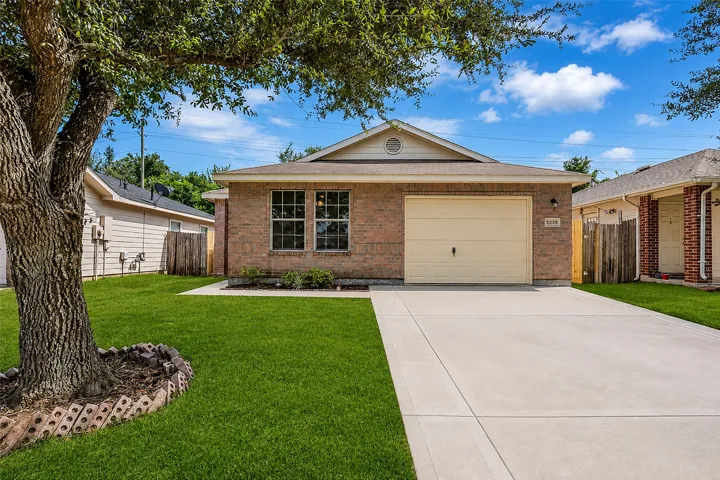
OFFERING $500 0FF 2ND MONTH'S RENT UPON APPROVAL!. NEW ROOF! NEW WATER HEATER! NEW EPOXY FLOOR IN GARAGE! Nestled in the Family Friendly Legends Run Subdivision this Beautiful two story, 4 bedroom 2.5 bath home is a joy to behold.
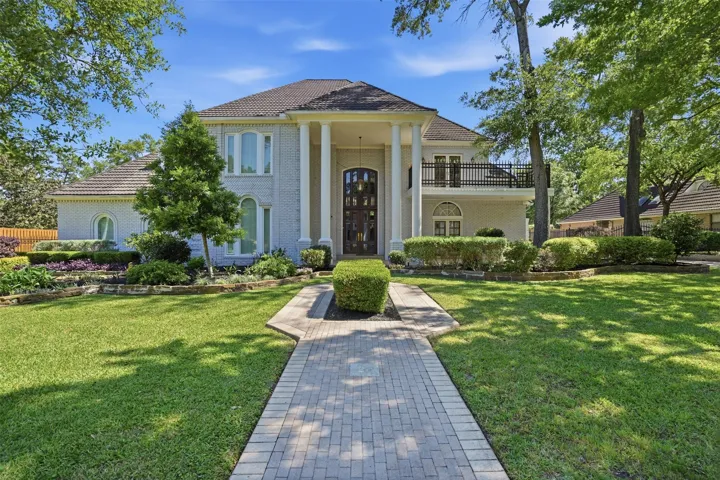
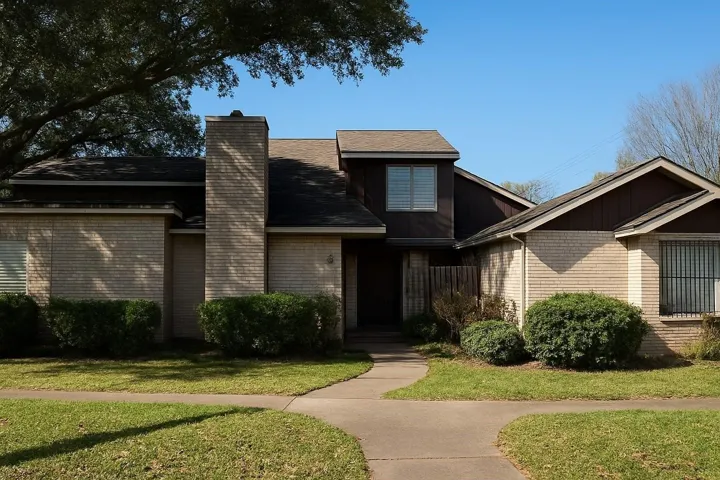
Seller relocating—bring all reasonable offers. Located in the highly desirable Northgate Forest country club neighborhood this quiet, well-established community offers a peaceful retreat while remaining close to shopping, dining and major conveniences. The home features a primary bedroom ensuite with fireplace, multiple built-ins, and a sauna.
Perched high above it all with sweeping views of the Pete Dye–designed Waterwood National Golf Course and Lake Livingston, this stunning single-story retreat delivers the peace you didn’t know you needed. Step inside to an airy, open-concept layout where soaring ceilings and oversized windows flood the home with natural light.
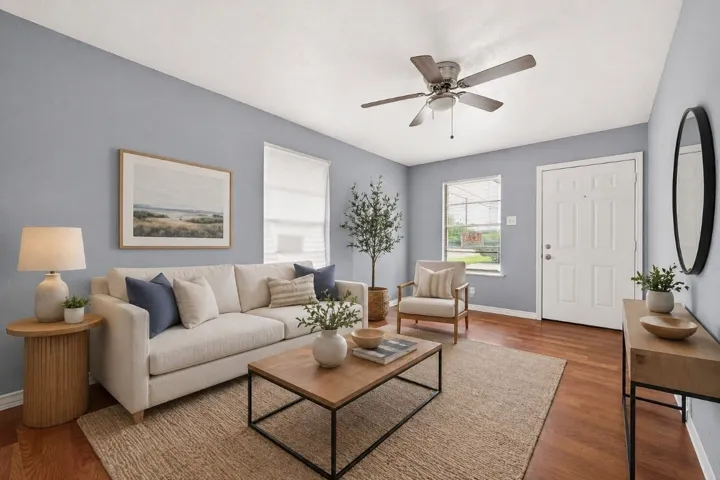
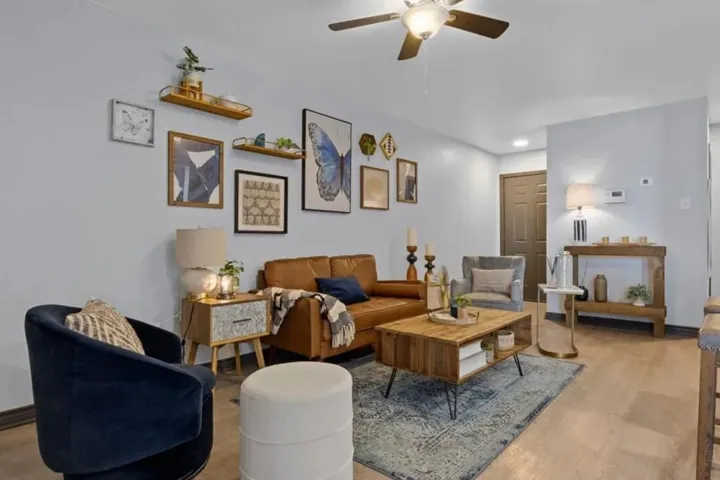
Tenant occupied. Tenants currently paying $850 a month. Month to Month agreements. Unique property featuring two detached single-story residences situated side by side on a shared lot. Each home offers open living and dining areas with wood-look flooring, neutral paint, and abundant natural light. Kitchens include ample cabinetry and designated dining space.
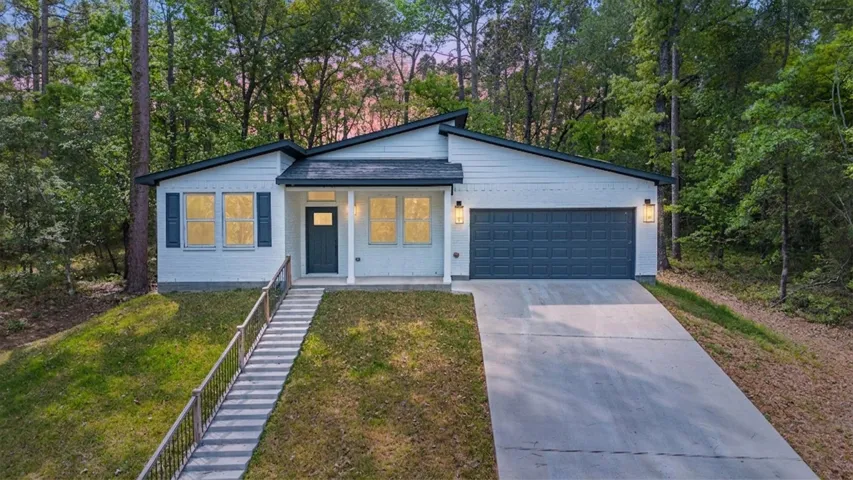
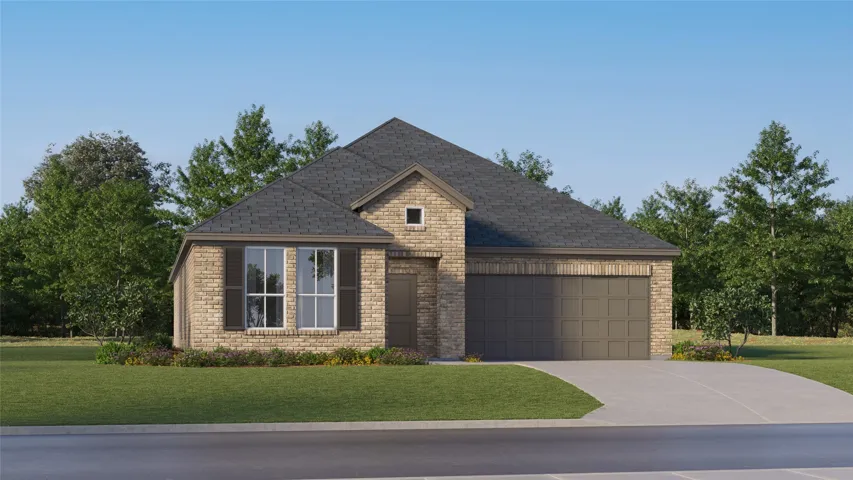
New Construction Lennar Houston Home - The Joplin Floor Plan - This single-story home shares an open layout between the kitchen, nook and family room for easy entertaining, along with access to the covered patio for year-round outdoor lounging. A luxe owner's suite is in a rear of the home and comes complete with an en-suite bathroom and walk-in closet.
17011 W Little York Road 311, Houston, Texas 77084
1Bedroom(s)
1Bathroom(s)
Electric Vehicle Charging Station(s)Parking(s)
8Picture(s)
670Sqft
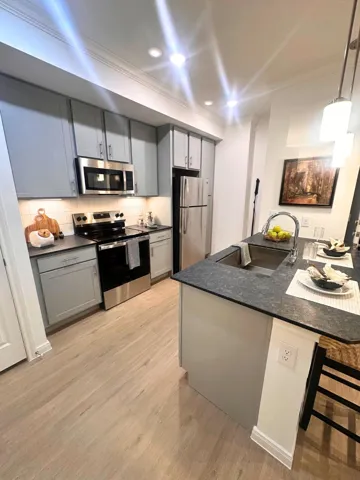
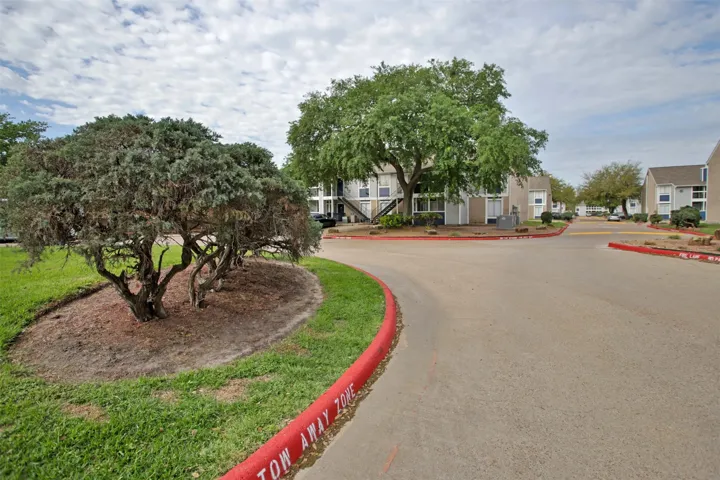
Welcome home to a community where style meets convenience. Our modern 1- and 2-bedroom apartment homes are thoughtfully designed with chef-inspired kitchens featuring stainless steel appliances, pendant and under-cabinet lighting, and spacious islands—perfect for cooking and entertaining.
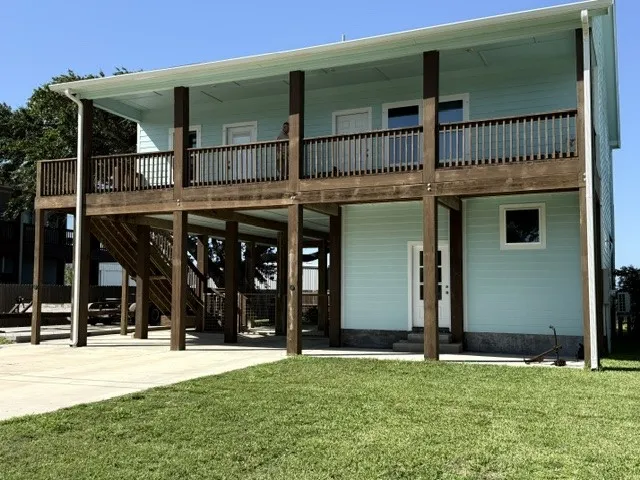
Welcome to 146 Port Ave in beautiful Rockport, TX! This charming home boasts 3 spacious bedrooms and 2 full baths, perfect for a growing family or those seeking extra space. The open concept layout and 16’ cathedral ceiling creates a seamless flow between the living room, dining area, and kitchen, ideal for entertaining guests.
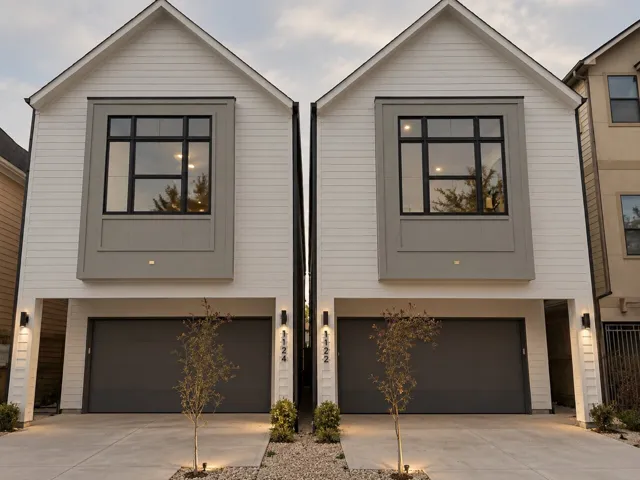
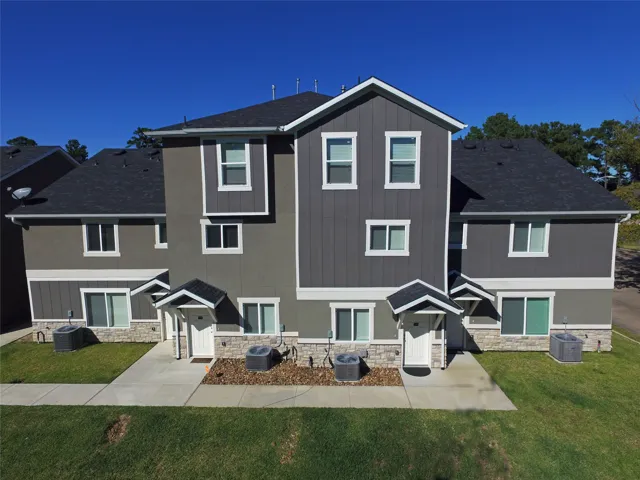
Explore modern living in this recently constructed townhome boasting a convenient attached garage. Revel in the expansive floorplan that encompasses a spacious living area, three bedrooms, and two and a half bathrooms. The gourmet kitchen, complete with sleek black appliances, a refrigerator, microwave, ample cabinets, and a generous pantry, invites culinary enthusiasts.
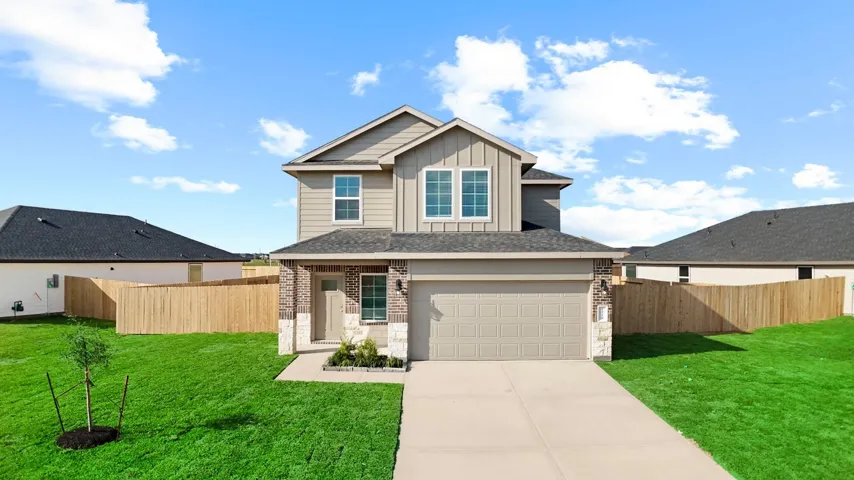
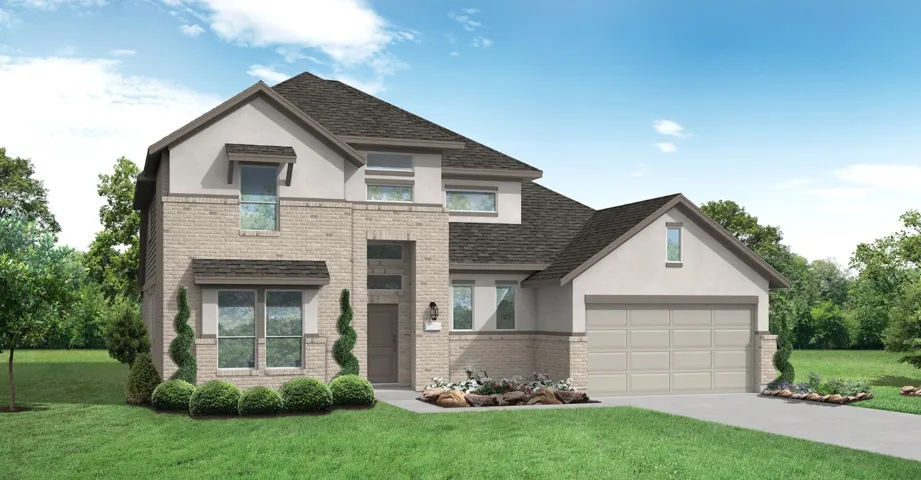
Step into the Hanna floor plan, a spacious two-story home thoughtfully designed for flexibility, functionality, and everyday family living. From the inviting front porch, the foyer welcomes you into a smart layout that balances open-concept living with private retreats. Near the entry, a convenient powder room and direct access to the two-car garage add ease for guests and daily routines.
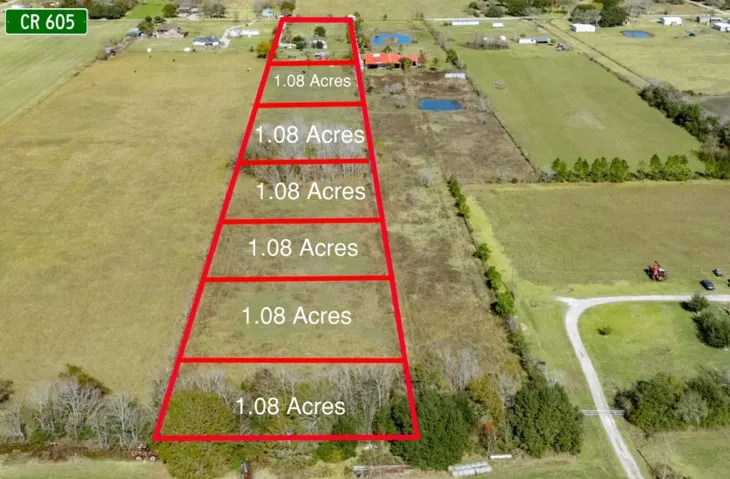
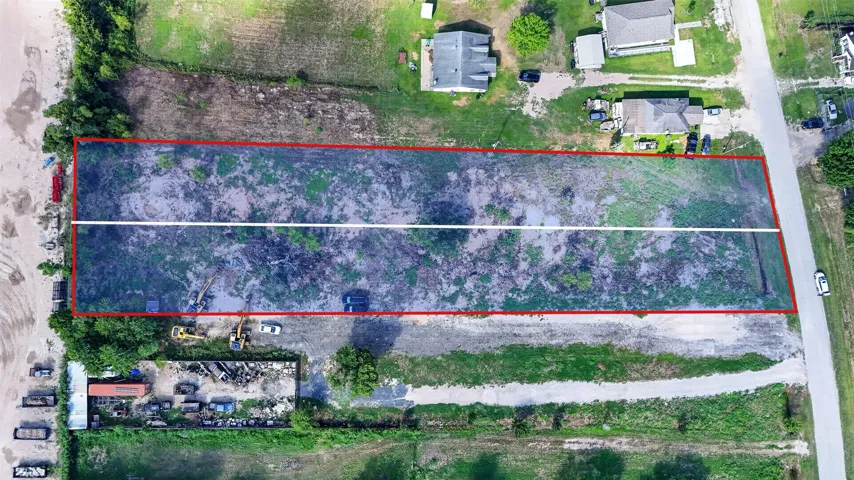
Unrestricted 1.08-acre lots in Dayton, Texas with endless possibilities giving you the freedom to design and build to suit your needs—whether it’s a custom home, a spacious workshop, a hobby farm, or doublewide mobile home. Its location ensures convenient access to local amenities while maintaining a serene, countryside feel. Don’t miss this opportunity to bring your vision to life.
Welcome Home to this Beautiful 4/3.5/2 in Eagle Springs! Large Open Flooring Plan with HUGE island and Kitchen is a Chefs Dream. Tons of Cabinets and countertops, perfect space for Entertaining! Additional cabinets in the breakfast area and a HUGE walk in pantry with tons of storage space plus a Butlers Pantry.
Beautifully maintained 5-bedroom, 3.5-bath Village Builders home owned and cared for by the original owners. The front yard features mature landscaping and inviting curb appeal, while the backyard is a private retreat with defined flower beds, vegetable garden and equipped with french drains. As you enter the home you'll be greeted at the formal living and private den/office.
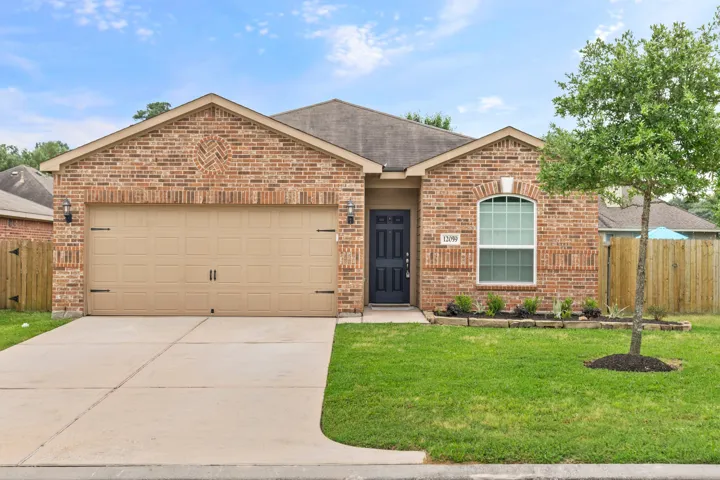
Welcome to 12059 Powderhorn! This 3 Bedroom 2 Bathroom home is ready for move-in June 1. Easy access to SH 249 and Grand Parkway. Approximately 25 minutes to The Woodlands. Zoned to acclaimed Tomball ISD.
TWO LOTS NEXT TO EACH OTHER, ZONED FOR RESIDENTIAL OR COMMERCIAL. TOTAL OF 1.16 ACRES WITH APPROXIMATE 100 FEET OF FRONTAGE ON 11TH STREET. LOTS ARE CLEARED. EASY ACCESS TO FM 359 AND I-10 ALL UTILITIES READY. FUTURE OF EXPAANSION OF FM 359 WILL GENERATE EVEN MORE TRAFFIC TO THE AREA. TRAFFIC IS OVER 6, 000 CARS PER DAY ON FM 359 AND OVER 54, 000 ON I-10.
4-bedroom, 2.5-bath home with a spacious floor plan and several recent updates. The kitchen features quartz countertops, a large island, stainless steel appliances, and ample cabinet space. The first floor offers flexible living and dining areas, while all bedrooms, including the primary suite, are located on the second floor. A game room provides additional living space.
2700 S Dairy Ashford Road 628b, Houston, Texas 77082
1Bedroom(s)
1Bathroom(s)
15Picture(s)
622Sqft
Ashford Park Apartments & Townhomes offers an elevated living experience in a meticulously landscaped 6-acre community. Featuring 2-story garden and townhouse-style buildings, the property presents one-, two-, and three-bedroom residences with spacious layouts, abundant natural light, and private patios or balconies.
This stunning home is located in the newest section of the Pomona community. As you drive up, you will be taken aback by the gorgeous stone and stucco exterior with a cozy front porch. As you enter through the front doors, you are greeted by a huge foyer and soaring ceilings in the grand foyer. Continuing into the heart of the home, you will adore the open concept floor plan.
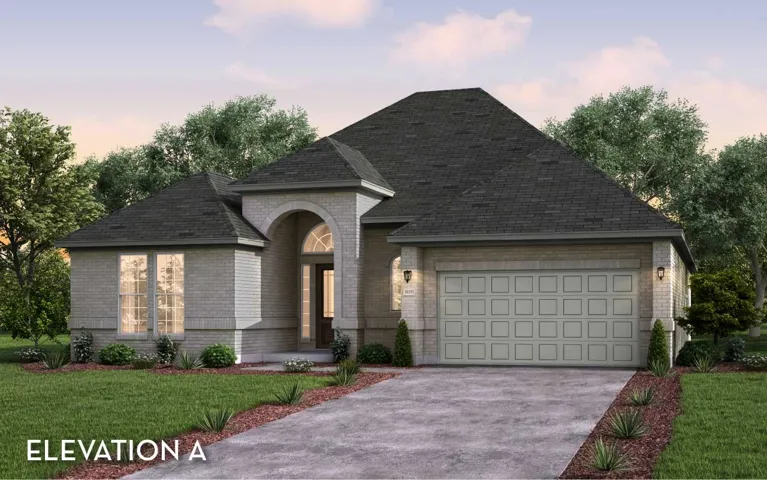
The Capitola floor plan is a unique, dynamic one-story home optimizing every square foot for more living. This floor plan provides the perfect home for entertaining with an open layout between the chef's kitchen, the massive family room, and the welcoming dining room.
Welcome to this fantastic one-story in Klein ISD! With fresh paint and granite countertops, this home boasts high ceilings and a spacious primary bedroom. Enjoy stainless steel appliances, an updated microwave, and dishwasher. The property features a large walk-in closet, recent vinyl plank flooring, and no back neighbors.
Tenant-Occupied & Income-Producing Investment Opportunity – Houston, TX Discover a spacious 3-bedroom, 2.5-bathroom town-home in Houston offering approximately 2, 186 sq. ft. of living space, with abundant natural light, spacious living areas, and a practical layout.
10951 Laureate Drive 1002, San Antonio, Texas 78249
1Bedroom(s)
1Bathroom(s)
12Picture(s)
566Sqft
Hill at Woodway is a modern apartment community featuring one, two, and three-bedroom homes with open-concept floorplans and spacious interiors. Apartment homes offer fully equipped kitchens with sleek appliances, granite countertops, and pantry or island storage. Living areas feature wood-style flooring, nine-foot ceilings with crown molding, and ample natural light.
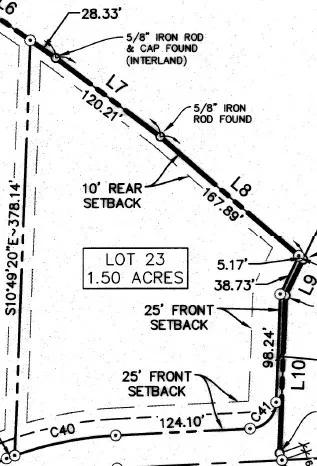
Offered by Monogram Homes for sale or a build to suit is Lot 23 Brenham Hills. This homesite is 1.50 acres in size with southerly rear exposure and views to one of two community ponds. Offering 21 unique homesites Brenham Hills is situated between the Historic Chappel Hill and city of Brenham. Each homesite is between 1.5 and 1.