

$336,990
4 Bed
3 Bath
2,042 Sqft

9010 Shady Cabana Way, Iowa Colony, Texas 77583

  • Residential Property Type
  • 2,042 Sqft Square Footage
  • Attached Cars Garage
  • 2026 Year Built
Property Description

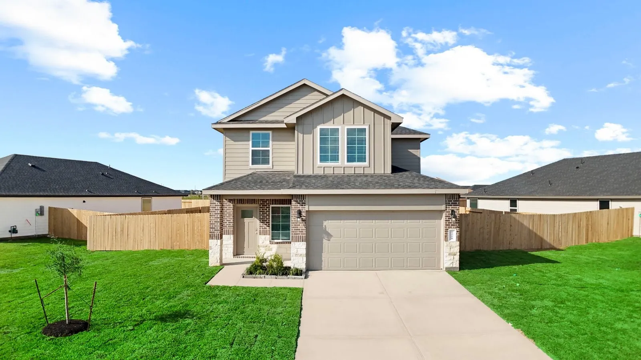
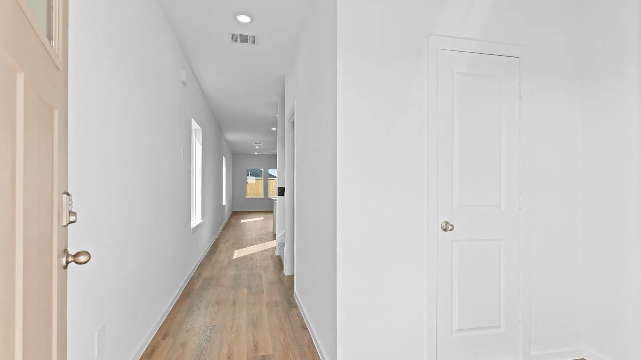
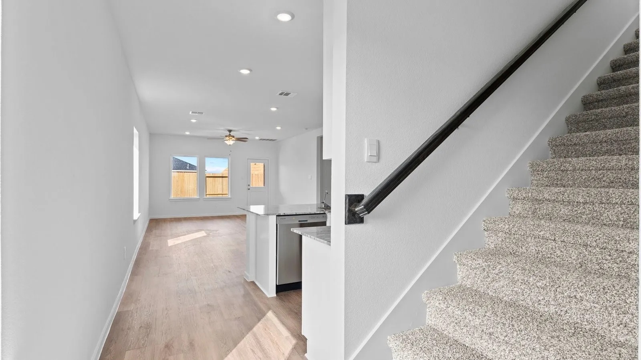
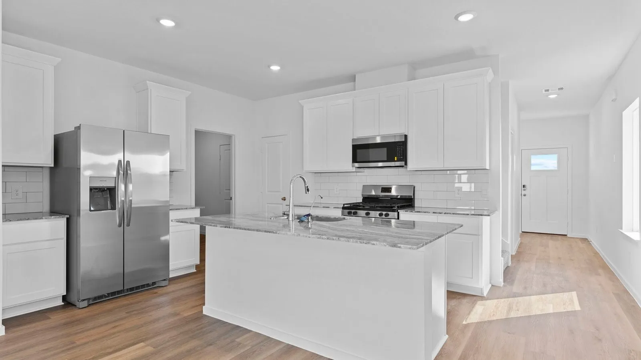
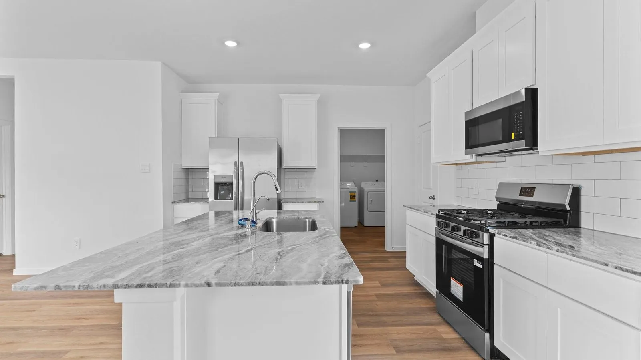
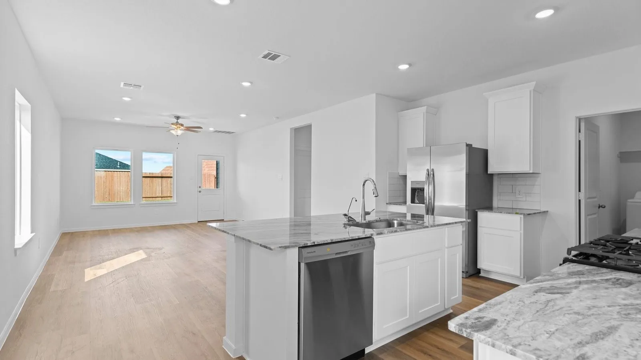
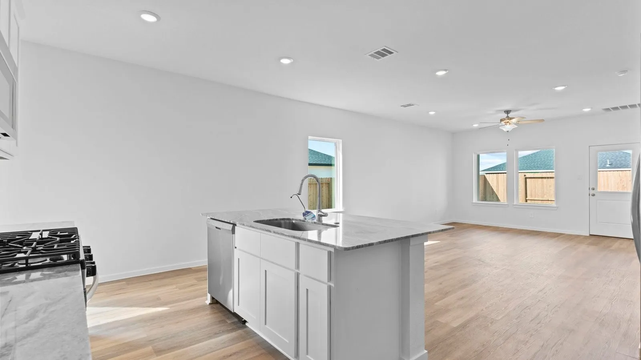
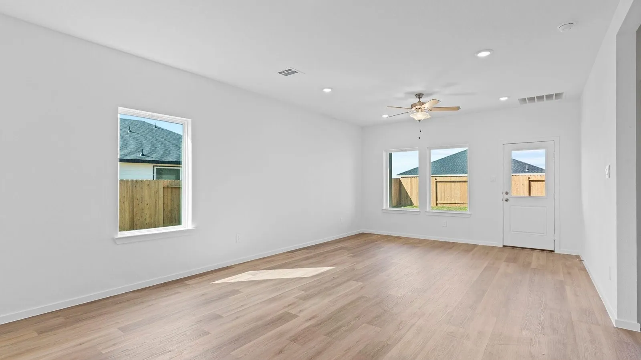
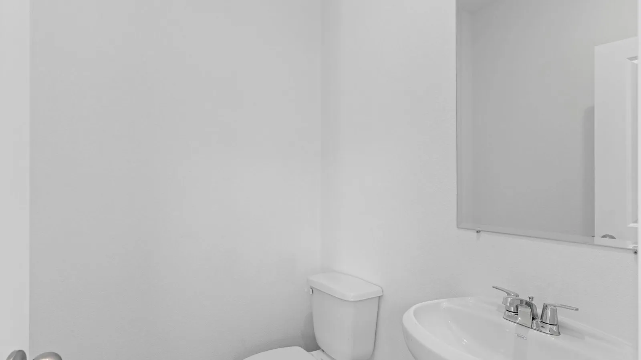
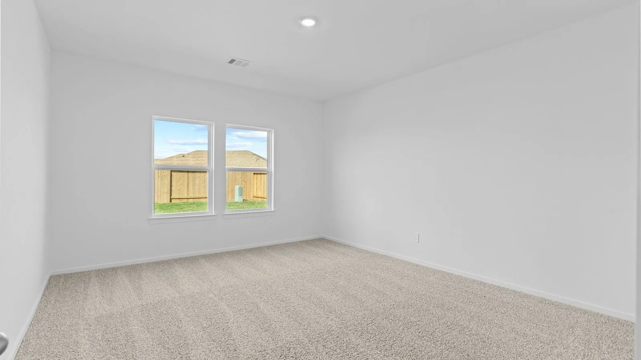
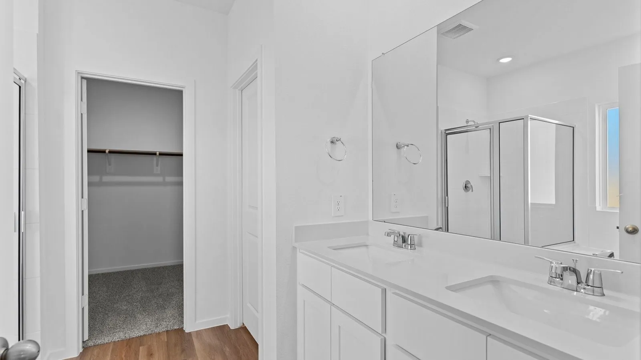
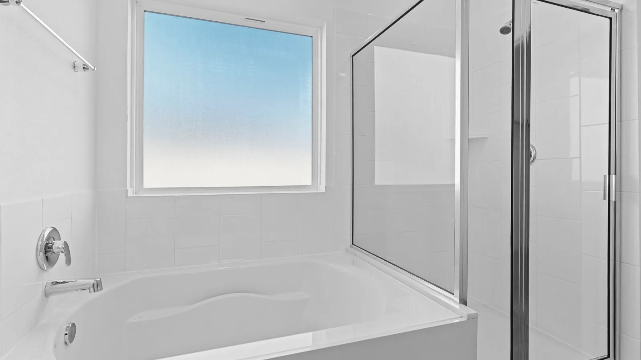
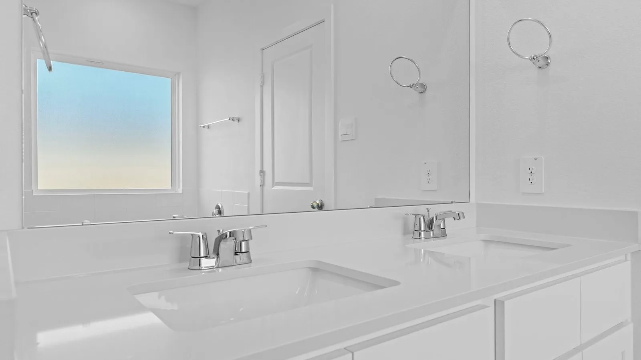
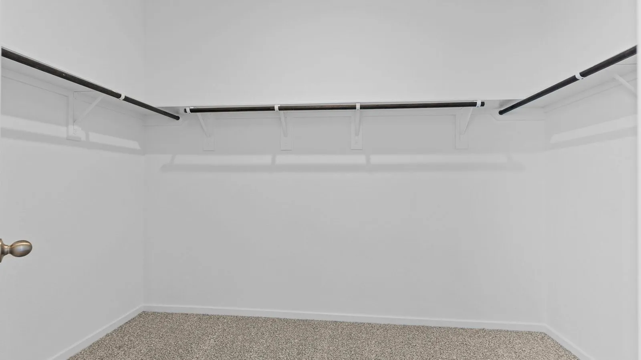
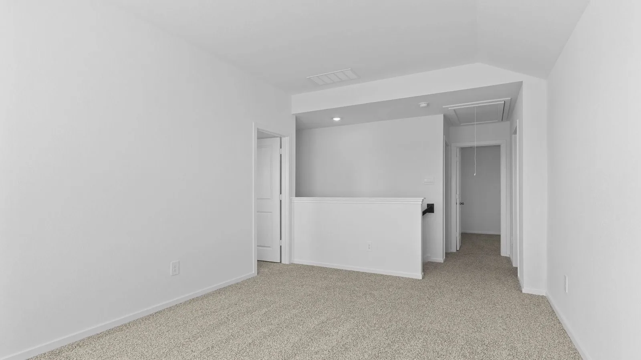
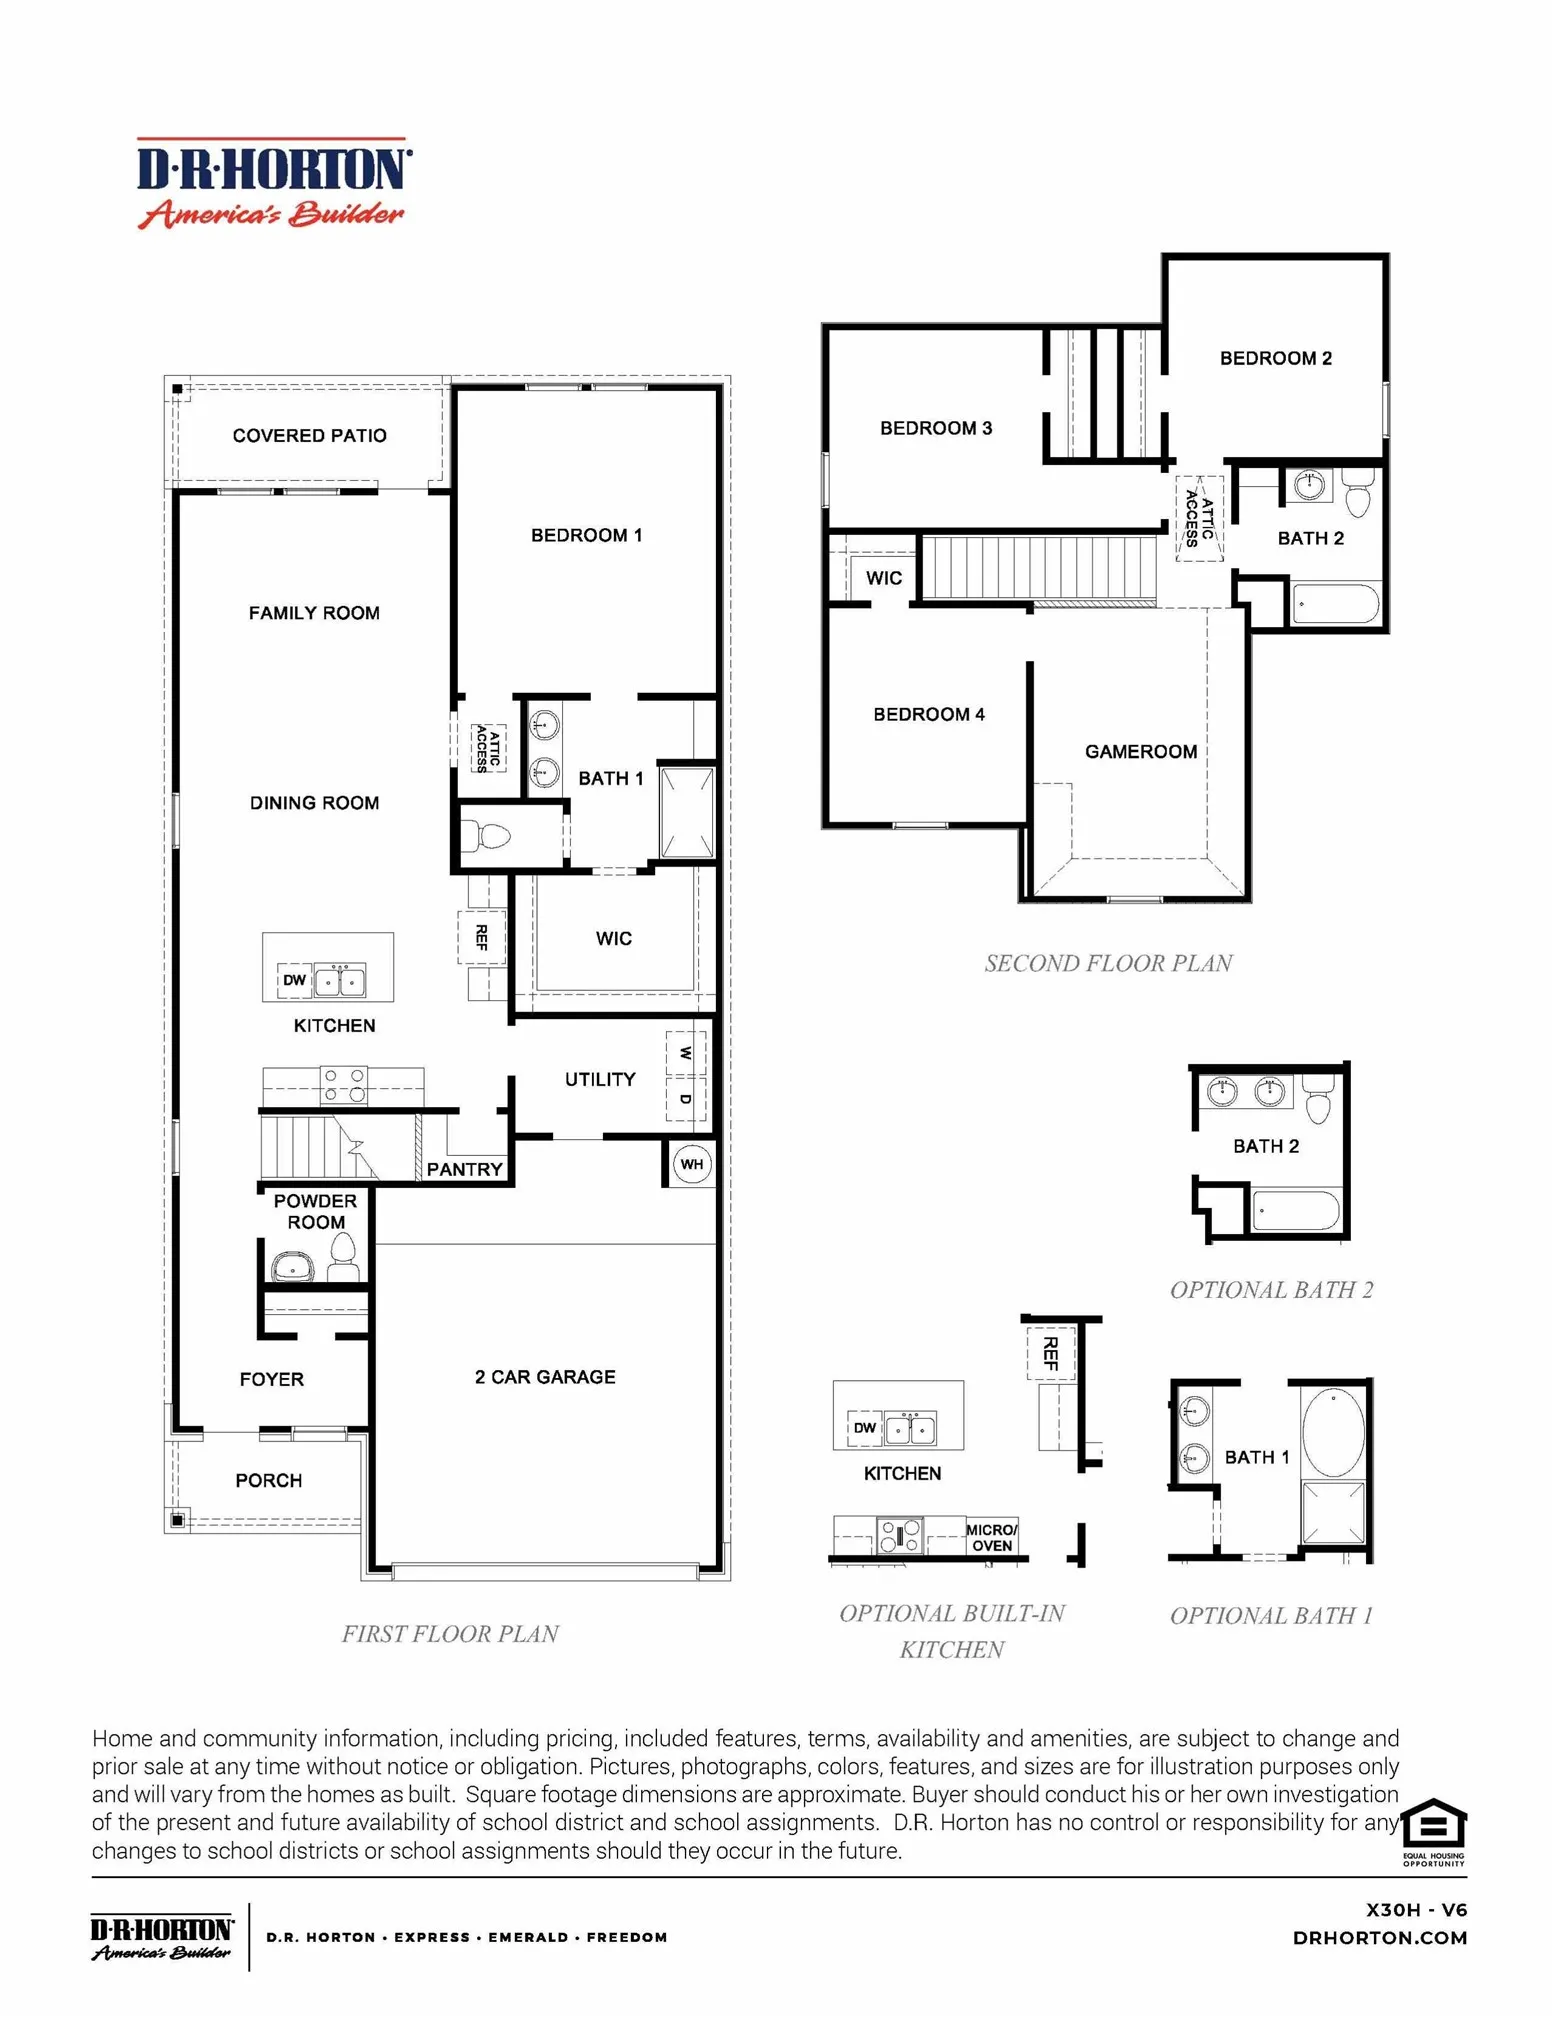
Step into the Hanna floor plan, a spacious two-story home thoughtfully designed for flexibility, functionality, and everyday family living. From the inviting front porch, the foyer welcomes you into a smart layout that balances open-concept living with private retreats. Near the entry, a convenient powder room and direct access to the two-car garage add ease for guests and daily routines. At the heart of the home, the bright and airy main living area shines. The open kitchen features a large central island with breakfast bar seating, generous counter space, and a walk-in pantry. It flows seamlessly into the dining area and expansive family room—perfect for entertaining or relaxing—while large windows look out to the covered patio for effortless indoor-outdoor living. Privately tucked on the first floor, Bedroom 1 offers a peaceful retreat with a spacious walk-in closet and a luxurious ensuite bath, with an optional Bath 1 upgrade for added style and comfort.


Basic Details
Residential
For Sale
19310214
$336,990
4
4
3
1
2,042 Sqft
2026
2
1
Detached
: Composition
Active
$0
Features
: Central, Gas
: Central Air, Electric
: Back Yard
: Covered, Deck, Patio, Porch
: Attached, Garage
: Traditional
: Covered Patio, Fence, Patio, Fully Fenced, Porch
: Tile, Carpet
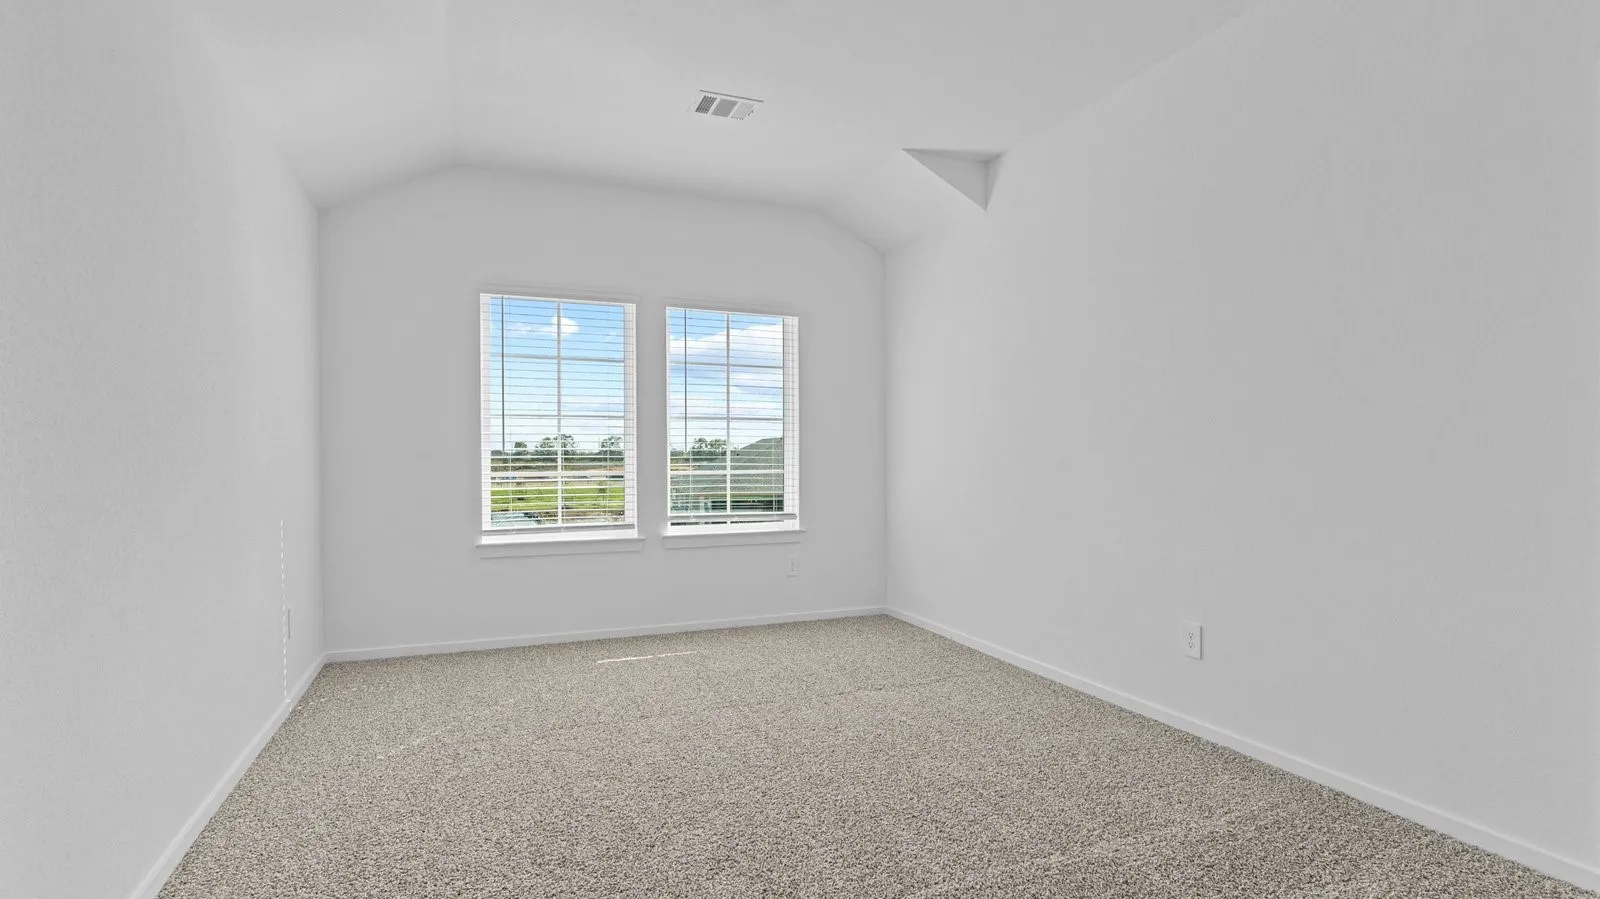
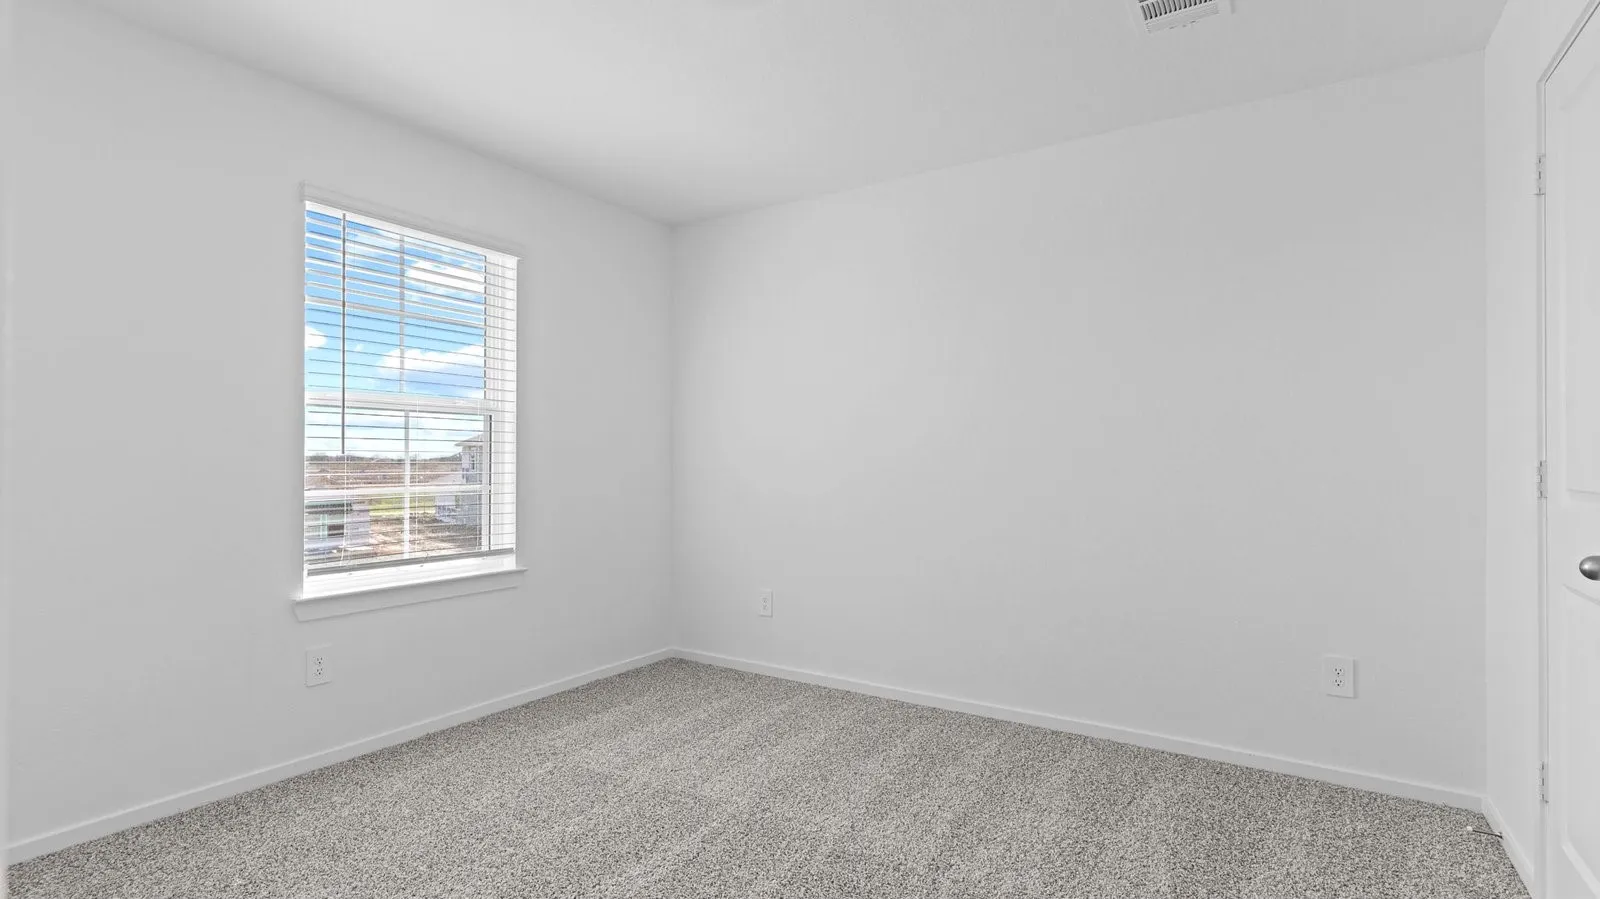
: Breakfast Bar, Kitchen/Family Room Combo, Pantry, Quartz Counters, Double Vanity, Soaking Tub, Separate Shower, Bath in Primary Bedroom, Tub Shower, En Suite Bathroom, Main Level Primary, Walk-In Closet(s), Split Bedrooms, Two Bedrooms Up
: Electric Dryer Hookup
: Public Sewer
: Low-Emissivity Windows
$0
Appliances
: Dishwasher, Disposal, Gas Range, Microwave, Gas Oven
Address Map
TX
Brazoria
Iowa Colony
77583
Shady Cabana
9010
Way
W96° 32' 43''
N29° 27' 8.2''
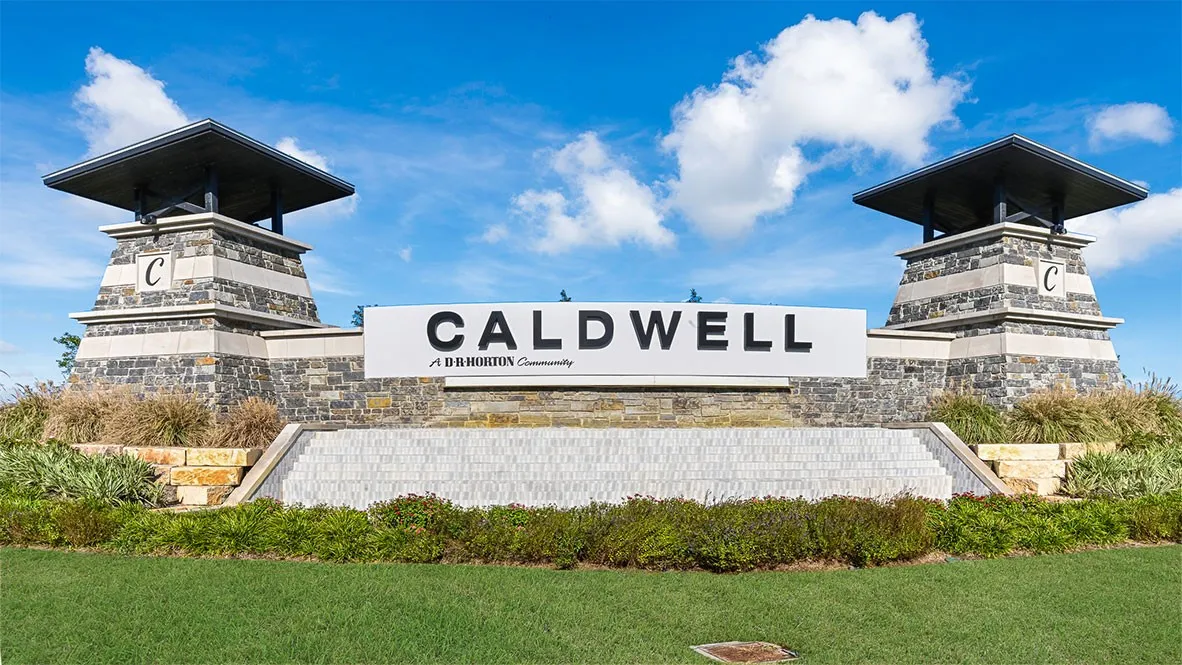
Driving Directions to Model Home: From Downtown Houston: Take Highway 288 South, take the Highway 6 exit and turn right. Continue along Highway 6 and turn left on FM 521. Continue 2.5 miles, turn left on Caldwell Ranch Blvd., and right on Smooth Valley Ct. Sales Center and Model homes will be on your left.
5
Neighborhood
SANCHEZ ELEMENTARY SCHOOL (ALVIN)
3 - Alvin
IOWA COLONY HIGH SCHOOL
3 - Alvin
3 - Alvin
IOWA COLONY JUNIOR HIGH
MLS Addon
D.R. Horton-Texas, LTD
Jonathan Woodruff
$0
$0
$0
$0
$0
Additional Information
1
2042
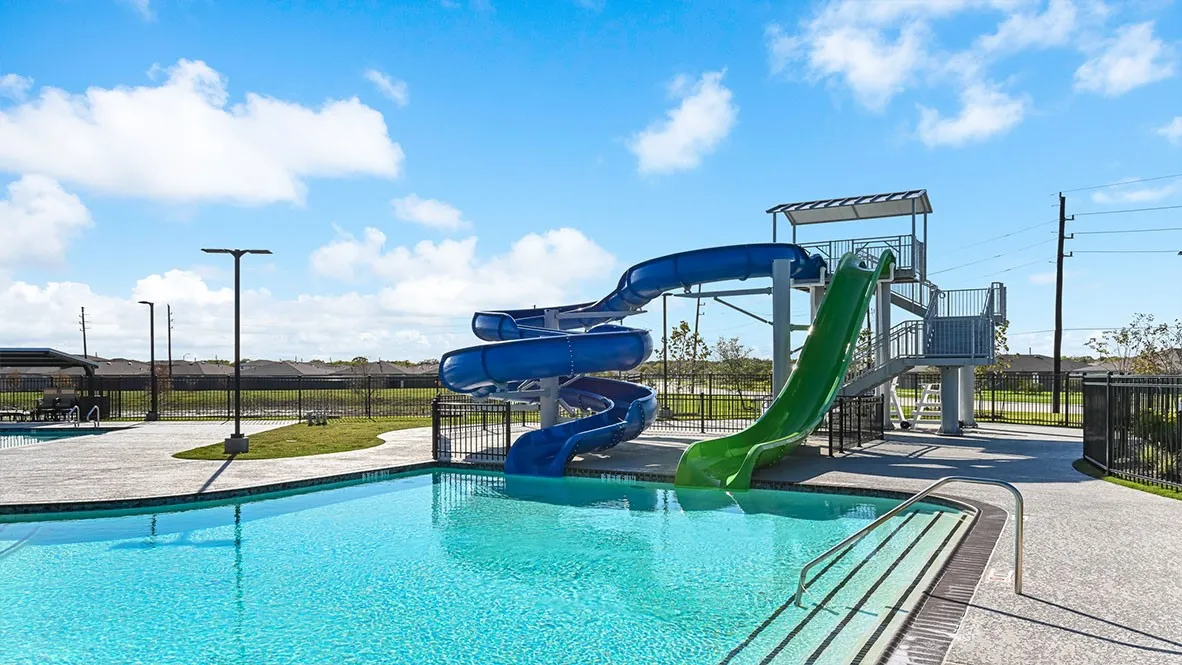
: Community Pool
: Brick, Stone
: Slab
2.0
: Two
: Subdivision
2026-05-27
334990
2
https://my.matterport.com/show/?m=hb697sbtk1b
: Public
Financial
900.0
Annually
1
Listing Information
woodruff
RUFF01
Cash, Conventional, FHA, USDA Loan, VA Loan
Active
2026-10-04T22:08:20Z
HAR
2026-09-30T08:51:43Z
Speer Companies Brokerage
Contact Broker
