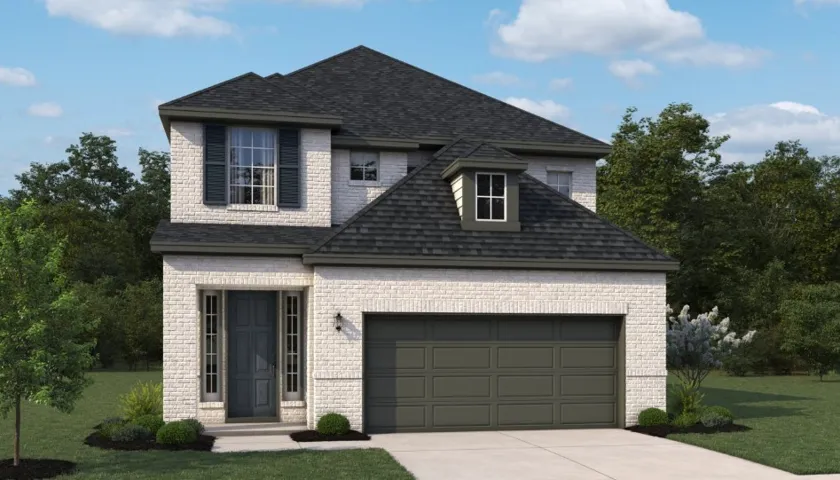
Experience timeless elegance in the Magnolia plan, a beautifully designed two-story home blending classic style with modern functionality. A dramatic two-story family room showcases soaring ceilings and expansive windows that fill the space with natural light, creating an inviting setting for daily living and entertaining.
1800 Central Pine Street 7205, Montgomery, Texas 77316
1Bedroom(s)
1Bathroom(s)
21Picture(s)
617Sqft
Oversized Soaking Tub, Two-Toned Kitchen Cabinetry, Stainless Steel Appliances, Granite Countertops, Instant-On WiFi, Private Yards, Oversized garages Pickleball court – Because why not? Aquaholics Pool with Swim-Up Bartop 24/hr, Resident Center equipped with a game room, podcast studio, and fitness center Bark Park – All off-leash and ready to tucker your puppers out! Grilling Areas with Big
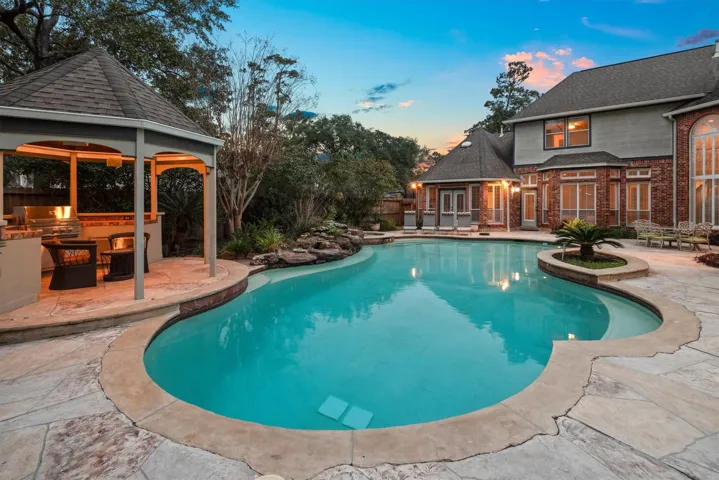
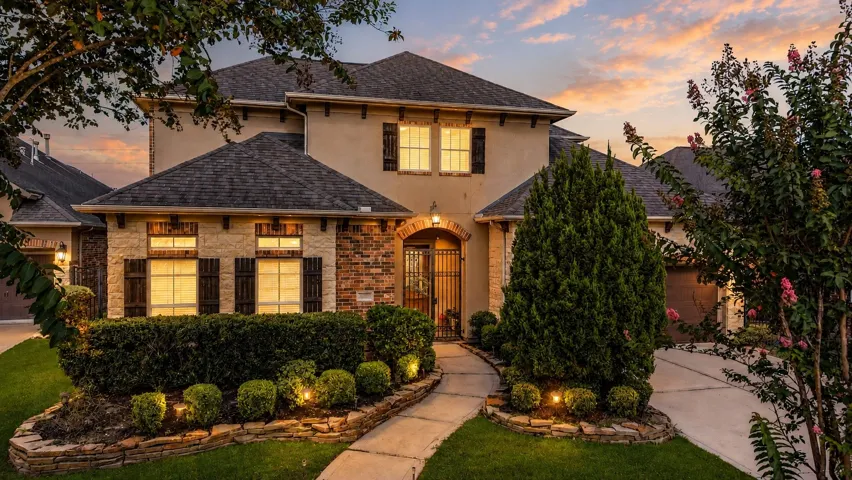
OVER 6, 400 SQ FT + POOL + 3-CAR GARAGE IN THE ESTATES AT WINDRUSH. Space, flexibility and exceptional value come together offering 5–6 bedrooms, 4 full + 2 half baths, multiple living and entertaining spaces, game room, third-floor bonus room and an oversized 3-car garage with dedicated workshop.
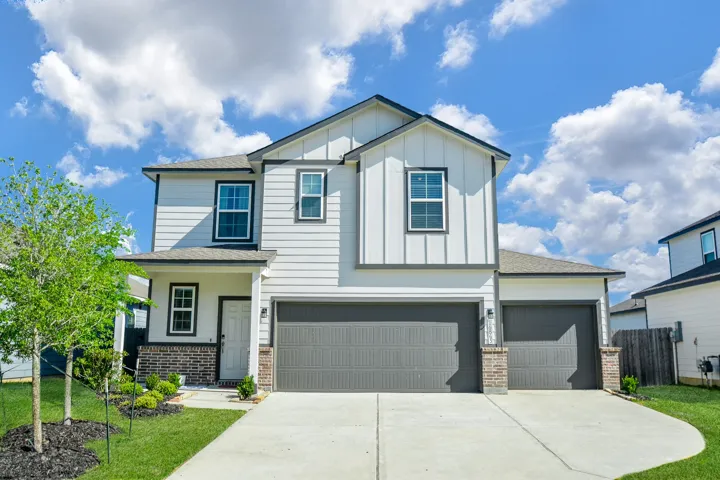
Don't miss out on this great opportunity. Home is priced aggressively! Welcome to this fantastic open concept Lexington Floor plan home, perfect for entertaining. Enjoy a well-situated primary suite on the first floor and spacious secondary bedrooms on the second floor. Plenty of storage, an extra-large backyard for family fun, and a third car garage.
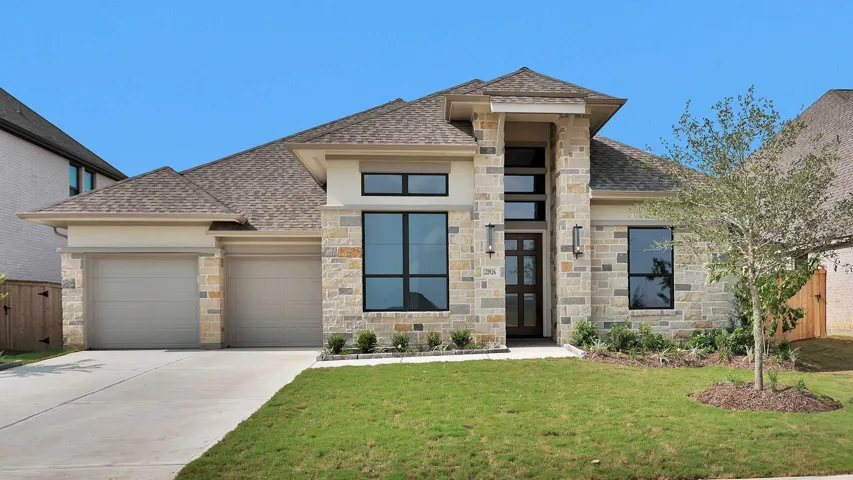
READY FOR MOVE IN!! Step off the front porch into the extended entryway with a 12-foot rotunda ceiling. Off of the main hallway are two secondary bedrooms which offer full bathrooms and walk-in closets. Adjacent is a private guest suite featuring a full bathroom, walk-in closet and linen closet.
Stunning custom Acadian-style home in sought-after River Park Estates in Port Neches, near the Neches River, City Park, and PNG schools. This 4-bedroom, 4-bath home features 3 bedrooms and 3 baths in the main house, plus a private guest suite/game room above the garage with separate entrance—ideal for visitors or office space.
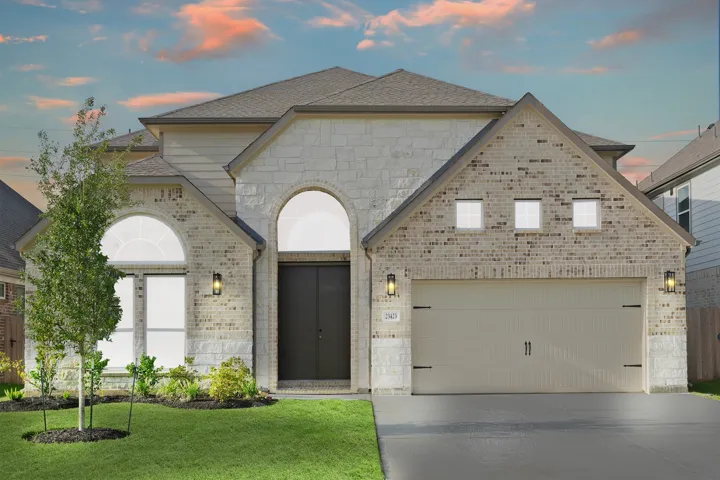
LONG LAKE NEW CONSTRUCTION - Welcome home to 23423 Persimmon Creek Lane, located in the community of Morton Creek Ranch and zoned to Katy ISD. This floor plan features 4 bedrooms, 3 full baths 1 half bath, large game room, media room, and an attached 2-car garage.
Almost new, energy-efficient home available! First floor features an island kitchen, family room with dining area, study with double doors and large windows that allows for plenty of natural light. The primary suite downstairs is spacious, light and bright. Primary bathroom has a large soaking tub and separate shower.
4307 Crosby Cedar Bayou Road, Baytown, Texas 77521
7Picture(s)
1Acre
Strategically located near major highways I-10, 146 and 99, this corner 1 acre, cleared lot on Crosby Cedar Bayou Road in Baytown offers excellent versatility for residential or commercial use! This exceptional property features mature landscaping, is not in any flood zone and is directly across the street from beautiful W. L.
This property is 6 lots that equal just over 1.5 acres. 3 lots about 1 acre on the lake. other 3 lots cross the street. (The 6 lots have 3 tax ID. 1) 007770-000089-000: 0.9736 Acres, 42, 410.02 Sqft. 2) 007770-000170-007: 0.3626 Acres, 15, 794.86 Sqft. 3) 007770-000174-011: 0.1813 Acres, 7, 897.43 Sqft. So All 6 lots together should have 1.5175 Acres, 66, 102.31 Sqft.
2 lots ready to build your dream home, weekend retreat or put a RV on. Just blocks from the bay. Less then 5 minutes from a couple of boat launches and several great restaurants. Water and sewer is available per seller. Just a short drive to Kemah or Galveston.
The two-story Positano plan offers an impressive 3, 885 square feet of thoughtfully designed living space featuring five spacious bedrooms. A welcoming foyer leads into an expansive, light-filled open-concept family room that flows seamlessly into the dining area and a gourmet kitchen equipped with a large central island, stainless steel appliances, and a walk-in storage pantry.
Duplex house with 1600 square feet on the upper floor. The home is located two blocks from the Gulf Freeway at the corner of Telephone Rd. and Wilshire St. It is near the University of Houston and Downtown. The house is located in an unrestricted neighborhood and can be used as a residential home or commercial office.
Fantastic 4-bedroom home in Waller with easy access to FM 2920 and Hwy 290. Just minutes from Daiken and the Waller HS Stadium and no neighbors behind this property! Like-new with many upgrades including Mohawk Luxury Vinyl Plank flooring, shaker style cabinets, Stainless Steele appliances, 10-foot ceilings, and granite countertops. The electric range can be converted to gas.
You don't want to miss this amazing Trendmaker home. Features plenty of square footage w/-3car tandem garage & perfect layout! Downstairs offers a spacious private office, a secondary bedroom with a private ensuite plus a powder room for guests! Your spacious Primary retreat is also downstairs and offers wonderful backyard views as well as a very spacious ensuite.
Tucked beneath a canopy of mature trees in one of Friendswood’s most desirable central locations, this beautifully updated 2/3-bedroom, 3-bath condo offers the perfect blend of comfort, convenience, and low-maintenance living.
163.11 ACRES! Discover the beauty and seclusion of this 163.11-acre tract off Fodice Road in Pennington, TX. This property is a nature lover’s dream, featuring towering trees, pond, two live creeks, and a network of trails that wind through the land.
Enjoy life in the country, all while being minutes to in town features. Welcome to Rymal Ranch Estates, Galveston County's newest acreage gated community. Nestled along the banks of the Dickinson Bayou you will find these beautiful rural acreage lots ready to build on. Lot 24 is 2.4 acres with light restrictions - Custom Homes, Barndo's min 1500 HVAC sqft, No manufactured housing allowed.
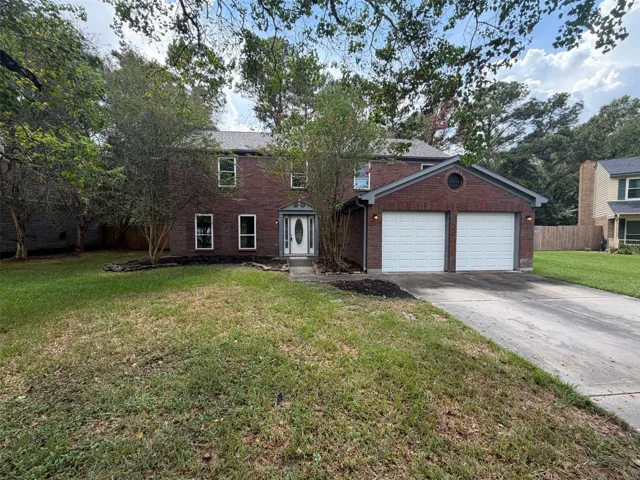
3706 Ember Spring Dr, Kingwood TX 77339 is a home built in 1986 with 2, 428 square feet. The kitchen features granite countertops, a walk-in pantry, an accent backsplash, and stainless steel appliances, creating a fully equipped space for cooking and entertaining. A fireplace anchors the main living area, adding warmth and ambiance to the central gathering space.
Renovated East End property offering a well planned layout and multiple living options in a location seeing continued reinvestment. The main residence features two bedrooms and two full bathrooms with an updated kitchen, modern finishes, and a functional layout designed for comfortable everyday living.
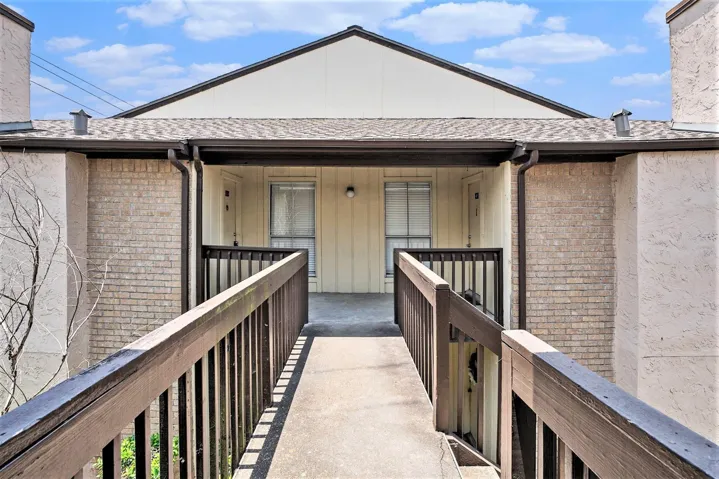
Welcome to Taylorcrest Community on Bay Area Blvd! This well-maintained 2-bedroom, 2-bath condo offers 1, 035 sq. ft. of comfortable living with NO CARPET. The spacious living area features a wet bar and large windows, flowing naturally into the dining area. Relax and enjoy your morning coffee on the private balcony. Recent updates include a recently installed disposal and A/C.
Beautiful new construction almost finished. Primary bedroom with luxurious bath and half bath on the main level and 2 bedroom one bath on the second level. Step into luxury with custom finishes that elevate the coastal living experience to new heights.