

$599,900
4 Bed
5 Bath
3,080 Sqft

21926 Golden Azalea Drive, Hockley, Texas 77447

  • Residential Property Type
  • 3,080 Sqft Square Footage
  • Attached Cars Garage
  • 2026 Year Built
Property Description

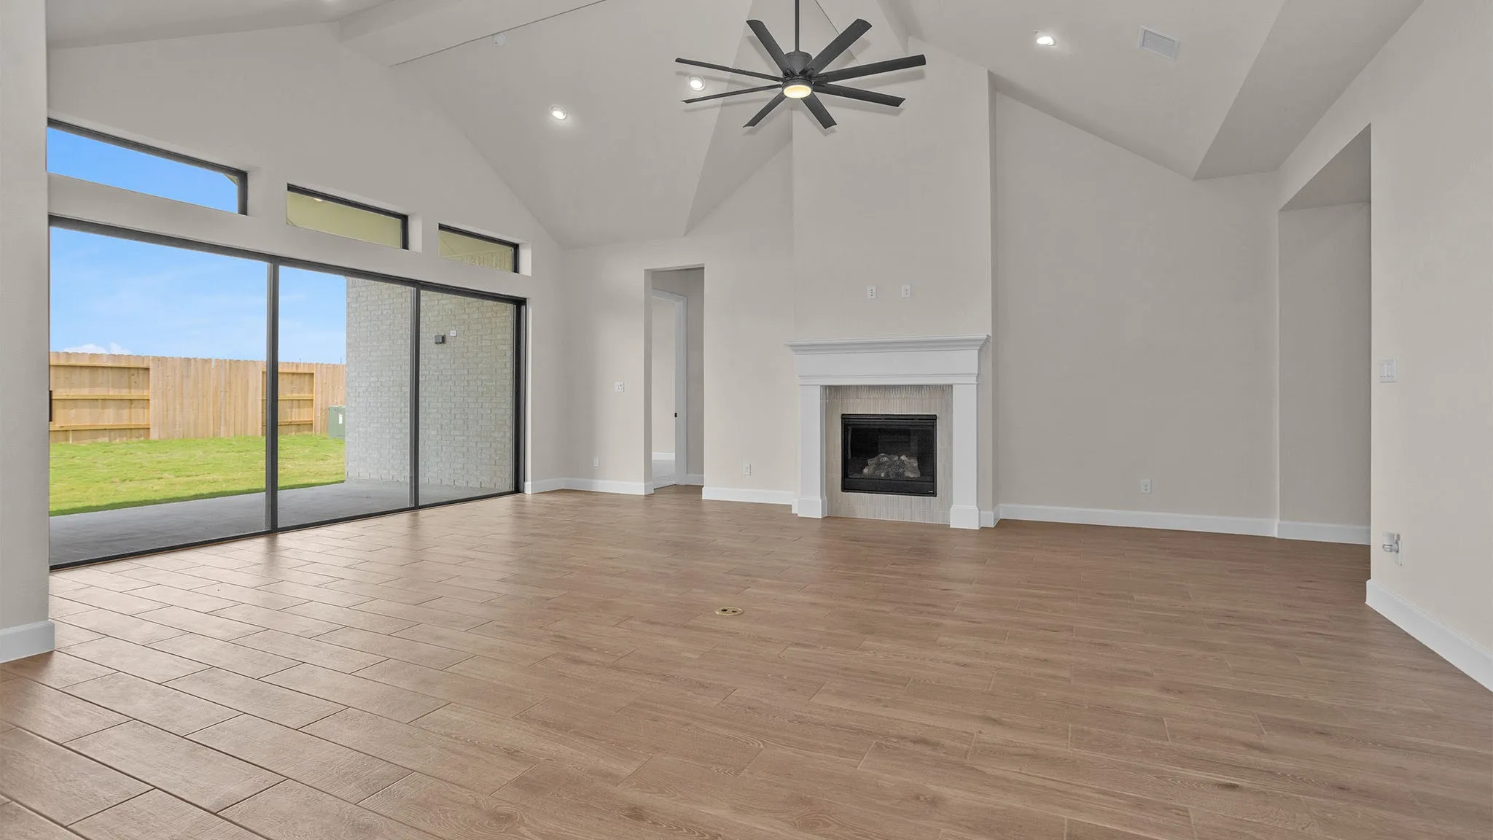
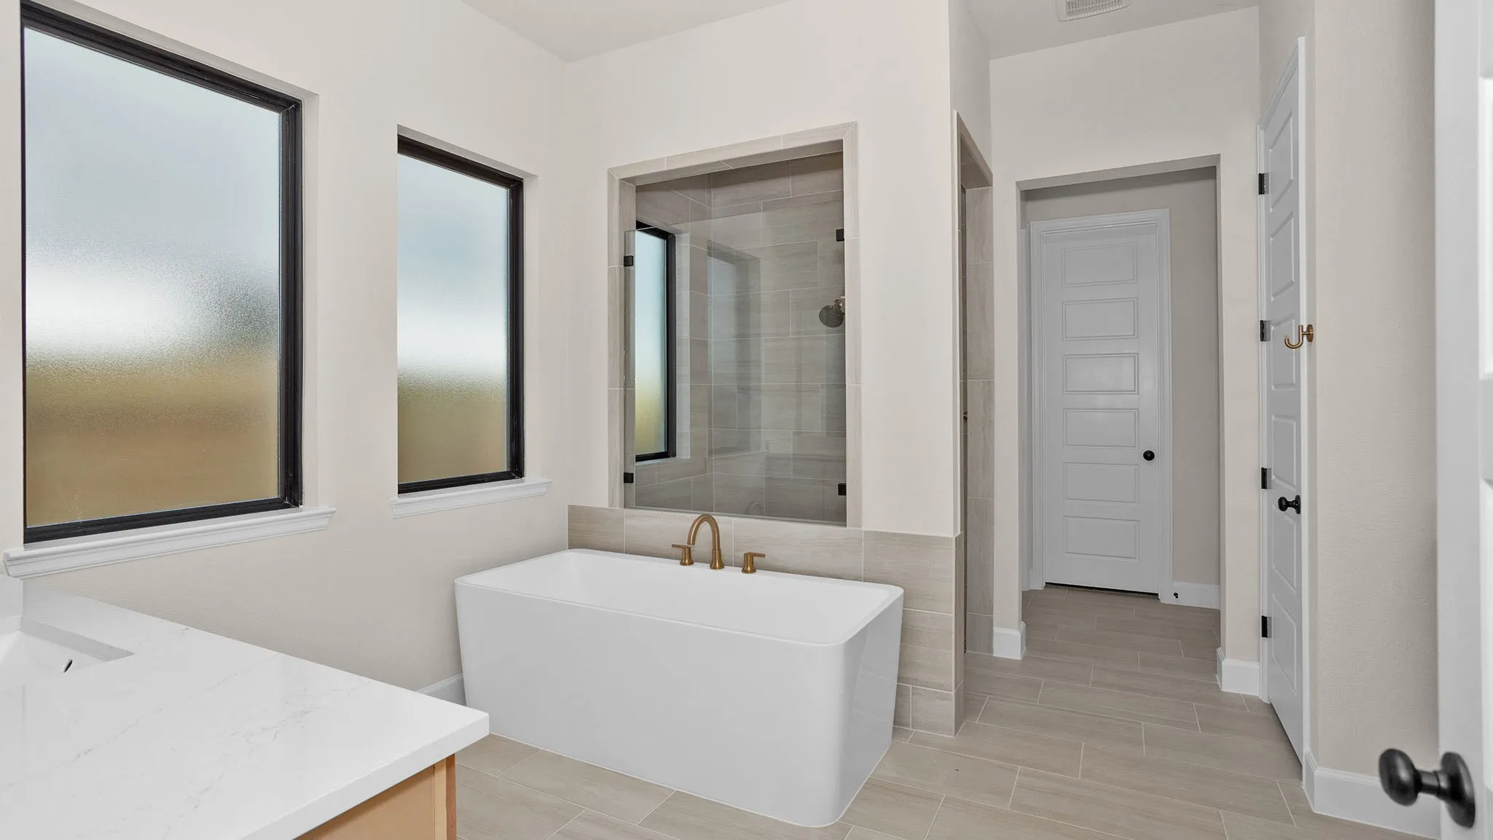
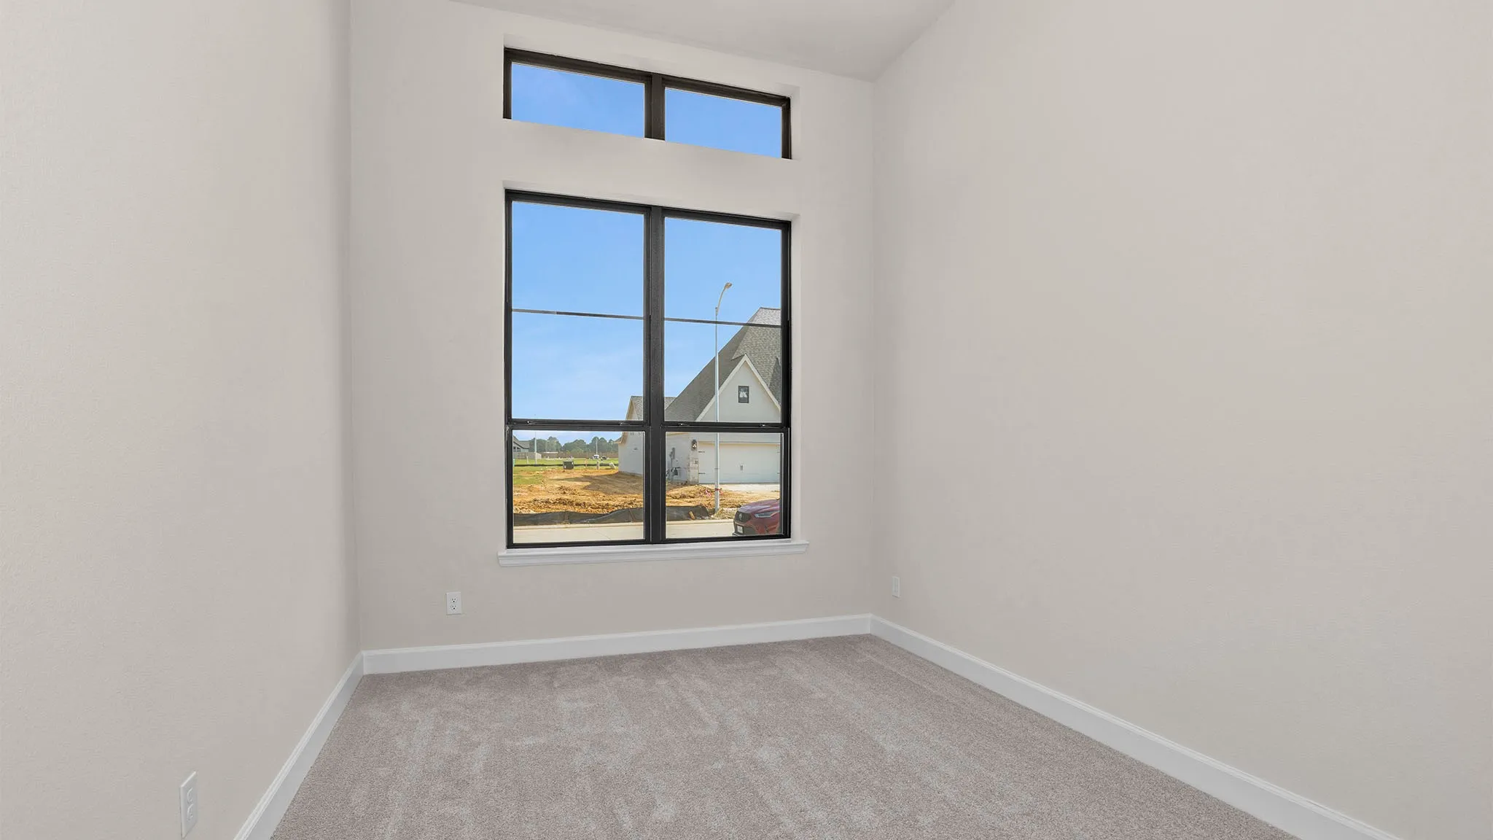
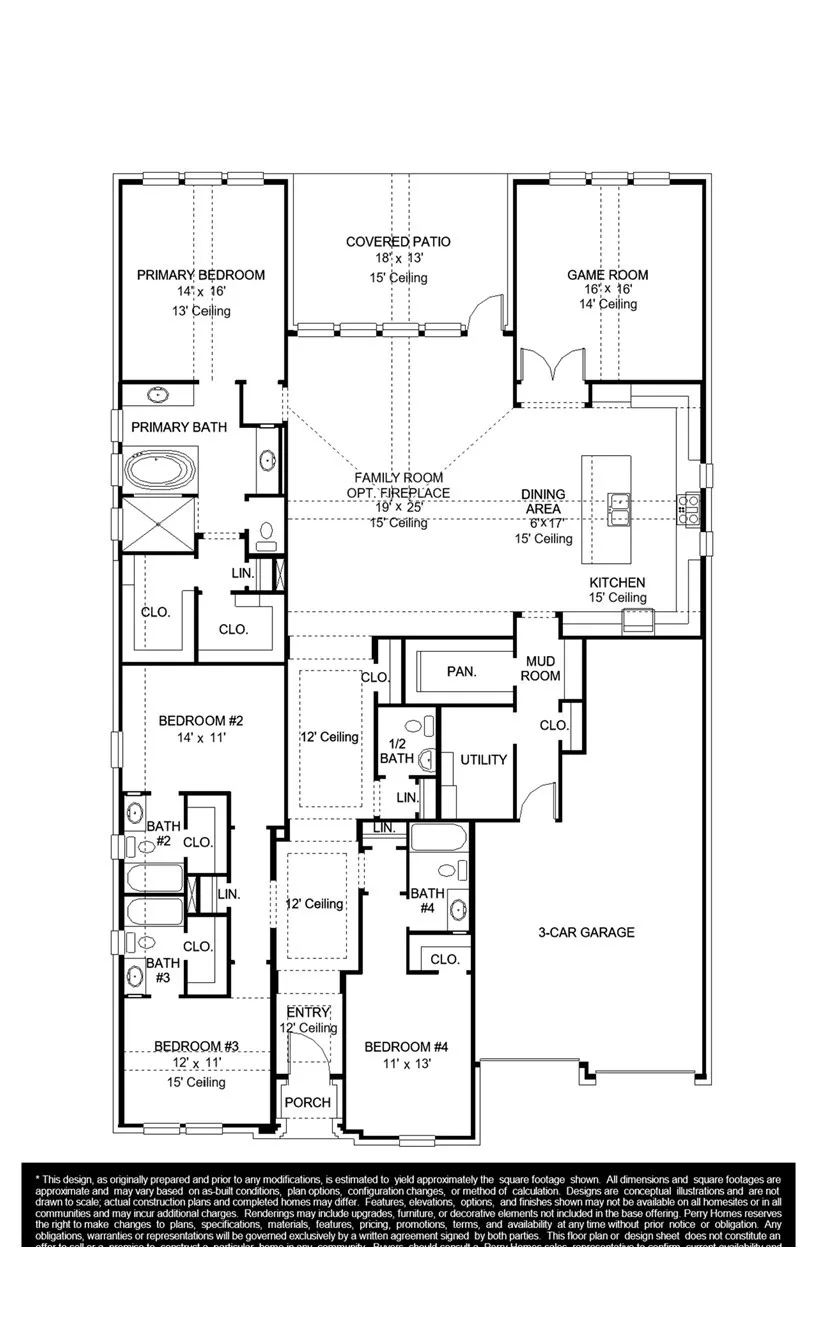
READY FOR MOVE IN!! Step off the front porch into the extended entryway with a 12-foot rotunda ceiling. Off of the main hallway are two secondary bedrooms which offer full bathrooms and walk-in closets. Adjacent is a private guest suite featuring a full bathroom, walk-in closet and linen closet. As you enter into the vast family room you are greeted by a wood mantel fireplace and a sliding glass door. French doors open into the game room which is located off of the dining area. The kitchen hosts an island with built-in seating, ample counterspace, a 5-burner gas cooktop, and a walk-in pantry. The primary bedroom offers three large windows. The primary bathroom hosts dual vanities, a freestanding tub, large glass enclosed shower, and two walk-in closets. Covered backyard patio. The mud room and utility closet are off of the three-car garage.


Basic Details
Residential
For Sale
98776409
$599,900
4
7
5
1
3,080 Sqft
2026
4
1
Detached
: Composition
Active
$0
Features
: Association
: Central, Gas
: Central Air, Electric
: Back Yard
: Covered, Deck, Patio
: Attached, Garage, Garage Door Opener, Tandem
: Traditional
: Covered Patio, Fence, Patio, Private Yard, Sprinkler/Irrigation
1
: Tile, Carpet
: Breakfast Bar, Kitchen Island, Kitchen/Family Room Combo, Pantry, Quartz Counters, Kitchen/Dining Combo, Programmable Thermostat, Double Vanity, Entrance Foyer, Soaking Tub, Separate Shower, Ceiling Fan(s), Walk-In Pantry, Bath in Primary Bedroom, Tub Shower, Main Level Primary, Walk-In Closet(s), All Bedrooms Down, Full Bath on Main Level
: Washer Hookup, Electric Dryer Hookup
: Public Sewer
: Low-Emissivity Windows
$0
Appliances
: Dishwasher, Disposal, Microwave, ENERGY STAR Qualified Appliances, Gas Cooktop, Gas Oven
Address Map
TX
Harris
Hockley
77447
Golden Azalea
21926
Drive
W96° 14' 12.5''
N30° 3' 6''
South
"From TX-99 N/Grand Parkway, take the Mueschke Road exit west and continue about 2 miles, passing Bauer Hockley Road. Turn left onto Hopfe Road and follow it into the Everly community. Turn left onto Begonia Ridge, then right onto Peony Manor Lane. The model home is on the left at 18831 Peony Manor Lane.
35
Neighborhood
BRYAN LOWE ELEMENTARY
55 - Waller
WALLER HIGH SCHOOL
55 - Waller
55 - Waller
SCHULTZ JUNIOR HIGH SCHOOL
MLS Addon
Perry Homes Realty, LLC
Lee Jones
$0
$0
$0
$0
$0
Additional Information
Clubhouse, Playground, Pool, Trail(s)
1
3080
: Brick, Stucco, Stone
: Slab
3.0
: One
: Subdivision
52x130
2026-03-10
614900
1
: Public
Financial
1100.0
Annually
: Recreation Facilities, Other
1
Listing Information
tojones
PDMI01
Cash, Conventional, FHA, VA Loan
Active
2026-08-25T14:09:25Z
HAR
2026-03-10T12:32:48Z
Speer Companies Brokerage
Contact Broker
Energy Tag
Open Dates
  • 1. 2026-08-29 (Start time: 2026-08-29T10:00:00Z - End time: 2026-08-29T19:00:00Z)
  • 2. 2026-08-30 (Start time: 2026-08-30T12:00:00Z - End time: 2026-08-30T19:00:00Z)
