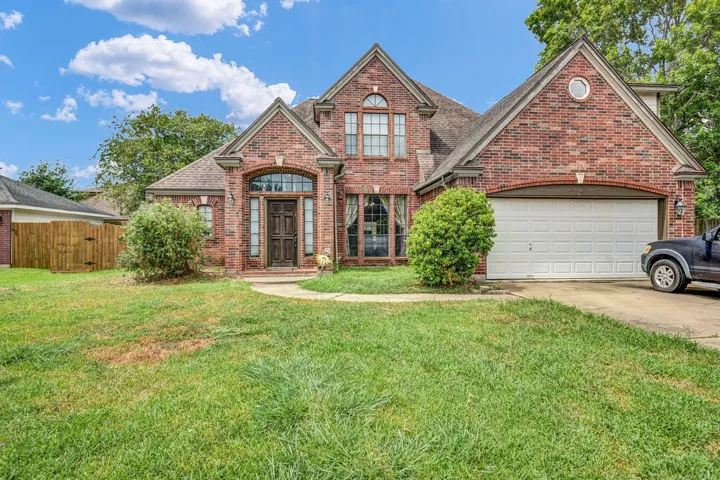
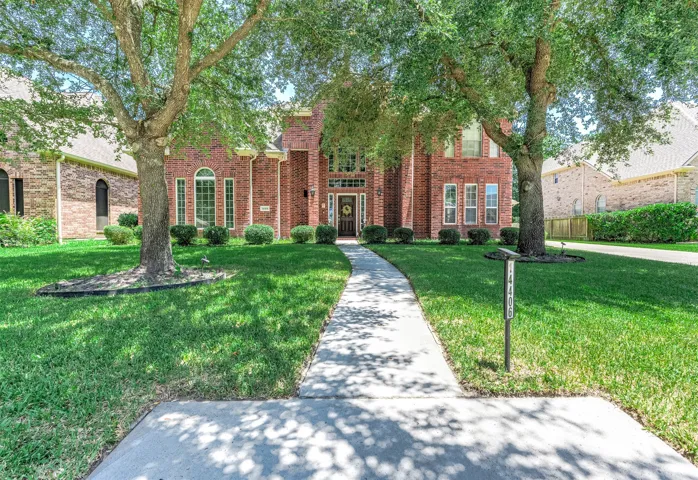
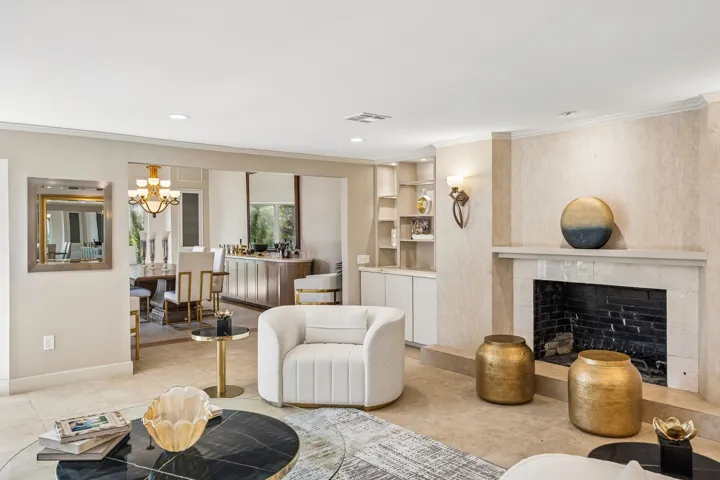
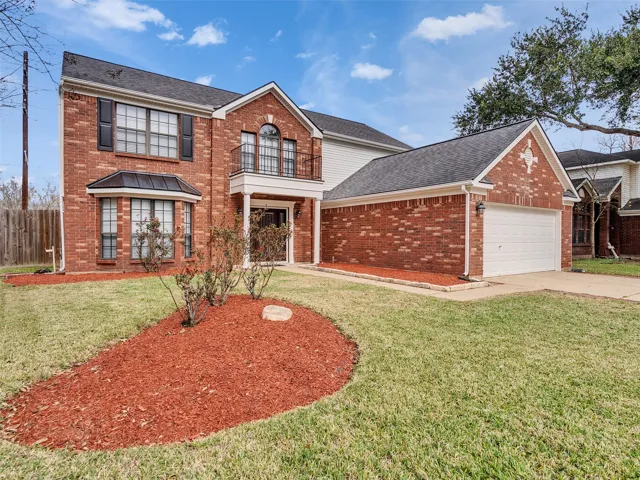
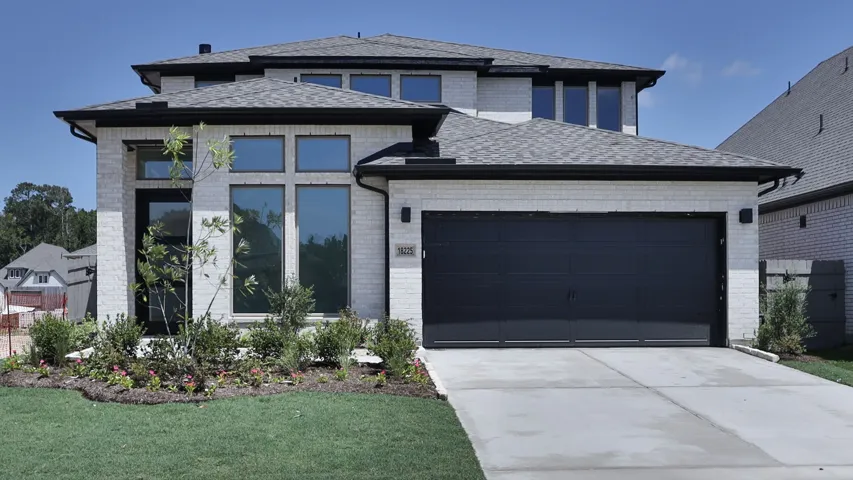
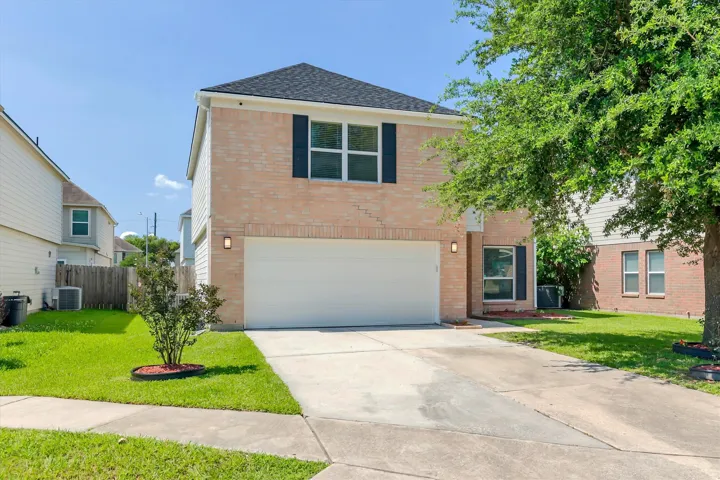
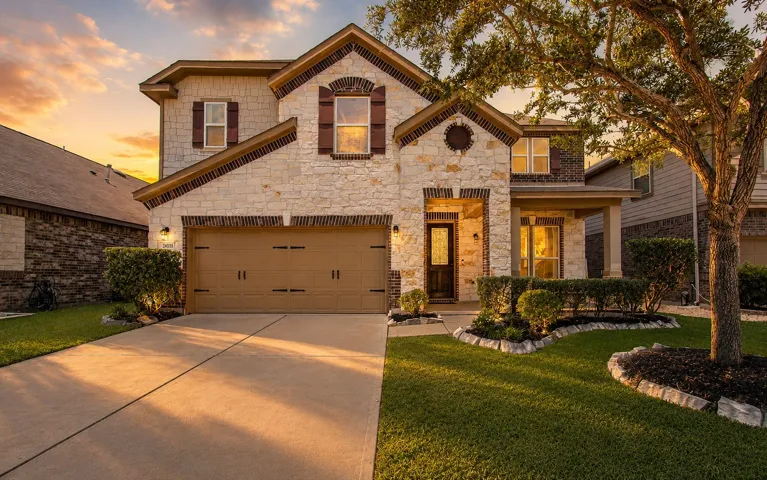
Welcome to this beautiful traditional 2-story home w/mature trees! Home boasts 4 bedrooms, inc secondary bedroom downstairs & timeless architectural details! From arched walkways & crown molding to gorgeous tile flooring, this home exudes warmth! Hardwood Floors can be Refinished as well! A semi-open floor plan is ideal for everyday living & entertaining, ft a formal dining room & private study be
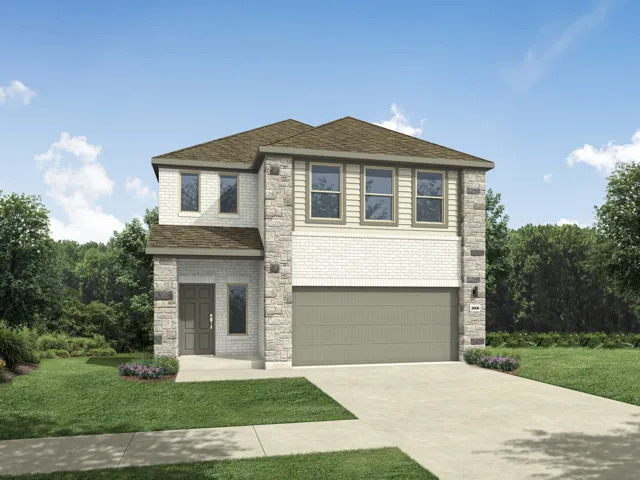
Welcome to this spacious 4-bedroom home offering a functional and inviting layout. The primary suite is conveniently located downstairs, while three additional bedrooms are upstairs, along with a versatile flex room that connects to one of the bedrooms. The primary bathroom features double sinks, a separate tub, and a walk-in shower.
106 E Silky Sephora Court, Montgomery, Texas 77316
2Bedroom(s)
2Bathroom(s)
AttachedParking(s)
45Picture(s)
1,758Sqft
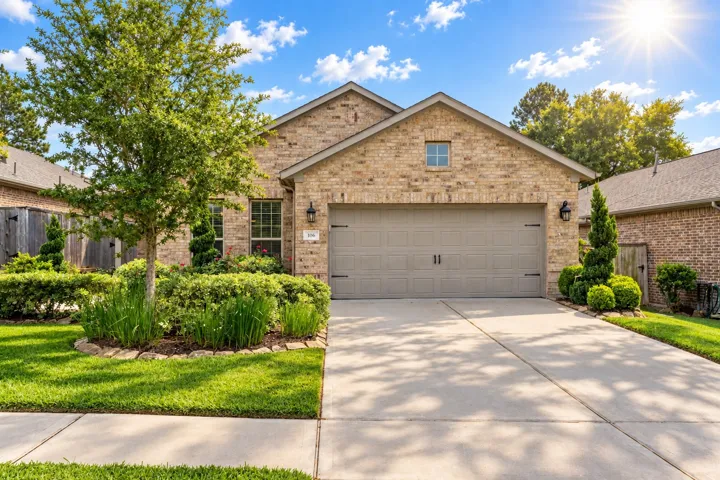
This charming home features a well-designed floorplan with a spacious guest bedroom and attached bath. Ample storage can be found throughout, including closets and pantry. The high ceilings create a sense of openness and the seller is generously leaving appliances and furnishings for the buyer's convenience. The large open area is perfect for entertaining and enjoying time with loved ones.
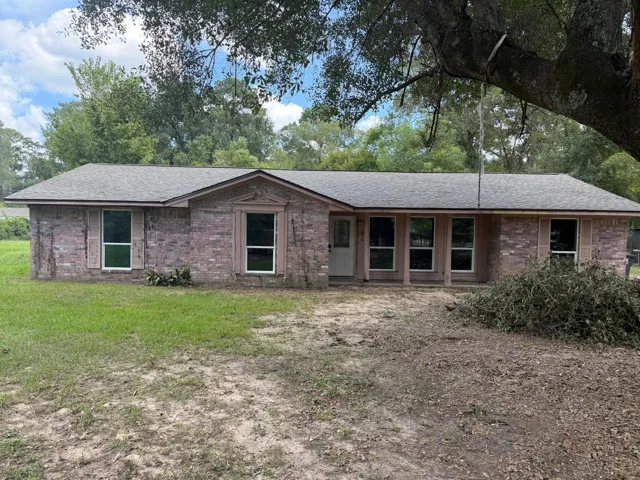
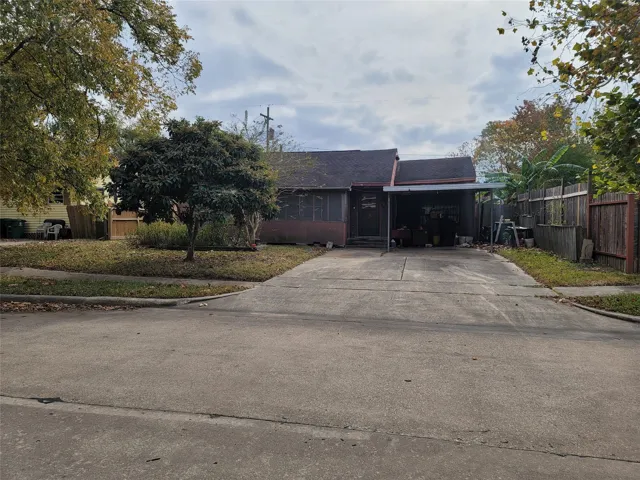
PRICED TO SELL!! A fantastic opportunity on a full unrestricted acre in Porter! This property features a BRAND NEW 30-year dimensional shingle roof and a BRAND NEW 3-ton HVAC system, giving buyers two major upgrades already taken care of. The home is very livable and offers plenty of potential with just some minor cosmetic repairs needed to make it shine.
Located on 2 acres in the sought-after White Oak Trails subdivision between Dayton and Kenefick. This custom-built by Pelco Homes in 2021 home offers space, quality, and flexibility. Featuring 4 bedrooms, 3 full and 1 half baths, plus a second-story game room with a full bath. This home is designed for modern living.
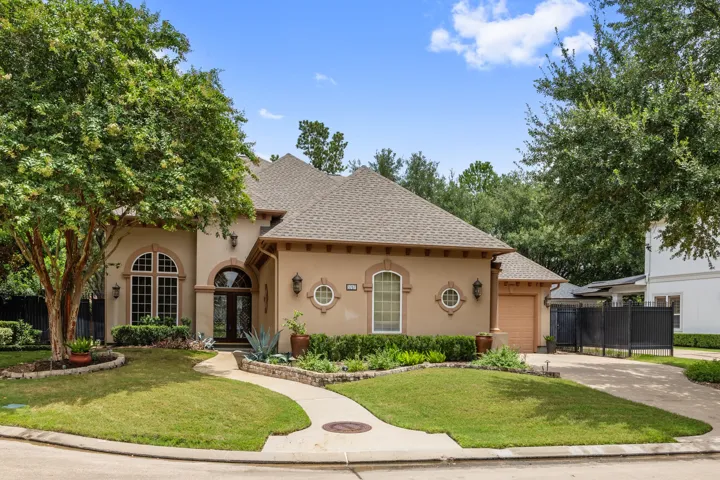
Welcome to 3207 Loblolly Pines inside the exclusive gated community of Royal Oaks Country Club. This beautiful property is tucked away on one of the quieter streets in the neighborhood & conveniently located near one of the resident only gates. Upon entering through the double front doors you are met by a gorgeous two story foyer featuring 20' ceilings & beautiful tile flooring.
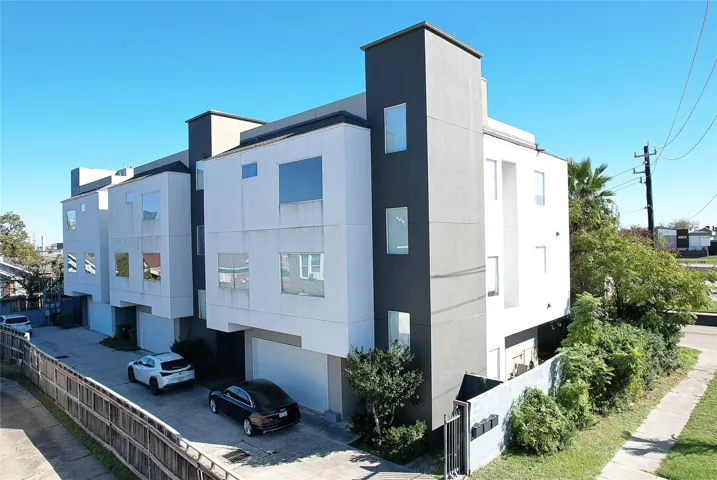
*Huge Price Discount* Experience luxury living in this stunning three-story contemporary townhome located in Houston's Museum District. Boasting 4 bedrooms and 4 bathrooms, this home features a reimagined rooftop terrace with breathtaking skyline views, perfect for entertaining or relaxing. The exterior stucco system has been updated for a fresh, modern look.
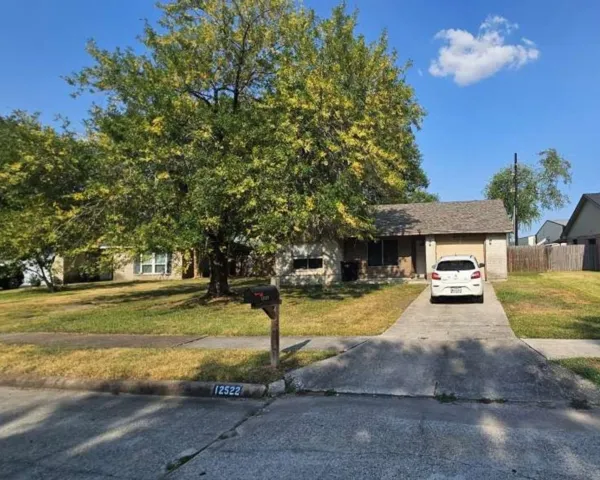
JUST LISTED in the WILLOWBROOK AREA! Welcome to 12522 Ridgelow Lane in Houston, Texas. This charming 3-bedroom, 1-bathroom home offers comfortable living with a 1-car attached garage and a convenient location. The home features a big bright kitchen with beautiful wooden cabinets and ceramic tile floors.
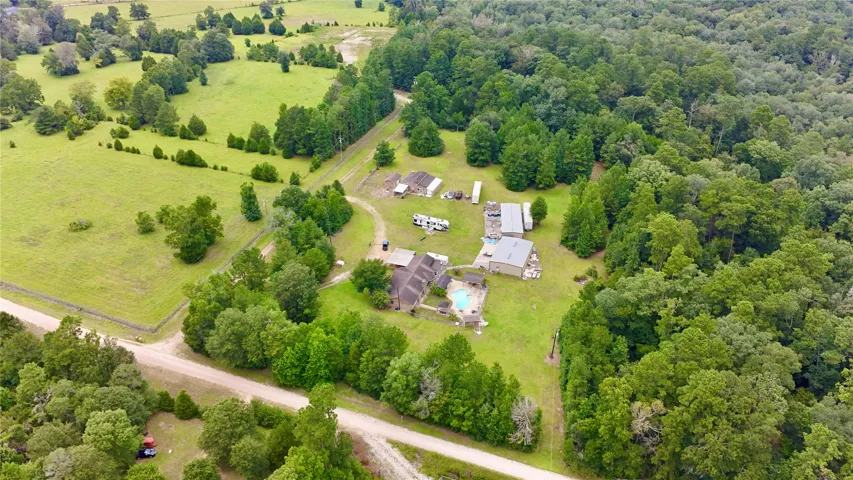
Discover privacy, space, and versatility on approximately 4.67 secluded acres backing to Big Thicket National Preserve. The 1, 873 SF main home offers 3 bedrooms, 2 baths, a 2-car garage, den, and office. Enjoy outdoor living with an in-ground pool with slide, separate hot tub, outdoor sink, and poolside bathroom.
Welcome home to this spacious two-story traditional in the heart of Champion Forest. Offering 5, 714 square feet of thoughtfully designed living space, this 6-bedroom, 4.5-bath residence sits on a generous 0.27-acre lot and combines timeless architecture with fresh, modern updates throughout.
A rare, exceptionally spacious Marilyn Estates home designed for living and entertaining. 6 bedrooms, 4+ baths, 4, 261 SF & elevated 8 feet out of the flood plain on cul-de-sac + enormous entertaining spaces. Kitchen features double dishwashers, double ovens, double sinks w/ steel appliances & granite countertops. The master suite boasts a large walk-in closet and an en-suite bathroom.
This gorgeous and pristine house is located on a secluded street in The Grove community. The property is zoned to the high performing Fort Bend ISD known for their strong academic and fine arts programs. The house has porcelain tile floors downstairs and wood floors upstairs. No carpet anywhere! Generous sized living and family room with fireplace. Gas stove and stainless steel appliances.
Welcoming front entry lined with three large windows. Home office with French doors off the entry. Inviting family room with 19-foot ceilings flows into the kitchen. Island kitchen with built-in seating and a corner pantry opens into the dining area. Private primary suite features three large windows and access to the utility room.
Welcome to 1006 Thicket Hill Court — a beautifully renovated, turn-key home where every detail has been thoughtfully upgraded for modern living. This impressive property features brand-new flooring, a completely redesigned kitchen, and fully updated bathrooms that bring a fresh, contemporary feel throughout.
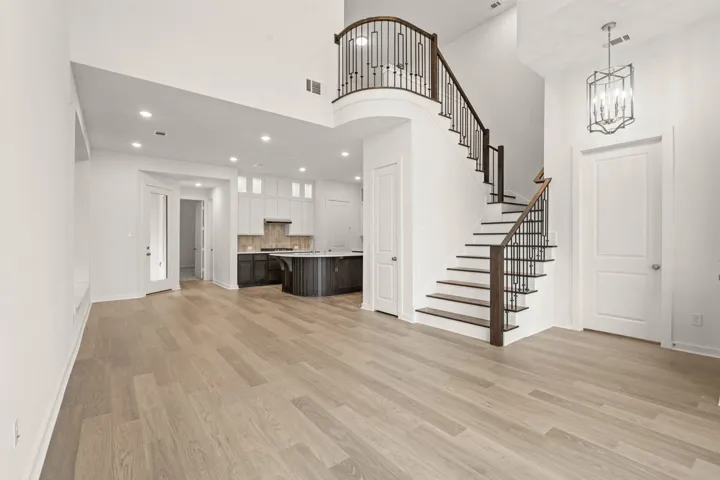
The two-story foyer creates a dramatic arrival before the home opens into the kitchen, dining space, and Great Room. Iron Slate stacked cabinetry, Ridge quartz, a polished Gamma backsplash, a 36-inch gas cooktop with double ovens, and under-cabinet lighting shape the kitchen, while a tile-to-ceiling fireplace gives the Great Room a strong focal point.
VACANT & READY FOR IMMEDIATE MOVE-IN BEFORE SCHOOL STARTS! Why wait 6 mos to build? Own this turnkey Shea Homes (Plan 4069) today! Zoned to top-rated TOMBALL ISD—perfect for families to settle in before the new school year. Nestled on a massive 10, 475 SF cul-de-sac lot with NO FRONT/BACK NEIGHBORS, directly facing a serene pocket park.
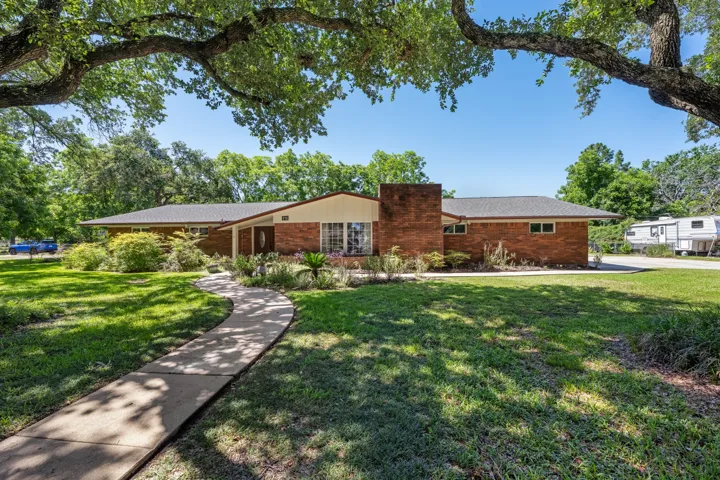
Single-story home on 0.82-acre lot • Solar panels & Tesla Powerwall • Detached workshop with covered storage. 3-bedroom, 2.5-bath home offering approximately 2, 500 sq ft on a landscaped 0.82-acre lot with mature trees and multiple outdoor living spaces. Flexible floor plan includes a dedicated home office, formal dining room, breakfast area, and spacious living room with fireplace.
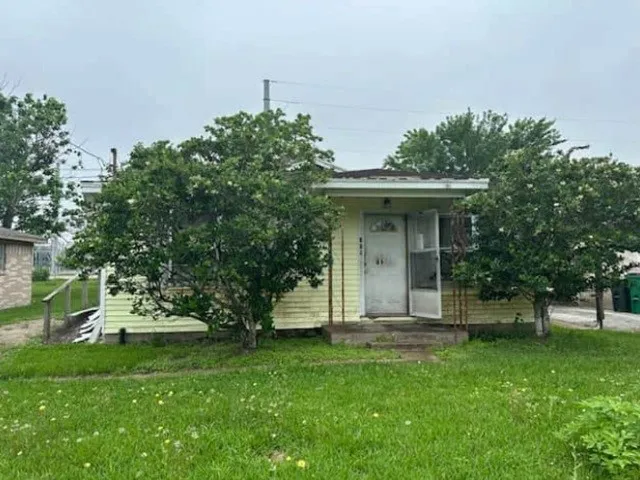
This is a true fixer upper. 1 bedroom/1 bathroom with good exterior curb appeal. Home needs major work and due to condition is uninhabitable and access cannot be provided. RESERVE AUCTION –Property is boarded with no access. NO VIEWINGS. "As is" sale with no contingencies or inspections.
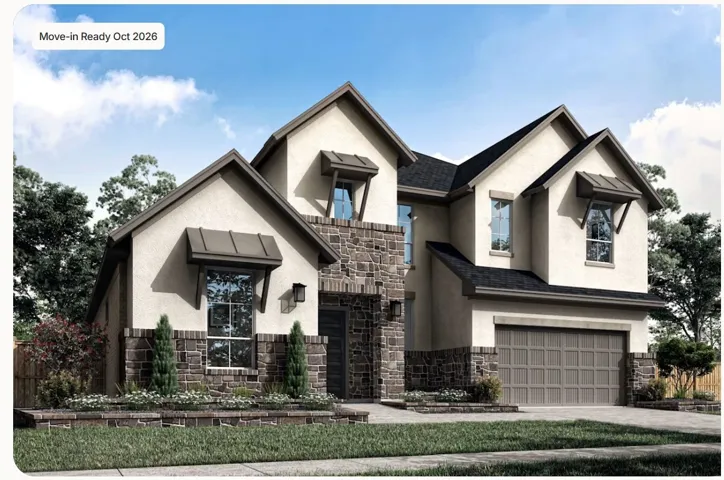
The Bolton plan offers soaring ceilings, abundant natural light, and a highly functional design with oversized windows and an open volume ceiling. The kitchen opens seamlessly to the family room, creating a bright and welcoming space. The primary suite is located on the first floor and features dual vanities, a large walk-in shower, and a soaking tub.
MLS# 98854673 - Built by Trophy Signature Homes - Ready Now! ~ Welcome to a modern, family-friendly home designed for effortless living and entertaining. The first floor features a bright, open-concept layout where the spacious family room connects directly to the kitchen and breakfast area.
Welcome to 1814 Archwood Dr in Humble, TX—a new construction by Saratoga Homes offering 3 bedrooms and 3 full baths. This thoughtfully designed home features a spacious game room upstairs with an attached full bathroom, ideal for flexible living. Enjoy tall ceilings, a large kitchen island with storage, granite countertops, and modern accents paired with timeless finishes.
PROPERTY IN HIGHLY SOUGHT AFTER 77021 ZIP CODE! CAN BE POTENTIALLY REHABBED AND ADDED ONTO TO MAKE YOUR OWN HOME OR AN INVESTMENT HOME OR CAN BE TORN DOWN TO BUILD MULTIPLE NEW HOMES OR EVEN 2 STACKABLE DUPLEXES FOR INVESTMENT PURPOSES OR RESALE TO AN INVESTOR (FYI--THERE'S A BRAND NEW TRIPLEX JUST BUILT ACROSS THE STREET!)!! DON'T MISS THIS ONE...
Beautiful, well maintained home loaded with builder and custom upgrades throughout. The gourmet kitchen features a large island, double wall ovens, upgraded 42 inch cabinetry, and opens seamlessly to the main living area with elevated ceilings and abundant natural light.
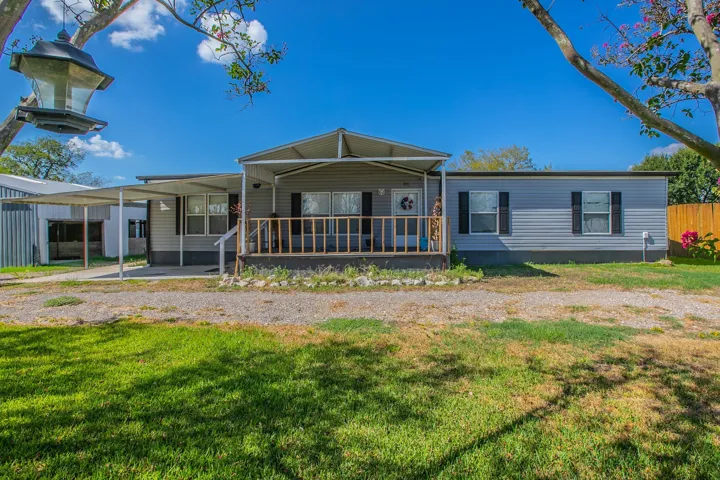
Come take a look at this well maintained property offering plenty of space, functionality, and opportunity. The home features a welcoming covered front porch and an open concept living, dining, and kitchen area with vinyl plank flooring throughout the main living spaces.