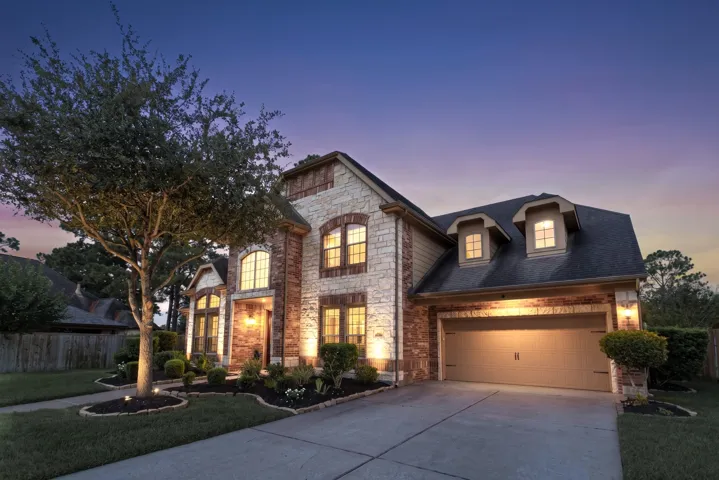
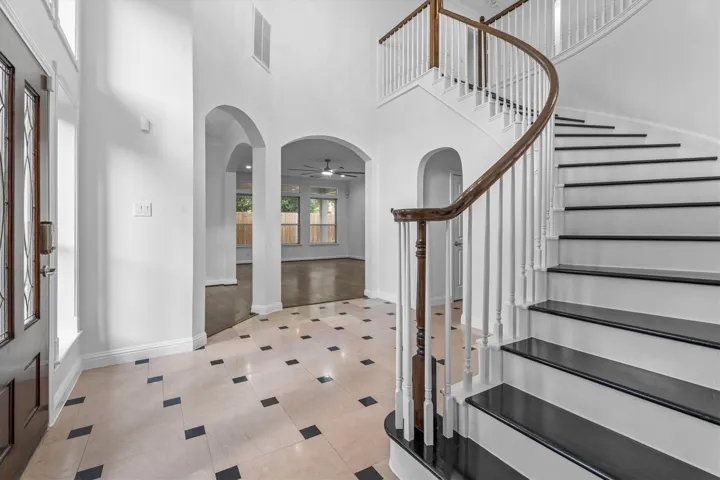
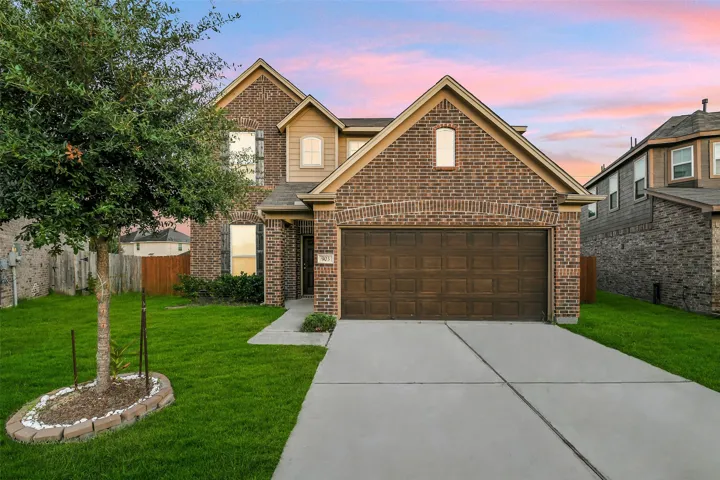
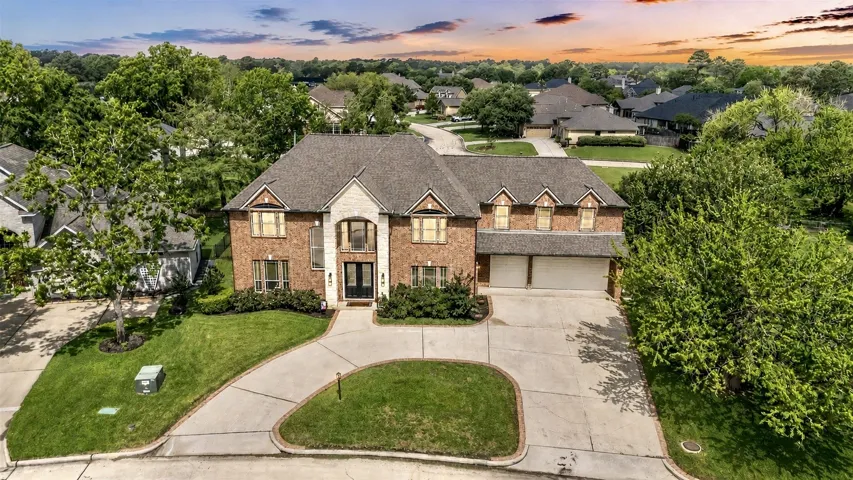
K. Hovnanian build in gated Bayou Park Sec 3 - 4, 252 sf, 4-5 bed, 4 full baths, built 2013 on a HUGE half-acre corner cul-de-sac lot. Wrought-iron diamond-lattice front door opens to a two-story foyer laid in a harlequin inlay - travertine set on point, ribboned in mahogany wood tile - beside a wood-tread staircase w/ iron balusters & catwalk.
Welcome to one of Rice Military's rarest opportunities—a 4-bedroom, 2.5-bath two-story home on an oversized 5, 000 sq. ft. lot in the heart of the Inner Loop. Large lots of this size are exceptionally hard to find and offer plenty of space to build a custom pool while still enjoying a spacious backyard.
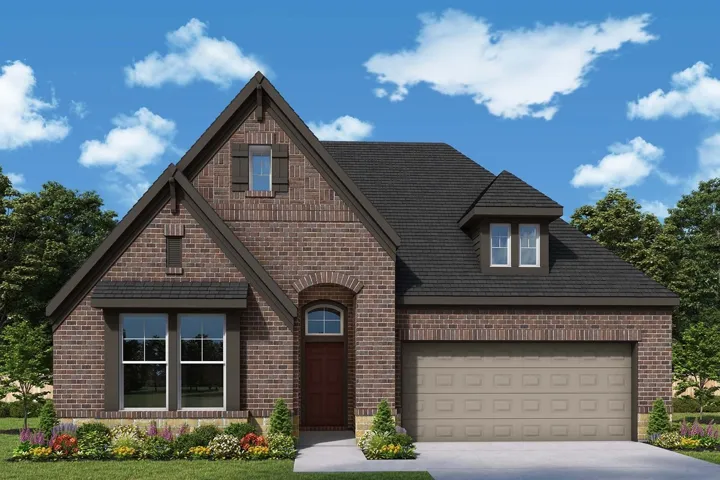
Explore the remarkable lifestyle possibilities of the spacious and sophisticated Conway floor plan by David Weekley Homes in The Grand Prairie. Growing residents and out-of-town visitors will love the sizable junior bedrooms and the private guest suite. The study presents a sunlit opportunity for additional gathering space or the personally-designed home office you've been dreaming of.
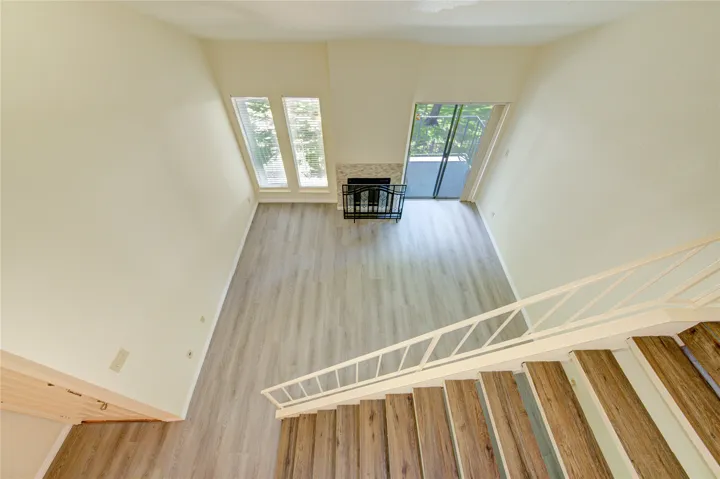
Welcome to your new home! Updated with new flooring and quartz countertops, this home features an abundance of natural sunlight and high ceilings for that cozy feel. Conveniently located in a gated community near Beltway 8 for your safety and morning commute. HOA amenities include tennis court and a pool. Refrigerator, washer and dryer are included.
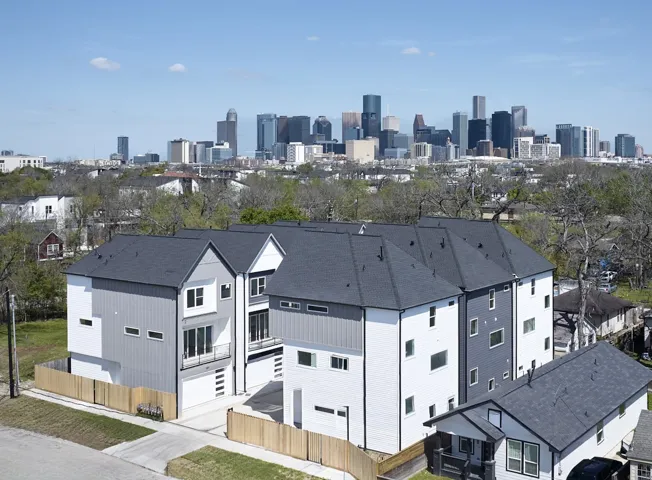
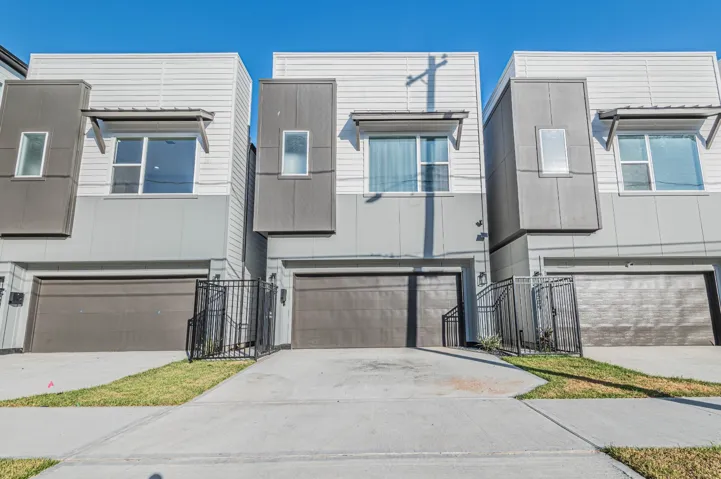
Beautiful and smartly designed new construction homes located in a gated community just minutes from Downtown Houston, the Medical Center, University of Houston, Texas Southern University and the Museum District! These properties feature a bright and open floor plan filled with natural light, creating an inviting space perfect for both everyday living and entertaining.
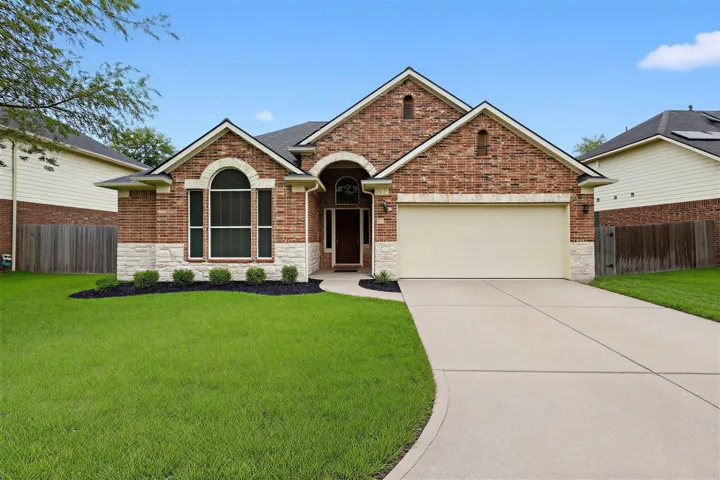
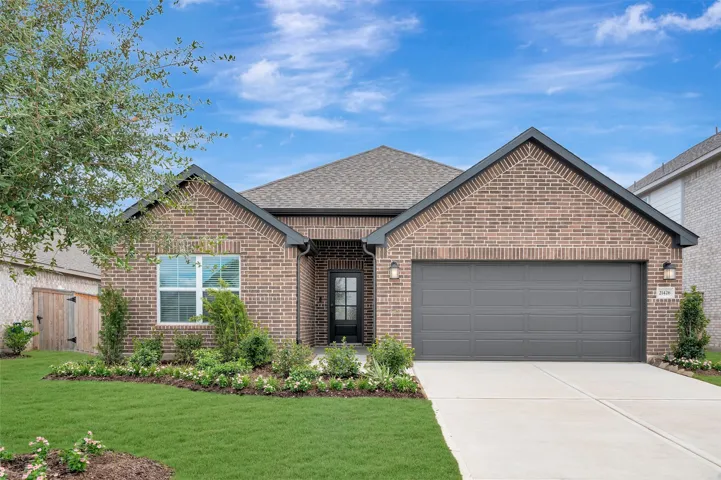
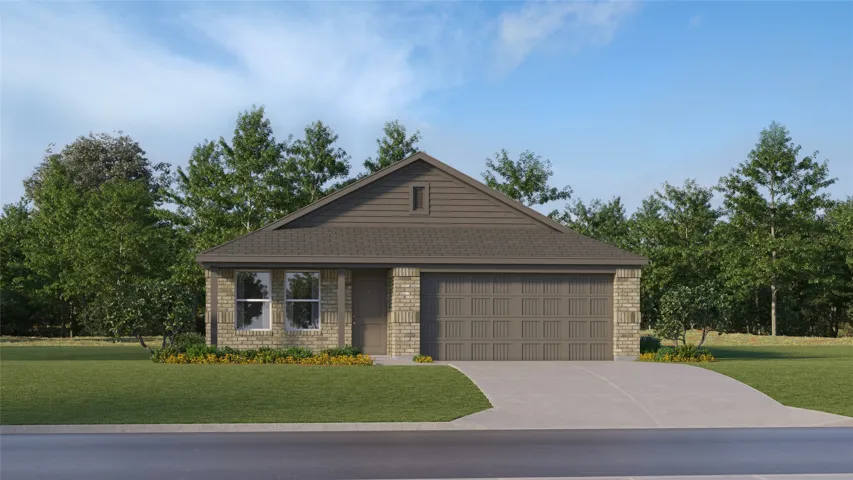
Comfortable One-Story Living with LVP Flooring and Covered Patio. The Odyssey is a thoughtfully designed one-story home offering 1, 412 square feet with 3 bedrooms, 2 bathrooms, and a 2-car garage. This inviting layout features LVP flooring throughout the main living areas and an open-concept kitchen, dining, and living space ideal for everyday living and entertaining.
Remodeled and move-in ready, this 1, 764 SF, 3/4-bedroom, 2-bath MF home is one you truly need to see in person to appreciate the quality throughout. One room is set up as a flex room, or potential 4th bedroom.
2711 Quail Valley East Drive, Missouri City, Texas 77489
3Bedroom(s)
2Bathroom(s)
GarageParking(s)
33Picture(s)
1,652Sqft
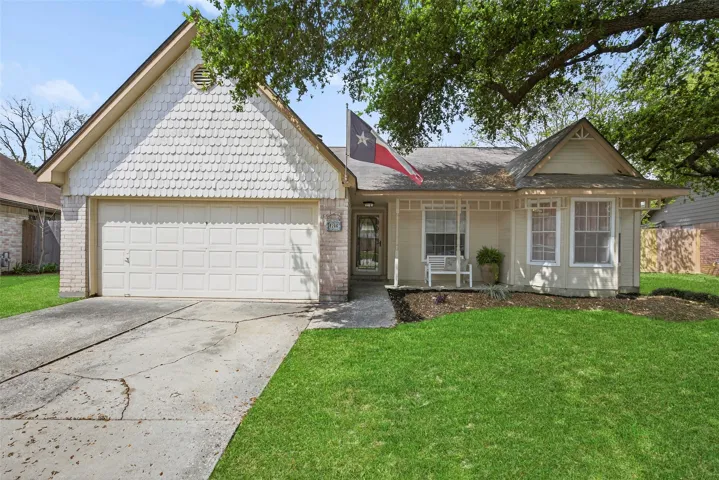
DISCOVER THE WARMTH & CHARACTER OF QUAIL VALLEY EAST! SET AMONG TOWERING MATURE TREES, THIS BEAUTIFUL SINGLE-STORY HOME OFFERS A BLEND OF SPACE, FUNCTION & EVERYDAY COMFORT. STEP INSIDE TO 1, 652 SQ FT W/ 3 BEDROOMS, 2 FULL BATHS & WELL-DEFINED LIVING SPACES DESIGNED FOR YOUR LIFESTYLE.
NEW David Weekley Sunflower in Colton 65! Situated on an oversized corner homesite, this stunning home features soaring ceilings, expansive picture windows & beautiful luxury vinyl plank floors throughout the main living areas. The designer Kitchen offers cabinetry to the ceiling, a lg walk-in pantry & an oversized island perfect for gathering w/family & friends.
This well maintained 2130 square foot home offers 4 spacious bedrooms and 2.5 baths, providing plenty of room for comfortable living. Fresh interior paint throughout, and new laminate floor on the first floor, and new carpet on the second floor. Ceiling fans are featured throughout the home, including the bedrooms and spacious great room.
Contemporary 3-bedroom, 3.5-bath home offering 2, 134 sq ft of thoughtfully designed living space. Features soaring ceilings, expansive windows, and modern finishes throughout. The open-concept layout seamlessly connects the kitchen, living, and dining areas ideal for everyday living and entertaining. Each bedroom includes a private en-suite bath for added comfort and flexibility.
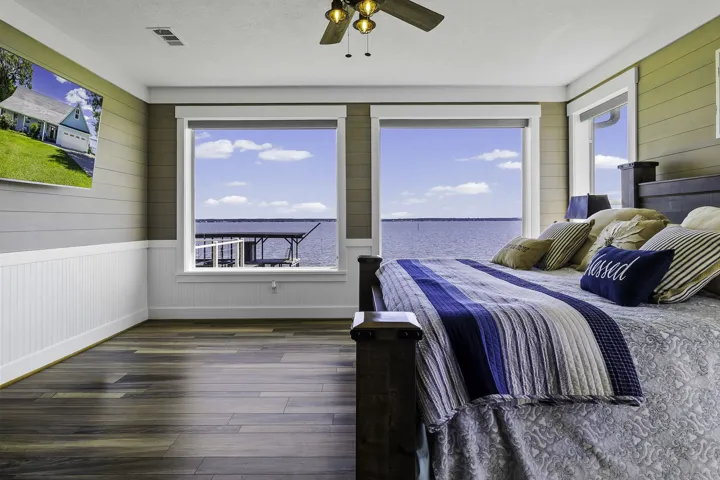
Experience exceptional lakefront living on Lake Livingston with approximately 162± feet of waterfront and breathtaking sunrise and sunset views year-round. This beautifully furnished 3-bedroom, 3-bath move-in-ready home features an open-concept design with shiplap accents, luxury vinyl flooring, and marble countertops.
Conveniently located near HWY 99 access, this home features new carpet and granite countertops in the kitchen, along with 42'' cabinets, a garage door opener, and 2'' Flux mini blinds. With an energy star rating, this property offers one bedroom downstairs, engineered wood flooring in the living room, high ceilings, and an open concept design.
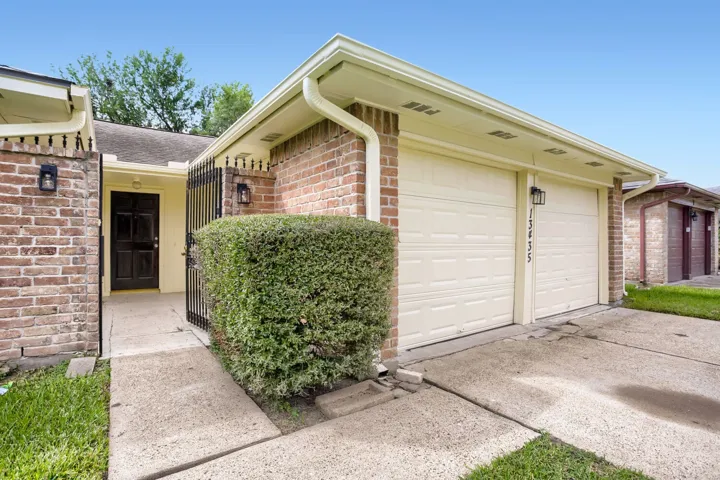
Welcome to this single-family home offering a two-car garage and an open-concept floor plan. The living room features tile flooring, a ceiling fan, and a wood-burning fireplace, with an open connection to the dining and kitchen area. The kitchen offers a breakfast bar, stainless steel appliances, a ceiling fan, pantry closet, and windows that provide natural light.
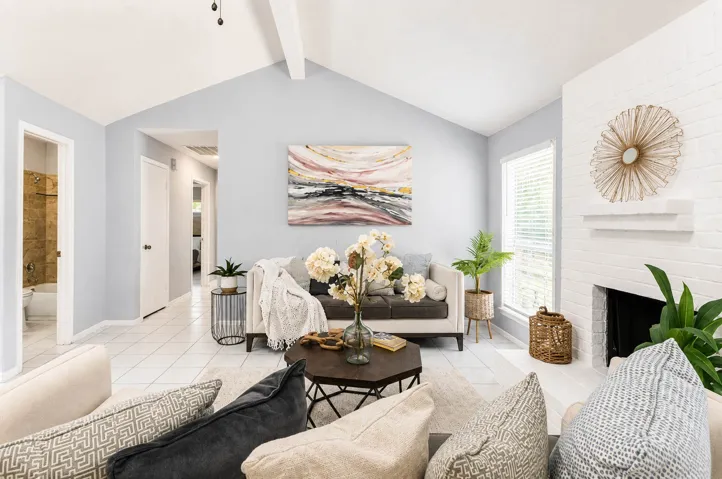
This charming home is nestled in the sought out Memorial Chase Subdivision. Home offers three bedrooms, formal dining, breakfast room and a family room with soaring ceiling and a gorgeous stone fireplace. Just under 12, 000sqft lot size gives you plenty of space for that pool, play set, outdoor kitchen or your own vegetable garden.
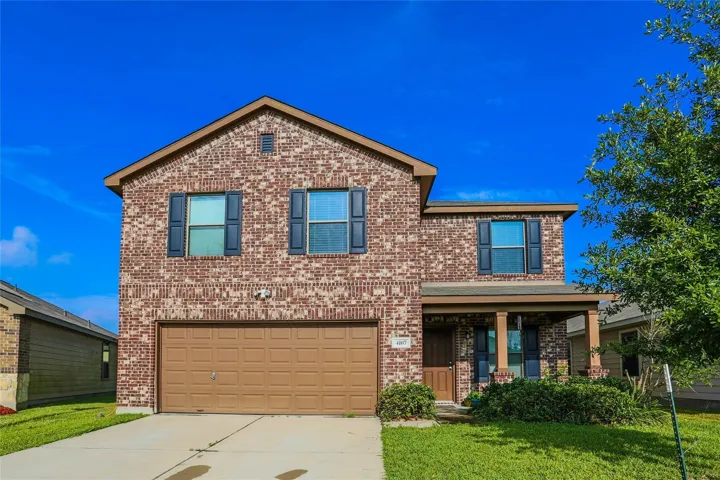
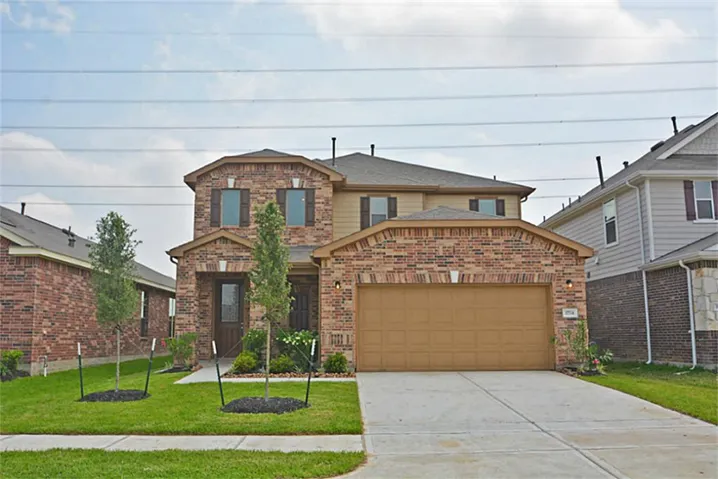
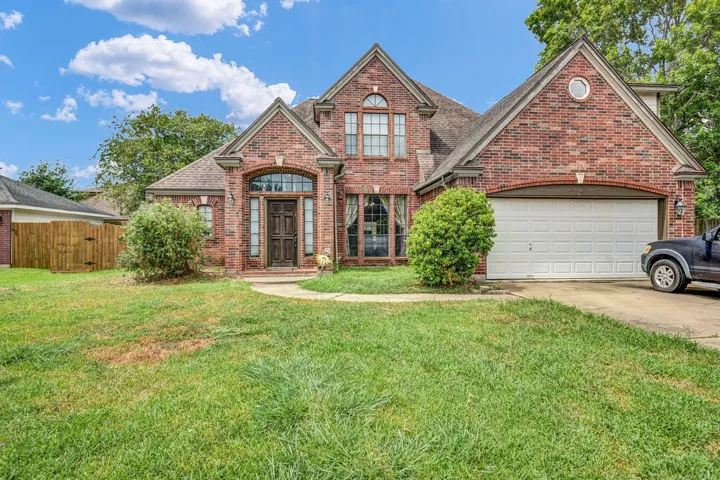
Beautiful home situated on an oversized lot in Eagle Landing! This two story offers a spacious layout complete with open-concept living spaces, high ceilings, a private home office enclosed by French doors, elegant formal dining room, gameroom, media room, 4 bedrooms & 2.5 baths.
Fully Updated 4-Bed Home in Desirable Spring Lakes Exceptional value meets peace of mind in this spacious 3, 100+ sq. ft. move-in-ready home. Designed with flexibility in mind, the open floor plan seamlessly accommodates multigenerational living, dual home offices, or effortless hosting.
HIGHLY MOTIVATED SELLERS! WHOLE HOME GENERATOR, CIRCLE DRIVEWAY & 3 CAR GARAGE! Versatility meets luxury in this fully renovated home located in Bentwater Yacht & Country Club, featuring a flexible 4+ bedroom layout. This open floor plan features an updated kitchen flowing seamlessly into the main living area, ideal for everyday living & entertaining. The home offers 4+ bedrooms & 4.
READY NOW! This beautiful home is the Boone plan, with 4 bedrooms, 2 baths, and 2, 063 sq ft. It has a stunning open-concept layout, a warm and inviting interior, and a high, sloped ceiling, making it perfect for those who love entertaining. The spacious living areas, including the kitchen, dining, and family room, are great for gatherings of all sizes.
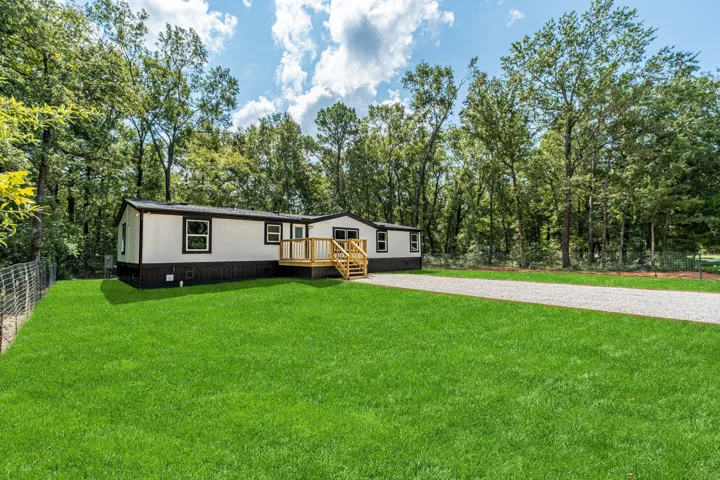
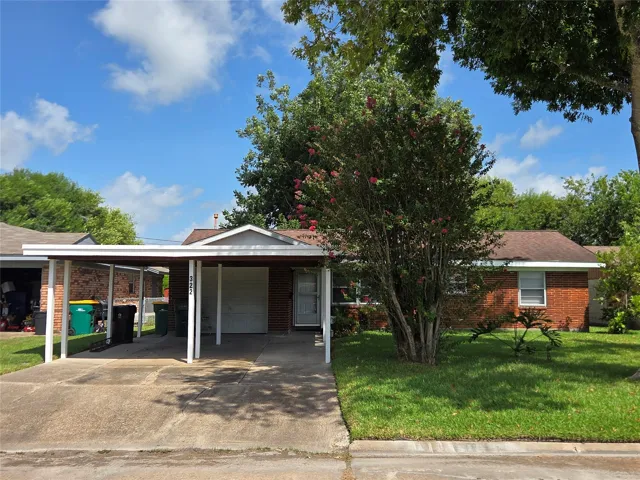
Charming brick ranchstyle home near Hwy.3 and I45. Back on the market with freshly painted interior, new laminate tile flooring and new blinds thoughout. Half bath upgraded and new interior doors added. Great starter home or investment potential. Fenced backyard. One car garage and 2 car carport.
New Construction Lennar Houston Home - The Oxford Floor Plan - This single-level home showcases a spacious open floorplan shared between the kitchen, dining area and family room for easy entertaining. An owner’s suite enjoys a private location in a rear corner of the home, complemented by an en-suite bathroom and walk-in closet.
Welcome to this beautiful traditional 2-story home w/mature trees! Home boasts 4 bedrooms, inc secondary bedroom downstairs & timeless architectural details! From arched walkways & crown molding to gorgeous tile flooring, this home exudes warmth! Hardwood Floors can be Refinished as well! A semi-open floor plan is ideal for everyday living & entertaining, ft a formal dining room & private study be
Welcome to this spacious 4-bedroom home offering a functional and inviting layout. The primary suite is conveniently located downstairs, while three additional bedrooms are upstairs, along with a versatile flex room that connects to one of the bedrooms. The primary bathroom features double sinks, a separate tub, and a walk-in shower.