2815 Blue Water Highway, Surfside Beach, Texas 77541
3Bedroom(s)
3Bathroom(s)
AttachedParking(s)
34Picture(s)
1,176Sqft
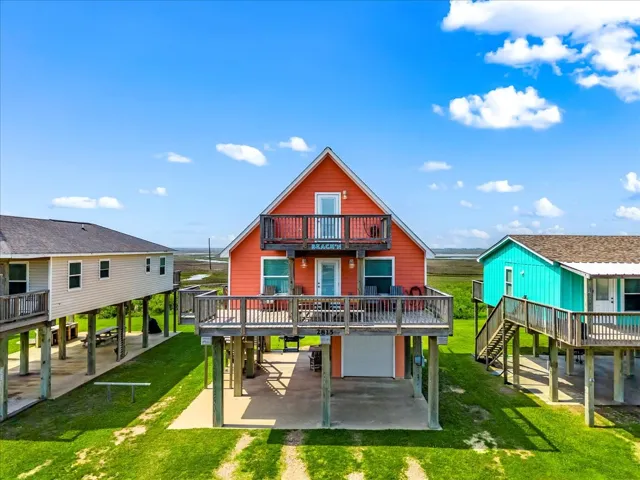
Step into your coastal oasis with stunning Gulf views! This lovely beach home boasts 3 bedrooms, 2.5 baths, and beach access just a short stroll away. The open floorplan showcases a stylish kitchen with a beautiful backsplash and granite countertops. The primary suite on the main level offers convenience and privacy. Two balconies provide panoramic ocean views, perfect for gatherings.
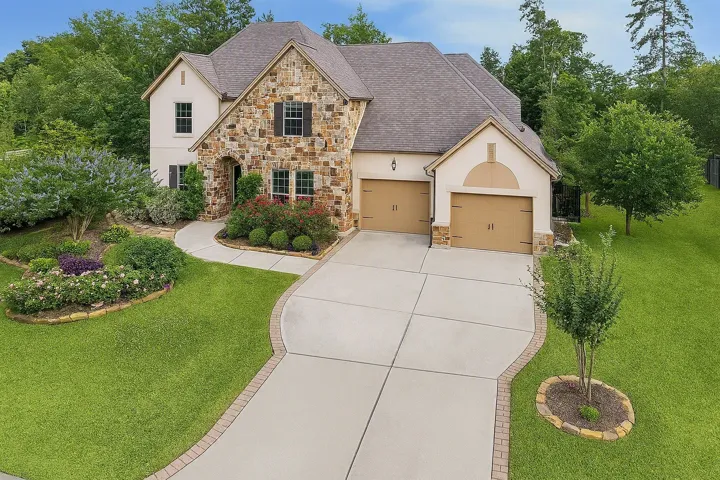
Exceptional value for Creekside Park, this corner lot home sits on a quiet cul de sac and is zoned to top rated Creekside Forest Elementary. Impeccably maintained, this 5 bed, 5.5 bath residence offers a highly desirable floor plan with spacious living areas, generous bedrooms, and beautiful engineered wood floors.
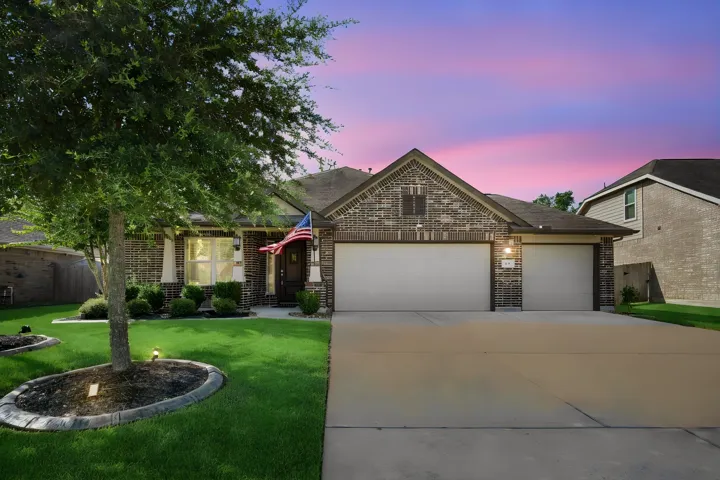
Welcome to this stunning 4 bedroom, (With an office) 2 bath home with a 3-car garage. Enjoy the water filtration system, gas hookup for outdoor entertaining, covered back patio, and no back neighbors. The kitchen opens to the living area with an oversized breakfast bar and additional office room. Solar panels provide battery backup, eliminating the need for a home generator.
Welcome to your dream 3-bed, 2-bath home in a gated Midtown Houston community. Designed for comfort and style, this turnkey home lets you move in your boxes and enjoy everything this exceptional location has to offer. The thoughtful interior features an open-concept living area, modern furnishings, a fully equipped kitchen, and comfortable bedrooms.
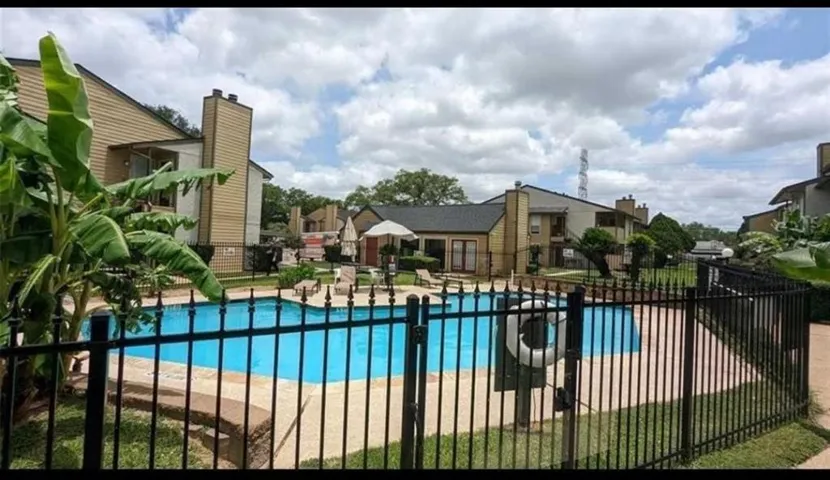
Discover this centrally located two-bedroom, two-bathroom apartment, conveniently positioned near Highway 45 and Baybrook Mall. Enjoy modern living with a spacious layout, a well-equipped kitchen, and private bedrooms each with their own bathroom. With grocery stores just around the corner, accessing essentials is a breeze, ensuring a comfortable lifestyle.
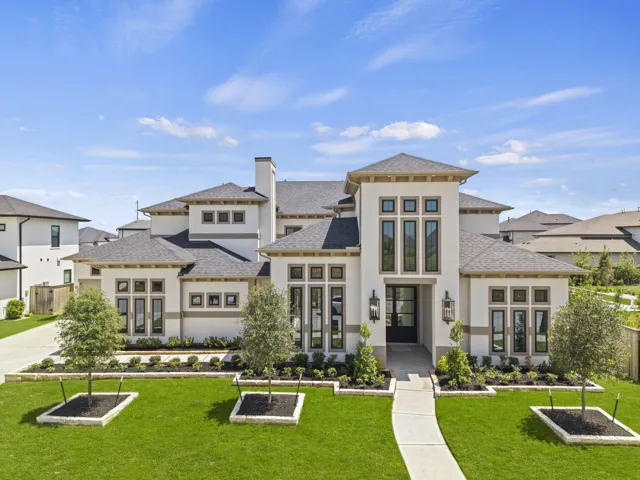
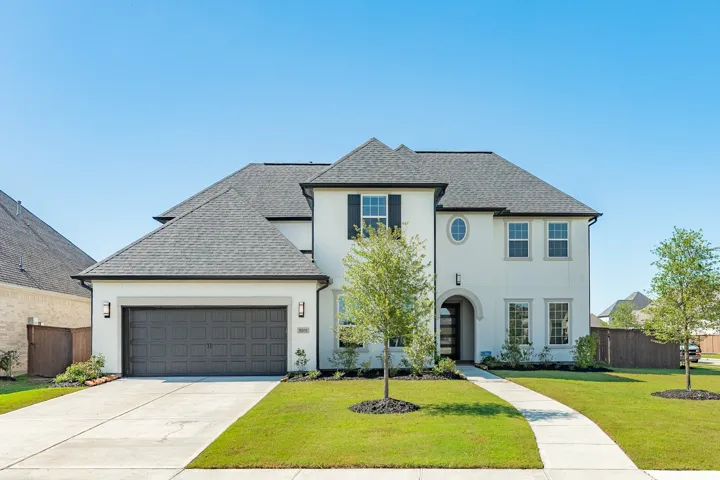
The Villa Versailles by Fedrick Harris Estate Homes, a luxury brand of Newmark Homes, is an extraordinary 2-story home designed for elegant living. This home welcomes you with a private courtyard, beautifully framed by formal living and dining spaces that create a grand first impression.
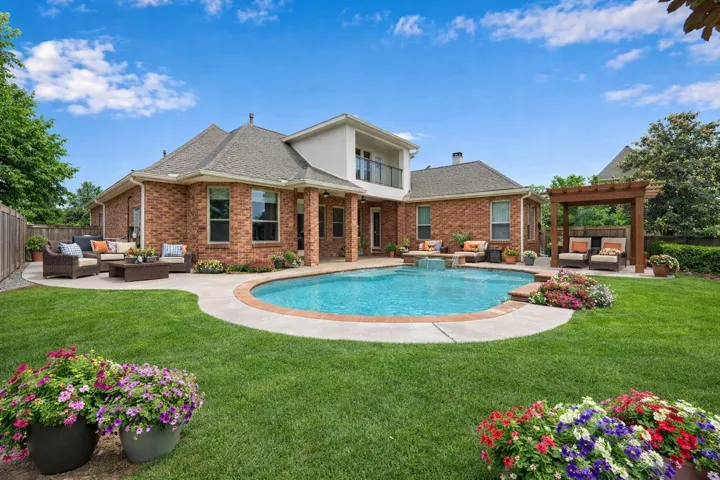
Discover this inviting beautiful home in the highly sought-after Spring Branch area, perfectly designed for family living and entertaining. The backyard features a sparkling pool and plenty of space for outdoor fun, creating a private retreat right at home.
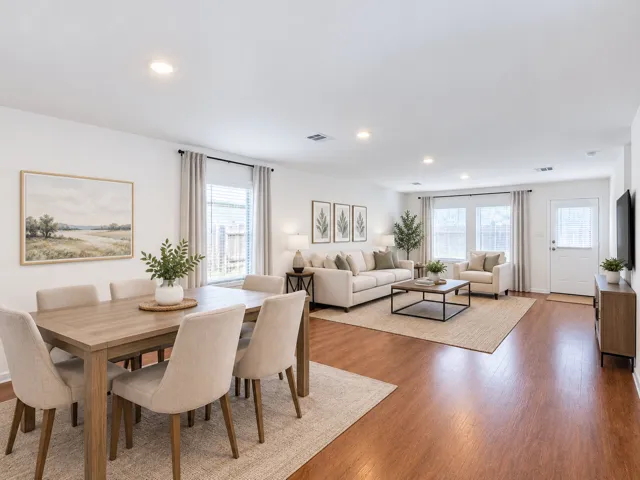
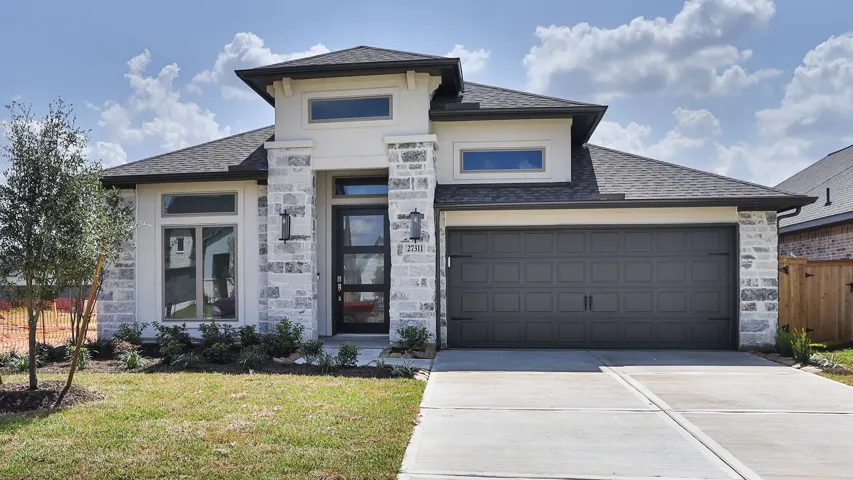
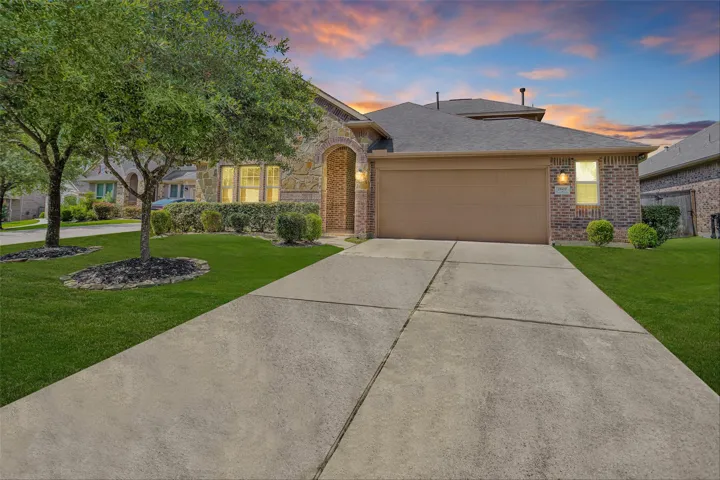
Move in Ready! One-story home has a smart layout that is perfect in many ways. The front door leads to an open concept living area that is ideal for daily activities and entertaining guests with a modern kitchen, dining room and family room, all side by side.
Welcome to your own private retreat on 5 beautiful acres, where spacious living meets comfort and country charm. This impressive 5-bedroom, 5.5-bath home offers an inviting layout with generous living spaces, a well-appointed kitchen, and plenty of room for entertaining and everyday living.
Stunning new build situated on a quiet cul-de-sac at the edge of town, offering a peaceful setting with very little traffic. This 3-bedroom, 2 bath home also features a versatile office/flex room, perfect for remote work or extra storage. The open-concept design showcases modern finishes, abundant natural light, and a comfortable layout ideal for everyday living.
Home office with French doors set at entry with 12-foot ceiling. Extended entry leads to open kitchen, dining area and family room. Kitchen features corner walk-in pantry, 5-burner gas cooktop, generous counter space and island with built-in seating space. Dining area flows into family room with a wood mantel fireplace and wall of windows.
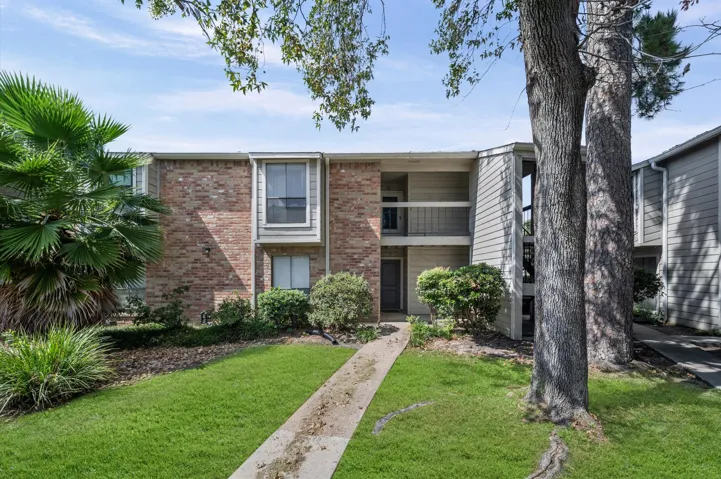
Incredible value! This spacious, recently remodeled 2-bedroom, 2-full-bath condo offers an impressive combination of space, updates, privacy, and community amenities at an affordable price. The upstairs unit features its own private landing and balcony with no shared entry with neighbors.
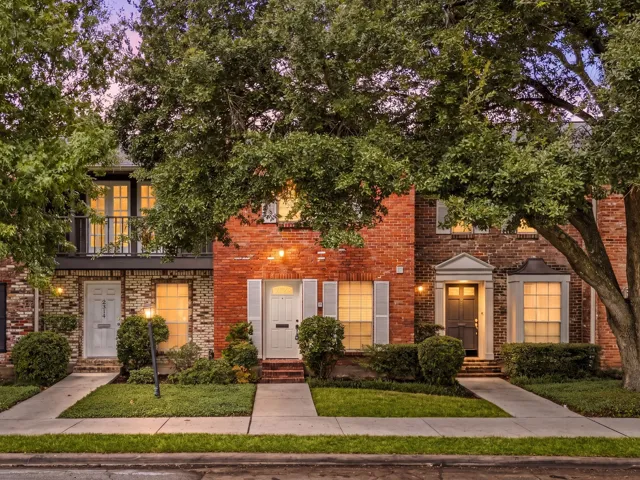
Discover the ease of stylish, low-maintenance living in this beautifully refreshed 2-bedroom, 1.5-bath townhome in the sought-after Galleria area. A bright, inviting interior showcases genuine hardwood flooring, new carpet, fresh paint, crown molding and ceiling fans. The updated two-tone kitchen makes a statement with sleek quartz countertops, attractive backsplash, new tile and modern fixtures.
A spacious well-maintained home from the original owner with no backyard neighbors (Green spaces - Trees & Creek) located in North Houston easy access to Beltway 8, TX-249, and FM 1960. An open concept layout includes updated kitchen with granite countertops, backsplash, and stainless appliances (New refrigerator, new gas oven range, and dish washer – Given washer & dryer).
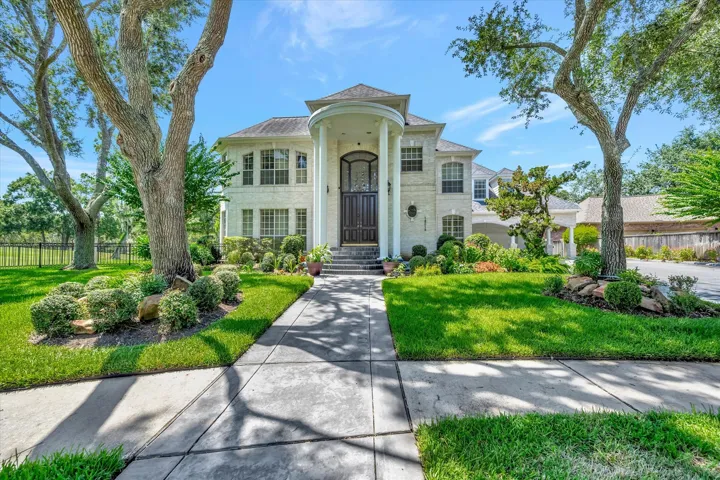
Welcome to prestigious Lakes of Cypress Forest. A Gated Community minutes from I-45 providing access to Downtown, IAH Airport or North to The Woodlands. This home is an elegant 1.5 story with stunning views of a sparkling pool and the Serene waterfront Lake. Entering the property is lovely as you walk through an inviting, gated entry into A private courtyard. Perfect for lush plants & a fountain.
Remarkable 2 story home with a NEW ROOF in Conroe ISD ready for you to create your own memories. Stepping into the welcoming foyer you are greeted by a light & bright open floorplan with all bedroom's downstairs. Interior features include a large family room with fireplace, tile & wood flooring throughout the main living areas & a flex room perfect for an office or play area.
1131 Village Falls Drive, Missouri City, Texas 77459
5Bedroom(s)
3Bathroom(s)
AttachedParking(s)
26Picture(s)
2,599Sqft
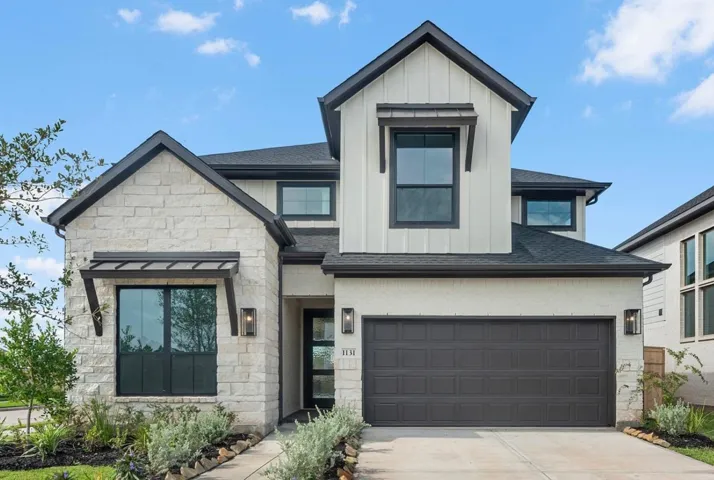
MOVE IN READY! Westin Homes NEW Construction (Park Avenue, Elevation A) This stunning two-story home features 5 bedrooms, including the primary and a secondary bedroom on the main floor, 3 full baths, and a 2-car garage. The open-concept offers a soaring two-story family room that flows into a modern island kitchen and dining area—perfect for entertaining.
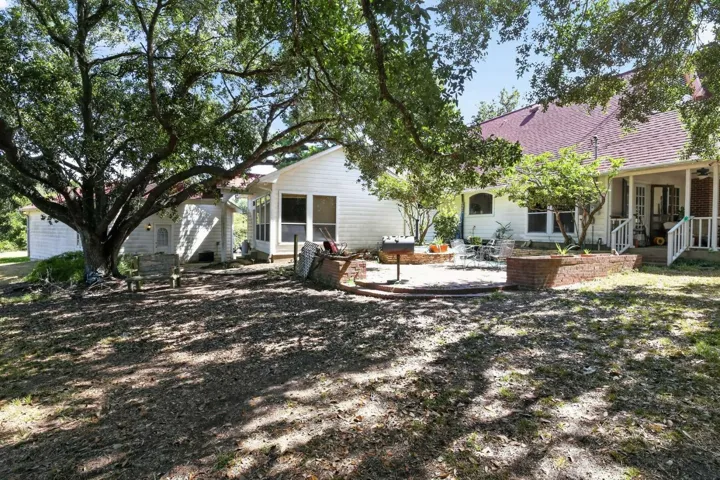
Set on 2.243 acres in Brenham, this 3-bedroom, 2.5-bath home offers the space, setting, and character that are increasingly difficult to find on a traditional residential lot.
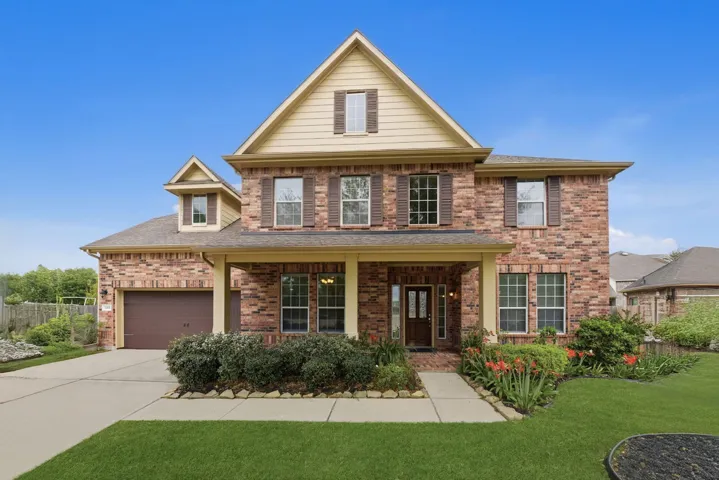
Impeccably maintained 4-bedroom, 3.5 bathroom two-story home with a charming formal dining room featuring a tray ceiling. Bright Home Office/Study at the front, open kitchen with ample cabinetry and Stainless steel appliances. Family room with high ceilings, wall of windows, and cozy fireplace.
Experience luxury living on the Bay Oaks Country Club Golf Course with panoramic views from this custom home on a desirable Estate homesite. Impressive entry leads to seamless living areas with plantation shutters, tile flooring, and updated island kitchen with top-of-the-line appliances. Guest suite on main level, vaulted home office upstairs, and versatile game room with fireplace and wet bar.
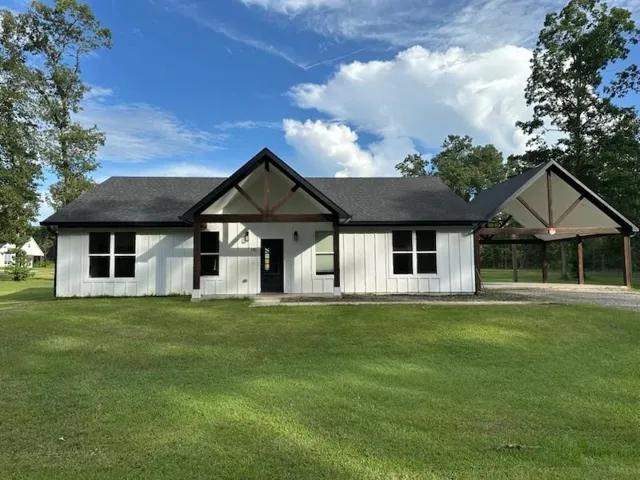
BUY DIRECT FROM OWNER — NO BANKS. No SSN or credit score needed to qualify; just steady income and the desire to own, and at closing the home is yours. This freshly updated 2021 modern farmhouse offers 3 bedrooms, 2 baths, and a dedicated office in a nearly 2, 000 sq ft split floor plan on an oversized 18, 000 sq ft double corner lot.
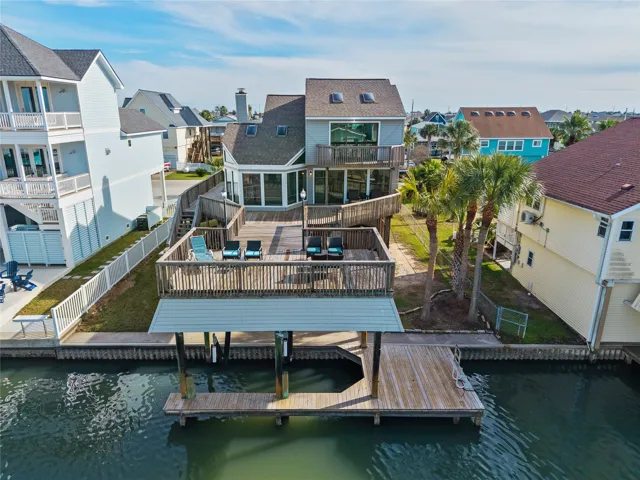
This beautiful 4-bedroom, 3.5-bath home showcases floor-to-ceiling windows, skylights, and a cozy fireplace, filling the space with natural light. Upon entry, you step down into a sun-drenched family room that sets the tone for the home’s open and inviting layout. The open-concept kitchen and dining area overlook an expansive deck, perfect for indoor-outdoor living.