


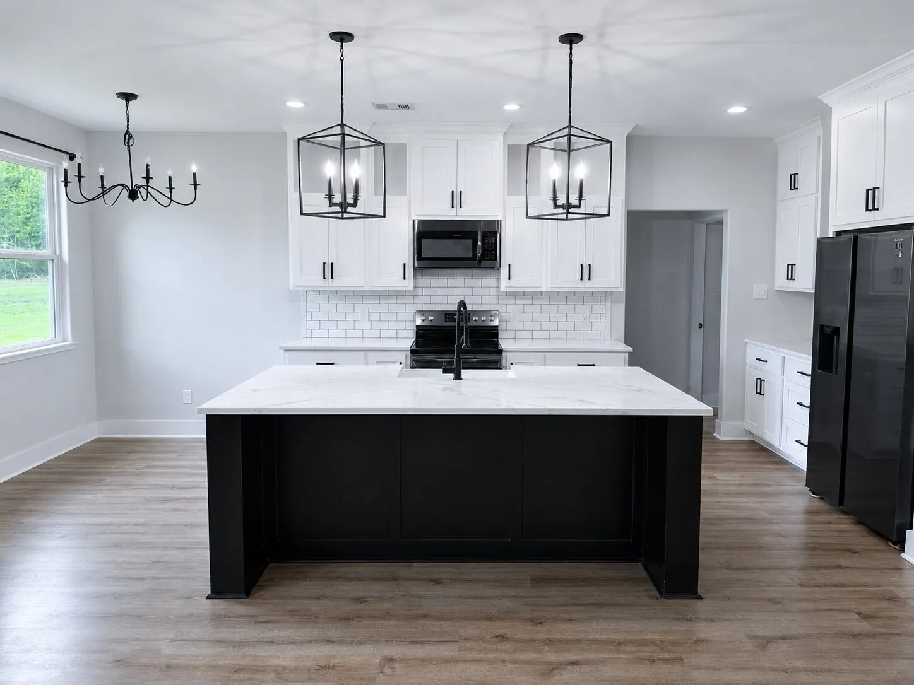

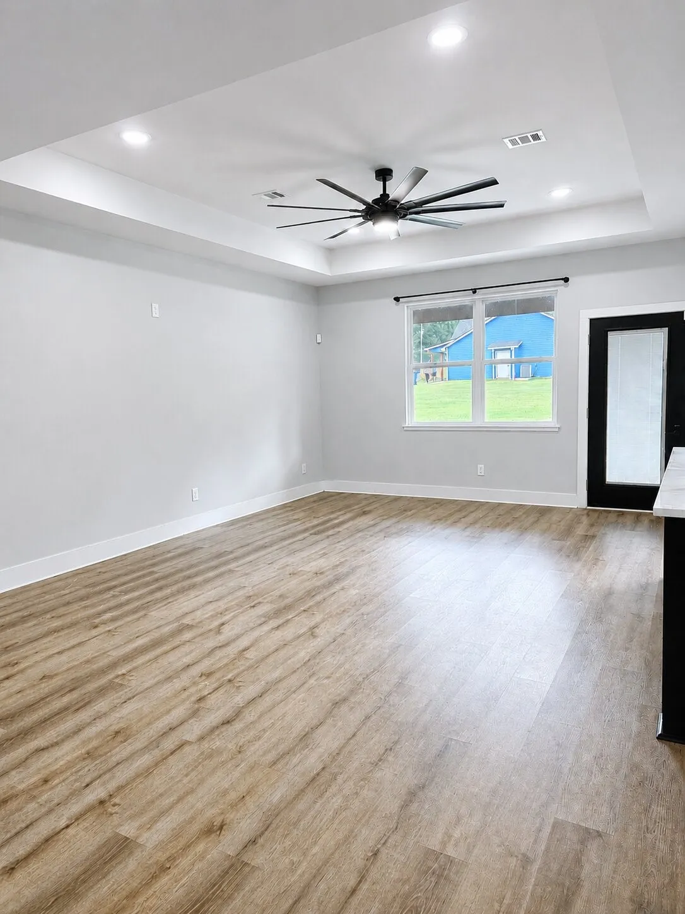
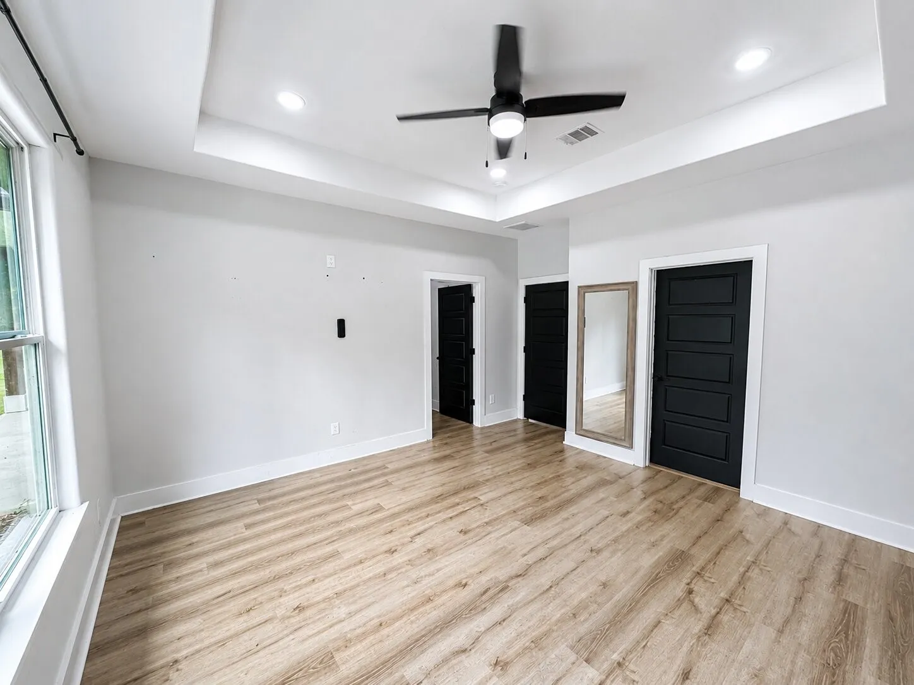


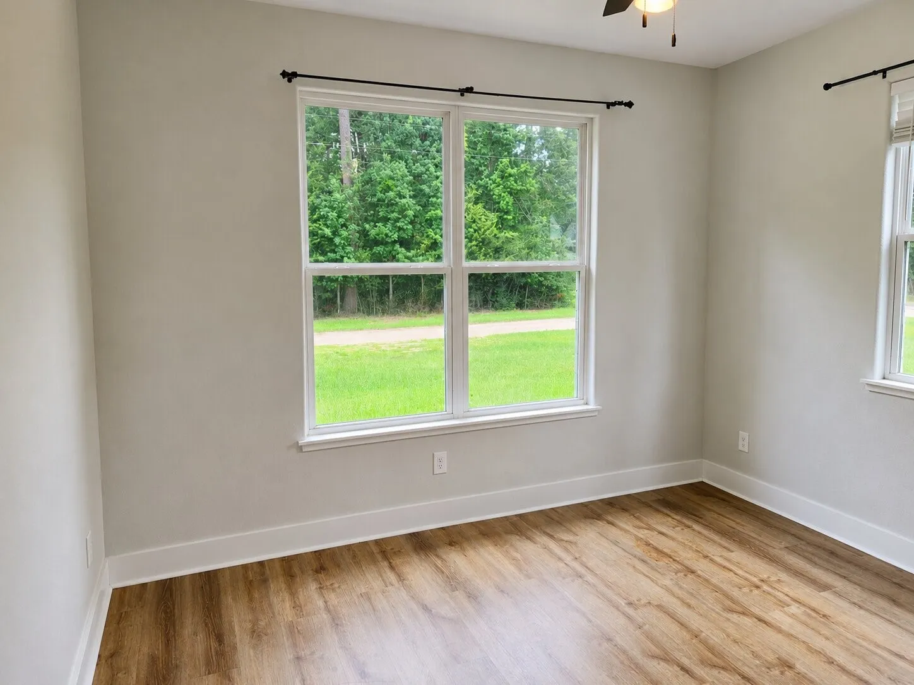
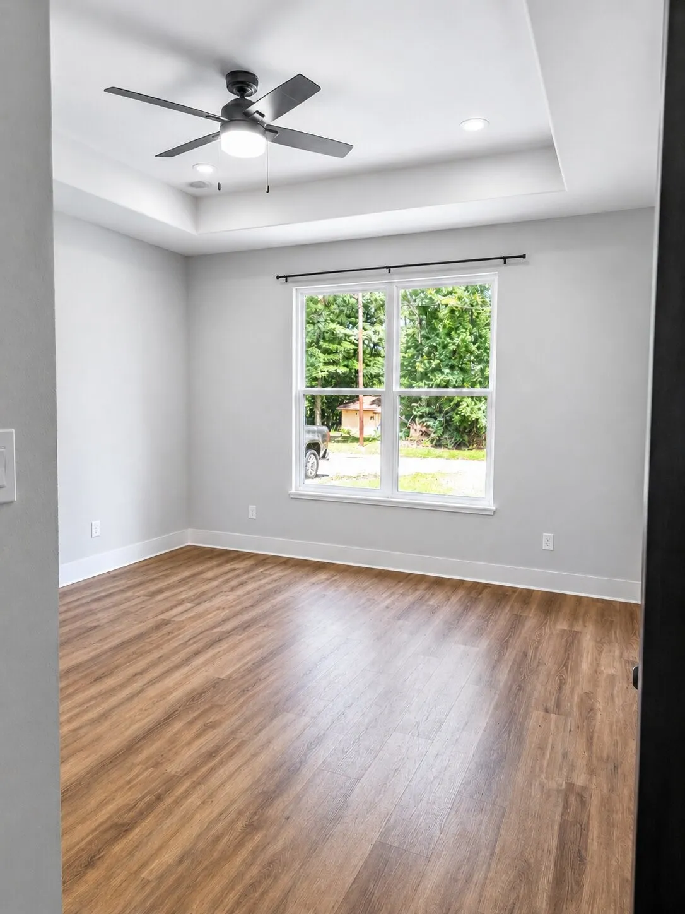


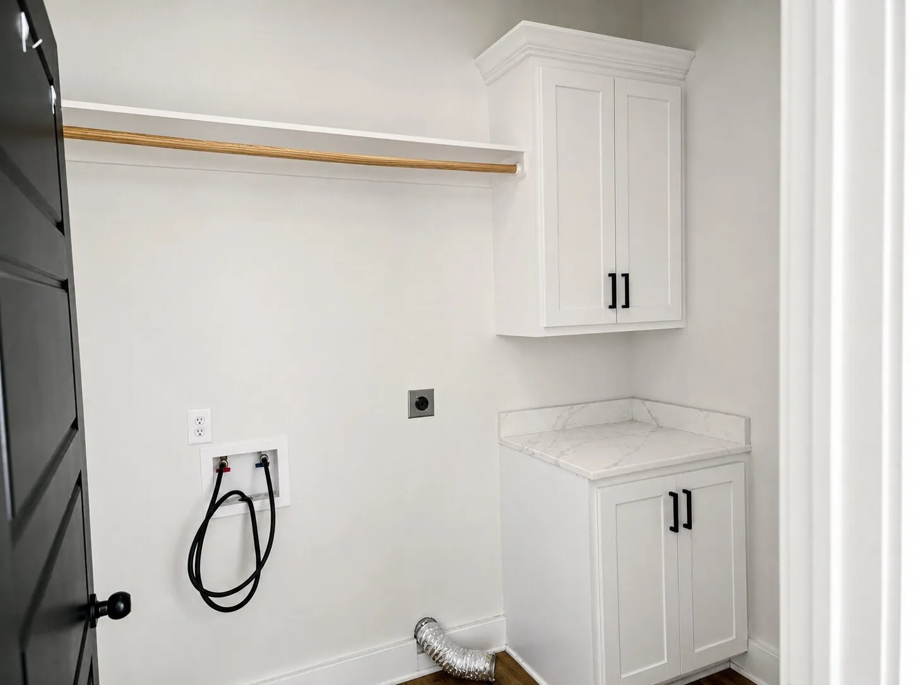


This 2021 modern farmhouse offers 3 bedrooms, 2 baths, and a dedicated office in a nearly 2, 000 sq ft split floor plan on an oversized 18, 000 sq ft double corner lot on a quiet paved street. Enjoy an open-concept interior with luxury vinyl plank flooring, tray ceilings, and a chef’s kitchen with quartz counters, oversized island, farmhouse sink, and walk-in pantry. The primary suite offers a double quartz vanity and custom tiled shower. A spray-foam encapsulated attic with efficiently housed electric water heater, cement board siding, and a roof about five years old mean energy-efficient, low-maintenance living with no HOA fees. Oversized carport with vaulted wood-beam ceiling, double-wide driveway, covered porch, and open yard, near the community park and private lake. Reach out to the seller directly for tour access at the home.


parkerspeer@speercompanies.com
